
213 - 20 Gothic Avenue Toronto (High Park North), Ontario M6P 1T5


$3,800 Monthly
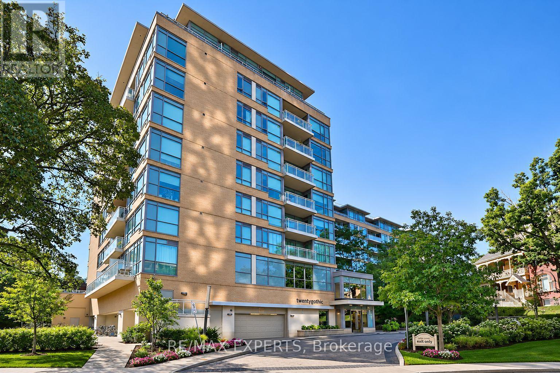
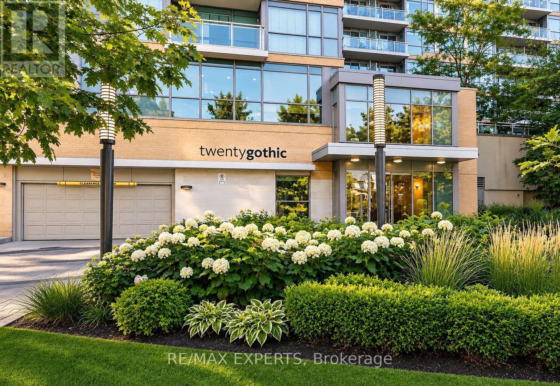
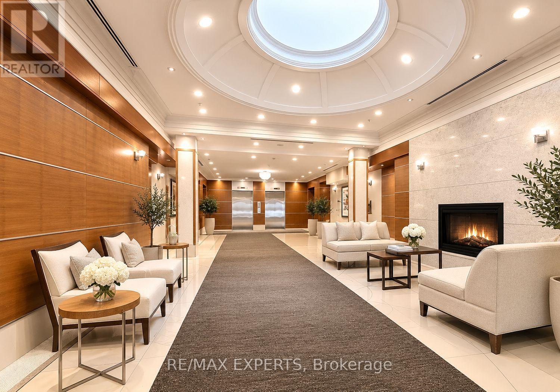
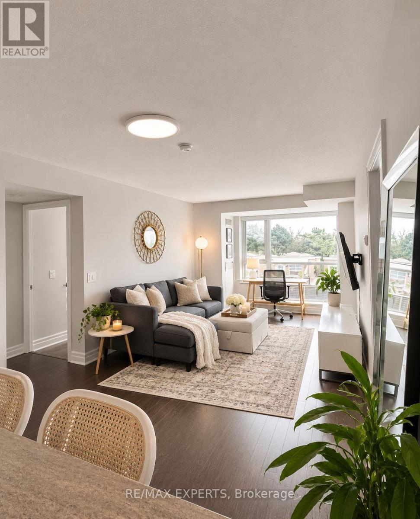
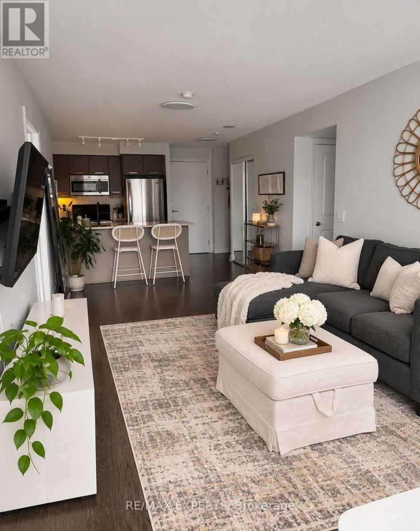
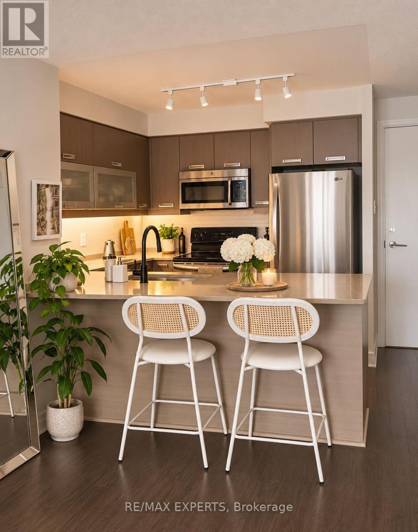
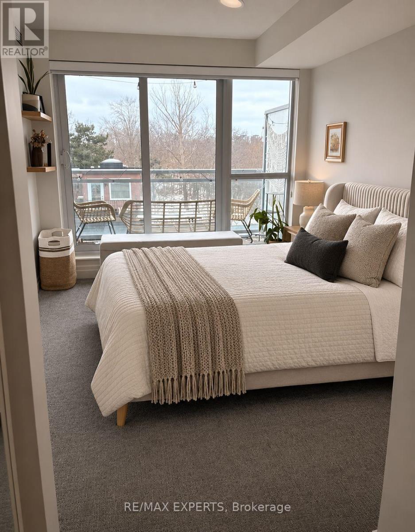
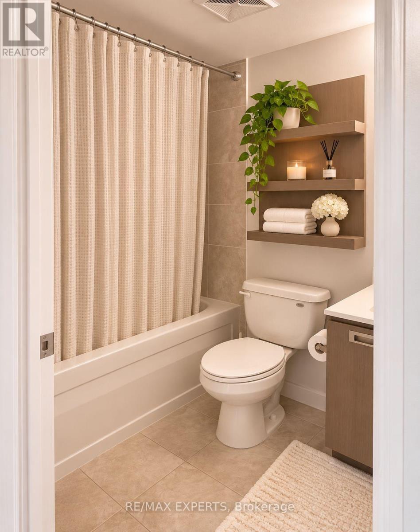
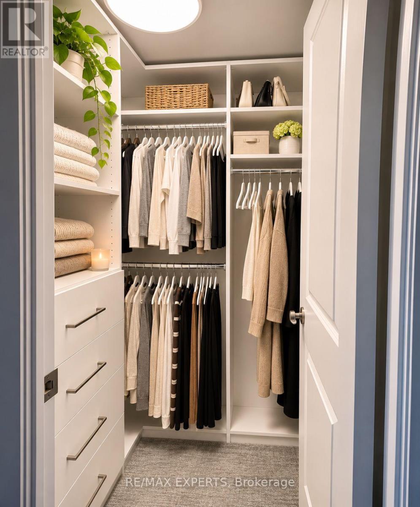
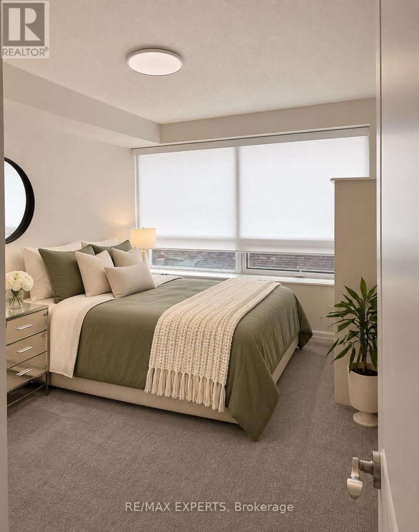
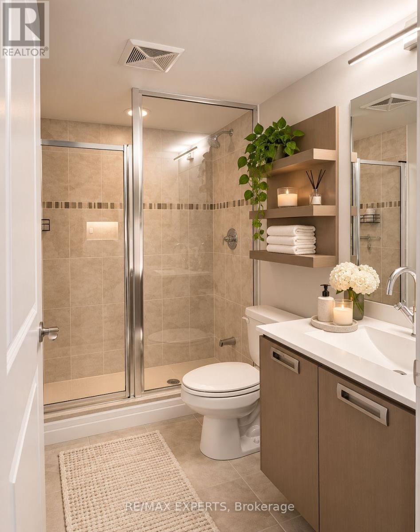
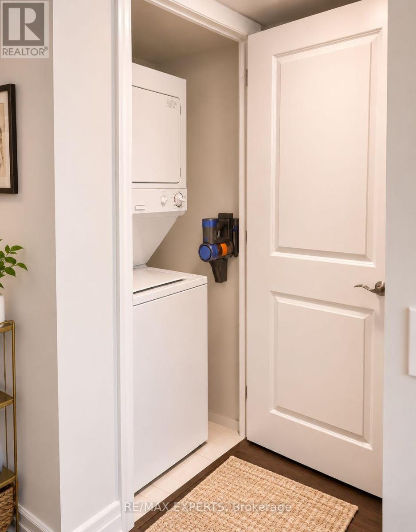
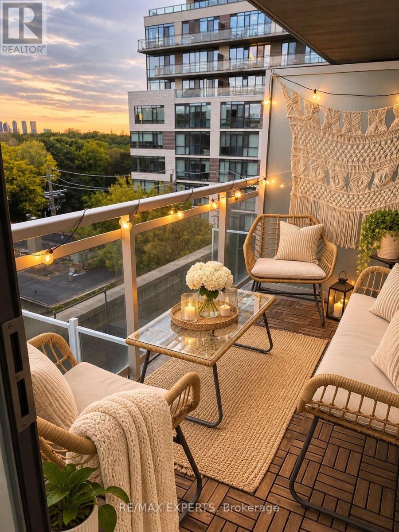
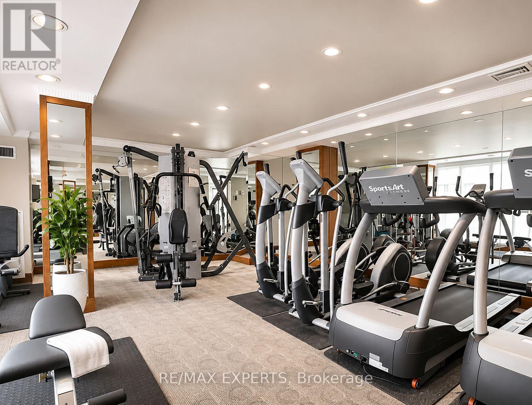
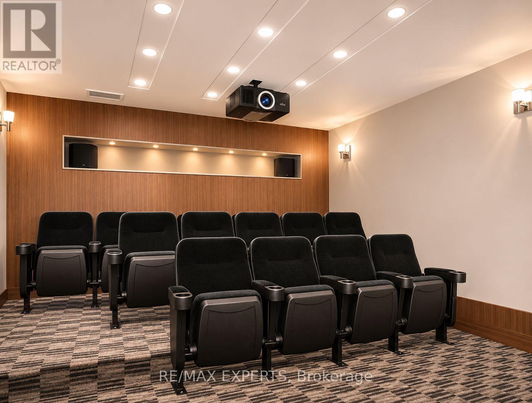
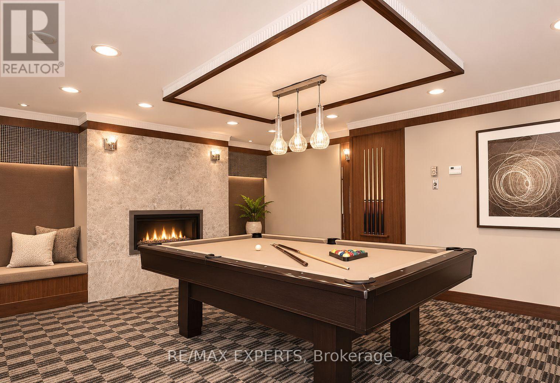
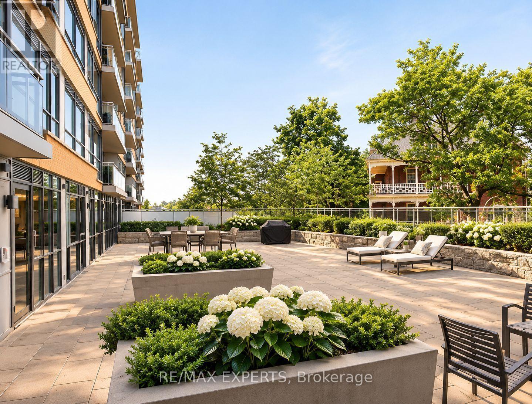
Experience sophisticated living at Twenty Gothic Condos, ideally situated directly across from Toronto's iconic High Park. This sun-filled, south-facing 2-bedroom suite on the 2nd floor offers an exceptional combination of comfort, privacy, and convenience. The thoughtfully designed split-bedroom layout provides excellent separation, making it ideal for professionals, medical residents, fellows, or those seeking a dedicated home office. Floor-to-ceiling windows flood the suite with natural light while show casing calming views and the surrounding greenery. Two bathrooms include a 4-piece ensuite in the primary bedroom and a separate 3-piece bathroom, offering added convenience for everyday living. Includes one dedicated parking space and bicycle parking. Ideally located just steps to High Park Subway Station, providing convenient transit access to UHN, Mount Sinai, Sick Kids, St. Michael's Hospital, and St. Joseph's Health Centre. Enjoy 400 acres of parkland right across the street, perfect for outdoor recreation, exercise, and unwinding after a busy day. Walking distance to the charming cafes, restaurants, shops, and organic markets of Bloor West Village. Building amenities include 24-hour concierge and security, a fully equipped fitness centre, and a rooftop terrace. An exceptional opportunity to enjoy a connected, low-maintenance lifestyle in one of Toronto's most desirable neighbourhoods. (id:43681)
房源概要
| MLS® Number | W14144182 |
| 房源类型 | 民宅 |
| 社区名字 | High Park North |
| 附近的便利设施 | 医院, 公园, 公共交通, 学校 |
| 社区特征 | Pets Allowed With Restrictions, 社区活动中心 |
| 特征 | 阳台 |
| 总车位 | 1 |
详 情
| 浴室 | 2 |
| 地上卧房 | 2 |
| 总卧房 | 2 |
| 公寓设施 | 健身房, Recreation Centre, Separate Heating Controls, Security/concierge |
| 地下室类型 | 没有 |
| 空调 | 中央空调 |
| 外墙 | 砖, 混凝土 |
| Flooring Type | Laminate, Carpeted |
| 供暖方式 | 天然气 |
| 供暖类型 | 压力热风 |
| 内部尺寸 | 800 - 899 Sqft |
| 类型 | 公寓 |
车 位
| 地下 | |
| Garage |
土地
| 英亩数 | 无 |
| 土地便利设施 | 医院, 公园, 公共交通, 学校 |
房 间
| 楼 层 | 类 型 | 长 度 | 宽 度 | 面 积 |
|---|---|---|---|---|
| 一楼 | 客厅 | 6.15 m | 3.17 m | 6.15 m x 3.17 m |
| 一楼 | 餐厅 | 6.15 m | 3.17 m | 6.15 m x 3.17 m |
| 一楼 | 厨房 | 5.21 m | 1.62 m | 5.21 m x 1.62 m |
| 一楼 | 主卧 | 3.71 m | 2.86 m | 3.71 m x 2.86 m |
| 一楼 | 第二卧房 | 3.37 m | 2.79 m | 3.37 m x 2.79 m |

The trademarks REALTOR®, REALTORS®, and the REALTOR® logo are controlled by The Canadian Real Estate Association (CREA) and identify real estate professionals who are members of CREA. The trademarks MLS®, Multiple Listing Service® and the associated logos are owned by The Canadian Real Estate Association (CREA) and identify the quality of services provided by real estate professionals who are members of CREA. The trademark DDF® is owned by The Canadian Real Estate Association (CREA) and identifies CREA's Data Distribution Facility (DDF®)
Toronto Real Estate Board
RE/MAX Experts
November 03 2026 06:34:56
