
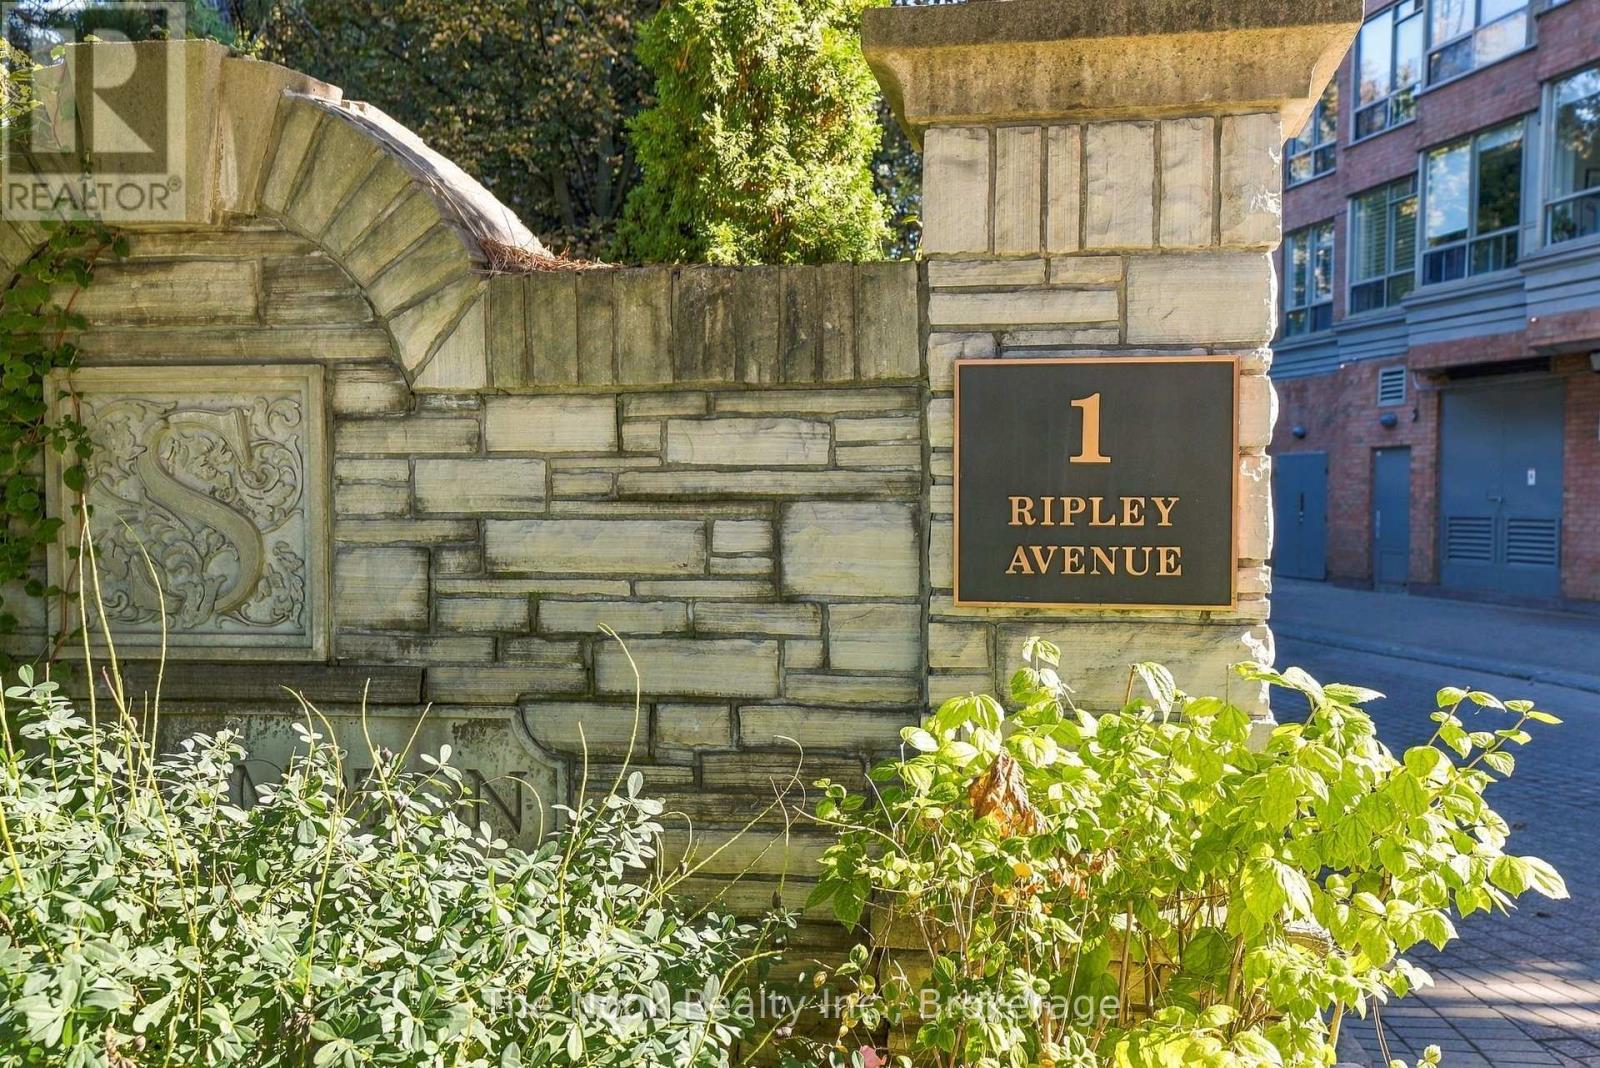
213 - 1 Ripley Avenue Toronto (High Park-Swansea), Ontario M6S 4Z6


$929,900管理费,Heat, Electricity, Water, Common Area Maintenance, Insurance, Parking
$2,092.32 每月
管理费,Heat, Electricity, Water, Common Area Maintenance, Insurance, Parking
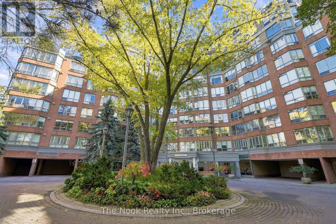
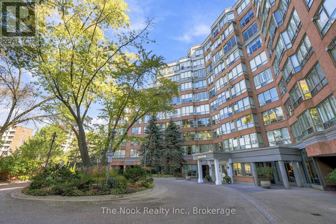
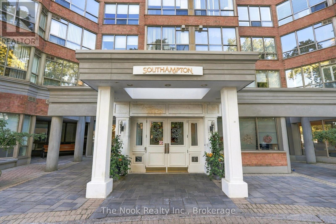
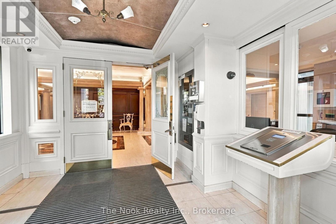
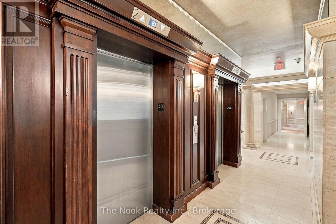
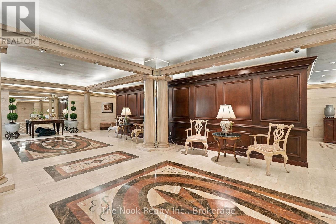
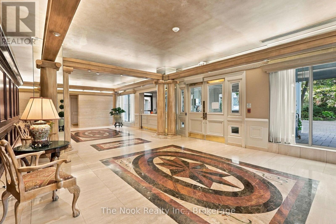
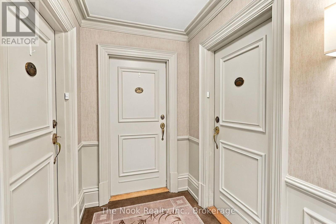
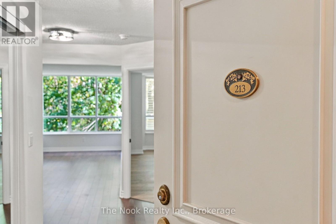
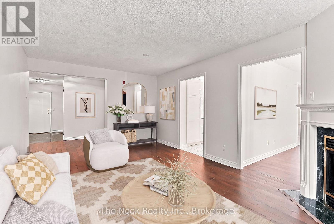
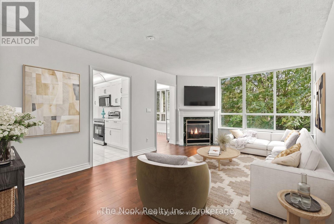
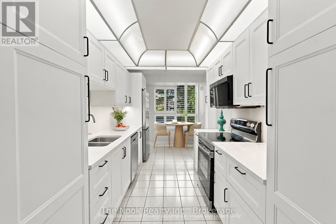
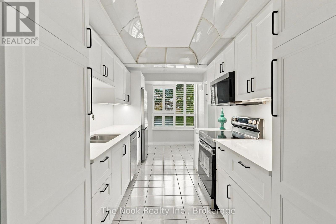
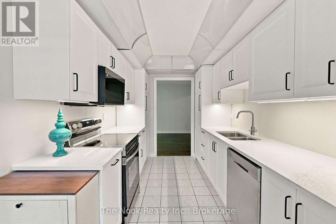
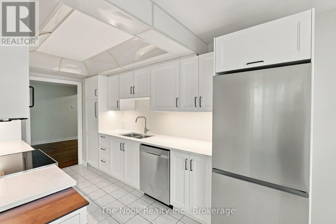
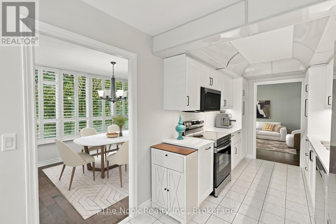
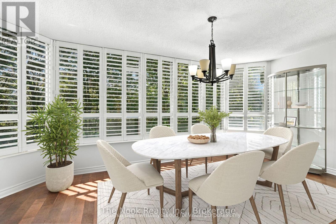
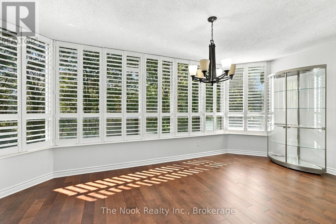
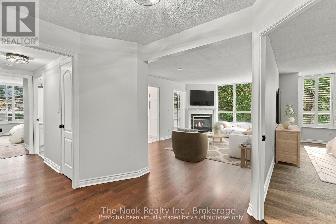
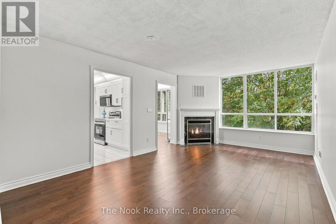
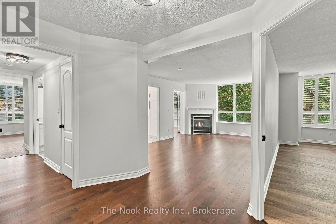
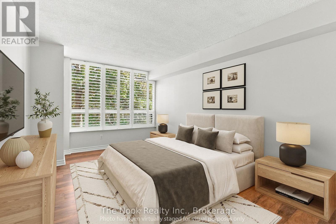
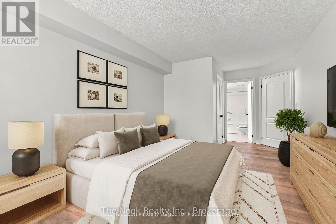
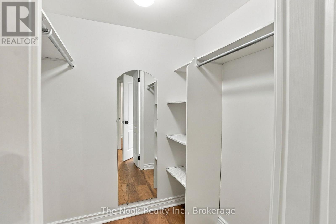
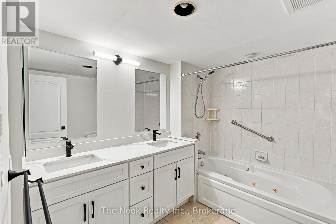
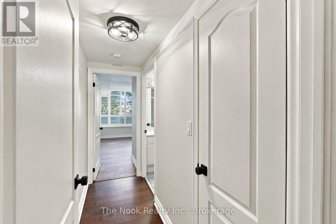
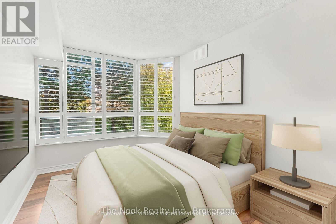
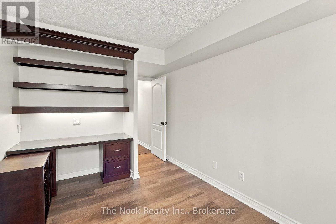
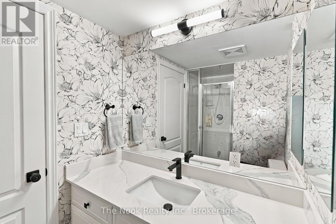
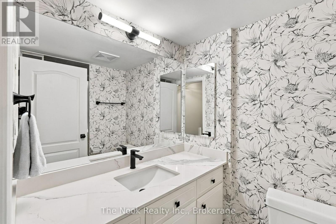
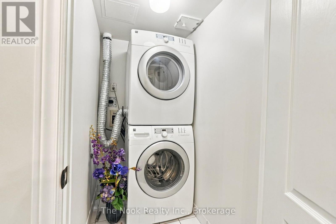
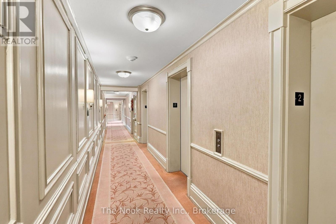
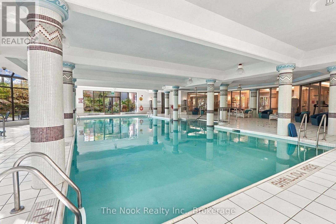
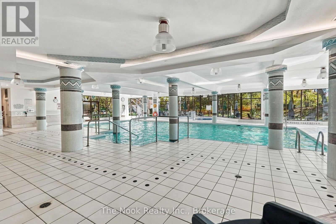
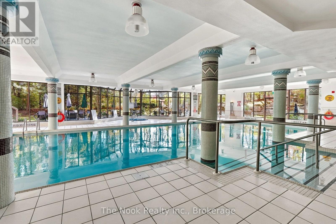
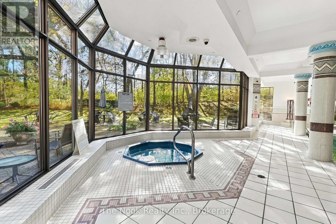
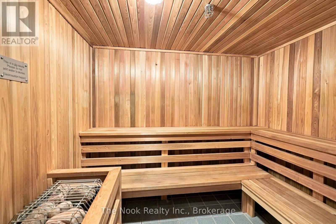
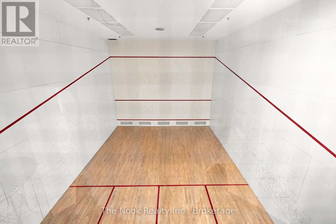
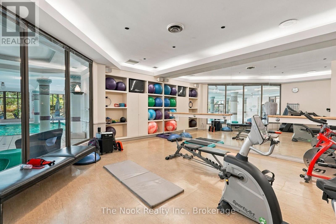
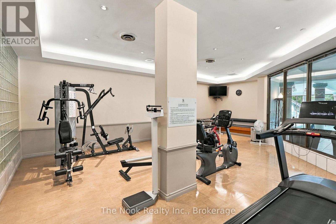
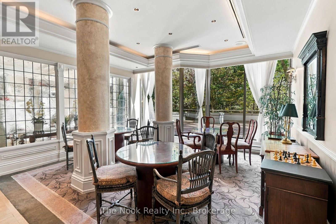
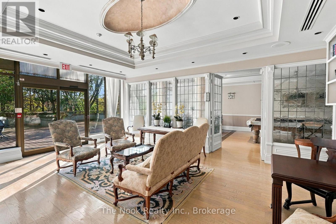
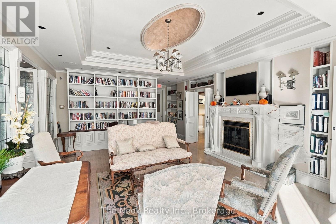
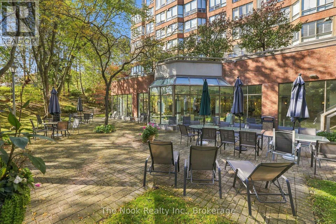
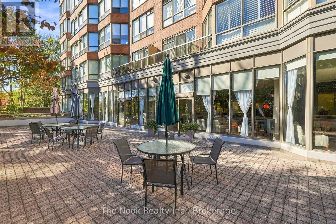
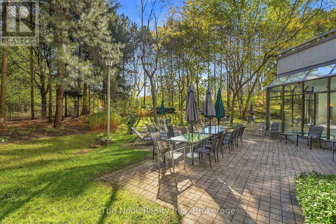
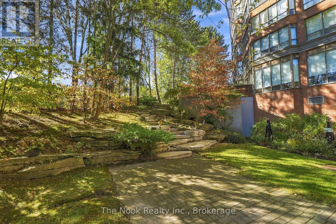
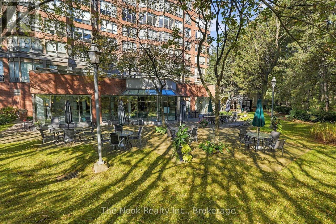
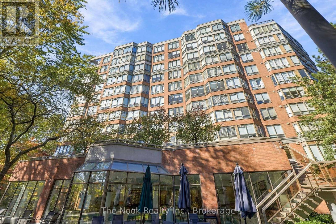
$2,092.32 每月Welcome to Suite 213 at The Southampton, an upscale Tridel-built condominium at 1 Ripley Avenue. This beautifully renovated and freshly painted 1,317 sq. ft. corner suite offers refined finishes, an exceptional layout and move-in-ready convenience. Featuring a remarkable floor plan rarely found in today's condo market, this spacious residence offers an inviting open-concept kitchen, living and dining area, complemented by thoughtfully separated bedrooms, each with its own bathroom for added privacy and comfort. Enjoy carpet-free living with new hardwood flooring, a cozy gas fireplace and large picturesque windows overlooking lush greenery. The upgraded kitchen features quartz countertops, soft-close cabinetry, undermount lighting and stainless steel appliances. The generous primary retreat offers a walk-in closet and renovated four-piece ensuite with double vanity, quartz counters and Jacuzzi tub. The well-separated second bedroom features upgraded plank vinyl flooring, custom California shutters and a built-in desk, with a separate three-piece bathroom with shower conveniently nearby. In-suite laundry, updated lighting and contemporary matte-black hardware complete this inviting home. Enjoy an exceptional condo lifestyle with 24-hour concierge, on-site maintenance, indoor pool and hot tub, fitness and aerobics rooms, squash court, billiards room, party room and landscaped outdoor BBQ terrace. An engaged community offers monthly resident activities and social gatherings. Exceptional value includes THREE owned underground parking spaces and TWO owned storage lockers-a truly rare offering in condominium living. Maintenance fees include heat, hydro, water and central air conditioning. Ideally located near the lake, waterfront, Humber trails, parks, shopping and transit along The Queensway, Suite 213 offers a wonderful blend of space, privacy, comfort and convenience in a sought-after condo community! (id:43681)
房源概要
| MLS® Number | W14108742 |
| 房源类型 | 民宅 |
| 社区名字 | High Park-Swansea |
| 附近的便利设施 | 医院, 公园, 礼拜场所, 公共交通, 学校 |
| 社区特征 | Pets Allowed With Restrictions, 社区活动中心 |
| 特征 | 无地毯, In Suite Laundry |
| 总车位 | 3 |
| 泳池类型 | 地下游泳池 |
| 结构 | Squash & Raquet Court |
详 情
| 浴室 | 2 |
| 地上卧房 | 2 |
| 总卧房 | 2 |
| Age | 31 To 50 Years |
| 公寓设施 | Security/concierge, 健身房, 宴会厅, Sauna, Fireplace(s), Storage - Locker |
| 家电类 | 洗碗机, 烘干机, Hood 电扇, 炉子, 洗衣机, 冰箱 |
| 地下室类型 | 没有 |
| 空调 | 中央空调 |
| 外墙 | 砖 |
| 壁炉 | 有 |
| Fireplace Total | 1 |
| Flooring Type | Tile, Hardwood, Vinyl |
| 供暖方式 | 天然气 |
| 供暖类型 | Coil 电扇 |
| 内部尺寸 | 1200 - 1399 Sqft |
| 类型 | 公寓 |
车 位
| 地下 | |
| Garage |
土地
| 英亩数 | 无 |
| 土地便利设施 | 医院, 公园, 宗教场所, 公共交通, 学校 |
| 规划描述 | 120290393,120290295,120290150,120290264,120290279 |
房 间
| 楼 层 | 类 型 | 长 度 | 宽 度 | 面 积 |
|---|---|---|---|---|
| 一楼 | 门厅 | 2.87 m | 1.53 m | 2.87 m x 1.53 m |
| 一楼 | 客厅 | 5.71 m | 3.59 m | 5.71 m x 3.59 m |
| 一楼 | 厨房 | 2.44 m | 5.53 m | 2.44 m x 5.53 m |
| 一楼 | 餐厅 | 3.07 m | 5.41 m | 3.07 m x 5.41 m |
| 一楼 | 主卧 | 6.41 m | 3.21 m | 6.41 m x 3.21 m |
| 一楼 | 第二卧房 | 2.72 m | 4.86 m | 2.72 m x 4.86 m |
| 一楼 | 洗衣房 | 1.07 m | 1.63 m | 1.07 m x 1.63 m |

The trademarks REALTOR®, REALTORS®, and the REALTOR® logo are controlled by The Canadian Real Estate Association (CREA) and identify real estate professionals who are members of CREA. The trademarks MLS®, Multiple Listing Service® and the associated logos are owned by The Canadian Real Estate Association (CREA) and identify the quality of services provided by real estate professionals who are members of CREA. The trademark DDF® is owned by The Canadian Real Estate Association (CREA) and identifies CREA's Data Distribution Facility (DDF®)
Durham Region Association of REALTORS®
The Nook Realty Inc.
October 23 2026 07:49:23
