
2122 Law Hill Gate Oakville (Bc Bronte Creek), Ontario L6M 0A7


$2,599,999
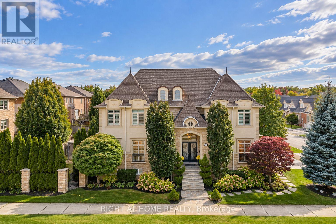
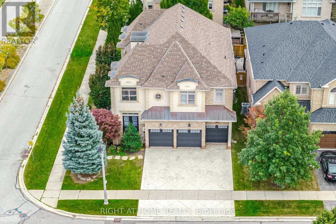
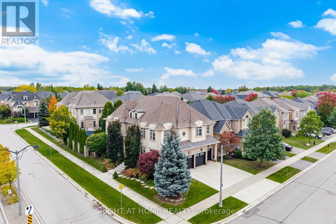
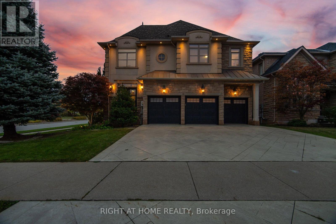
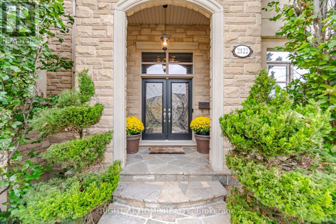
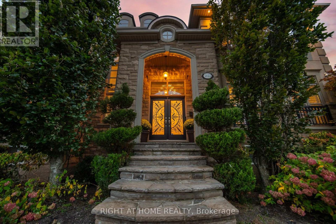
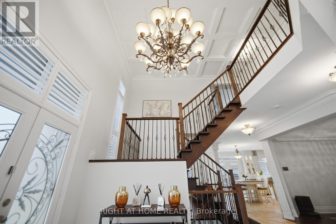
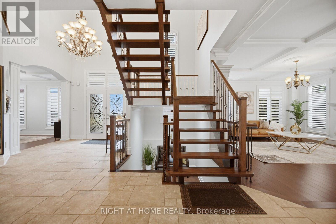
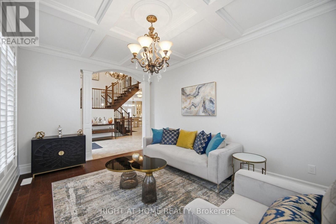
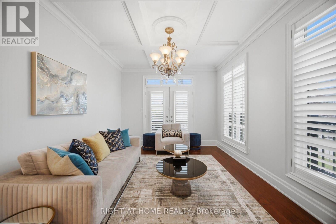
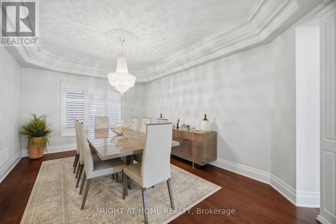
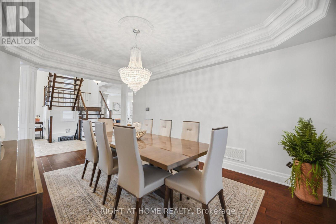
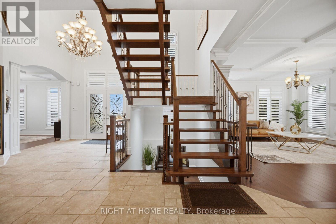
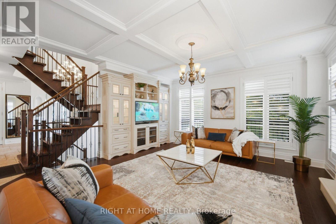
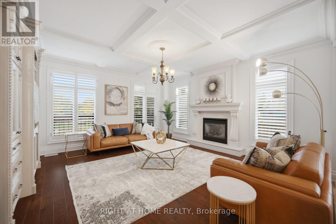
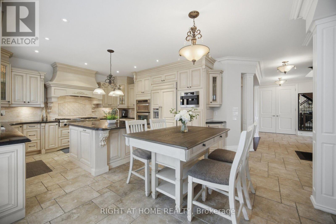
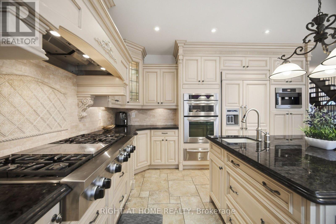
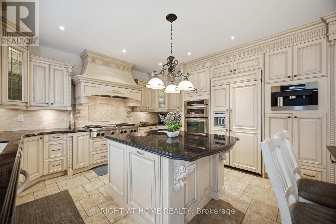
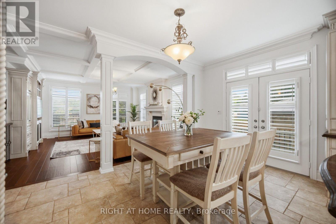
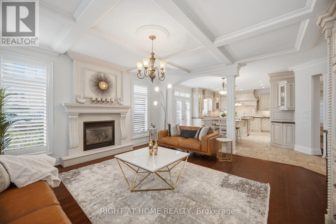
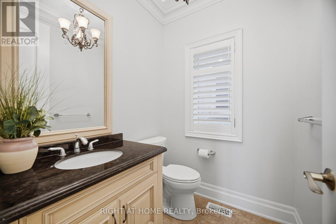
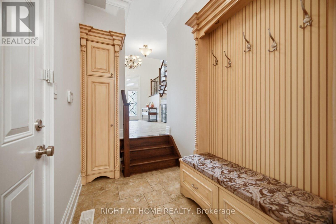
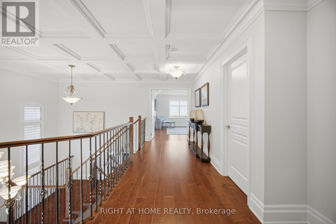
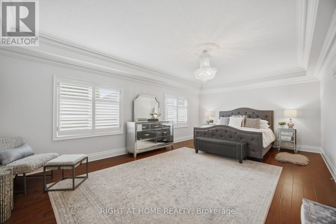
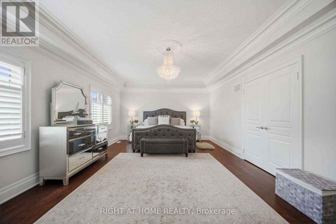
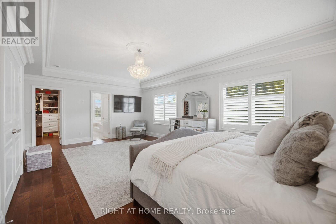
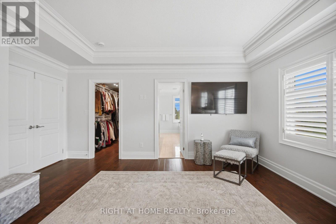
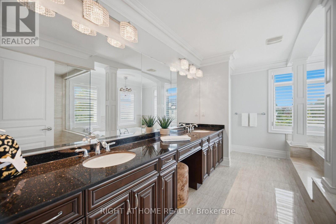
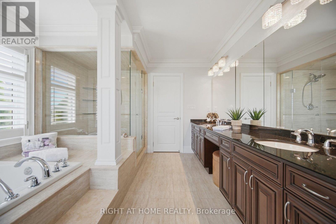
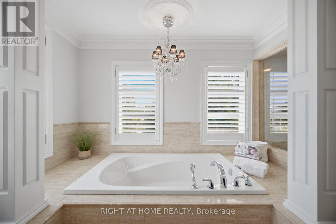
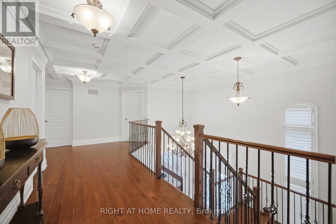
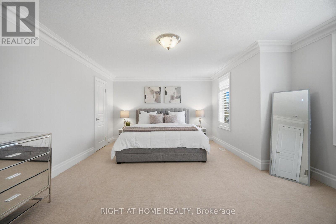
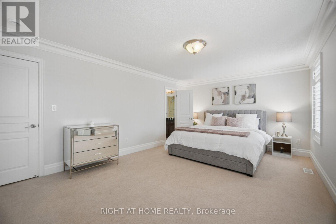
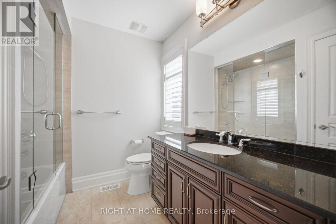
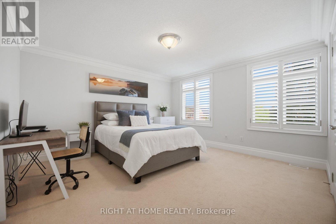
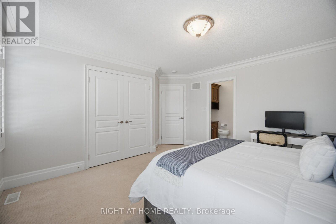
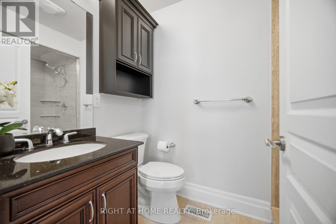
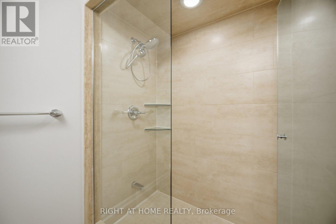
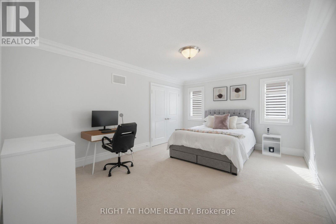
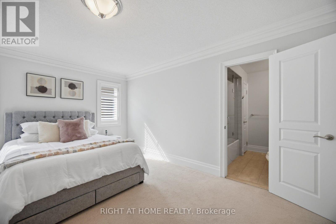
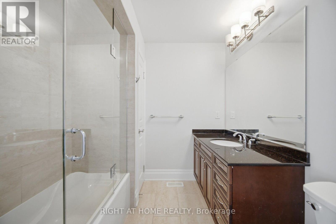
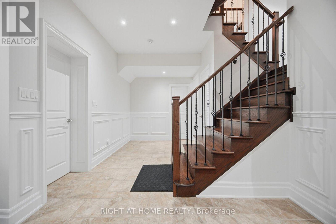
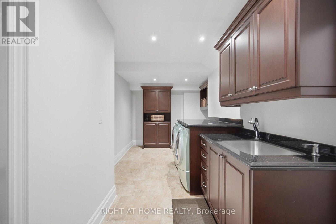
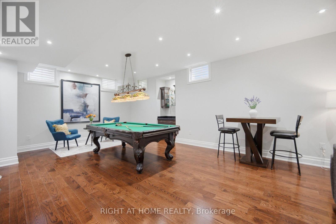
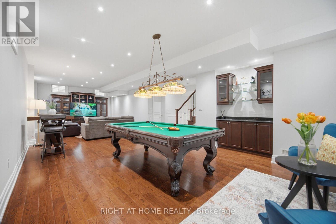
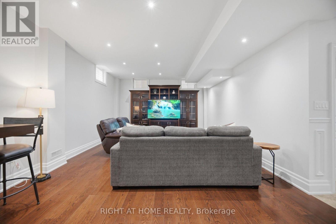
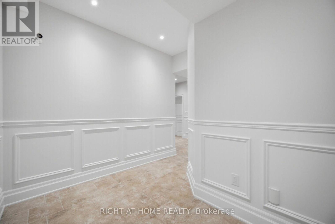
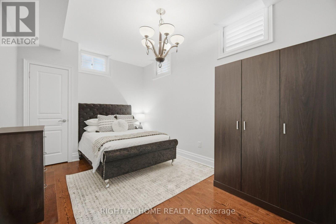
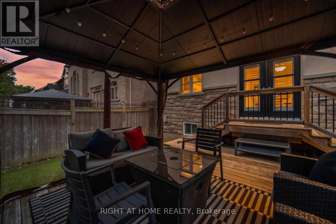
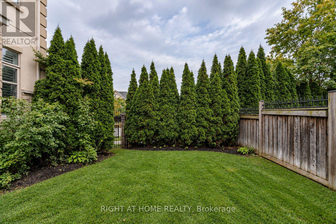
Welcome to an exceptional Oakville residence offering over 5,000 sq. ft. of beautifully finished living space across three levels, a 3-car garage and a private backyard retreat with deck and gazebo. Located in one of Oakville's most prestigious communities, this home combines timeless elegance, generous proportions and thoughtful everyday functionality.A striking 18-ft grand foyer creates an impressive first arrival and opens to spacious principal rooms filled with natural light. The beautifully appointed chef's kitchen features premium appliances, an oversized centre island, built-in Miele coffee machine and bright breakfast area with walkout to the backyard. Open to the kitchen, the great room offers a warm and inviting setting with a gas fireplace, custom built-in cabinetry and expansive windows. A separate dining room provides an elegant space for formal entertaining, while the second living room offers the flexibility of a refined home office or additional sitting area. A well-appointed mudroom with direct garage access and 2-pc powder room complete the main level.Upstairs, four generously sized bedrooms each enjoy their own private ensuite and ample closet space. The impressive primary retreat features two closets, including a walk-in, and a spa-inspired ensuite complete with glass shower, double vanity, soaker tub and separate water closet.The finished lower level extends the living space with a large recreation room, additional bedroom with glass doors, 3-pc bath and laundry, offering excellent flexibility for family living, guests or entertaining.A truly special home offering exceptional scale, privacy, refined finishes and effortless functionality in one of Oakville's most desirable settings. A Residence that must be seen to be fully appreciated. (id:43681)
房源概要
| MLS® Number | W13842218 |
| 房源类型 | 民宅 |
| 社区名字 | 1000 - BC Bronte Creek |
| 设备类型 | 热水器, Furnace |
| 总车位 | 6 |
| 租赁设备类型 | 热水器, Furnace |
详 情
| 浴室 | 6 |
| 地上卧房 | 4 |
| 地下卧室 | 1 |
| 总卧房 | 5 |
| Age | 6 To 15 Years |
| 家电类 | Central Vacuum, Cooktop, 烤箱 |
| 地下室进展 | 已装修 |
| 地下室类型 | N/a (finished) |
| 施工种类 | 独立屋 |
| 空调 | 中央空调 |
| 外墙 | 石, 灰泥 |
| 壁炉 | 有 |
| 地基类型 | 混凝土 |
| 客人卫生间(不包含洗浴) | 1 |
| 供暖方式 | 天然气 |
| 供暖类型 | 压力热风 |
| 储存空间 | 2 |
| 内部尺寸 | 3000 - 3500 Sqft |
| 类型 | 独立屋 |
| 设备间 | 市政供水 |
车 位
| 附加车库 | |
| Garage |
土地
| 英亩数 | 无 |
| 污水道 | Sanitary Sewer |
| 土地深度 | 100 Ft ,3 In |
| 土地宽度 | 53 Ft ,10 In |
| 不规则大小 | 53.9 X 100.3 Ft |
房 间
| 楼 层 | 类 型 | 长 度 | 宽 度 | 面 积 |
|---|---|---|---|---|
| Lower Level | 卧室 | 5.36 m | 2.29 m | 5.36 m x 2.29 m |
| Lower Level | 设备间 | 5.41 m | 2.13 m | 5.41 m x 2.13 m |
| Lower Level | 洗衣房 | 5.36 m | 2.29 m | 5.36 m x 2.29 m |
| Lower Level | 娱乐,游戏房 | 11.38 m | 4.42 m | 11.38 m x 4.42 m |
| 一楼 | 门厅 | 5.69 m | 3.12 m | 5.69 m x 3.12 m |
| 一楼 | 餐厅 | 5.44 m | 3.63 m | 5.44 m x 3.63 m |
| 一楼 | Eating Area | 4.52 m | 2.74 m | 4.52 m x 2.74 m |
| 一楼 | 家庭房 | 5.08 m | 4.55 m | 5.08 m x 4.55 m |
| Upper Level | 主卧 | 7.01 m | 4.34 m | 7.01 m x 4.34 m |
| Upper Level | 第二卧房 | 5.05 m | 4.47 m | 5.05 m x 4.47 m |
| Upper Level | 第三卧房 | 5.64 m | 4.47 m | 5.64 m x 4.47 m |
| Upper Level | Bedroom 4 | 4.24 m | 4.17 m | 4.24 m x 4.17 m |

The trademarks REALTOR®, REALTORS®, and the REALTOR® logo are controlled by The Canadian Real Estate Association (CREA) and identify real estate professionals who are members of CREA. The trademarks MLS®, Multiple Listing Service® and the associated logos are owned by The Canadian Real Estate Association (CREA) and identify the quality of services provided by real estate professionals who are members of CREA. The trademark DDF® is owned by The Canadian Real Estate Association (CREA) and identifies CREA's Data Distribution Facility (DDF®)
Toronto Real Estate Board
Right At Home Realty, Brokerage
September 30 2026 05:36:18
