
2122 Fern Glen Court Severn (Bass Lake), Ontario L3V 0E8

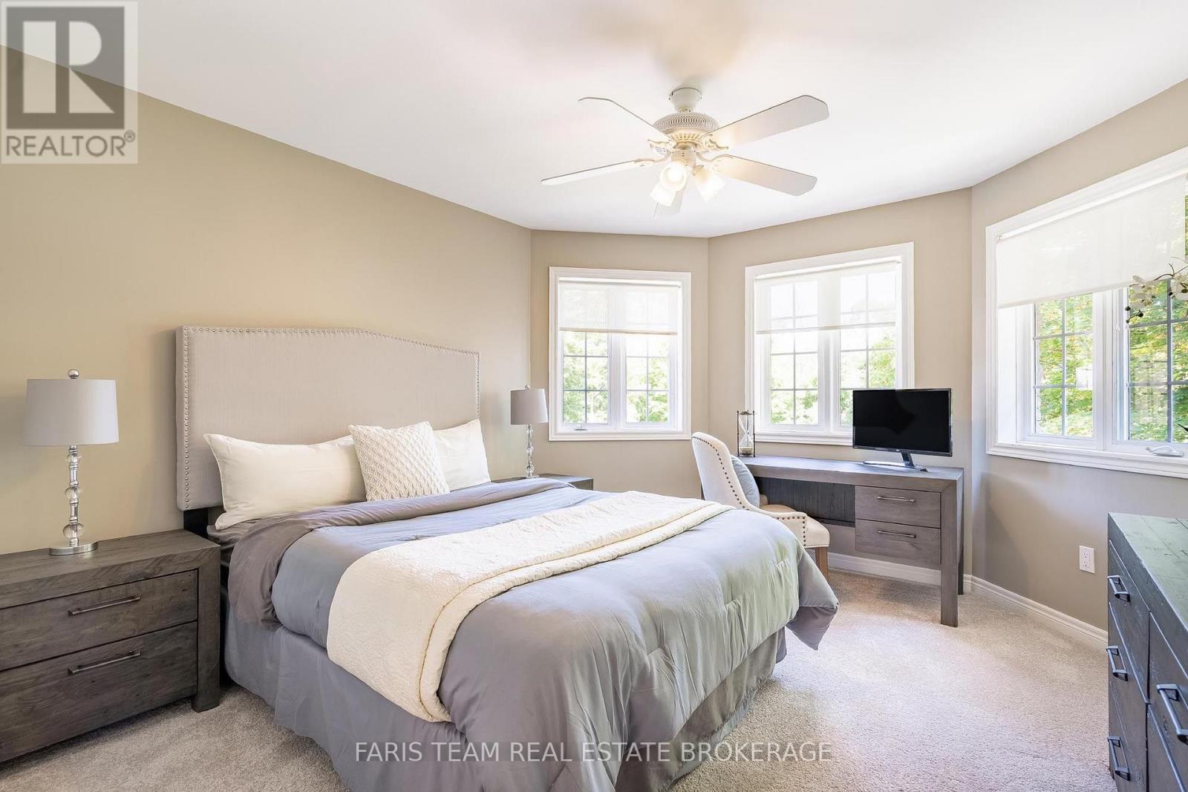
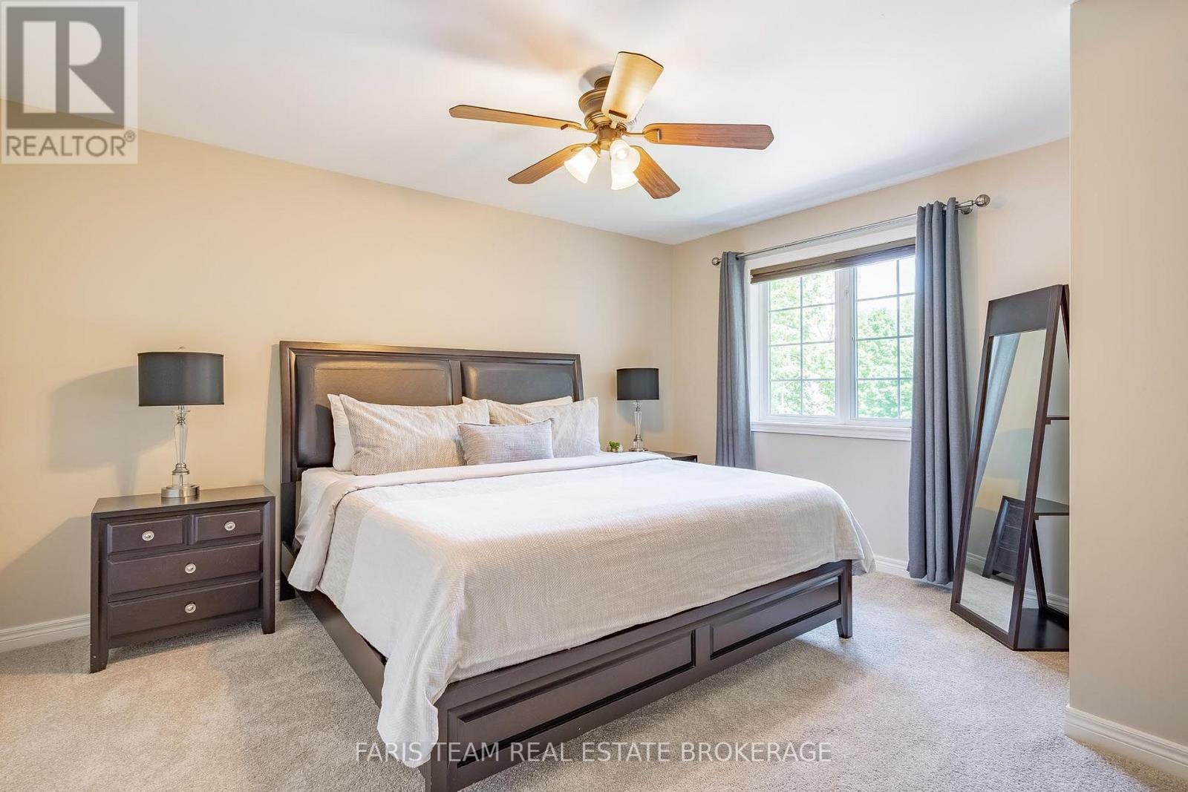
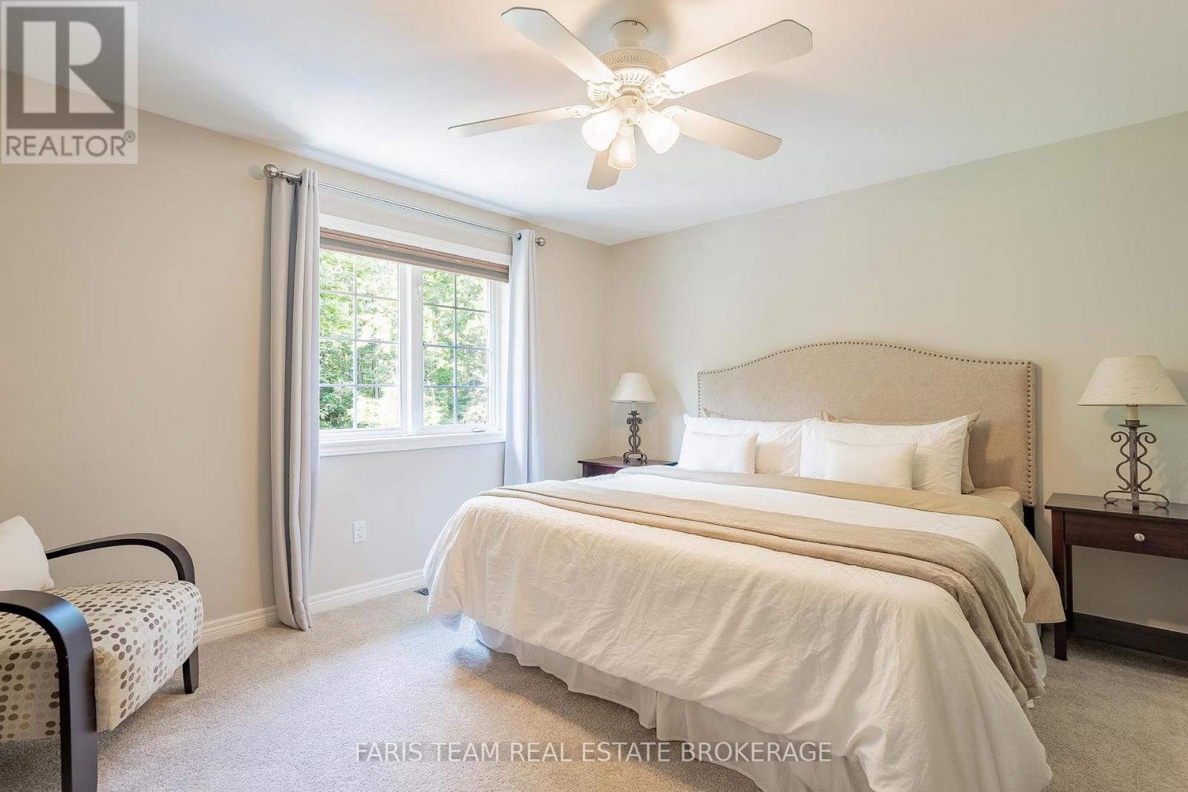
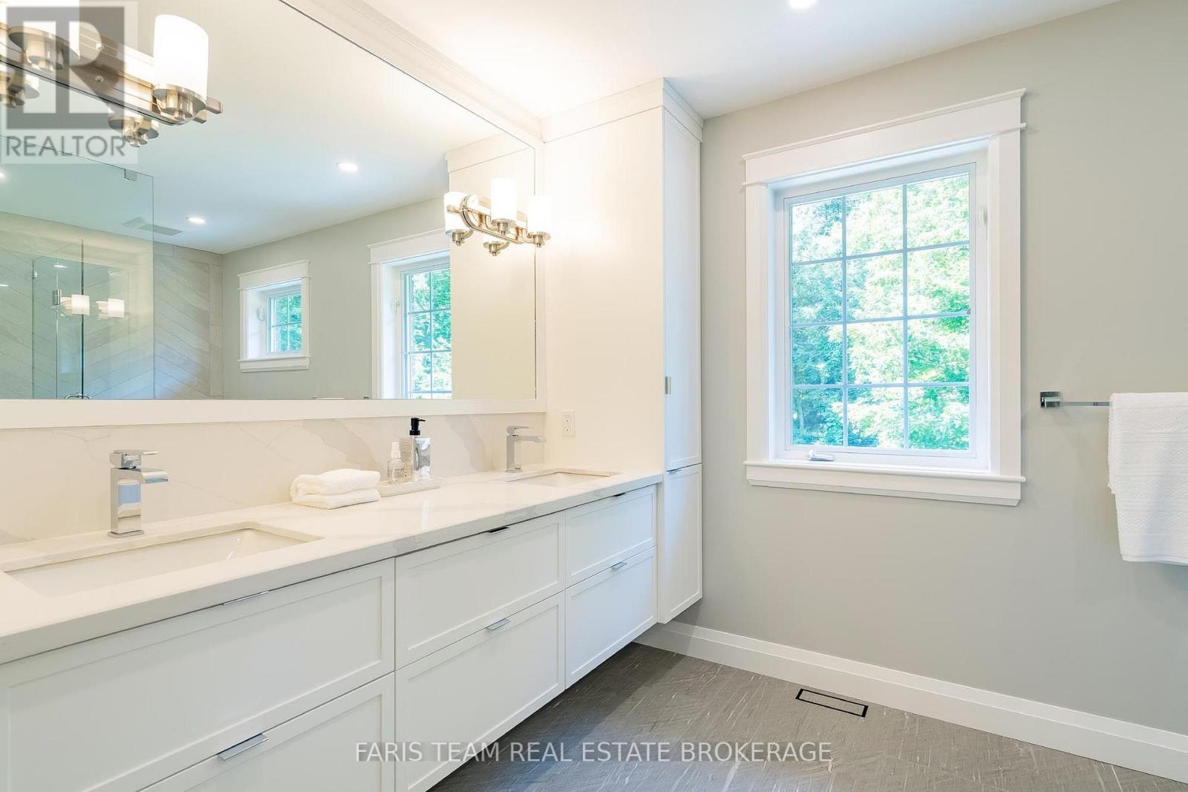

$1,795,000
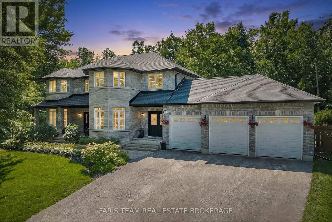
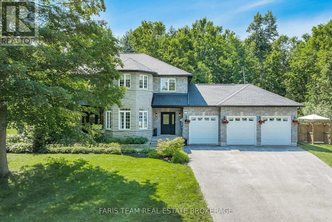
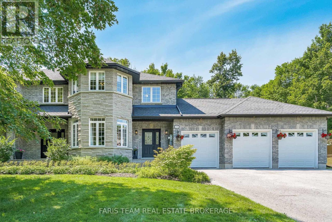
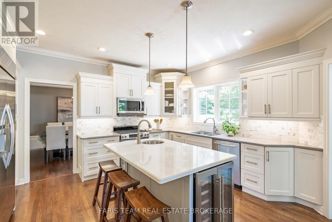
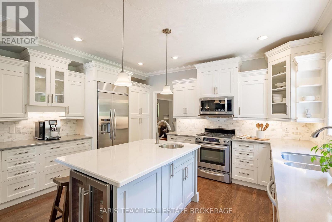
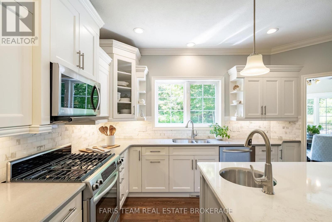
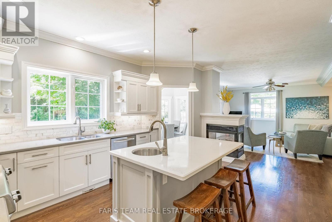
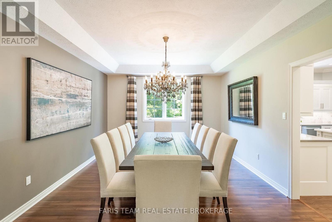
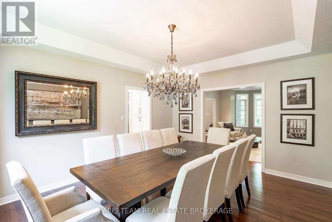
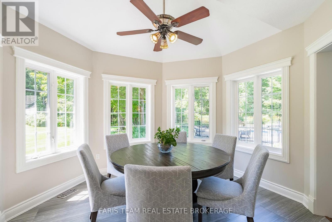
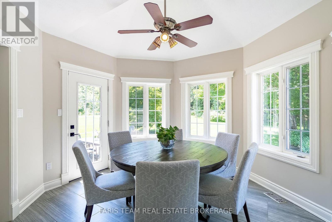
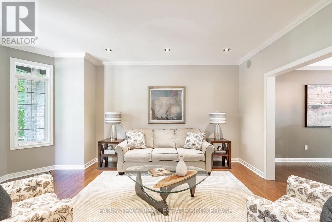
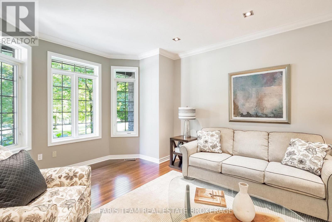
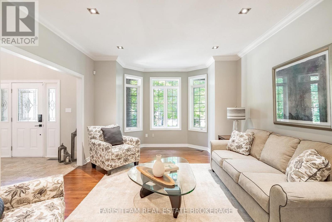
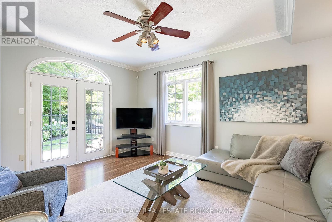
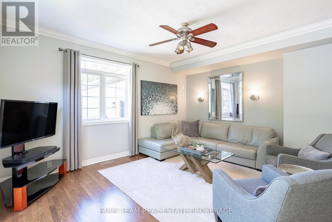
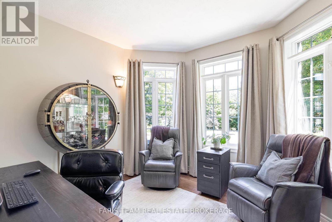
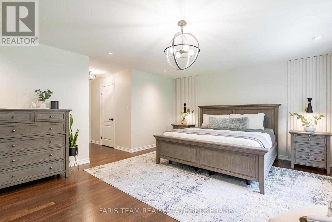
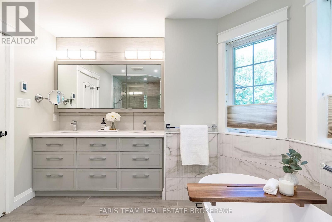
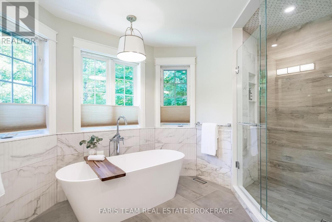
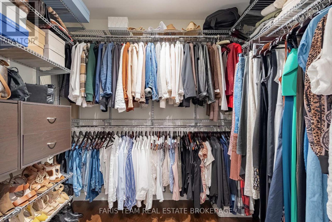
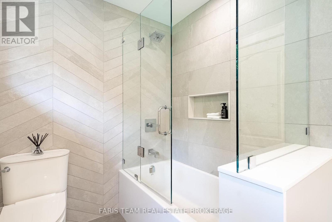
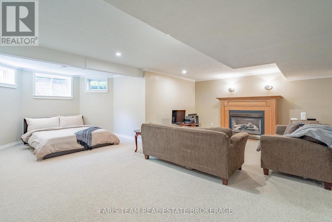
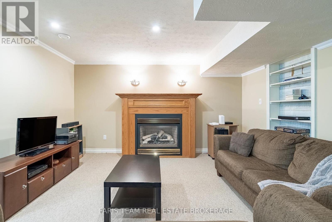
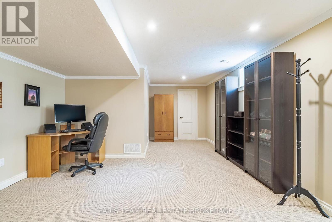
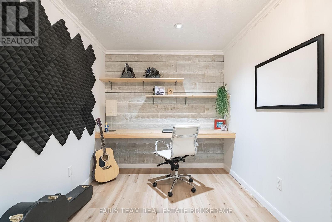
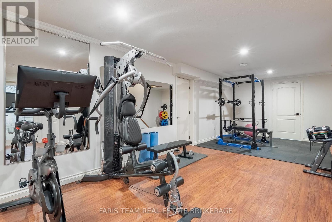
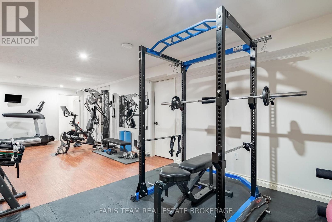
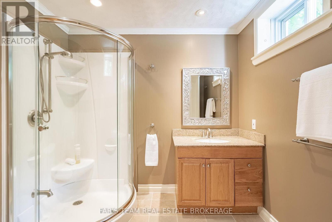
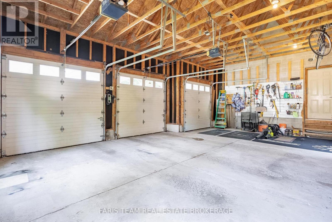
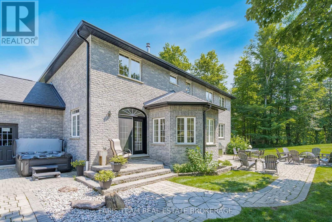
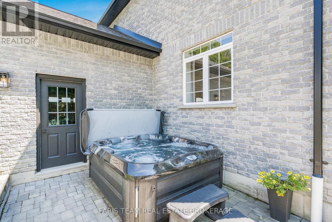
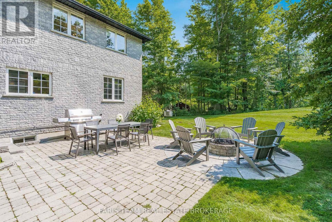
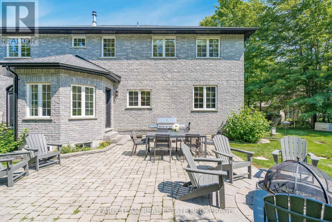
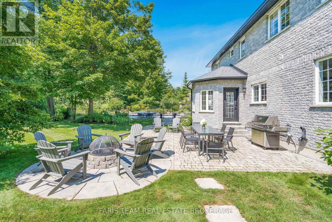
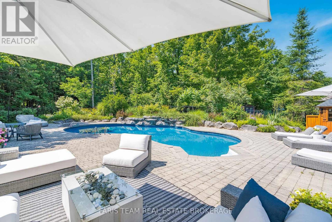
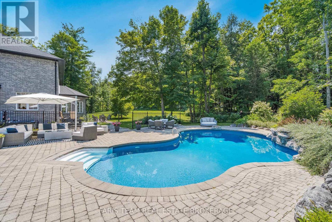
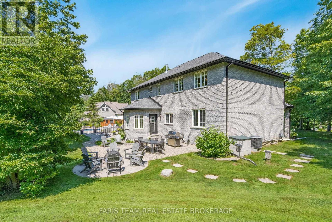
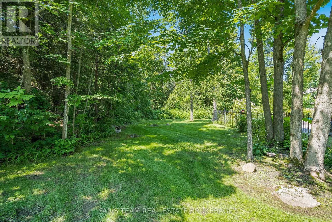
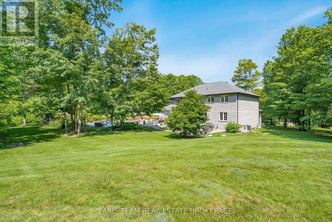
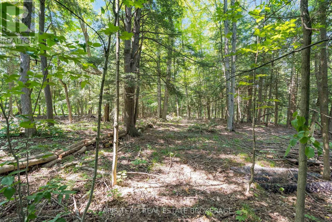
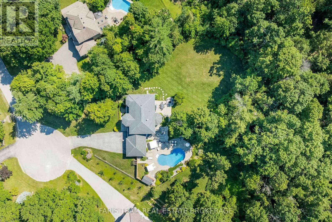
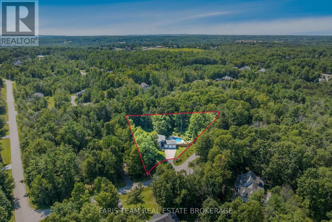
Top 5 Reasons You Will Love This Home: 1) Nestled on a private 1.8-acre lot at the end of a quiet court in prestigious Berkshire Estates, this exceptional custom home offers luxury, privacy, and estate living while being surrounded by mature trees, professionally landscaped grounds, and located within the highly sought-after Marchmont Public School district 2) Resort-inspired backyard showcasing a spectacular lagoon-style saltwater pool with a waterfall feature, newer liner, Jacuzzi hot tub, wrought-iron fencing, lush perennial gardens, and expansive outdoor living spaces designed for entertaining, relaxing, and making unforgettable summer memories 3) Timeless craftsmanship is showcased throughout with an elegant stone and brick exterior, Thomasville Cabinetry, quartz countertops, premium KitchenAid appliances, hardwood flooring, crown moulding, 9' ceilings, custom millwork, and thoughtfully selected designer finishes that create a warm yet sophisticated atmosphere 4) Thoughtfully designed for both everyday family living and effortless entertaining with multiple gathering spaces, a bright breakfast area surrounded by windows, an oversized formal dining room, a dedicated main level office, a finished basement with additional living space, and an oversized triple-car garage offering exceptional room for vehicles, hobbies, and storage 5) Spacious and functional layout featuring generous bedrooms and beautifully appointed living spaces that bring family and friends together while still offering room to unwind, all within one of the area's most desirable estate communities, where you can enjoy a peaceful lifestyle for years to come. 3,404 above grade sq.ft. plus a finished basement. (id:43681)
房源概要
| MLS® Number | S13643568 |
| 房源类型 | 民宅 |
| 社区名字 | Bass Lake |
| 特征 | 树木繁茂的地区, Irregular Lot Size, Lighting |
| 总车位 | 12 |
| Pool Features | Salt Water Pool |
| 泳池类型 | Inground Pool |
详 情
| 浴室 | 4 |
| 地上卧房 | 4 |
| 地下卧室 | 1 |
| 总卧房 | 5 |
| Age | 16 To 30 Years |
| 公寓设施 | Fireplace(s) |
| 家电类 | Hot Tub, 洗碗机, 烘干机, Garage Door Opener, Jacuzzi, 炉子, Water Heater, 洗衣机, Water Softener, 窗帘, Wine Fridge, 冰箱 |
| 地下室进展 | 已装修 |
| 地下室类型 | 全完工 |
| 施工种类 | 独立屋 |
| 空调 | 中央空调 |
| 外墙 | 砖, 石 |
| 壁炉 | 有 |
| Fireplace Total | 2 |
| Flooring Type | Hardwood, Laminate, Ceramic |
| 地基类型 | 混凝土浇筑 |
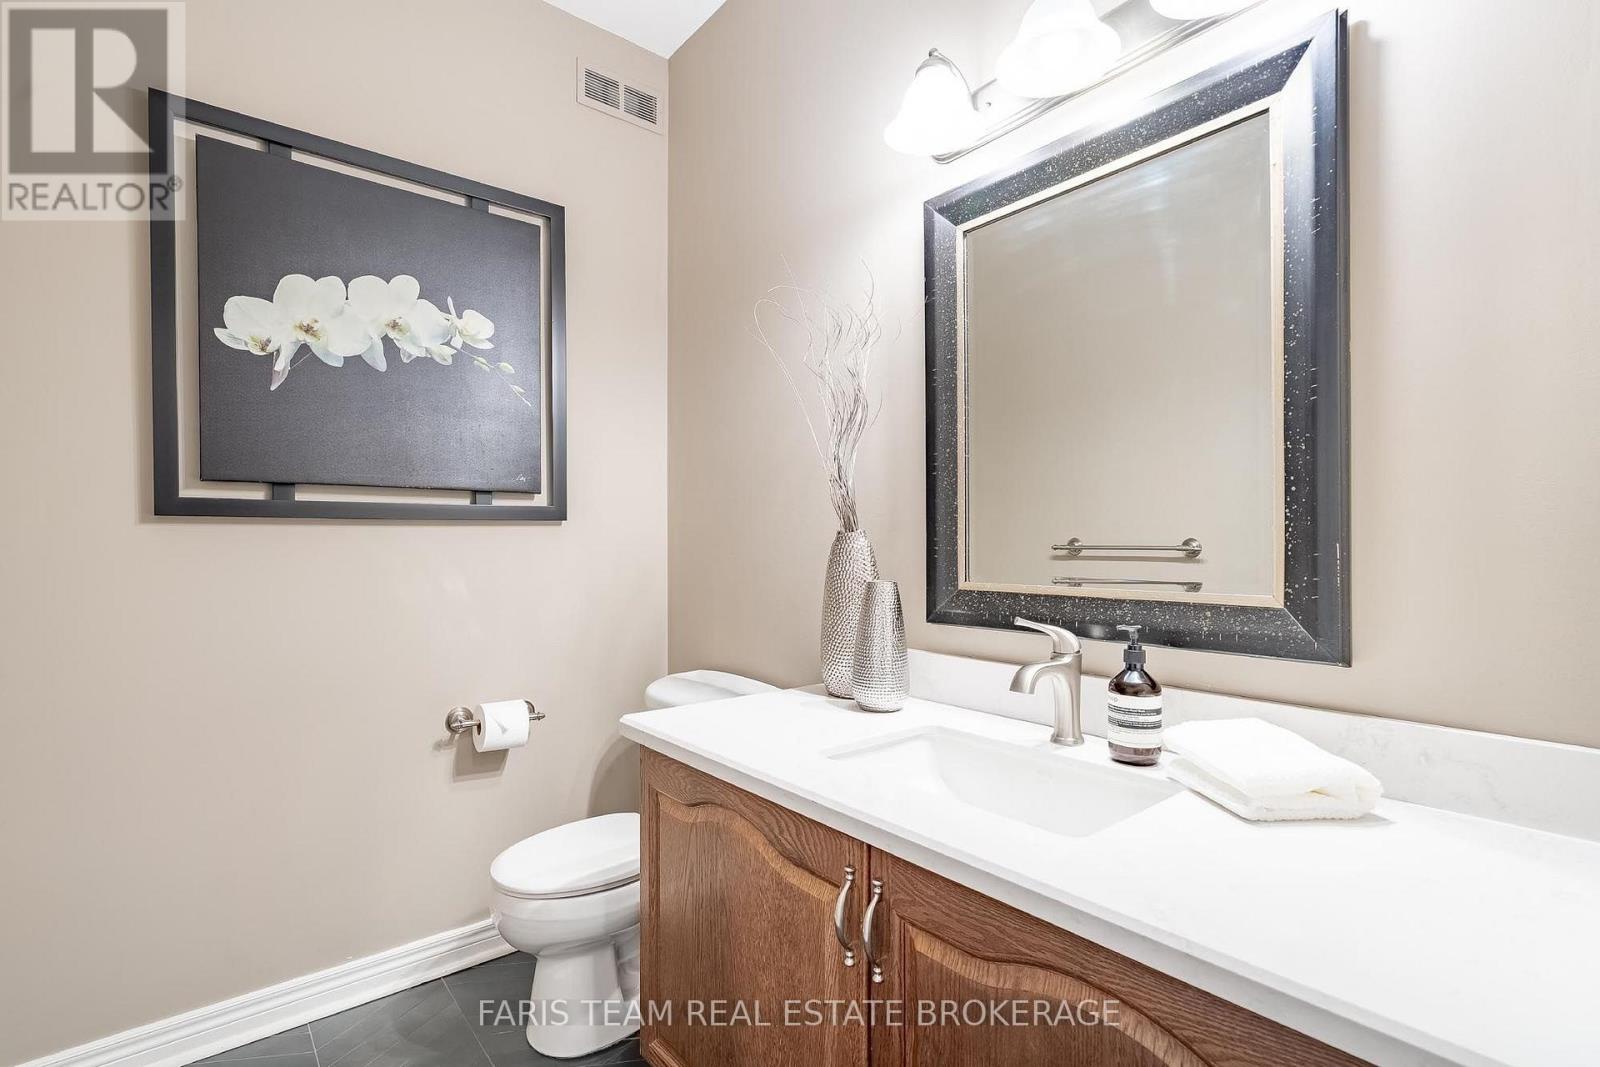
| 客人卫生间(不包含洗浴) | 1 |
| 供暖方式 | 天然气 |
| 供暖类型 | 压力热风 |
| 储存空间 | 2 |
| 内部尺寸 | 3000 - 3500 Sqft |
| 类型 | 独立屋 |
| Utility Power | Generator |
| 设备间 | Drilled Well |
车 位
| 附加车库 | |
| Garage |
土地
| 英亩数 | 无 |
| 污水道 | Septic System |
| 土地深度 | 284 Ft ,1 In |
| 土地宽度 | 123 Ft ,2 In |
| 不规则大小 | 123.2 X 284.1 Ft |
| 规划描述 | R1 |
房 间
| 楼 层 | 类 型 | 长 度 | 宽 度 | 面 积 |
|---|---|---|---|---|
| 地下室 | 客厅 | 8.83 m | 4.19 m | 8.83 m x 4.19 m |
| 地下室 | Office | 4.19 m | 2.35 m | 4.19 m x 2.35 m |
| 地下室 | 卧室 | 11.29 m | 7.16 m | 11.29 m x 7.16 m |
| 一楼 | 厨房 | 4.6 m | 3.79 m | 4.6 m x 3.79 m |
| 一楼 | Eating Area | 3.63 m | 3.61 m | 3.63 m x 3.61 m |
| 一楼 | 餐厅 | 4.88 m | 3.93 m | 4.88 m x 3.93 m |
| 一楼 | 客厅 | 5.2 m | 3.93 m | 5.2 m x 3.93 m |
| 一楼 | 家庭房 | 6.58 m | 4.85 m | 6.58 m x 4.85 m |
| 一楼 | Office | 3.59 m | 3.34 m | 3.59 m x 3.34 m |
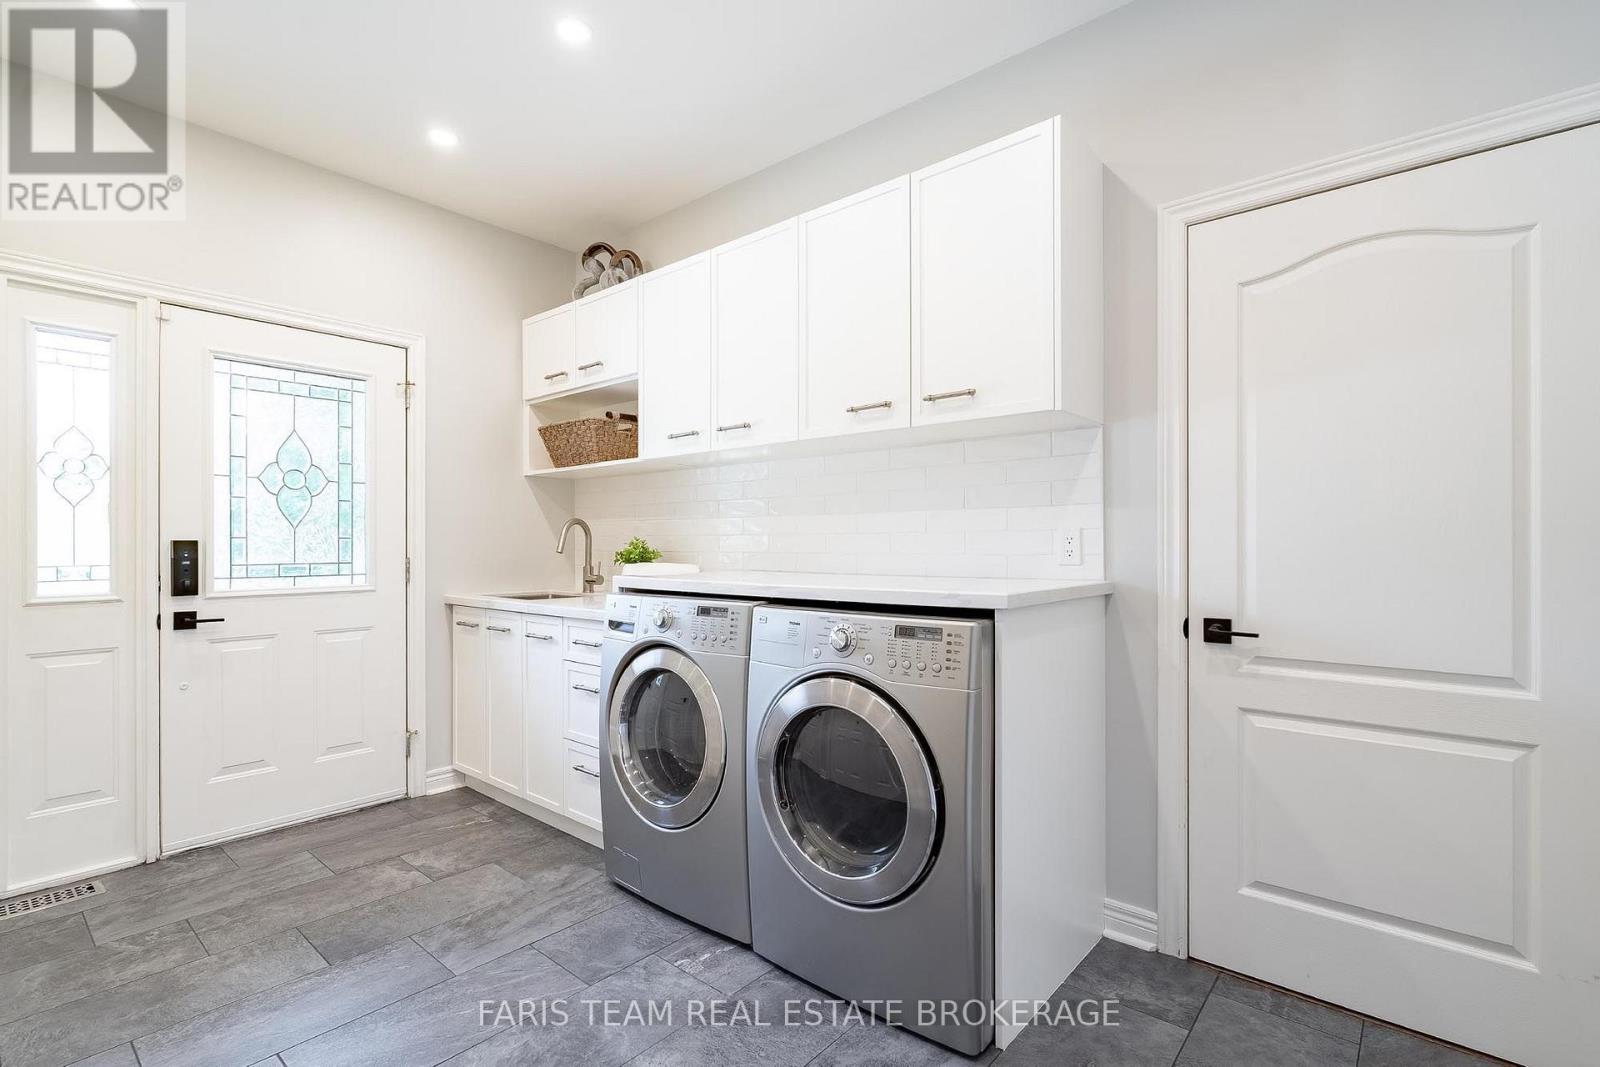
| 一楼 | 洗衣房 | 3.98 m | 3.01 m | 3.98 m x 3.01 m |
| Upper Level | 卧室 | 4.27 m | 3.87 m | 4.27 m x 3.87 m |
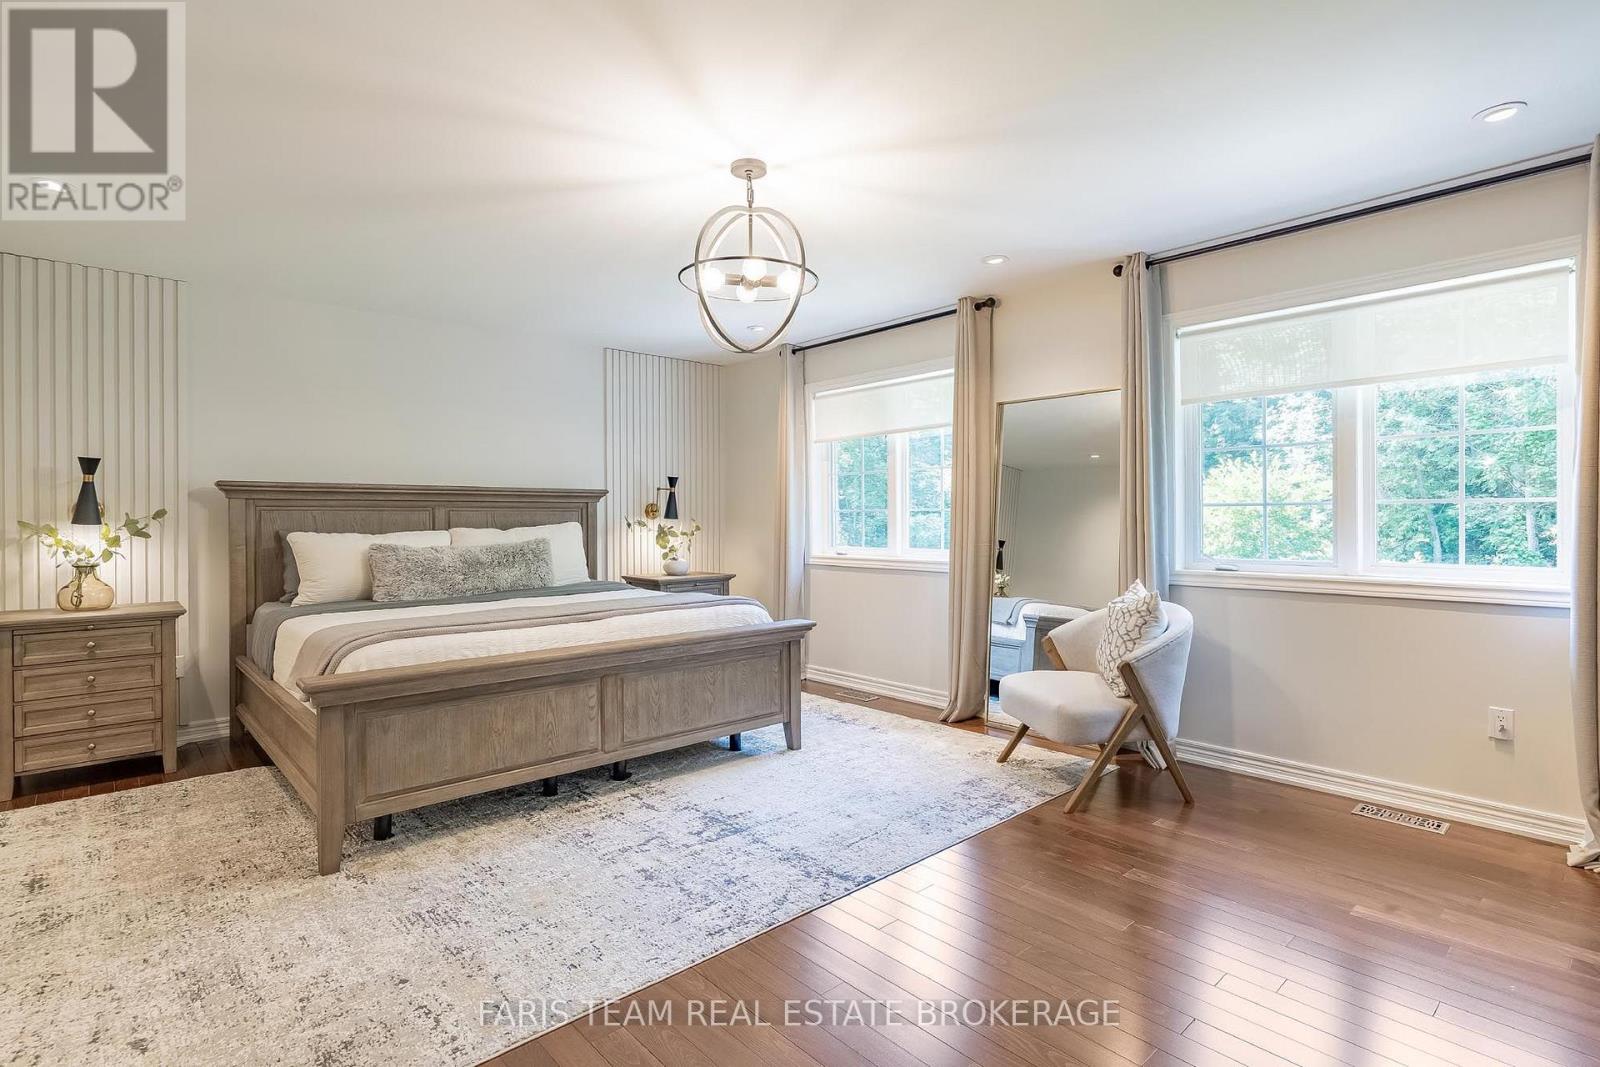
| Upper Level | 主卧 | 7.04 m | 6.11 m | 7.04 m x 6.11 m |
| Upper Level | 卧室 | 5.89 m | 3.6 m | 5.89 m x 3.6 m |
| Upper Level | 卧室 | 4.27 m | 4.27 m | 4.27 m x 4.27 m |
https://www.realtor.ca/real-estate/30121033/2122-fern-glen-court-severn-bass-lake-bass-lake

The trademarks REALTOR®, REALTORS®, and the REALTOR® logo are controlled by The Canadian Real Estate Association (CREA) and identify real estate professionals who are members of CREA. The trademarks MLS®, Multiple Listing Service® and the associated logos are owned by The Canadian Real Estate Association (CREA) and identify the quality of services provided by real estate professionals who are members of CREA. The trademark DDF® is owned by The Canadian Real Estate Association (CREA) and identifies CREA's Data Distribution Facility (DDF®)
Toronto Real Estate Board
Faris Team Real Estate Brokerage
August 06 2026 02:04:06
