
2120 Sixth Line Oakville (Ro River Oaks), Ontario L6H 3N1


$1,449,900
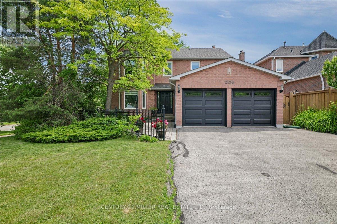
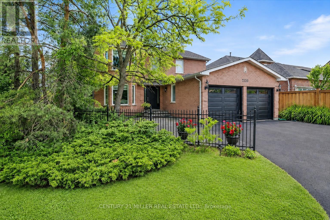
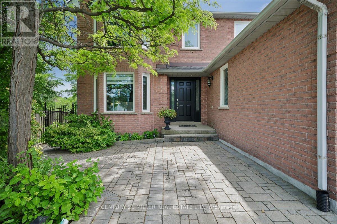
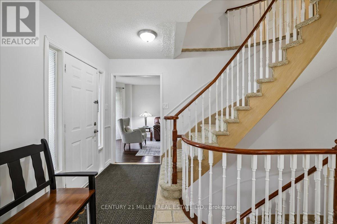
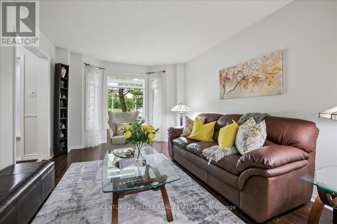
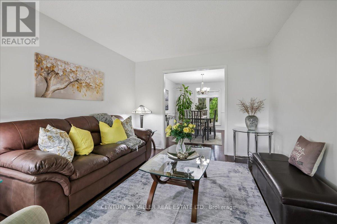
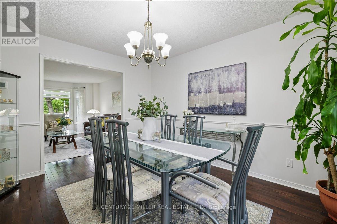
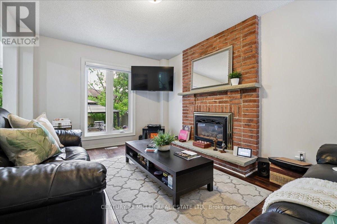
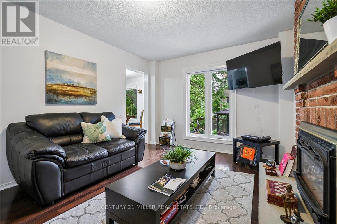
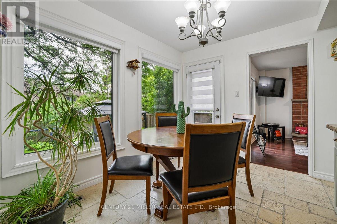
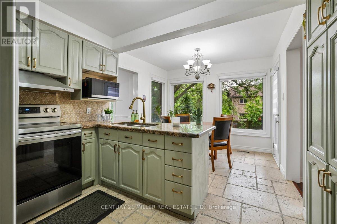
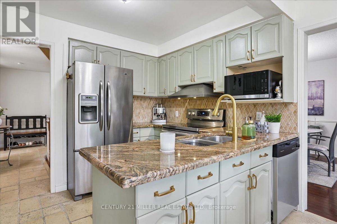
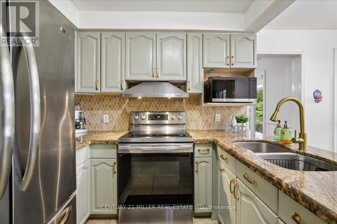
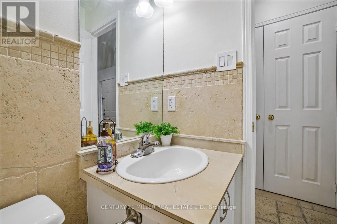
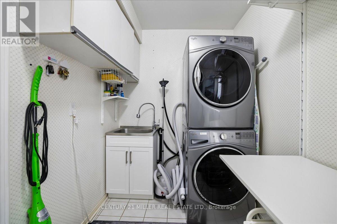
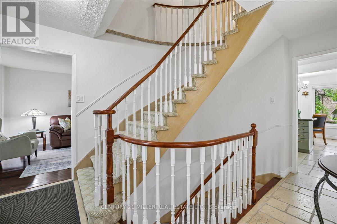
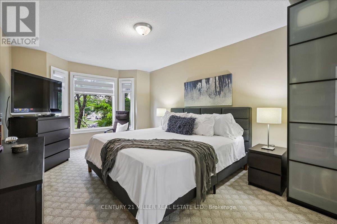
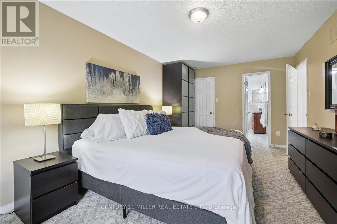
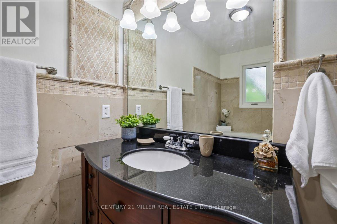
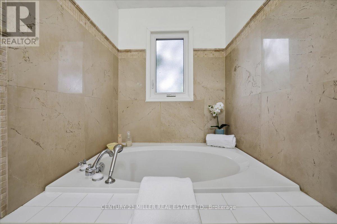
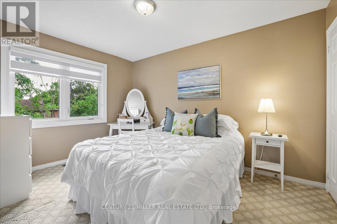
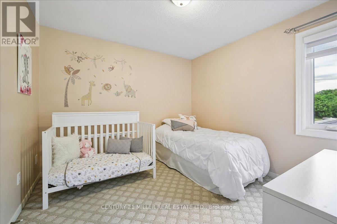
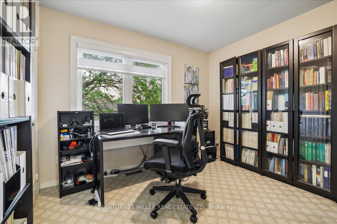
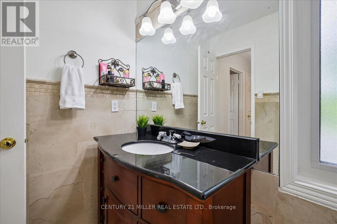
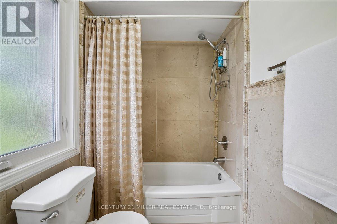
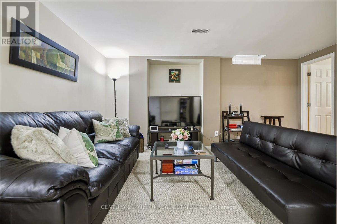
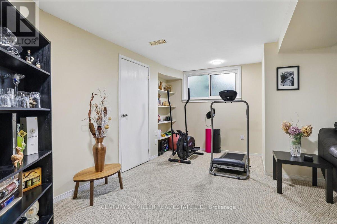
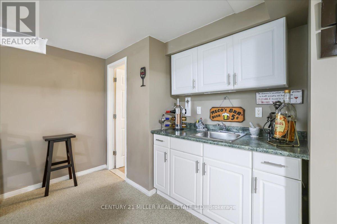
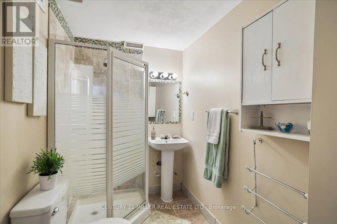
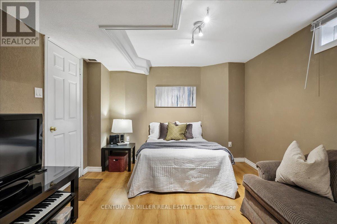
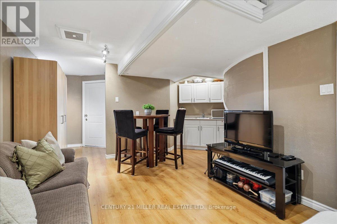
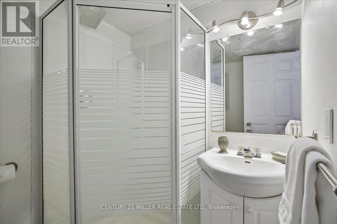
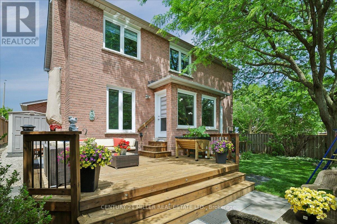
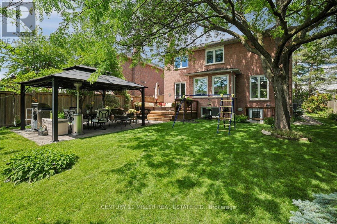
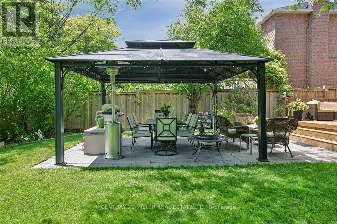
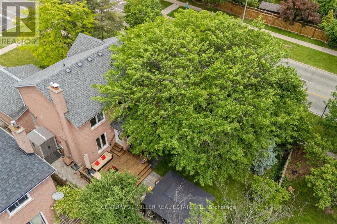
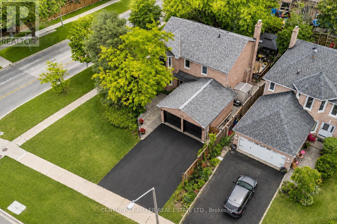
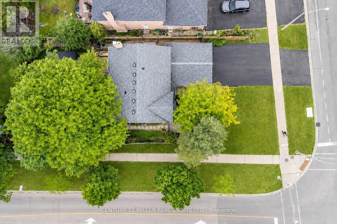
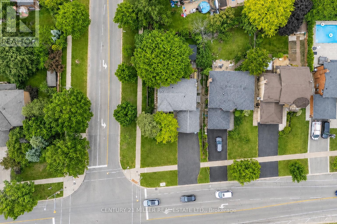
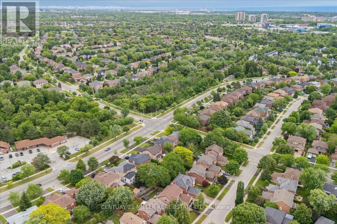
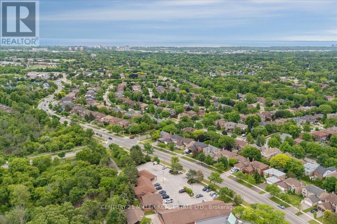
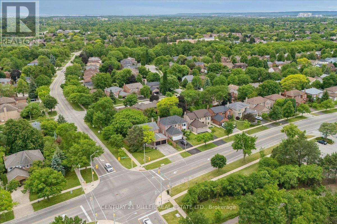
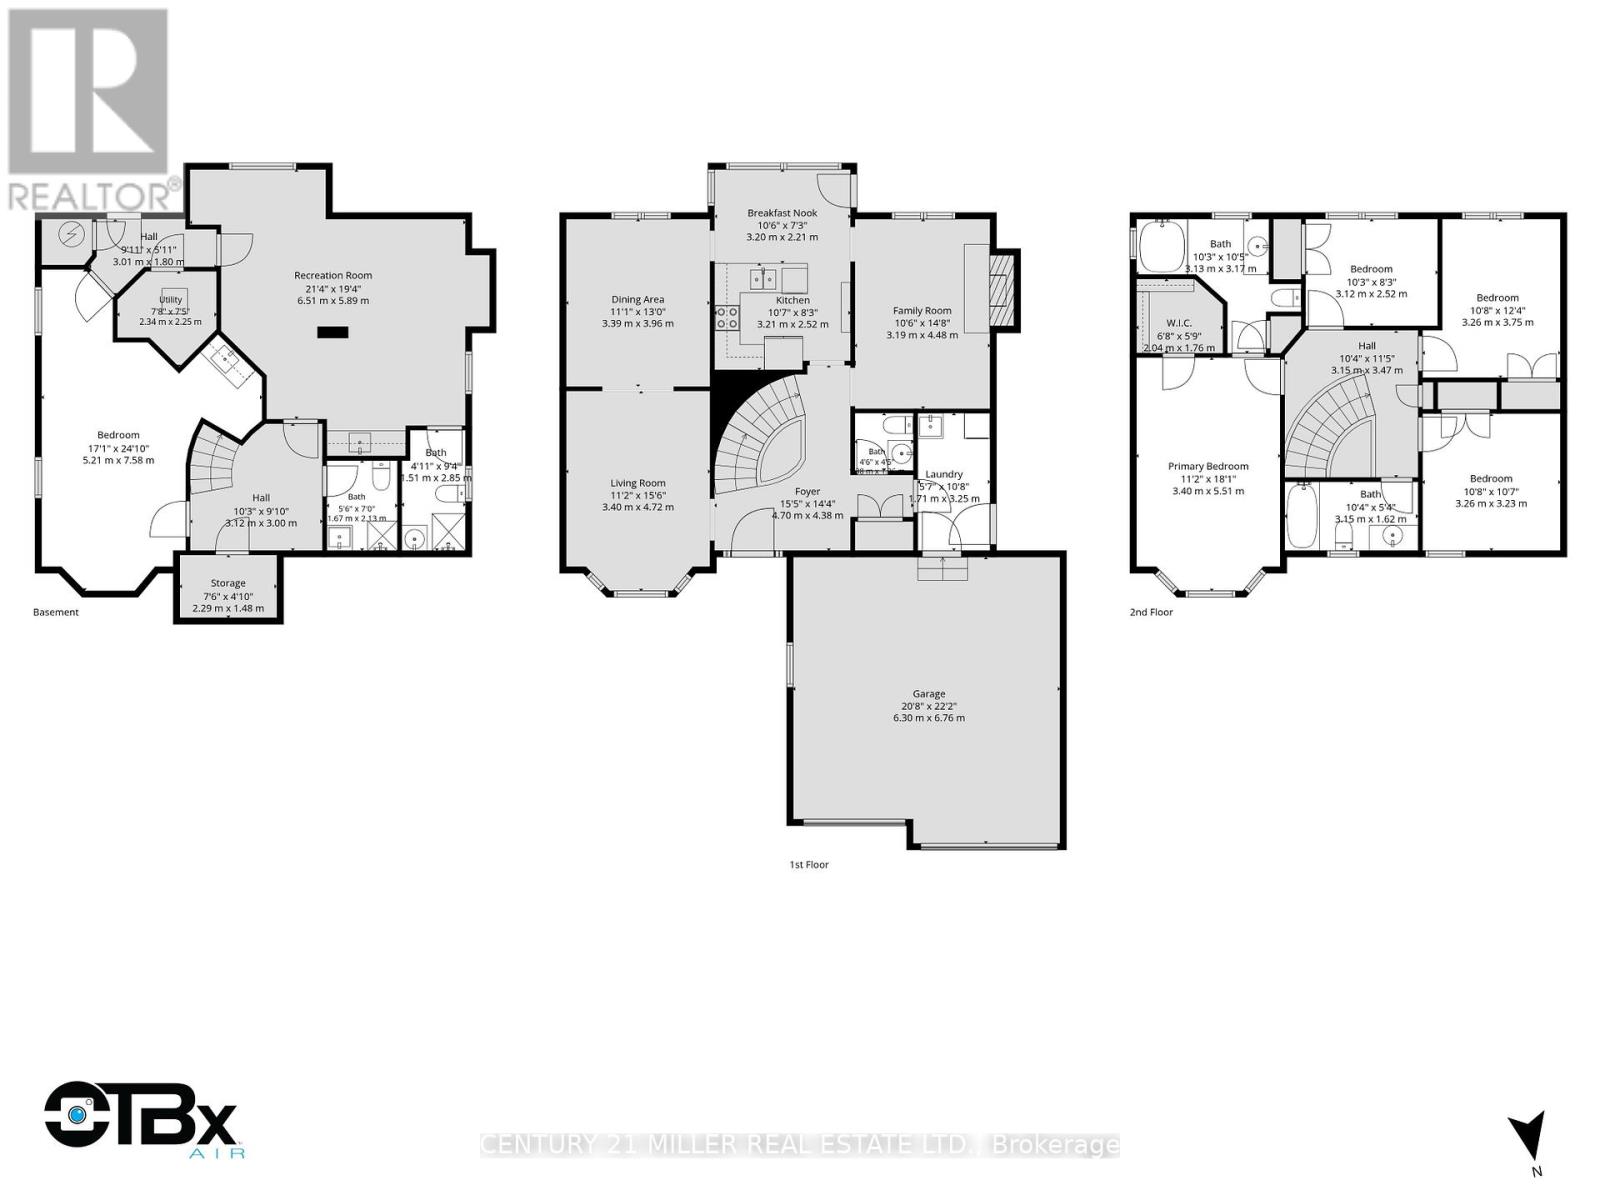
Beautifully maintained family home in Oakville's River Oaks community, set on a premium corner lot with mature landscaping and strong curb appeal - highlighted by a fully finished walk-up basement offering excellent in-law suite potential. The main level offers a bright, well-balanced layout with a formal living room and separate dining room. The family room features a brick/stone gas fireplace surround and flows seamlessly into the main living areas, creating a comfortable space. The eat-in kitchen is finished with stainless steel appliances, granite countertops, tile backsplash, and ample cabinetry, with a breakfast area providing walk-out access to the backyard. Step outside to a fully fenced, private yard surrounded by mature trees and lush landscaping. Designed for entertaining and relaxation, the backyard features a large wood deck that steps down to a stone patio and a covered gazebo, offering multiple outdoor seating and dining areas. The main level also includes a convenient powder room and a functional laundry area with stackable washer/dryer. Upstairs, the home offers four spacious bedrooms. The primary suite includes a walk-in closet and private 4-piece ensuite, while the additional bedrooms are generously sized and share a full 4-piece bathroom. The fully finished walk-up basement extends the living space with a recreation area, 2 kitchenettes/wet bar, bedroom, and two full bathrooms, excellent in-law suite potential and overall versatility. Additional features include central vacuum, and the exterior offers a double car garage with updated garage doors (2026). Ideally located close to top-rated schools, parks, trails, shopping, transit, and all essential amenities, this home delivers everyday convenience in a highly desirable community. Notable improvements include ultra-quiet triple-pane windows (2017), all exterior doors (2017), furnace and A/C (2022), and washer and dryer (2023), providing added comfort and peace of mind for years to come. (id:43681)
房源概要
| MLS® Number | W13460806 |
| 房源类型 | 民宅 |
| 社区名字 | 1015 - RO River Oaks |
| 附近的便利设施 | 公园, 公共交通, 学校 |
| 社区特征 | 社区活动中心 |
| 设备类型 | 热水器 |
| 特征 | Irregular Lot Size |
| 总车位 | 4 |
| 租赁设备类型 | 热水器 |
| 结构 | Deck, Patio(s) |
详 情
| 浴室 | 5 |
| 地上卧房 | 4 |
| 地下卧室 | 1 |
| 总卧房 | 5 |
| Age | 31 To 50 Years |
| 公寓设施 | Fireplace(s) |
| 家电类 | Central Vacuum, 洗碗机, 烘干机, 炉子, 洗衣机, 窗帘, 冰箱 |
| 地下室进展 | 已装修 |
| 地下室功能 | Walk-up |
| 地下室类型 | Full, N/a (finished), N/a |
| 施工种类 | 独立屋 |
| 空调 | 中央空调 |
| 外墙 | 砖 |
| 壁炉 | 有 |
| Fireplace Total | 1 |
| 地基类型 | Unknown |
| 客人卫生间(不包含洗浴) | 1 |
| 供暖方式 | 天然气 |
| 供暖类型 | 压力热风 |
| 储存空间 | 2 |
| 内部尺寸 | 2000 - 2500 Sqft |
| 类型 | 独立屋 |
| 设备间 | 市政供水 |
车 位
| 附加车库 | |
| Garage |
土地
| 英亩数 | 无 |
| 围栏类型 | Fenced Yard |
| 土地便利设施 | 公园, 公共交通, 学校 |
| Landscape Features | Landscaped |
| 污水道 | Sanitary Sewer |
| 土地深度 | 129 Ft ,1 In |
| 土地宽度 | 57 Ft ,4 In |
| 不规则大小 | 57.4 X 129.1 Ft ; 129.11ftx57.40ftx80.82ftx64.04ftx9.10ft |
| 规划描述 | Rl5 |
房 间
| 楼 层 | 类 型 | 长 度 | 宽 度 | 面 积 |
|---|---|---|---|---|
| 二楼 | 主卧 | 3.4 m | 5.51 m | 3.4 m x 5.51 m |
| 二楼 | 卧室 | 3.12 m | 2.51 m | 3.12 m x 2.51 m |
| 二楼 | 卧室 | 3.25 m | 3.76 m | 3.25 m x 3.76 m |
| 二楼 | 卧室 | 3.25 m | 3.23 m | 3.25 m x 3.23 m |
| 地下室 | 卧室 | 5.21 m | 7.57 m | 5.21 m x 7.57 m |
| 地下室 | 娱乐,游戏房 | 6.5 m | 5.89 m | 6.5 m x 5.89 m |
| 一楼 | 客厅 | 3.4 m | 4.72 m | 3.4 m x 4.72 m |
| 一楼 | 餐厅 | 3.38 m | 3.96 m | 3.38 m x 3.96 m |
| 一楼 | 家庭房 | 3.2 m | 4.47 m | 3.2 m x 4.47 m |
| 一楼 | 厨房 | 3.23 m | 2.51 m | 3.23 m x 2.51 m |
| 一楼 | Eating Area | 3.2 m | 2.21 m | 3.2 m x 2.21 m |

The trademarks REALTOR®, REALTORS®, and the REALTOR® logo are controlled by The Canadian Real Estate Association (CREA) and identify real estate professionals who are members of CREA. The trademarks MLS®, Multiple Listing Service® and the associated logos are owned by The Canadian Real Estate Association (CREA) and identify the quality of services provided by real estate professionals who are members of CREA. The trademark DDF® is owned by The Canadian Real Estate Association (CREA) and identifies CREA's Data Distribution Facility (DDF®)
Toronto Real Estate Board
Century 21 Miller Real Estate Ltd.
June 25 2026 02:49:11
