
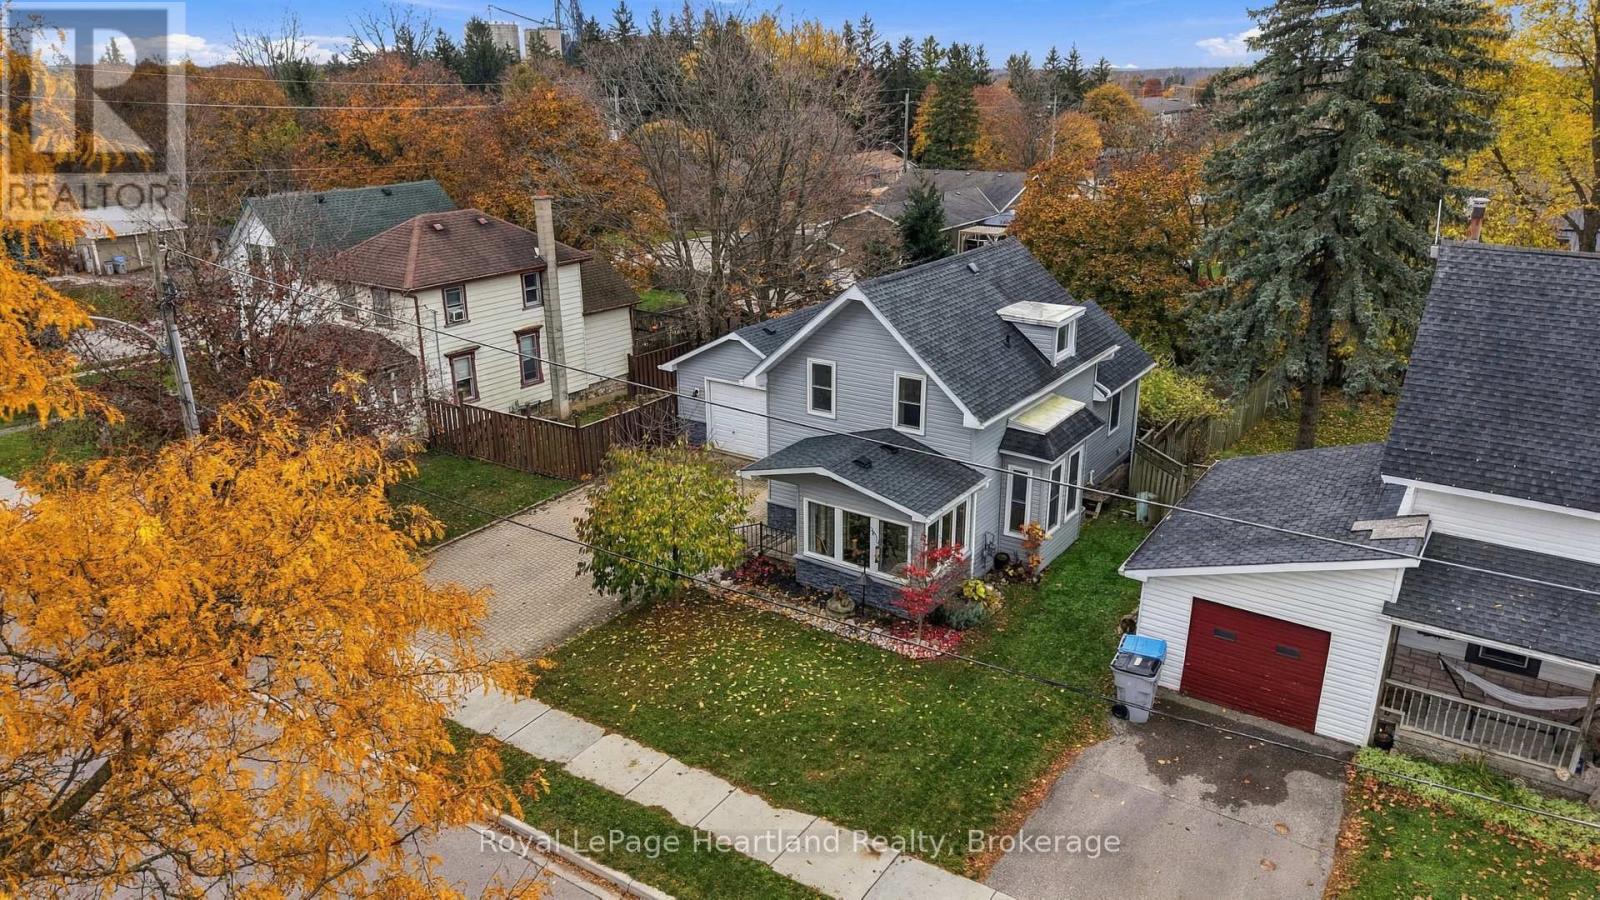
212 Townsend Street Central Huron (Clinton), Ontario N0M 1L0


$535,000
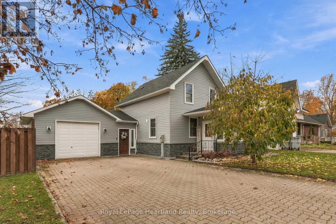
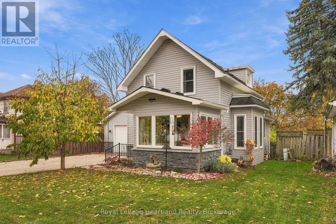
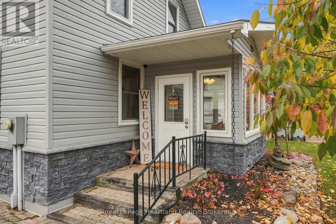
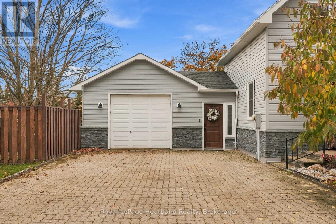
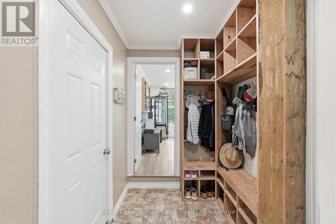
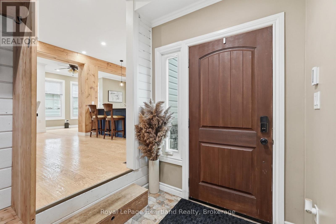
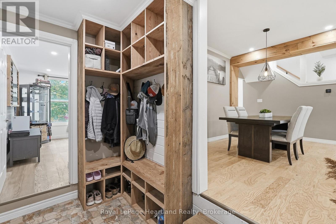
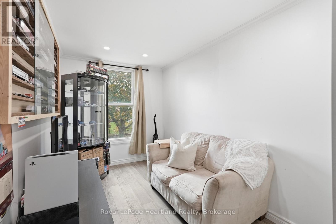
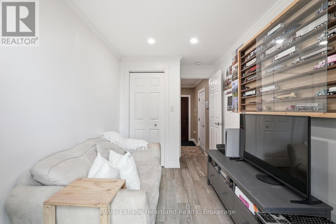
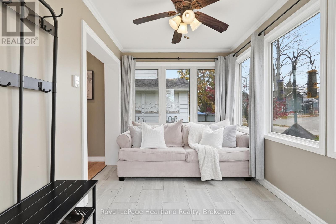
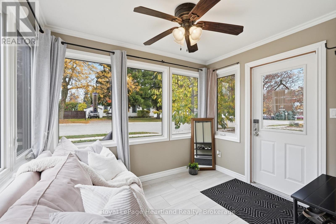
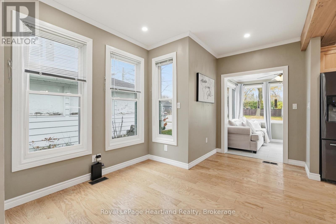
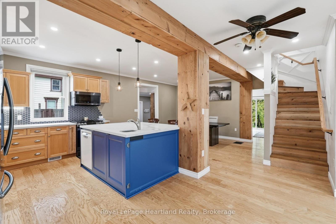
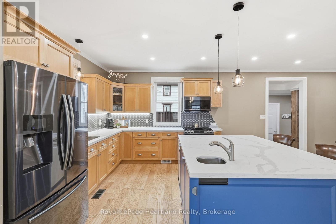
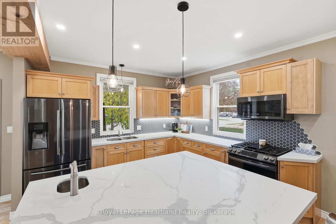
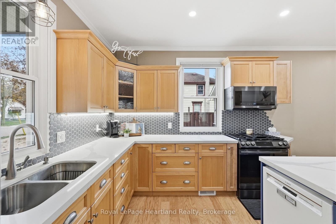
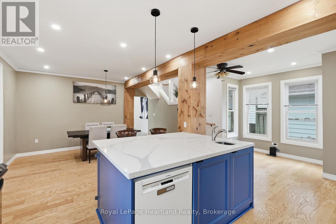
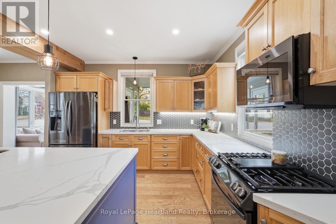
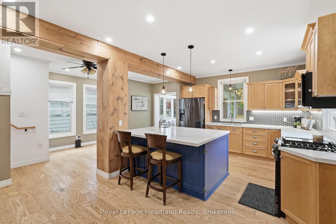
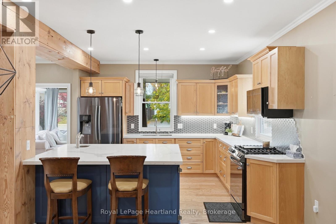
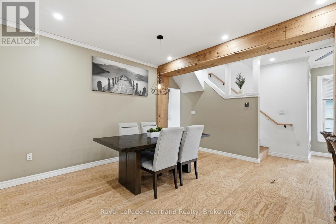
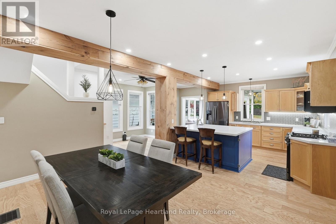
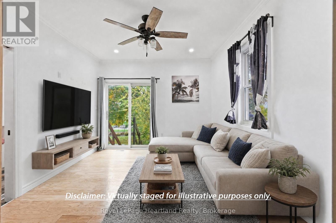
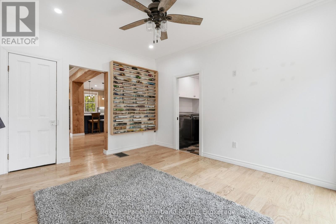
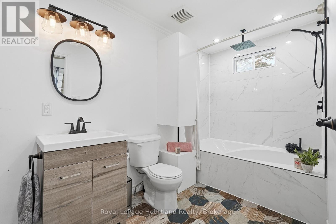
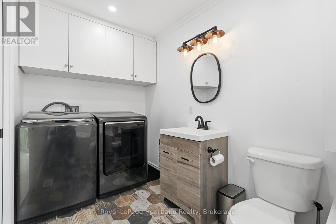
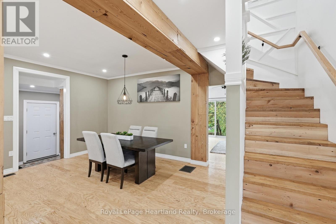
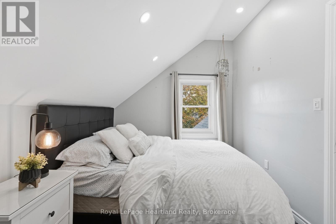
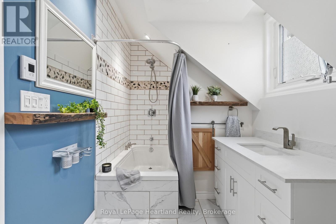
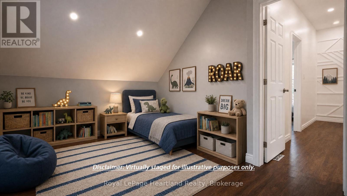
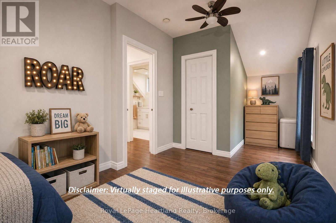
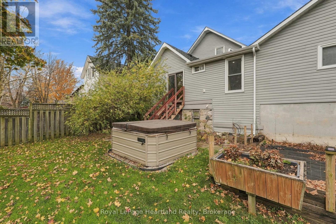
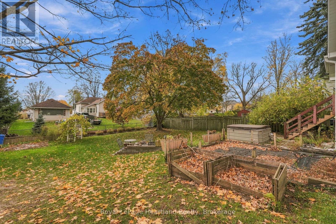
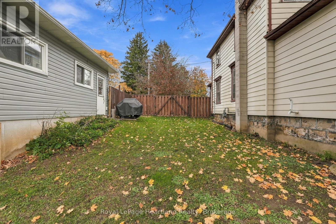
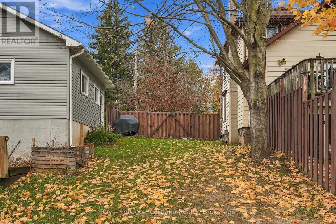
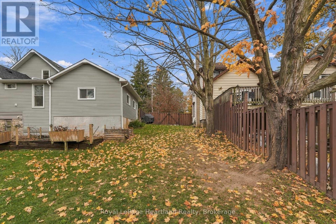
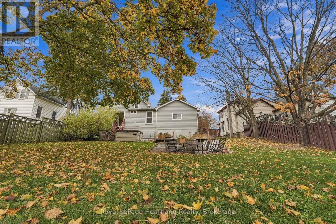
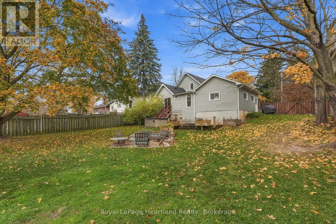
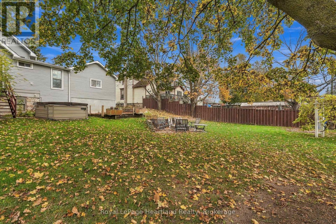
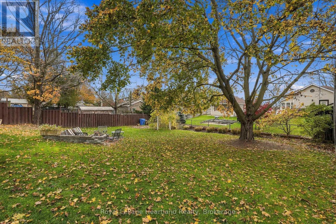
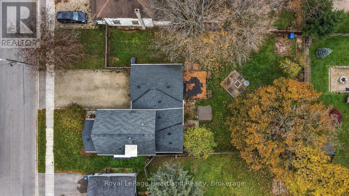
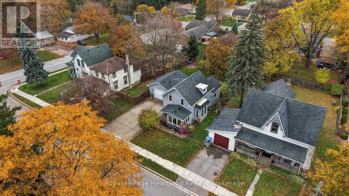
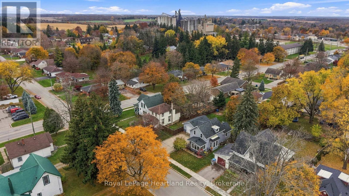
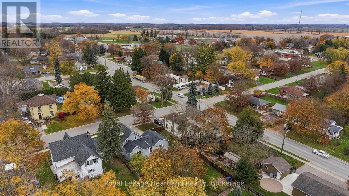
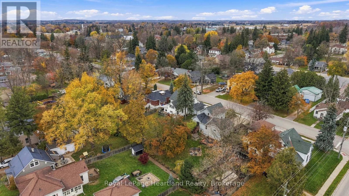
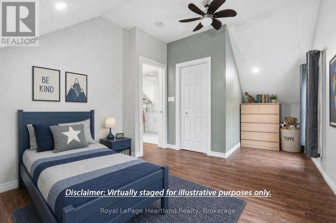
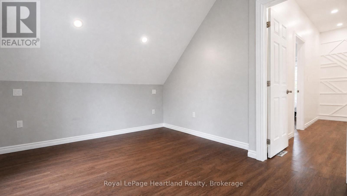
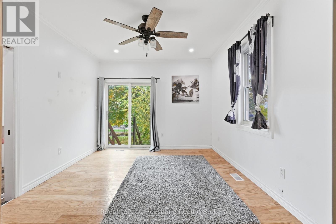
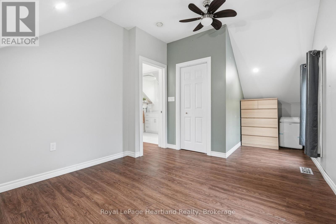
The one that has it all! An oversized attached garage, a large fenced in backyard, two mud rooms for backpacks, shoes and coats, 3 bedrooms, two fully updated bathrooms, main floor laundry, an island that can seat everyone for Monday morning breakfast and Saturday evening memory making, and a beautifully updated interior and exterior. All that's left is for you to move in, fill your walk-in closet and find the perfect place for the tree. It's time to call 212 Townsend St, Clinton home! Call your REALTOR today to view your new home. (id:43681)
房源概要
| MLS® Number | X14161978 |
| 房源类型 | 民宅 |
| 社区名字 | Clinton |
| Easement | Unknown |
| 设备类型 | 热水器 |
| 特征 | Hillside, Sloping |
| 总车位 | 6 |
| 租赁设备类型 | 热水器 |
详 情
| 浴室 | 2 |
| 地上卧房 | 3 |
| 总卧房 | 3 |
| Age | 100+ Years |
| 家电类 | Water Meter, 洗碗机, 烘干机, Range, 炉子, 洗衣机, 冰箱 |
| 地下室进展 | 已完成 |
| 地下室类型 | Partial (unfinished) |
| 施工种类 | 独立屋 |
| 空调 | 中央空调 |
| 外墙 | 乙烯基壁板 |
| 地基类型 | 石 |
| 供暖方式 | 天然气 |
| 供暖类型 | 压力热风 |
| 储存空间 | 2 |
| 内部尺寸 | 1100 - 1500 Sqft |
| 类型 | 独立屋 |
| 设备间 | 市政供水 |
车 位
| 附加车库 | |
| Garage |
土地
| 英亩数 | 无 |
| 污水道 | Sanitary Sewer |
| 土地深度 | 132 Ft |
| 土地宽度 | 68 Ft |
| 不规则大小 | 68 X 132 Ft |
| 规划描述 | R1 |
房 间
| 楼 层 | 类 型 | 长 度 | 宽 度 | 面 积 |
|---|---|---|---|---|
| 二楼 | 浴室 | 3.44 m | 1.96 m | 3.44 m x 1.96 m |
| 二楼 | 主卧 | 5.69 m | 3.14 m | 5.69 m x 3.14 m |
| 二楼 | 卧室 | 4.19 m | 2.57 m | 4.19 m x 2.57 m |
| 一楼 | 客厅 | 4.2 m | 3.39 m | 4.2 m x 3.39 m |
| 一楼 | 厨房 | 3.78 m | 3.62 m | 3.78 m x 3.62 m |
| 一楼 | 餐厅 | 5.63 m | 3.64 m | 5.63 m x 3.64 m |
| 一楼 | 卧室 | 4.15 m | 2.19 m | 4.15 m x 2.19 m |
| 一楼 | 门厅 | 3.07 m | 2.41 m | 3.07 m x 2.41 m |
| 一楼 | 浴室 | 4.17 m | 1.8 m | 4.17 m x 1.8 m |
| 一楼 | Sunroom | 2.99 m | 2.34 m | 2.99 m x 2.34 m |
设备间
| 有线电视 | 可用 |
| 配电箱 | 已安装 |
| Wireless | 可用 |
| 污水道 | 已安装 |
https://www.realtor.ca/real-estate/30493383/212-townsend-street-central-huron-clinton-clinton

The trademarks REALTOR®, REALTORS®, and the REALTOR® logo are controlled by The Canadian Real Estate Association (CREA) and identify real estate professionals who are members of CREA. The trademarks MLS®, Multiple Listing Service® and the associated logos are owned by The Canadian Real Estate Association (CREA) and identify the quality of services provided by real estate professionals who are members of CREA. The trademark DDF® is owned by The Canadian Real Estate Association (CREA) and identifies CREA's Data Distribution Facility (DDF®)
Muskoka Haliburton Orillia – The Lakelands Association of REALTORS®
Royal LePage Heartland Realty
November 09 2026 02:59:14
