
212 Gravel Ridge Trail Kitchener, Ontario N2E 0E5


$979,000
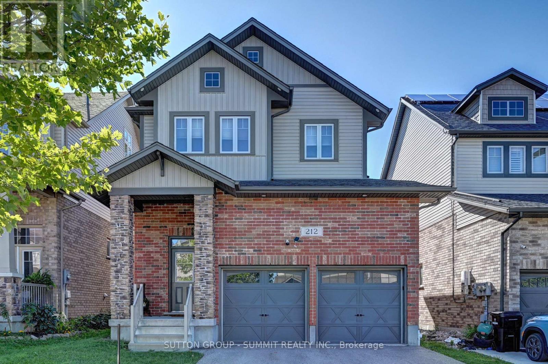
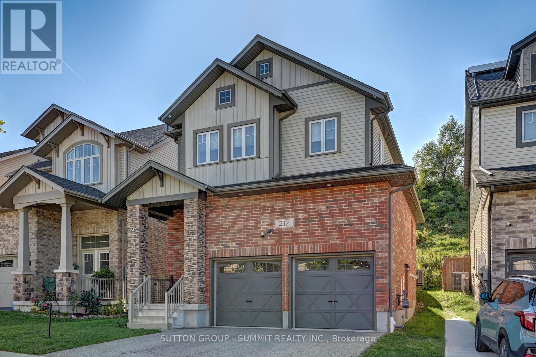
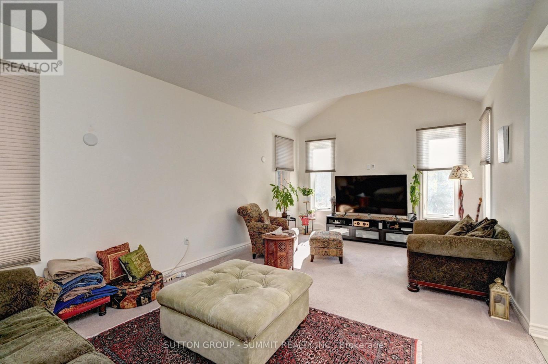
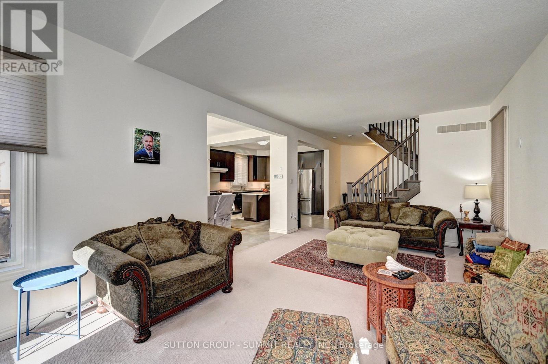
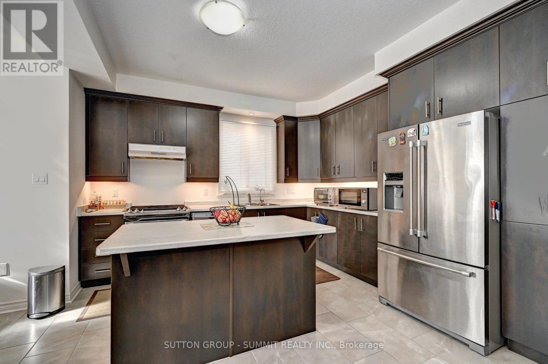
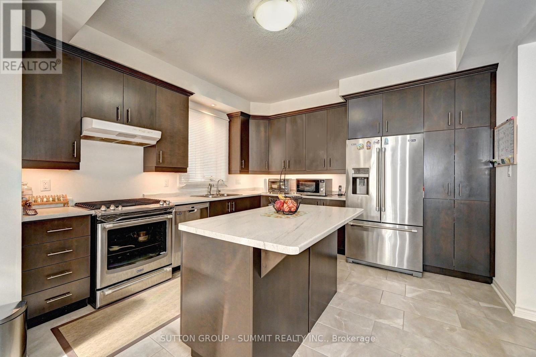
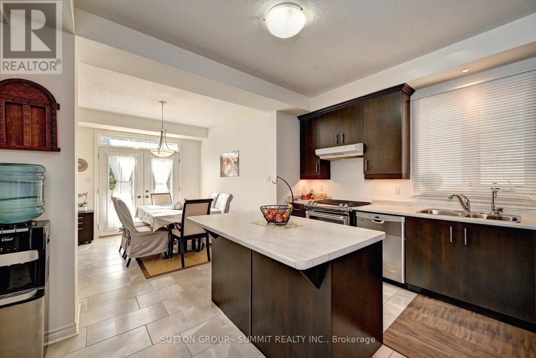
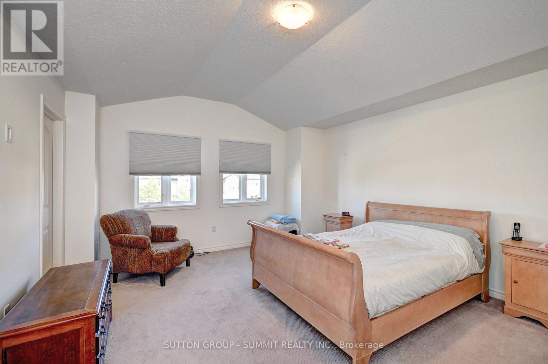
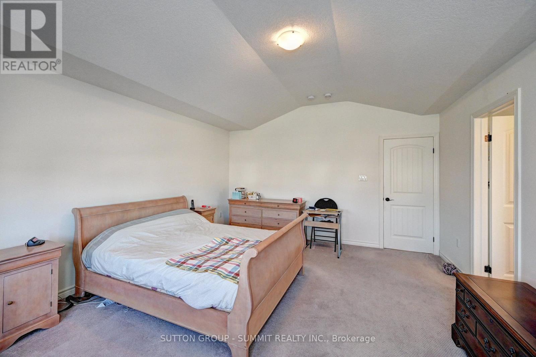
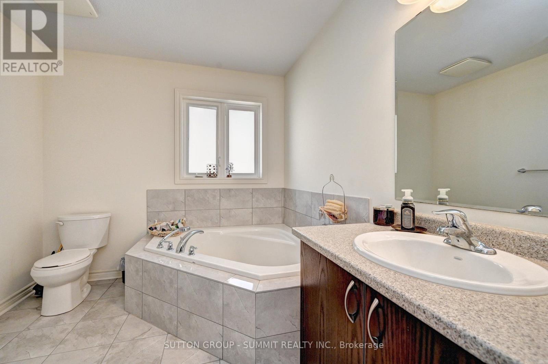
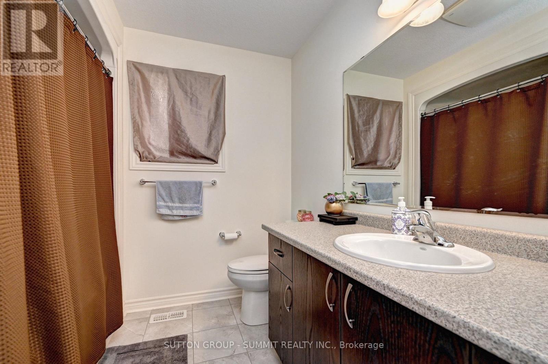
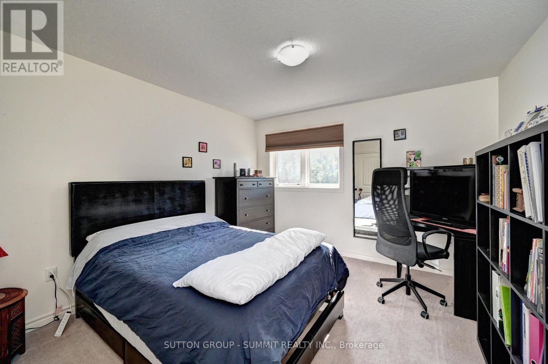
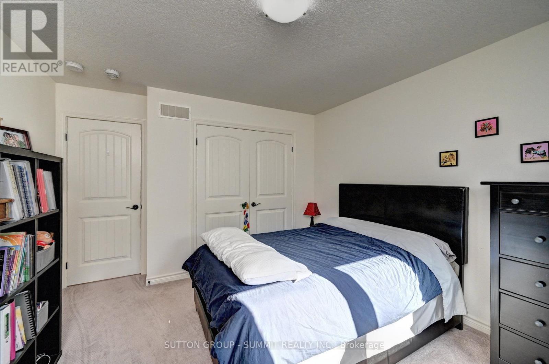
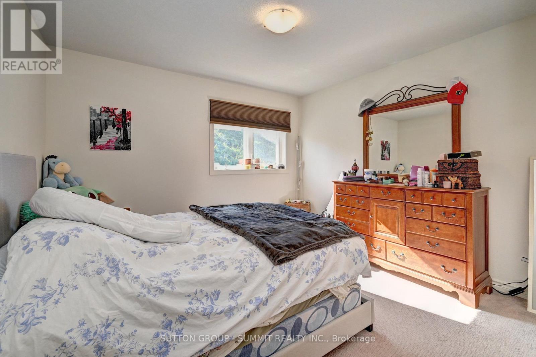
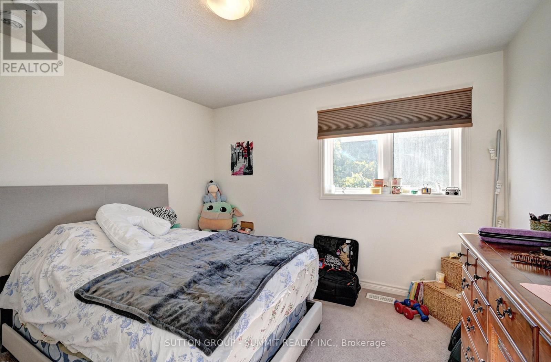
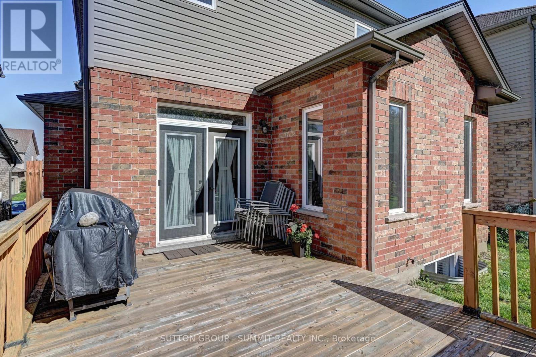
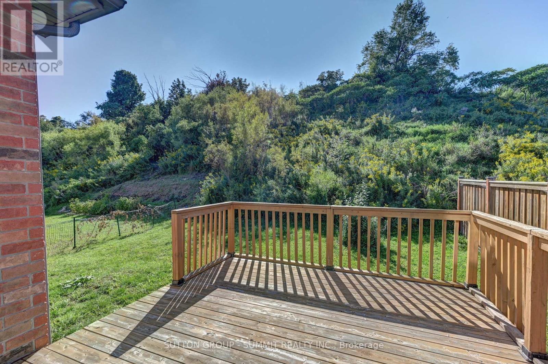
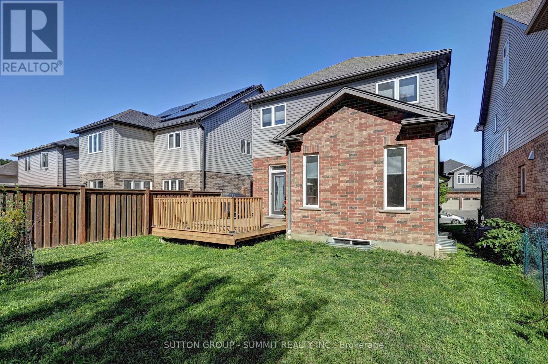
Welcome to this detached two-storey home nestled in a peaceful, family-friendly neighbourhood in Kitchener! From the moment you step inside, you'll be greeted by an inviting open-concept main floor designed for comfortable family living and effortless entertaining. The spacious living room boasts soaring cathedral ceilings, broadloom flooring, and an abundance of natural light. The seamless flow continues into the dining area and stunning kitchen. The kitchen features a convenient centre island, pot lights, under-cabinet lighting, stainless steel appliances, gas stove, double sink, and pantry. The dining room connects you to the outdoors with upgraded French doors leading to a spacious deck and premium lot, where you can enjoy picturesque views in the ideal setting for morning coffee, summer barbecues, or simply enjoying the tranquillity of your surroundings. Upstairs, you'll find three generously sized bedrooms, all featuring broadloom flooring. The spacious primary retreat features cathedral ceilings, a walk-in closet, and a private four-piece ensuite complete with a relaxing soaker tub and separate stall shower. The additional two bedrooms share a well-appointed four-piece bathroom, making this level ideal for a growing family. The basement offers abundant potential and versatility, ready to be transformed to suit your family's needs. It features upgraded egress windows, a laundry area with washer, dryer, and laundry sink, a bathroom rough-in, and a 200-amp electrical panel. Providing an excellent foundation for future living space, recreation, a home office, gym, or additional bedrooms. Located close to schools, parks, shopping, restaurants, entertainment, and everyday amenities, this wonderful home combines comfort and functionality. The perfect home for a growing family to create lasting memories. Don't miss the opportunity to make this charming Kitchener home your own! (id:43681)
房源概要
| MLS® Number | X13781954 |
| 房源类型 | 民宅 |
| 附近的便利设施 | 公园, 公共交通, 学校 |
| 总车位 | 4 |
详 情
| 浴室 | 3 |
| 地上卧房 | 3 |
| 总卧房 | 3 |
| 家电类 | Central Vacuum, Water Heater, Water Softener, 洗碗机, 烘干机, 烤箱, 炉子, 洗衣机, 窗帘, 冰箱 |
| 地下室进展 | 已完成 |
| 地下室类型 | N/a (unfinished) |
| 施工种类 | 独立屋 |
| 空调 | 中央空调 |
| 外墙 | 砖 |
| Flooring Type | Carpeted, Tile |
| 地基类型 | 混凝土 |
| 客人卫生间(不包含洗浴) | 1 |
| 供暖方式 | 天然气 |
| 供暖类型 | 压力热风 |
| 储存空间 | 2 |
| 内部尺寸 | 1500 - 2000 Sqft |
| 类型 | 独立屋 |
| 设备间 | 市政供水 |
车 位
| 附加车库 | |
| Garage |
土地
| 英亩数 | 无 |
| 土地便利设施 | 公园, 公共交通, 学校 |
| 污水道 | Sanitary Sewer |
| 土地深度 | 190 Ft ,6 In |
| 土地宽度 | 36 Ft ,1 In |
| 不规则大小 | 36.1 X 190.5 Ft |
房 间
| 楼 层 | 类 型 | 长 度 | 宽 度 | 面 积 |
|---|---|---|---|---|
| 二楼 | 主卧 | 4.27 m | 5.03 m | 4.27 m x 5.03 m |
| 二楼 | 第二卧房 | 3.51 m | 3.66 m | 3.51 m x 3.66 m |
| 二楼 | 第三卧房 | 3.53 m | 3.35 m | 3.53 m x 3.35 m |
| 一楼 | 客厅 | 3.81 m | 6.45 m | 3.81 m x 6.45 m |
| 一楼 | 餐厅 | 2.95 m | 3.35 m | 2.95 m x 3.35 m |
| 一楼 | 厨房 | 3.86 m | 3.81 m | 3.86 m x 3.81 m |
https://www.realtor.ca/real-estate/30276495/212-gravel-ridge-trail-kitchener

The trademarks REALTOR®, REALTORS®, and the REALTOR® logo are controlled by The Canadian Real Estate Association (CREA) and identify real estate professionals who are members of CREA. The trademarks MLS®, Multiple Listing Service® and the associated logos are owned by The Canadian Real Estate Association (CREA) and identify the quality of services provided by real estate professionals who are members of CREA. The trademark DDF® is owned by The Canadian Real Estate Association (CREA) and identifies CREA's Data Distribution Facility (DDF®)
Toronto Real Estate Board
Sutton Group - Summit Realty Inc.
September 14 2026 08:03:53
