
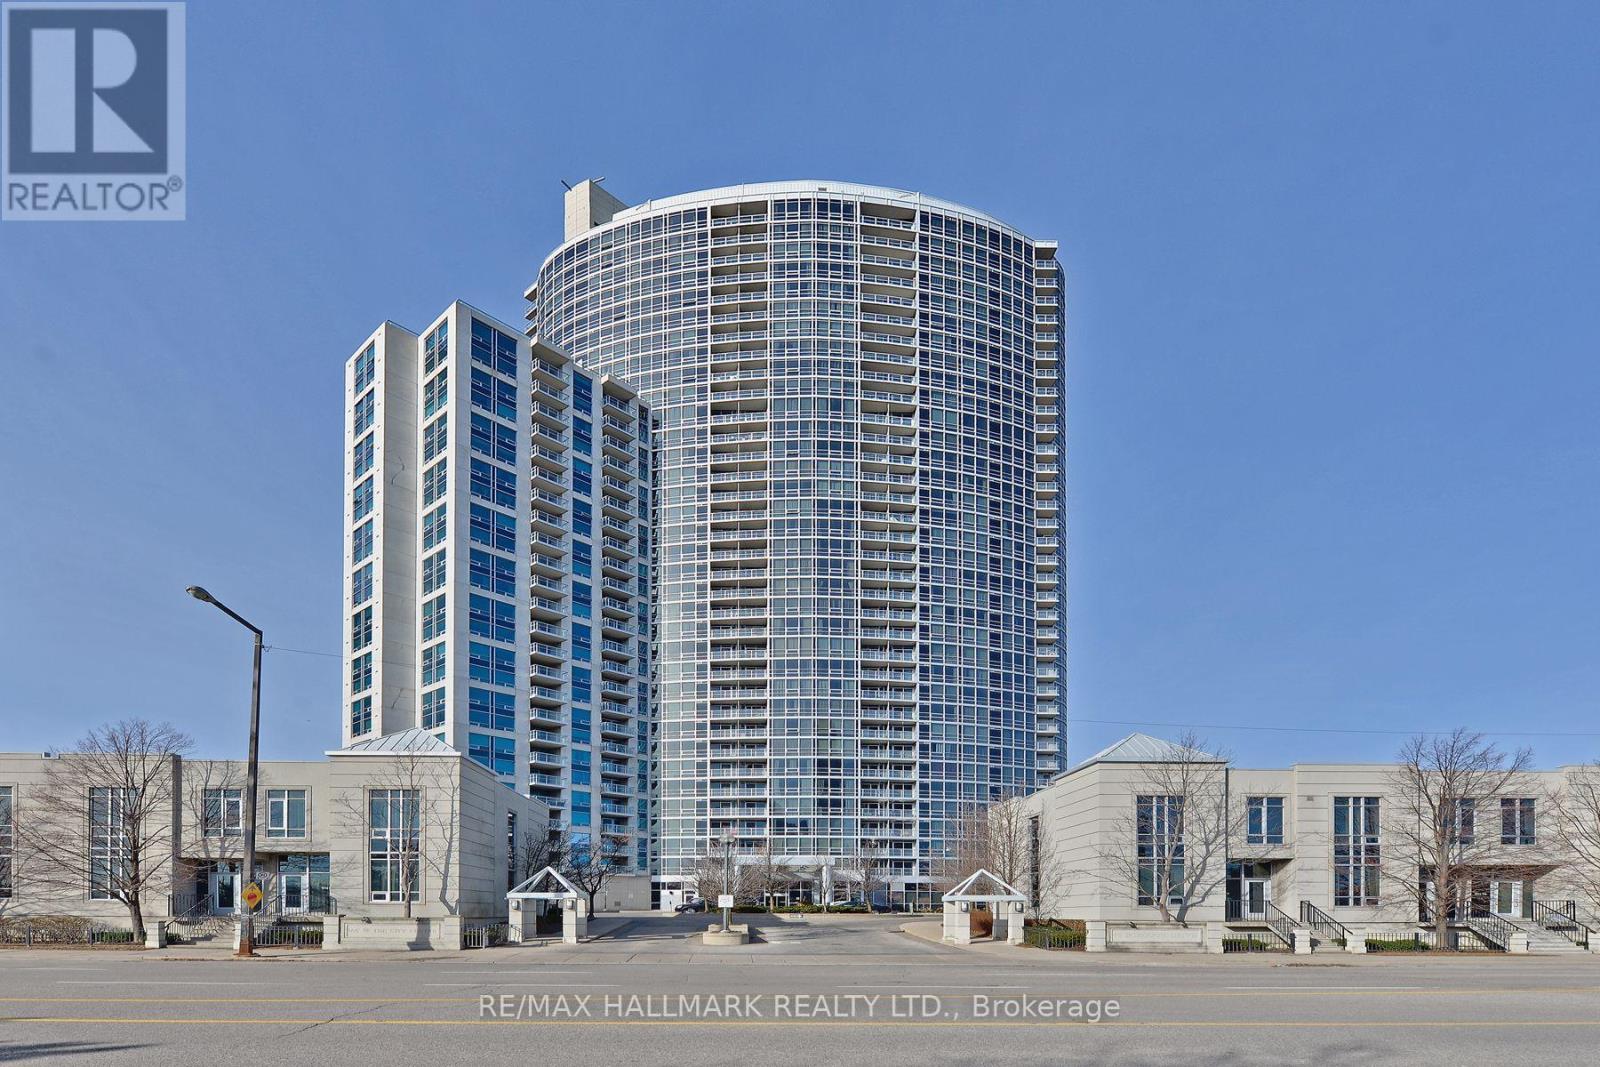
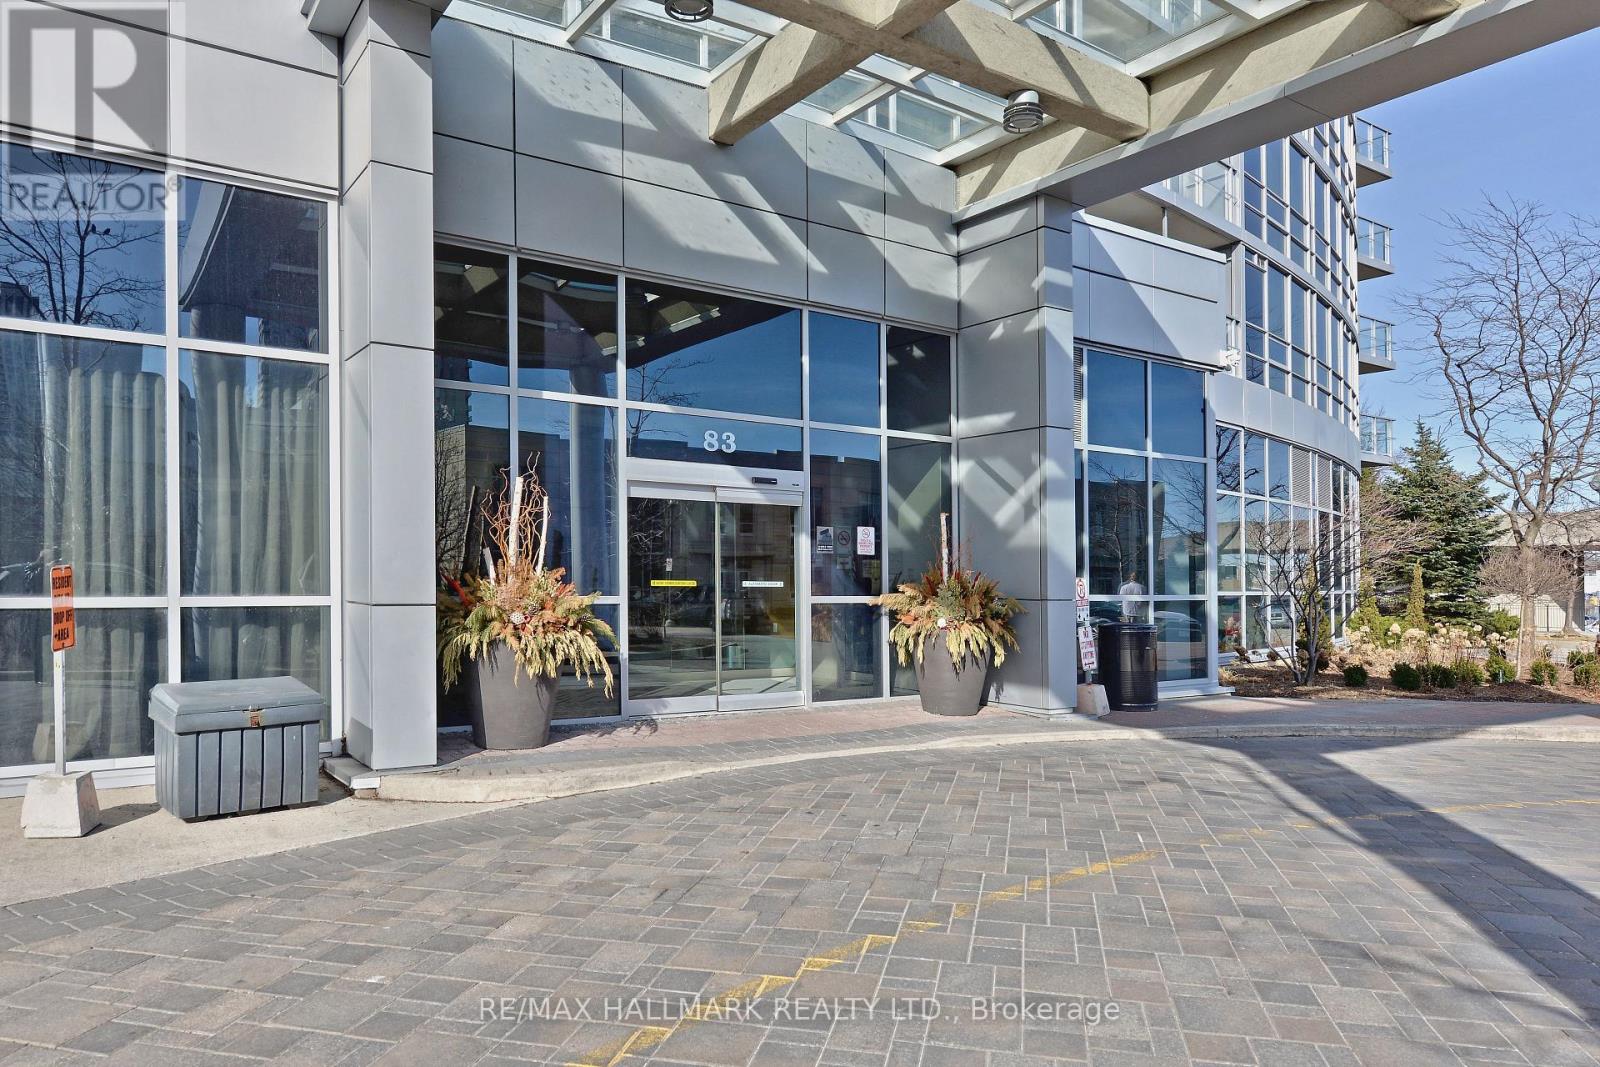
2115 - 83 Borough Drive Toronto (Bendale), Ontario M1P 5E4


$2,950 Monthly
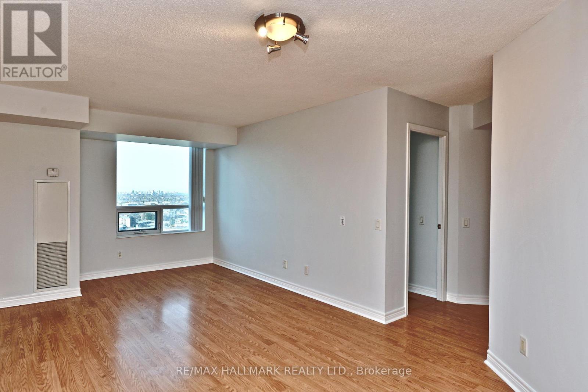
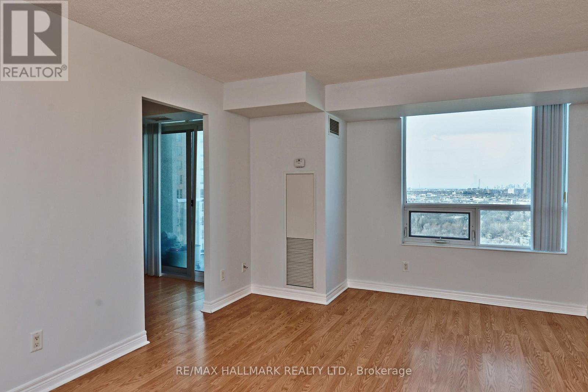
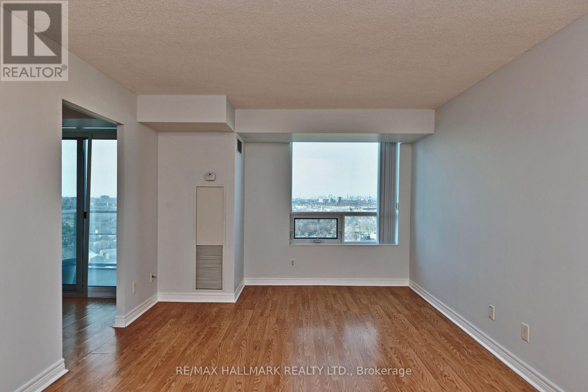
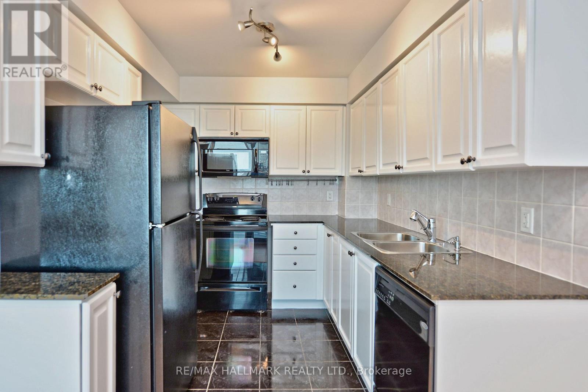
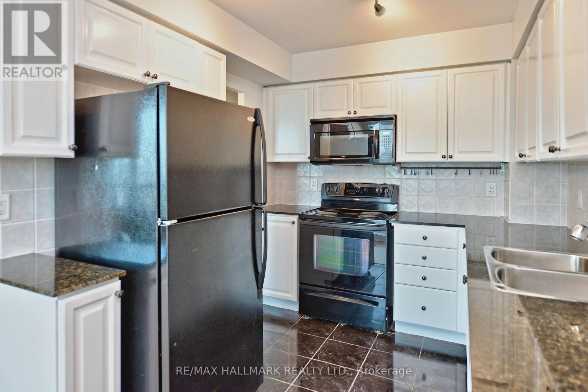
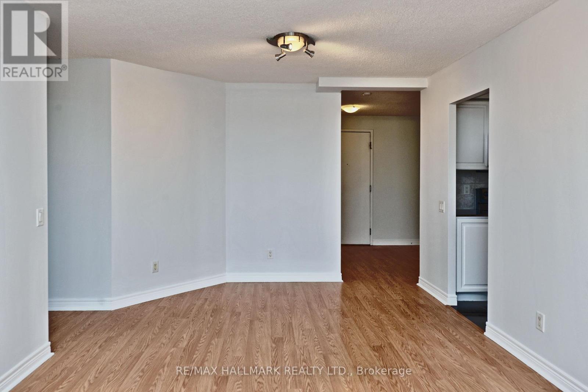
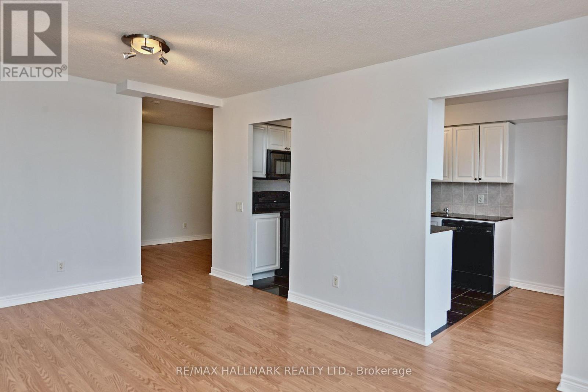
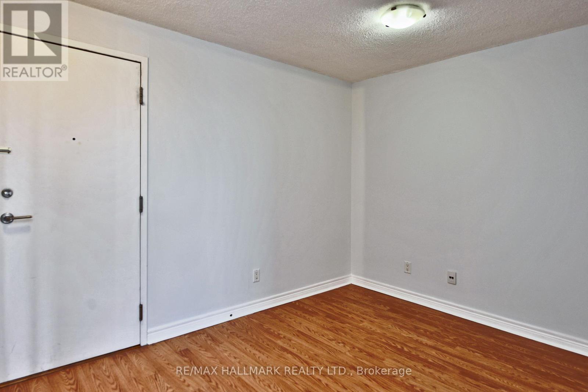
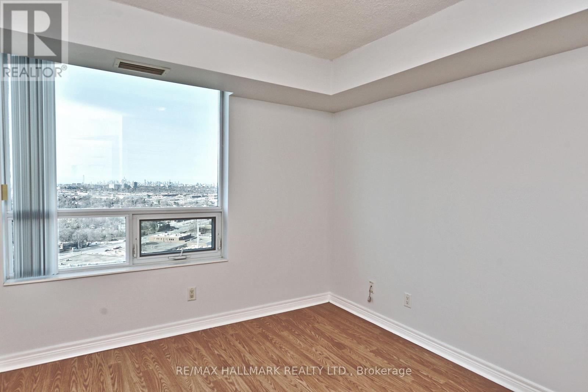
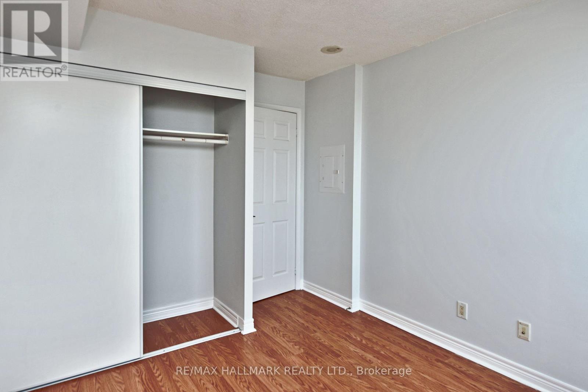
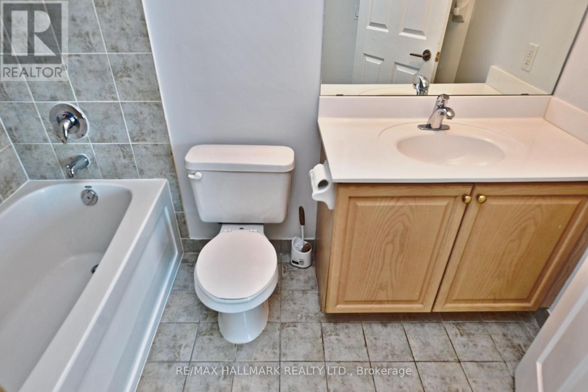
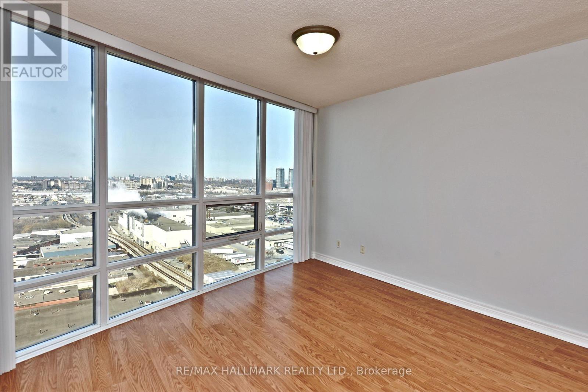
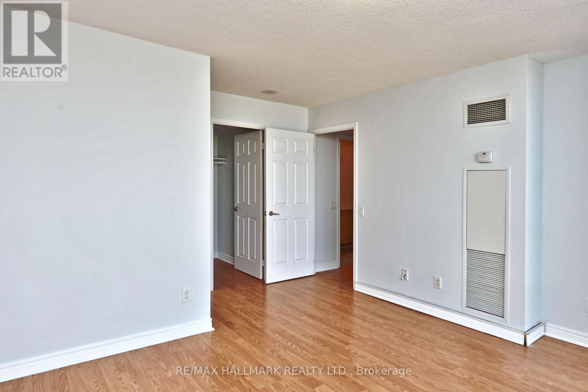
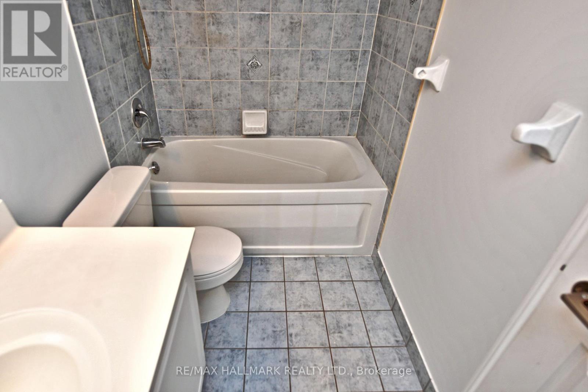
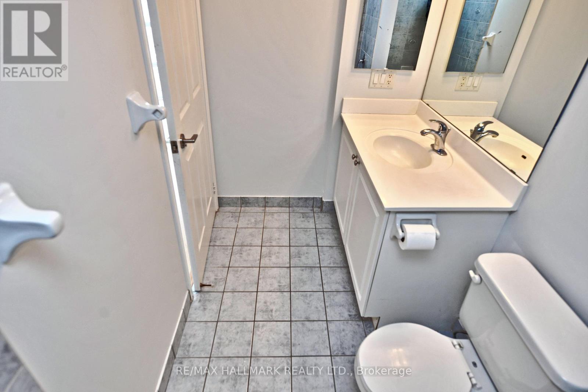
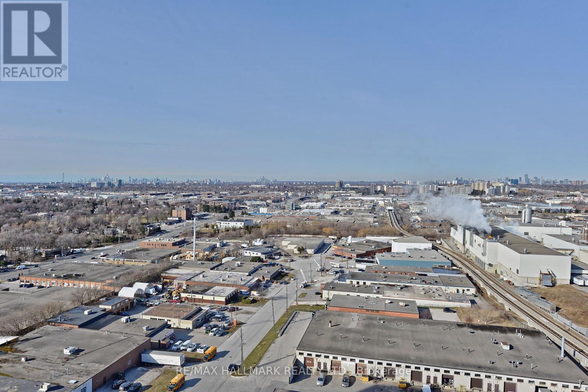
Unobstructed south-west views and natural light all day set this 2 bedroom plus den suite at Tridel's 360 at City Centre apart. The functional layout offers a generous living area with laminate flooring throughout, while the oversized den works as a dining area, a home office with room for two desks, or a guest sleeping space. The eat-in kitchen features granite countertops and a walkout to the balcony, perfect for morning coffee with a view. The large primary bedroom has floor to ceiling windows, comfortably fits a king bed, and includes a walk-in closet and a 4 piece ensuite. The second bedroom is also bright and well sized, a great fit for a child or a dedicated workspace. One parking spot is included. Building amenities include 24 hour concierge, an indoor pool, a gym, a party room and visitor parking. The location makes commuting and everyday errands easy, with Scarborough Town Centre a short walk away for shopping, dining and the Cineplex, TTC and GO buses at your door, and Highway 401 just minutes away. The Scarborough Civic Centre, Toronto Public Library branch and YMCA are all close, along with the big-box stores at Kennedy Commons. An ideal home for a young professional family looking for space, light and convenience in the heart of Scarborough. Available November 1, 2026. (id:43681)
房源概要
| MLS® Number | E14107816 |
| 房源类型 | 民宅 |
| 社区名字 | Bendale |
| 附近的便利设施 | 公园, 公共交通 |
| 社区特征 | Pets Not Allowed |
| 特征 | 阳台 |
| 总车位 | 1 |
| 泳池类型 | 地下游泳池 |
详 情
| 浴室 | 2 |
| 地上卧房 | 2 |
| 地下卧室 | 1 |
| 总卧房 | 3 |
| 公寓设施 | Security/concierge, 健身房, 宴会厅, Recreation Centre, Visitor Parking |
| 地下室类型 | 没有 |
| 空调 | 中央空调 |
| 外墙 | 混凝土 |
| Flooring Type | Ceramic, Laminate |
| 客人卫生间(不包含洗浴) | 2 |
| 供暖方式 | 天然气 |
| 供暖类型 | 压力热风 |
| 内部尺寸 | 900 - 999 Sqft |
| 类型 | 公寓 |
车 位
| 地下 | |
| Garage |
土地
| 英亩数 | 无 |
| 土地便利设施 | 公园, 公共交通 |
房 间
| 楼 层 | 类 型 | 长 度 | 宽 度 | 面 积 |
|---|---|---|---|---|
| Other | 厨房 | 4.04 m | 2.44 m | 4.04 m x 2.44 m |
| Other | Eating Area | 2.44 m | 1.83 m | 2.44 m x 1.83 m |
| Other | 餐厅 | 5.64 m | 4.9 m | 5.64 m x 4.9 m |
| Other | 客厅 | 5.64 m | 4.9 m | 5.64 m x 4.9 m |
| Other | 主卧 | 4.34 m | 4.17 m | 4.34 m x 4.17 m |
| Other | 第二卧房 | 3.05 m | 4.8 m | 3.05 m x 4.8 m |
| Other | 衣帽间 | 2.8 m | 3.2 m | 2.8 m x 3.2 m |
https://www.realtor.ca/real-estate/30433807/2115-83-borough-drive-toronto-bendale-bendale

The trademarks REALTOR®, REALTORS®, and the REALTOR® logo are controlled by The Canadian Real Estate Association (CREA) and identify real estate professionals who are members of CREA. The trademarks MLS®, Multiple Listing Service® and the associated logos are owned by The Canadian Real Estate Association (CREA) and identify the quality of services provided by real estate professionals who are members of CREA. The trademark DDF® is owned by The Canadian Real Estate Association (CREA) and identifies CREA's Data Distribution Facility (DDF®)
Toronto Real Estate Board
RE/MAX Hallmark Realty Ltd.
October 22 2026 06:28:40
