
2114 Hughes Drive Innisfil, Ontario L0L 1R0


$1,099,000
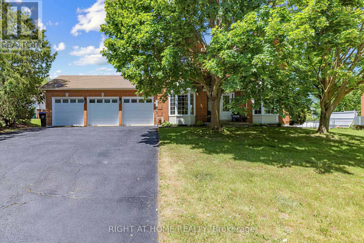
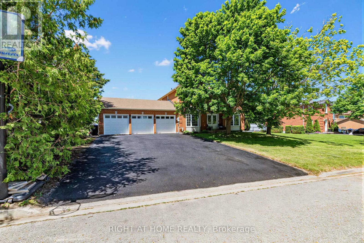
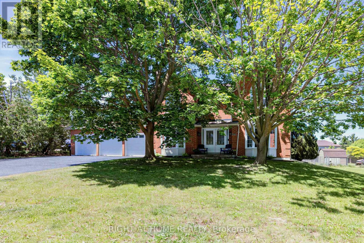
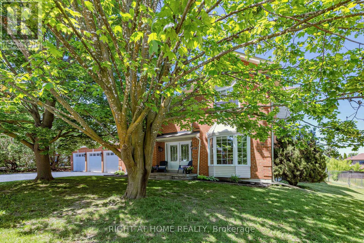
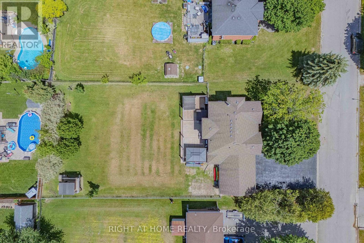
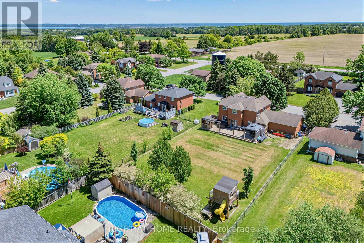
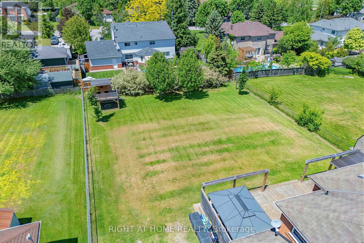
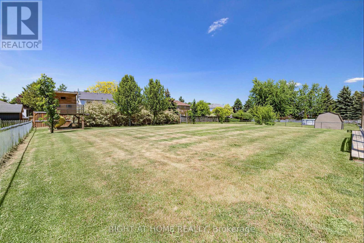
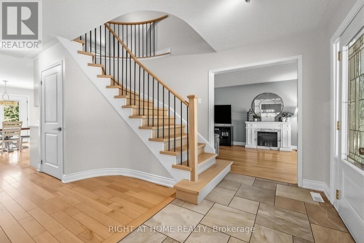
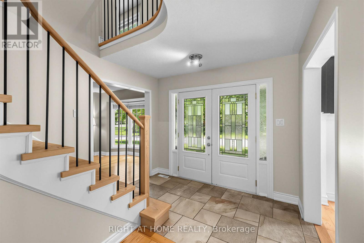
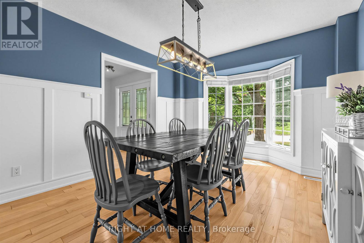
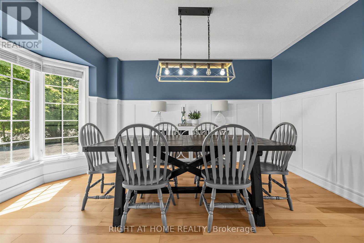
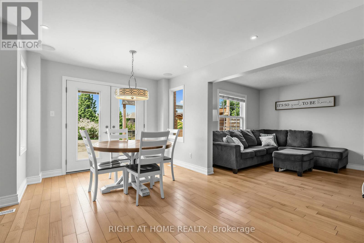
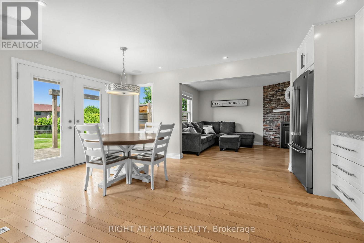
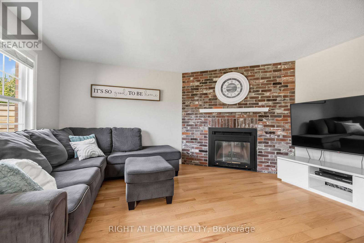
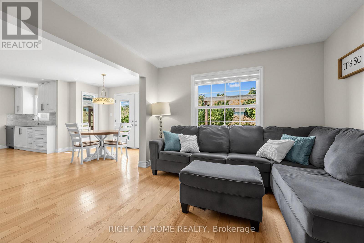
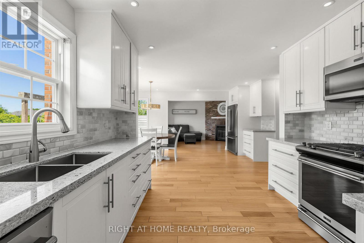
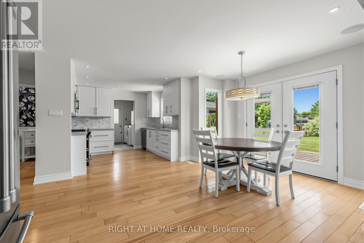
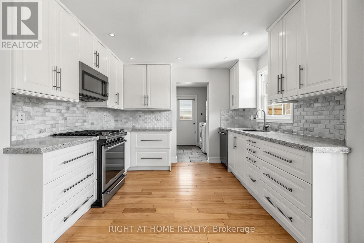
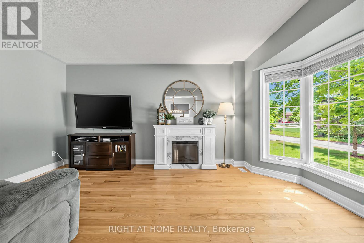
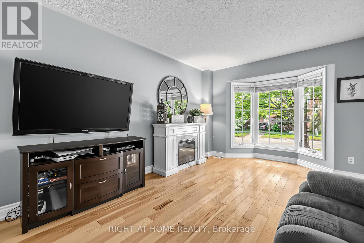
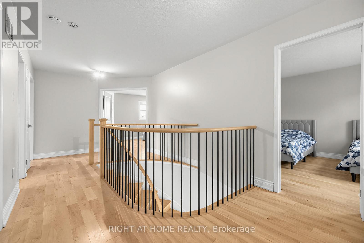
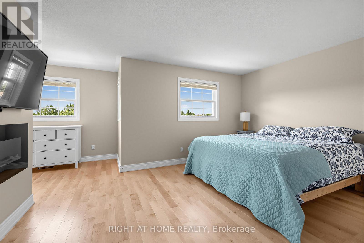
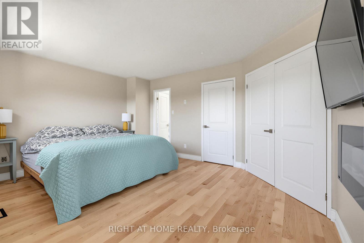
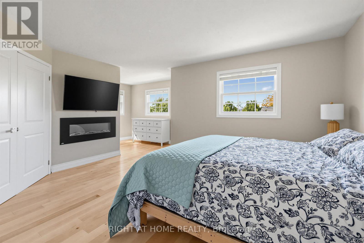
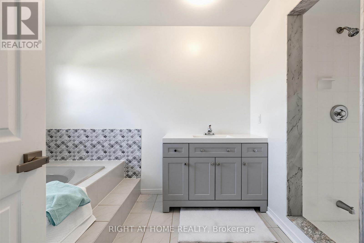
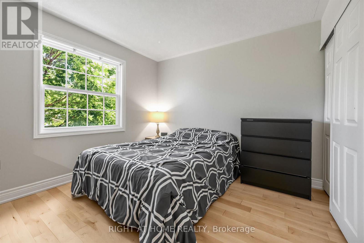
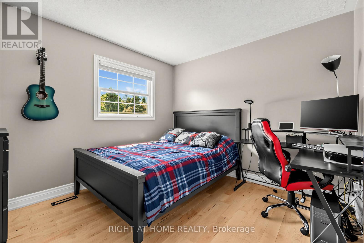
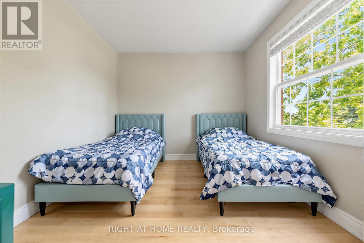
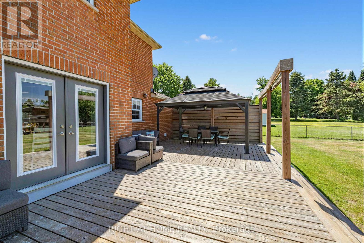
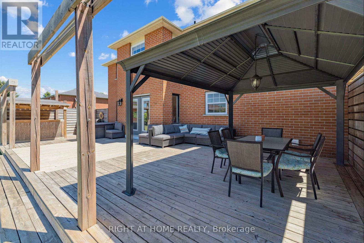
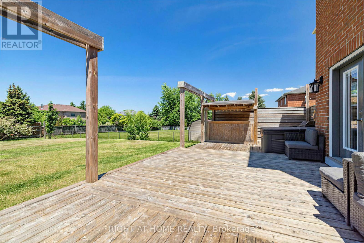
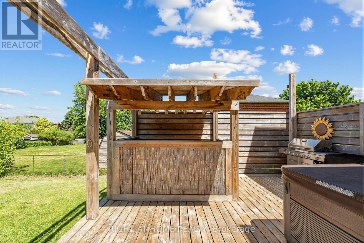
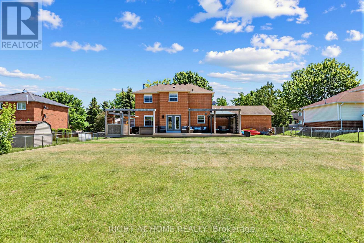
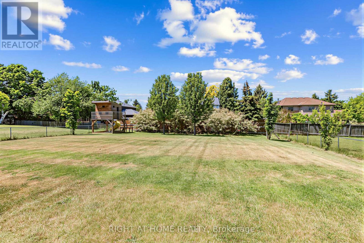
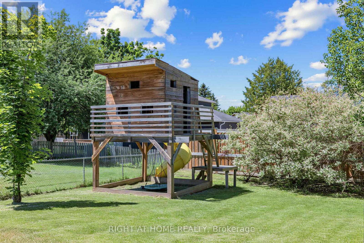
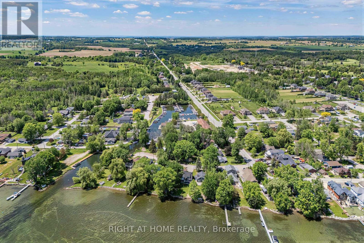
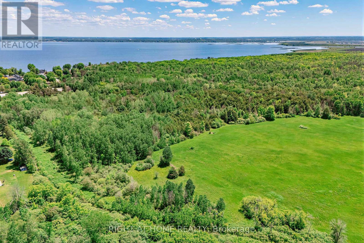
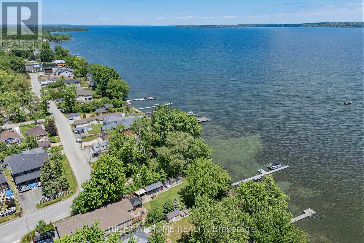
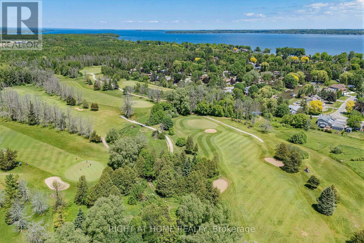
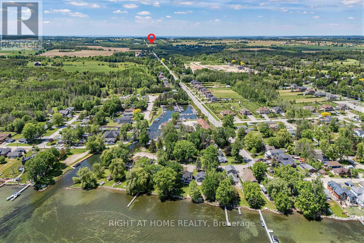
Welcome to this sun-filled 4-bedroom family home, offering approximately 2,300 sq ft of beautifully finished living space in a sought-after, family-friendly pocket close to the lake and stunning beaches. Set on a huge lot, this exceptional property combines comfort, space, and lifestyle in one inviting package.Inside, you'll find hardwood flooring throughout, a thoughtfully updated eat-in kitchen with stainless steel appliances, a warm and welcoming living room with a fireplace, and a private dining area perfect for family gatherings and entertaining. The four spacious bedrooms provide plenty of room for a growing family, while the home's light-filled layout creates an open, cheerful atmosphere throughout.Step outside to enjoy the massive entertaining deck overlooking the expansive backyard, complete with a charming kids' treehouse that adds a special touch for family fun. With a 3-car garage, generous outdoor space, and an unbeatable location near the water, this is a rare opportunity to own a home that truly has it all. (id:43681)
房源概要
| MLS® Number | N13701296 |
| 房源类型 | 民宅 |
| 社区名字 | Rural Innisfil |
| 特征 | 无地毯, Sump Pump |
| 总车位 | 9 |
| 结构 | Deck |
详 情
| 浴室 | 3 |
| 地上卧房 | 4 |
| 总卧房 | 4 |
| 家电类 | Hot Tub, Garage Door Opener Remote(s), 洗碗机, 烘干机, 微波炉, Range, 炉子, 洗衣机, 窗帘, 冰箱 |
| 地下室进展 | 已完成 |
| 地下室类型 | N/a (unfinished) |
| 施工种类 | 独立屋 |
| 空调 | 中央空调 |
| 外墙 | 砖 |
| 壁炉 | 有 |
| Fireplace Total | 1 |
| Flooring Type | Hardwood, Tile |
| 地基类型 | 混凝土 |
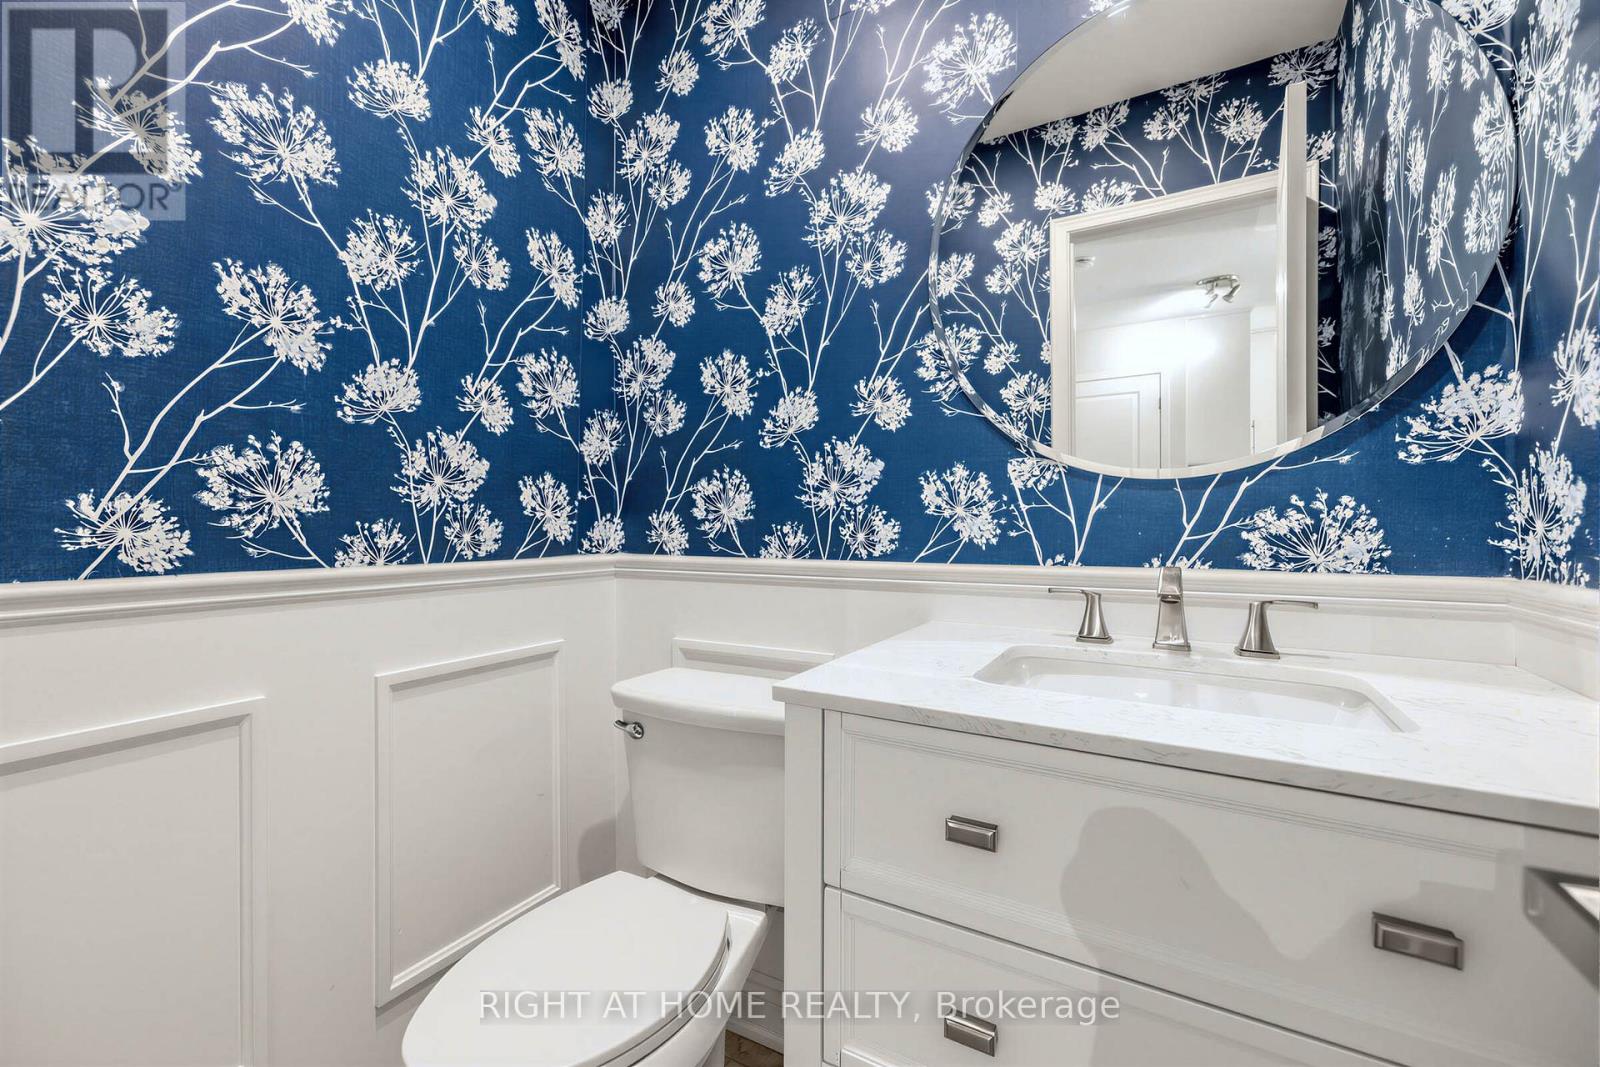
| 客人卫生间(不包含洗浴) | 1 |
| 供暖方式 | 天然气 |
| 供暖类型 | 压力热风 |
| 储存空间 | 2 |
| 内部尺寸 | 2000 - 2500 Sqft |
| 类型 | 独立屋 |
| 设备间 | 市政供水 |
车 位
| 附加车库 | |
| Garage |
土地
| 英亩数 | 无 |
| 污水道 | Septic System |
| 土地深度 | 173 Ft ,6 In |
| 土地宽度 | 86 Ft ,8 In |
| 不规则大小 | 86.7 X 173.5 Ft |
房 间
| 楼 层 | 类 型 | 长 度 | 宽 度 | 面 积 |
|---|---|---|---|---|
| 二楼 | 主卧 | 6.55 m | 3.66 m | 6.55 m x 3.66 m |
| 二楼 | 第二卧房 | 4.17 m | 2.87 m | 4.17 m x 2.87 m |
| 二楼 | 第三卧房 | 3.3 m | 3.1 m | 3.3 m x 3.1 m |
| 二楼 | Bedroom 4 | 3.33 m | 3.07 m | 3.33 m x 3.07 m |
| 一楼 | 家庭房 | 4.57 m | 3.33 m | 4.57 m x 3.33 m |
| 一楼 | 客厅 | 4.75 m | 3.28 m | 4.75 m x 3.28 m |
| 一楼 | 厨房 | 6.43 m | 5.08 m | 6.43 m x 5.08 m |
| 一楼 | 餐厅 | 4.29 m | 3.25 m | 4.29 m x 3.25 m |
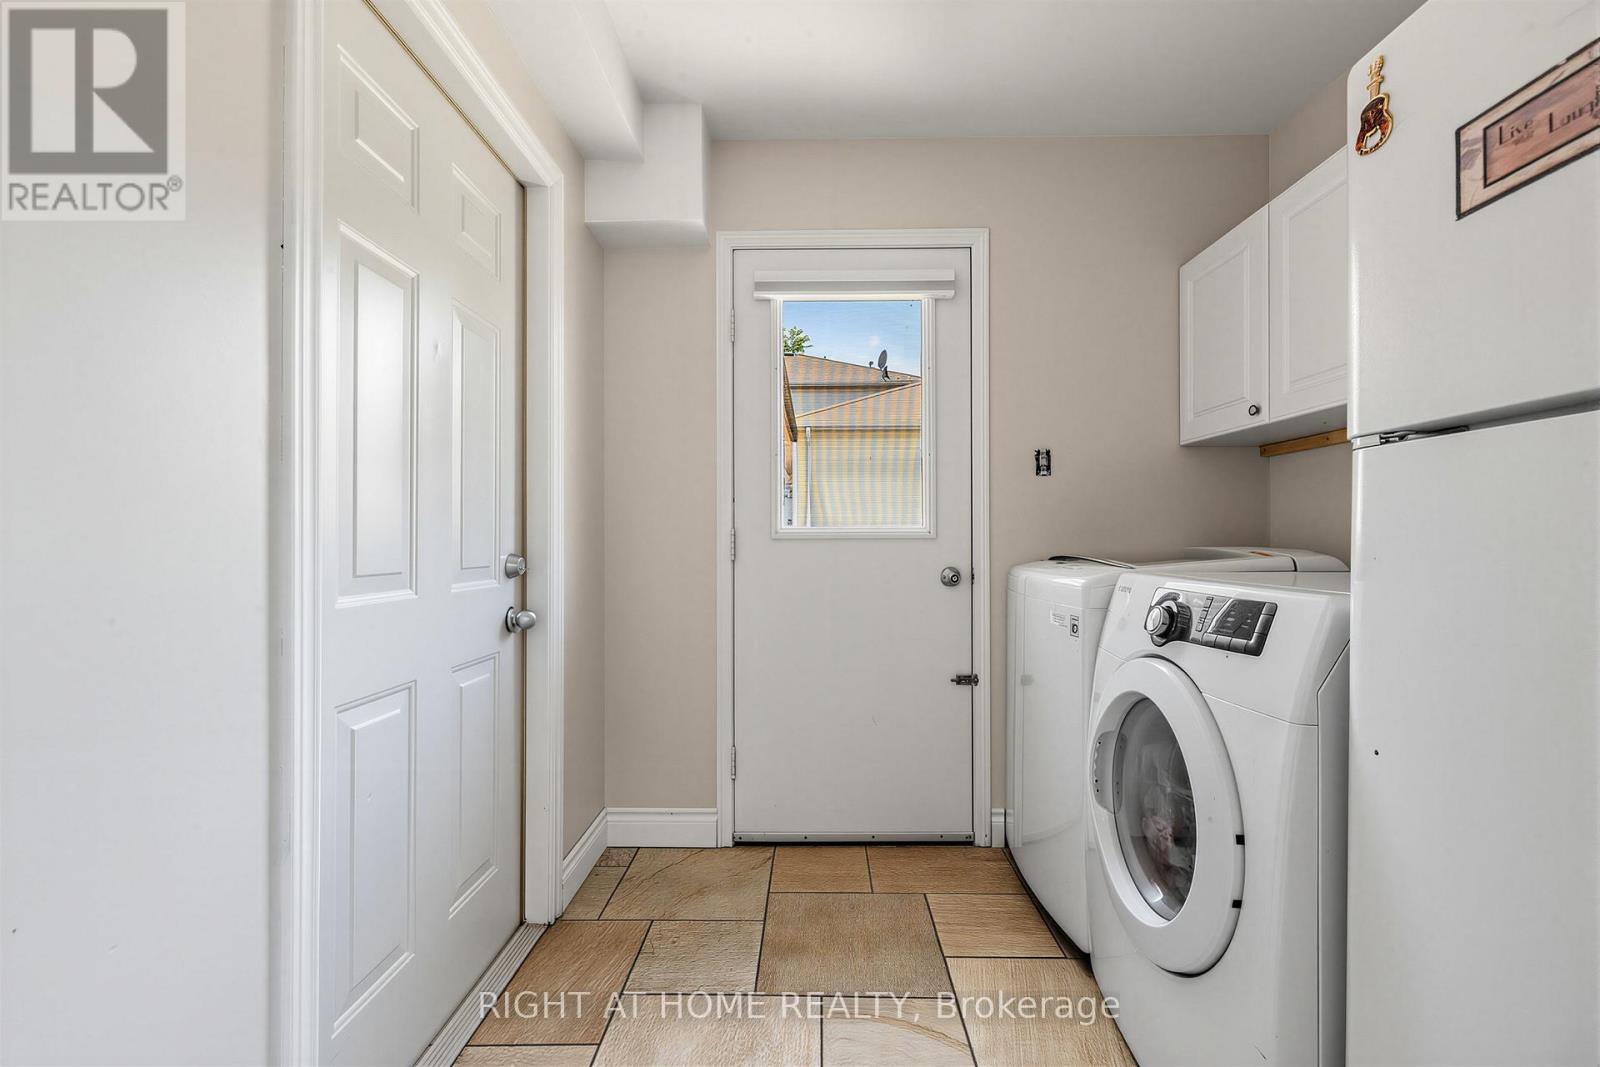
| 一楼 | 洗衣房 | 3.15 m | 2.44 m | 3.15 m x 2.44 m |
https://www.realtor.ca/real-estate/30184527/2114-hughes-drive-innisfil-rural-innisfil

The trademarks REALTOR®, REALTORS®, and the REALTOR® logo are controlled by The Canadian Real Estate Association (CREA) and identify real estate professionals who are members of CREA. The trademarks MLS®, Multiple Listing Service® and the associated logos are owned by The Canadian Real Estate Association (CREA) and identify the quality of services provided by real estate professionals who are members of CREA. The trademark DDF® is owned by The Canadian Real Estate Association (CREA) and identifies CREA's Data Distribution Facility (DDF®)
Toronto Real Estate Board
Right At Home Realty
September 01 2026 01:29:56
