
2114 Chantler Street Innisfil (Stroud), Ontario L9S 1B6


$825,000
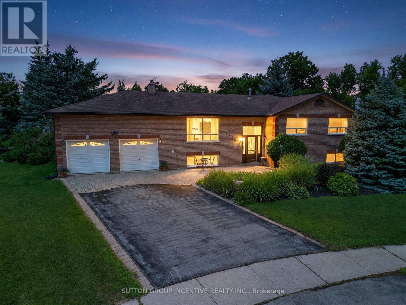
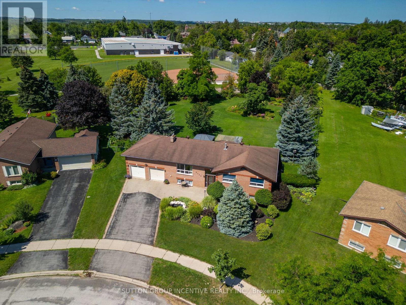
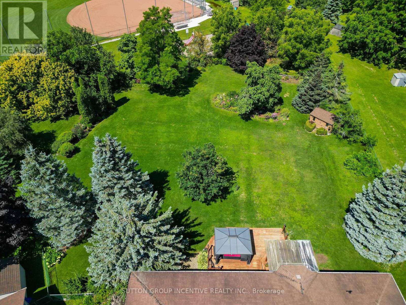
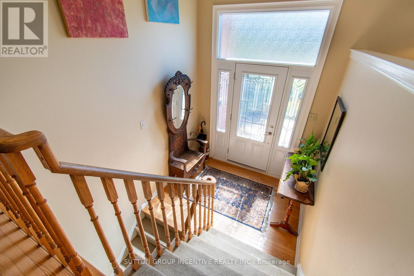
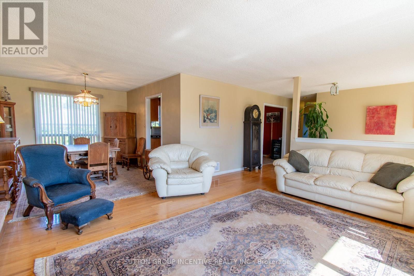
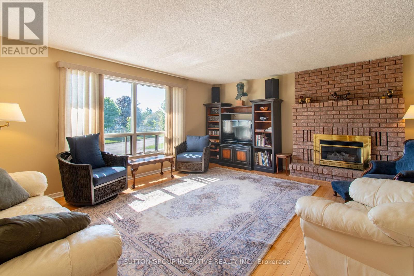
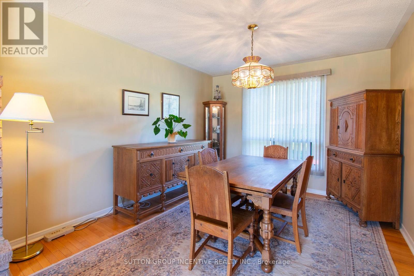
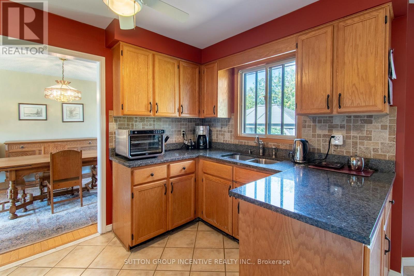
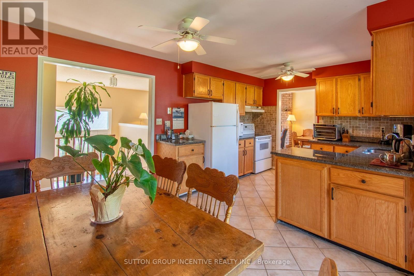
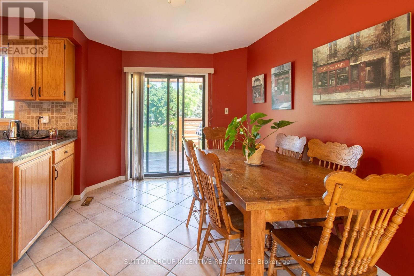
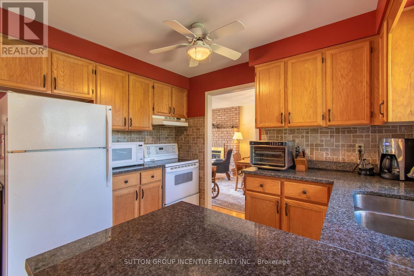
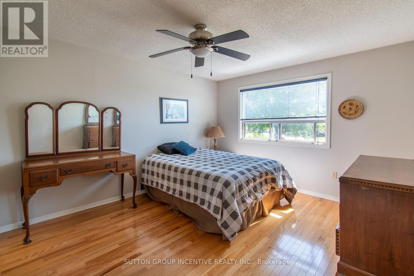
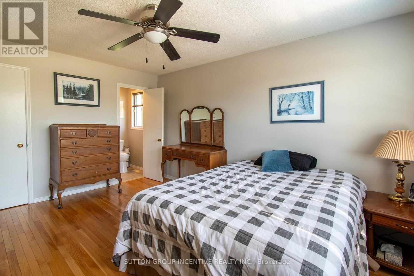
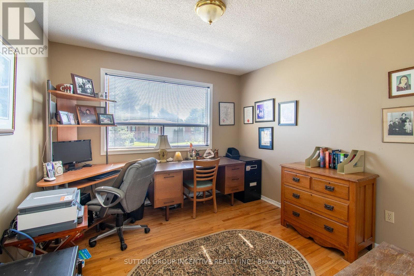
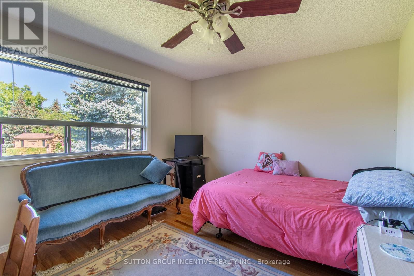
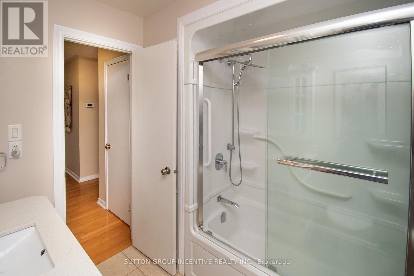
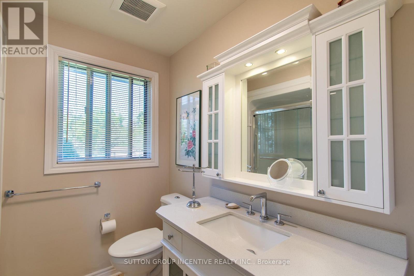
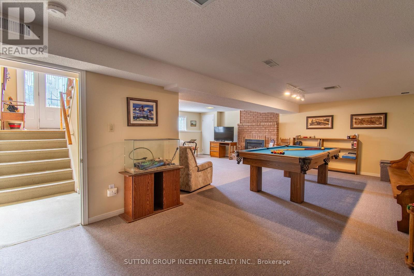
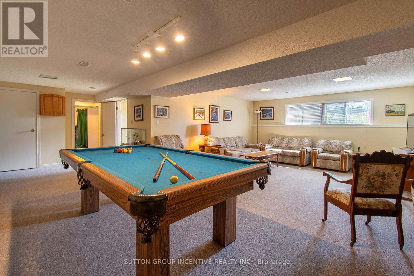
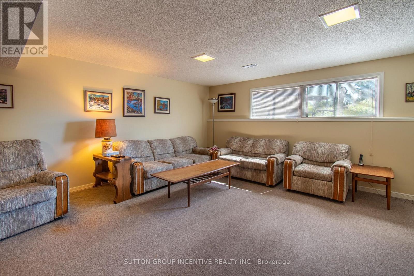
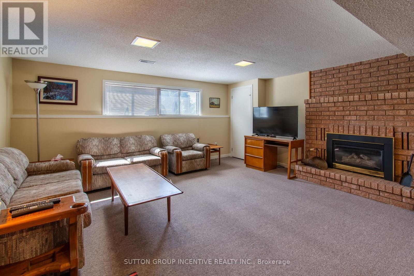
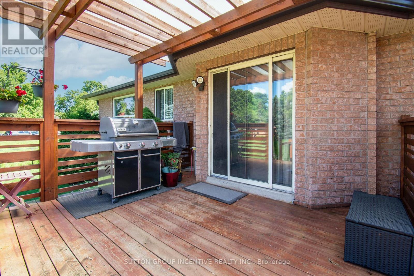
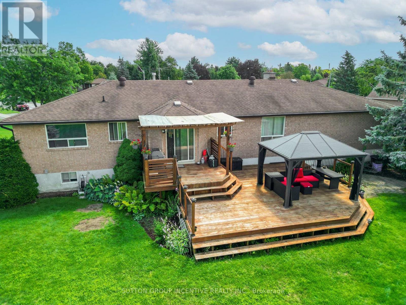
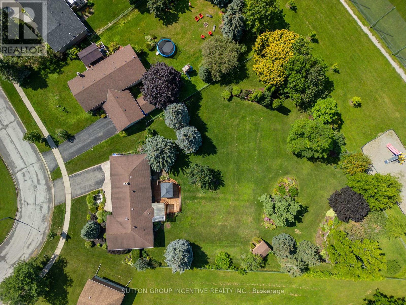
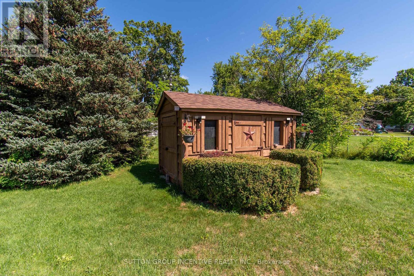
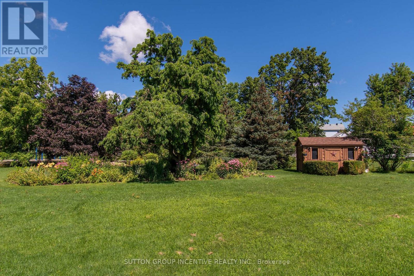
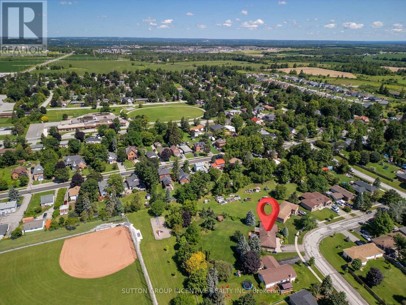
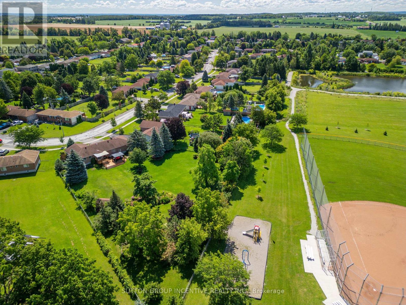
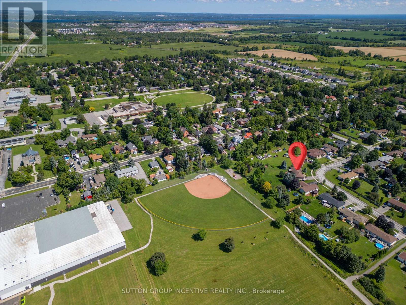
Opportunity Knocks! Welcome to this spacious 3+2-bedroom family home, ideally situated on a beautifully landscaped, premium pie-shaped lot measuring an impressive 78 ft x 290 ft and backing onto a community park. Designed for both everyday living and entertaining, this raised bungalow is an excellent layout filled with natural light. Features include formal living and dining area, an eat-in kitchen, and two gas fireplaces for those cozy nights. The kitchen provides a walkout to the custom deck and fully fenced backyard-the perfect setting for social gatherings, family enjoyment, or simply relaxing while taking in the privacy and expansive outdoor space. With plenty of room for a pool, sports court, additional gardens, play areas this remarkable backyard offers endless possibilities for creating your own private outdoor retreat. This solid, all-brick home features a new furnace and air conditioning system (2025), a newer roof, and hardwood flooring throughout the main level. A huge recreation room provides even more space for the entire family, while the massive double-car garage offers high ceilings and an abundance of storage. Ample driveway parking adds further convenience. This kind of space, privacy, and outdoor lifestyle is becoming increasingly difficult to find-truly one of the nicest lots in the area. Ideally located just minutes from Highway 400 and Yonge Street, with easy access to schools, grocery stores, parks, the Innisfil Recreation Complex, and everyday amenities. The perfect family home offering exceptional space, functionality, privacy, and a backyard setting that truly has it all! (id:43681)
房源概要
| MLS® Number | N13643304 |
| 房源类型 | 民宅 |
| 社区名字 | Stroud |
| 设备类型 | 热水器 - Gas, 热水器 |
| 总车位 | 6 |
| 租赁设备类型 | 热水器 - Gas, 热水器 |
| 结构 | Deck |
详 情
| 浴室 | 3 |
| 地上卧房 | 3 |
| 地下卧室 | 2 |
| 总卧房 | 5 |
| 公寓设施 | Fireplace(s) |
| 家电类 | Garage Door Opener Remote(s), All, Garage Door Opener, 窗帘 |
| 建筑风格 | Raised Bungalow |
| 地下室进展 | 已装修 |
| 地下室类型 | 全完工 |
| 施工种类 | 独立屋 |
| 空调 | 中央空调 |
| 外墙 | 砖 |
| 壁炉 | 有 |
| Fireplace Total | 2 |
| 地基类型 | 混凝土浇筑 |
| 客人卫生间(不包含洗浴) | 1 |
| 供暖方式 | 天然气 |
| 供暖类型 | 压力热风 |
| 储存空间 | 1 |
| 内部尺寸 | 1500 - 2000 Sqft |
| 类型 | 独立屋 |
| 设备间 | 市政供水 |
车 位
| 附加车库 | |
| Garage |
土地
| 英亩数 | 无 |
| 污水道 | Septic System |
| 土地深度 | 290 Ft |
| 土地宽度 | 78 Ft |
| 不规则大小 | 78 X 290 Ft |
| 规划描述 | R1 |
房 间
| 楼 层 | 类 型 | 长 度 | 宽 度 | 面 积 |
|---|---|---|---|---|
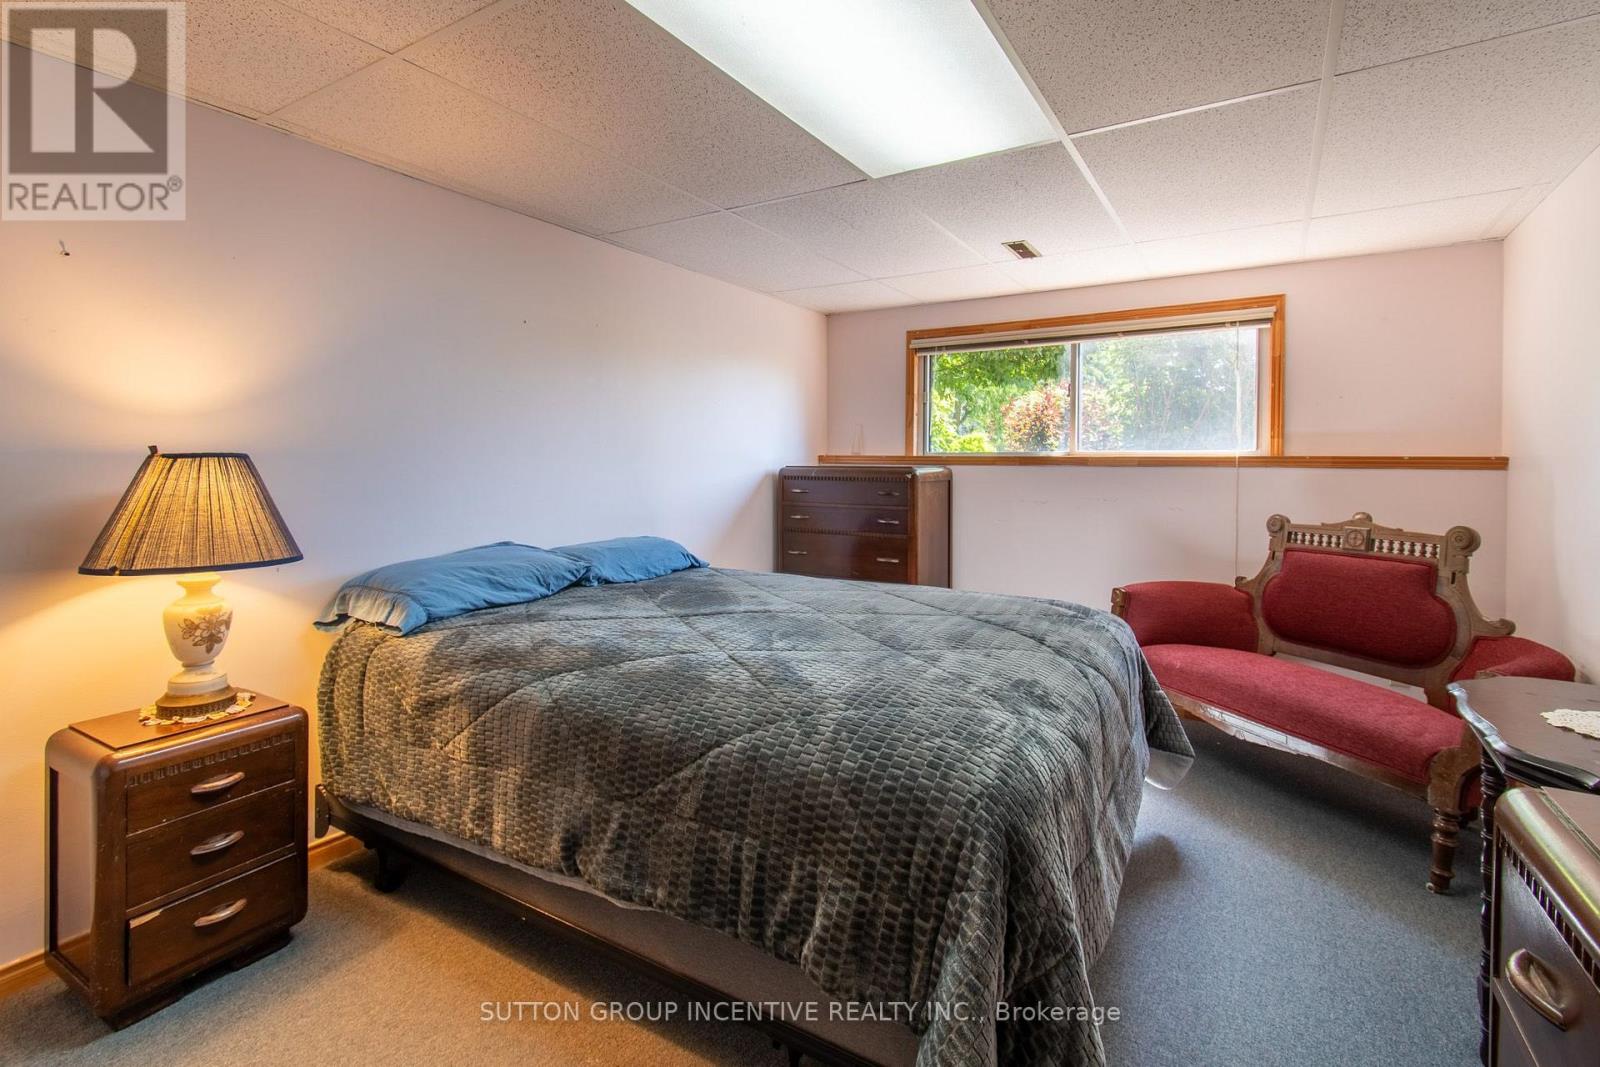
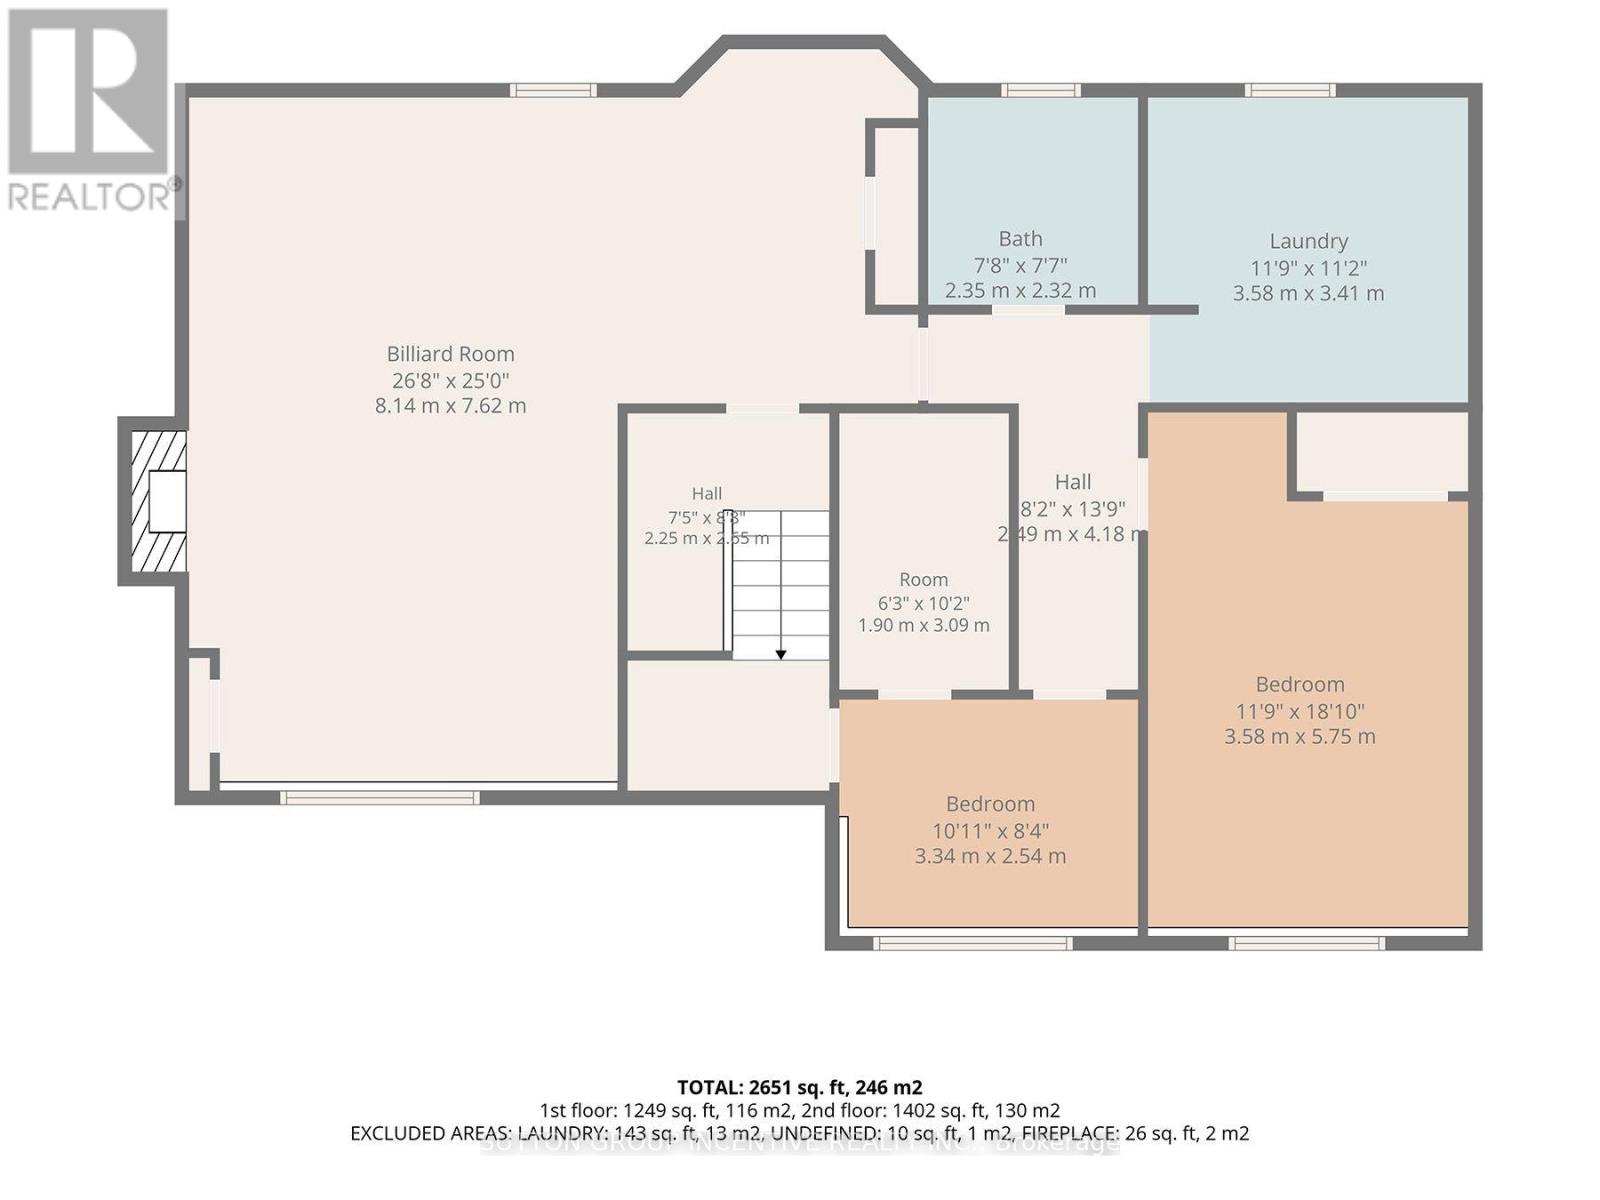
| Lower Level | Bedroom 4 | 3.58 m | 5.75 m | 3.58 m x 5.75 m |
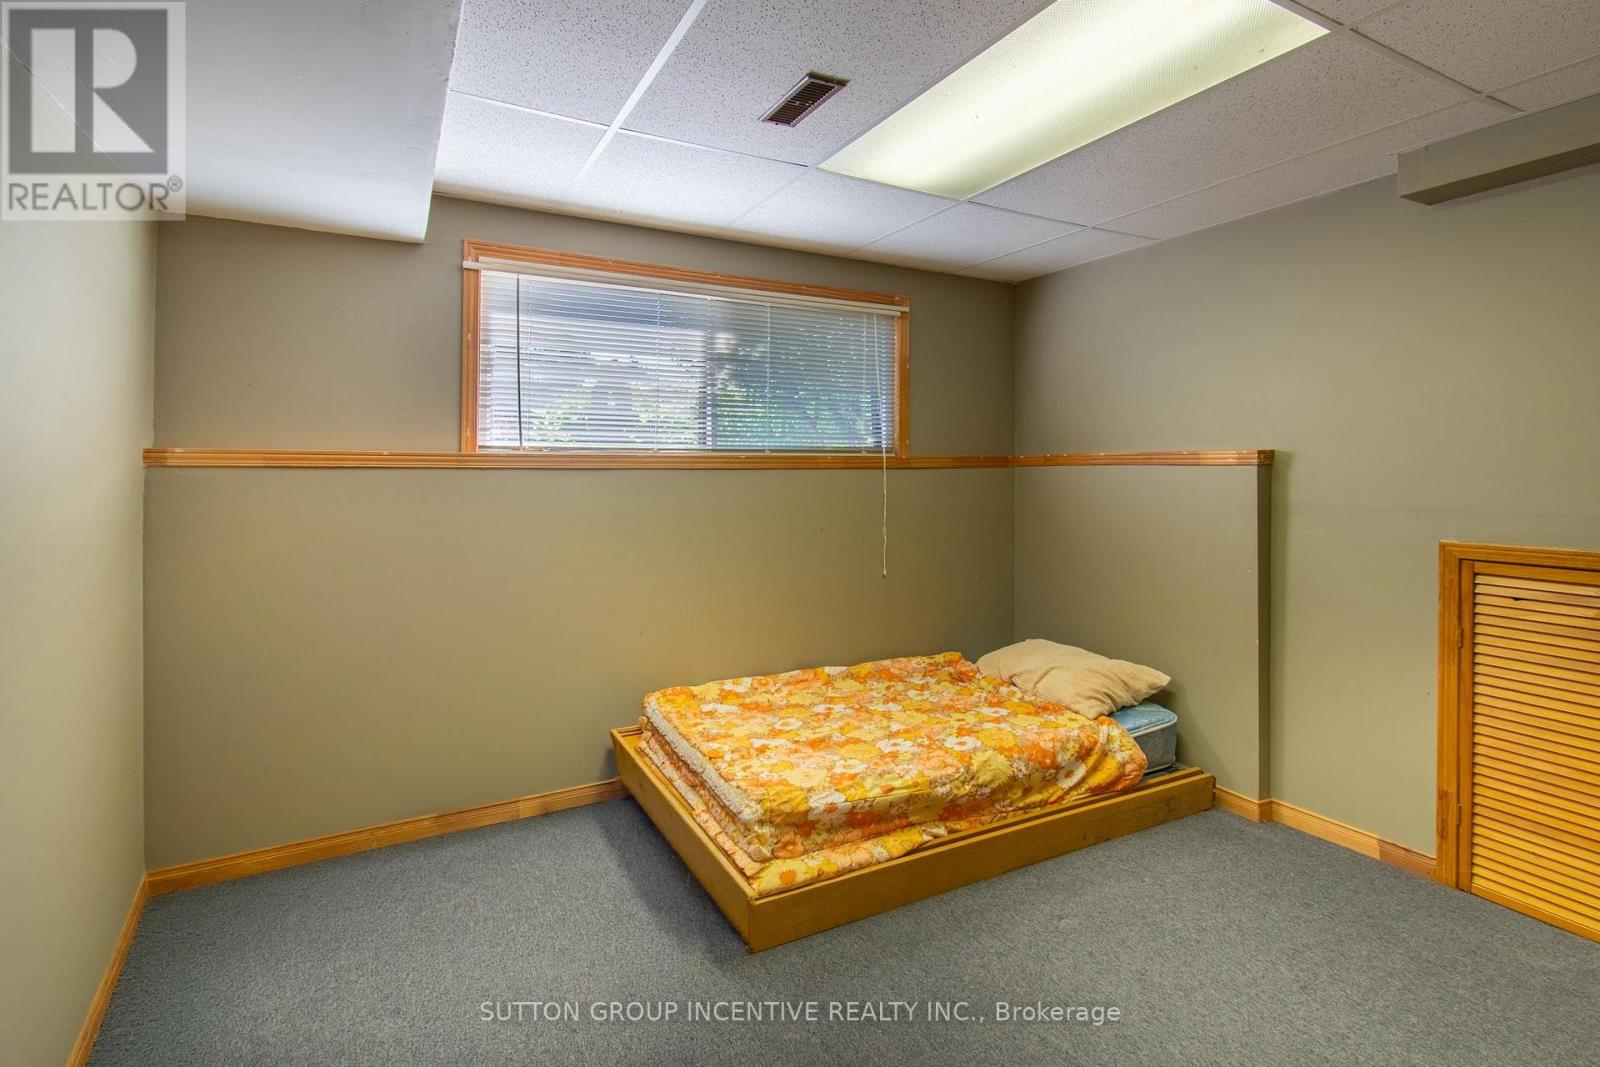
| Lower Level | Bedroom 5 | 3.34 m | 2.54 m | 3.34 m x 2.54 m |
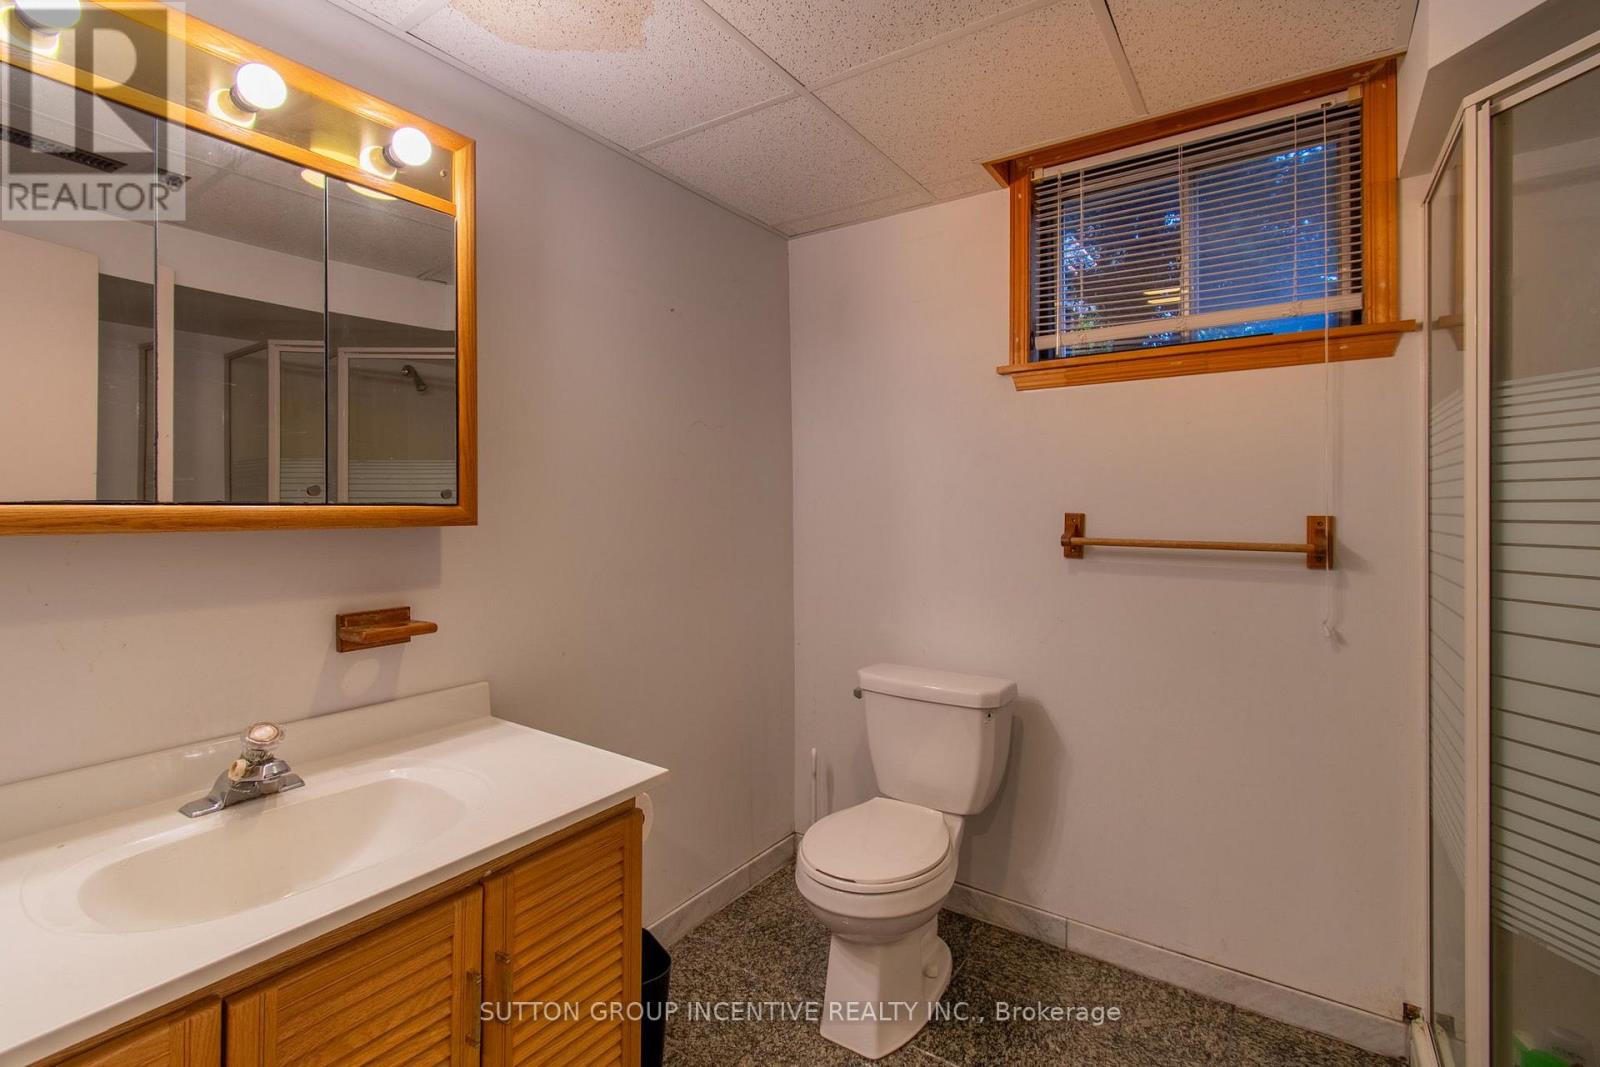
| Lower Level | 浴室 | 2.35 m | 2.32 m | 2.35 m x 2.32 m |
| Lower Level | 设备间 | 3.58 m | 3.41 m | 3.58 m x 3.41 m |
| Lower Level | 娱乐,游戏房 | 8.14 m | 7.62 m | 8.14 m x 7.62 m |
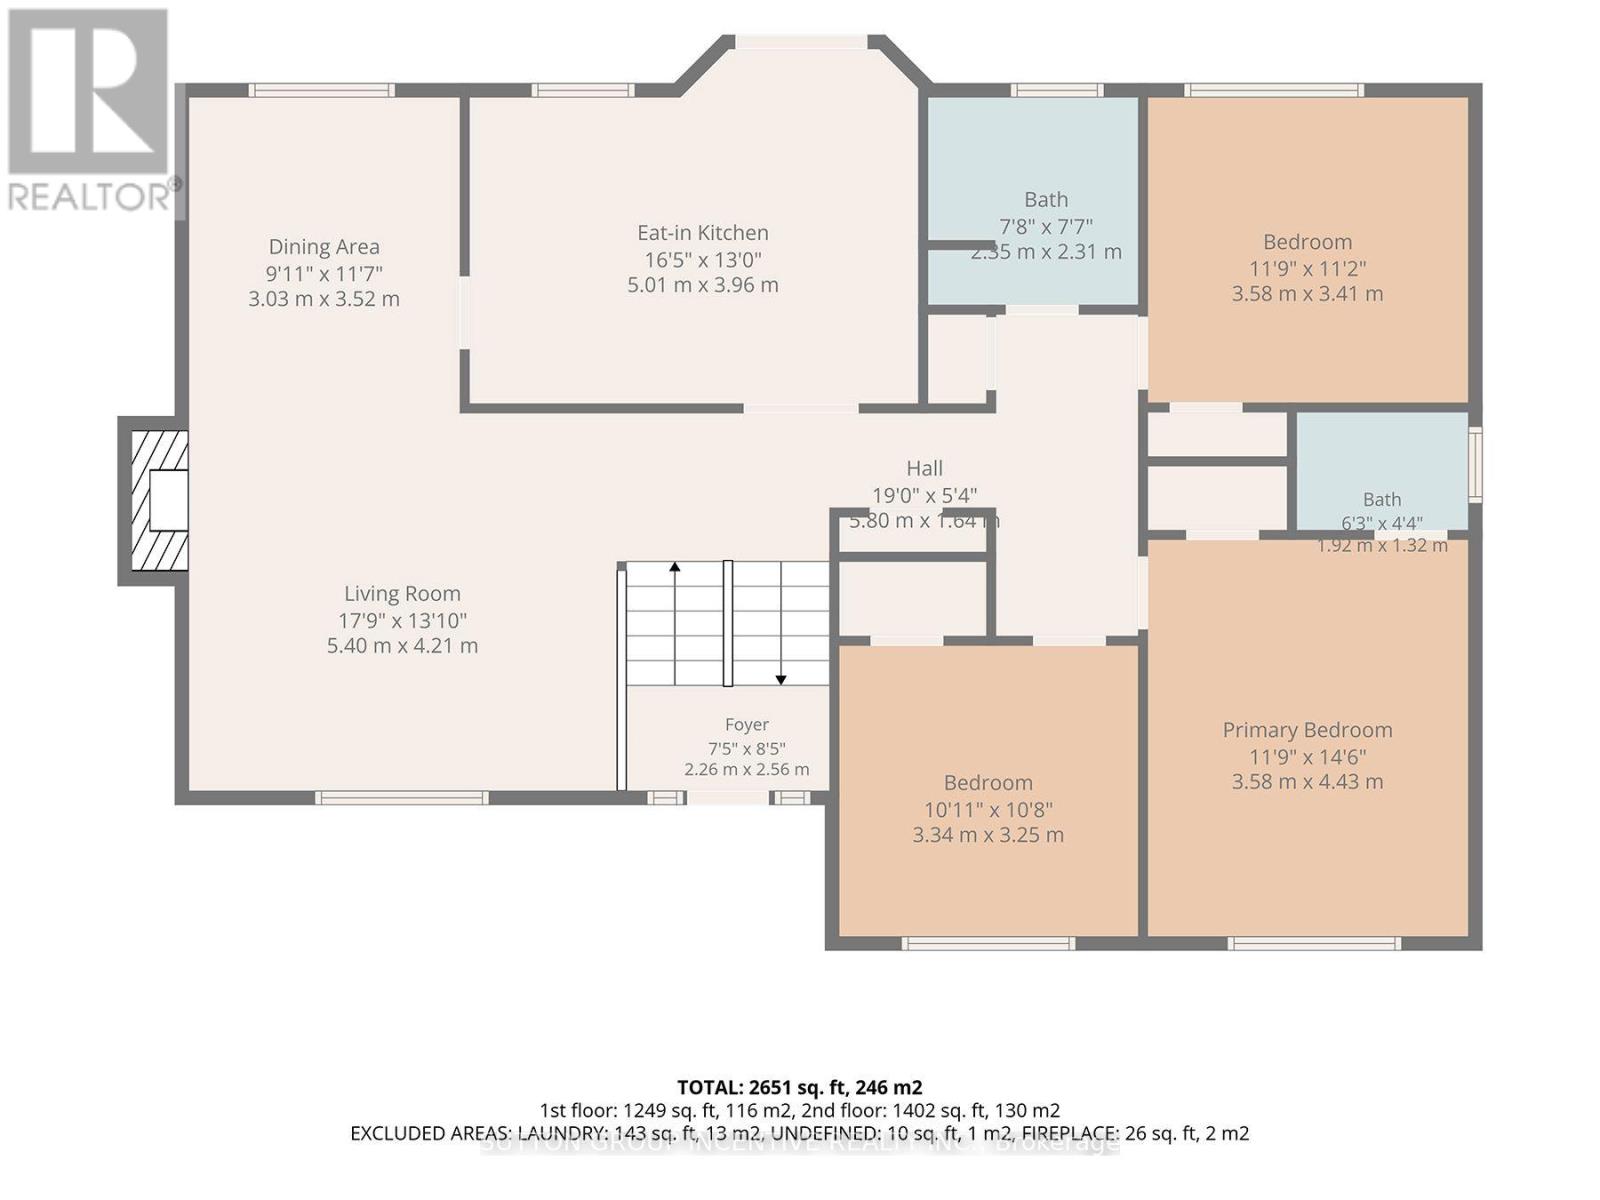
| 一楼 | 门厅 | 2.25 m | 2.55 m | 2.25 m x 2.55 m |
| 一楼 | 客厅 | 5.4 m | 4.21 m | 5.4 m x 4.21 m |
| 一楼 | 餐厅 | 3.03 m | 3.52 m | 3.03 m x 3.52 m |
| 一楼 | 厨房 | 5.01 m | 3.96 m | 5.01 m x 3.96 m |
| 一楼 | 主卧 | 3.58 m | 4.43 m | 3.58 m x 4.43 m |
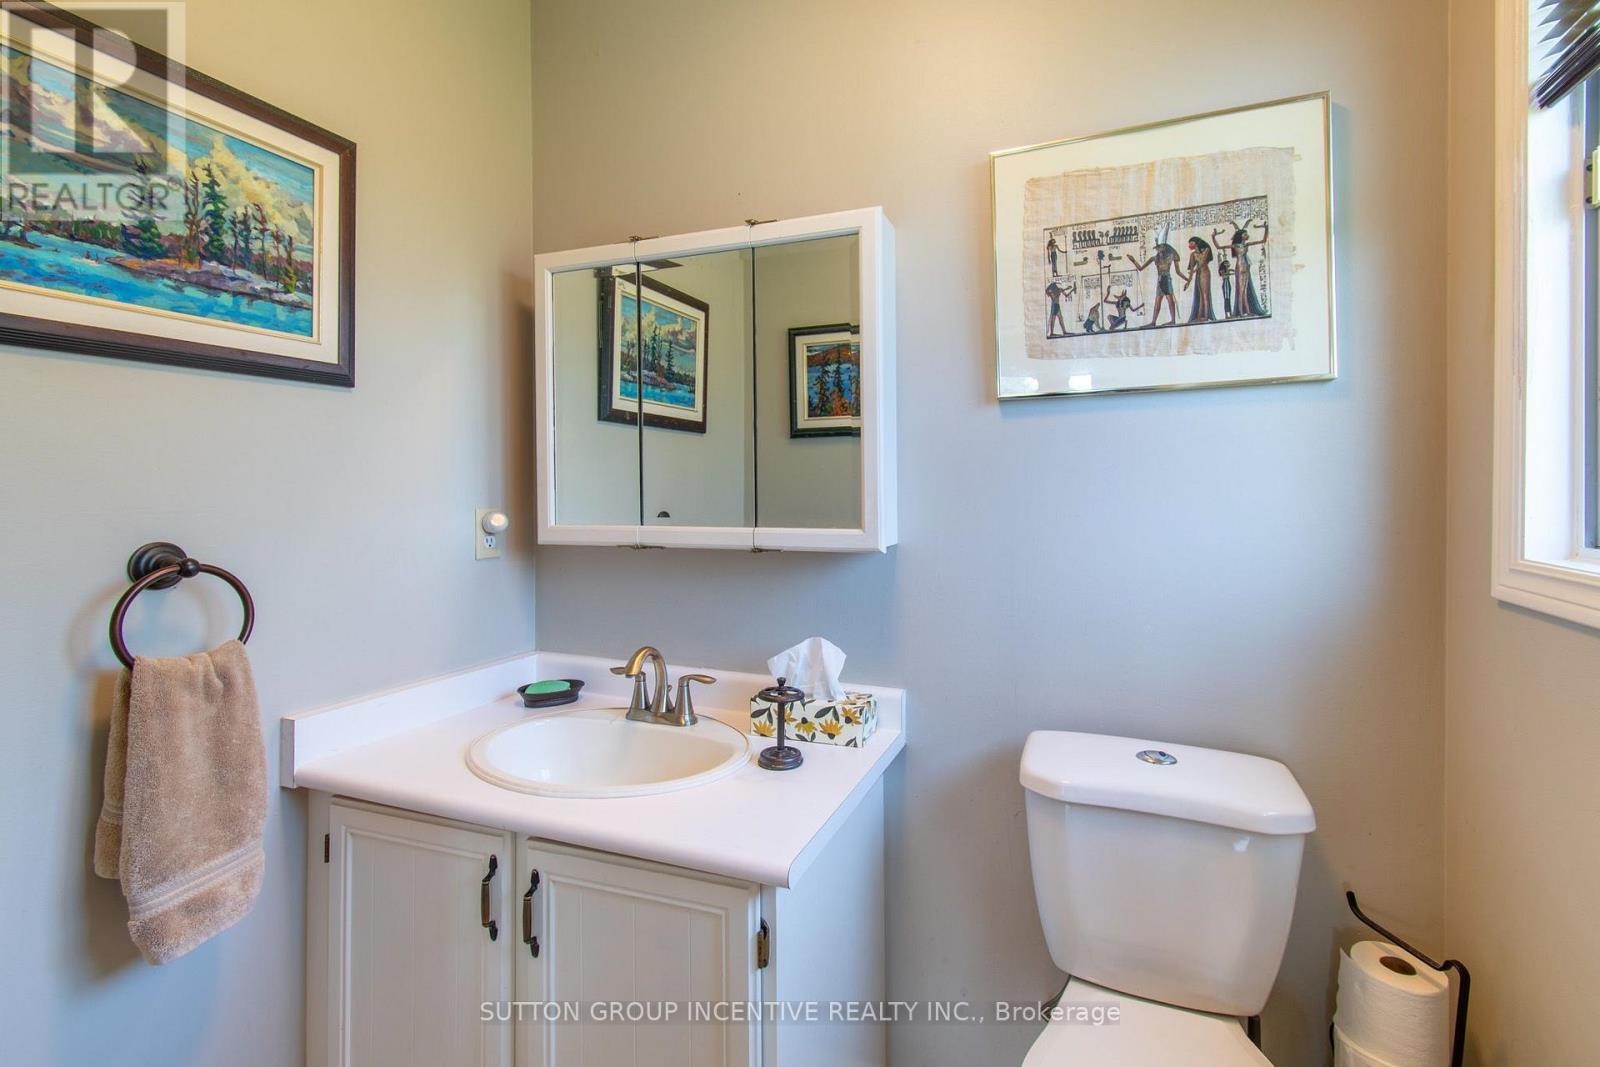
| 一楼 | 浴室 | 1.92 m | 1.32 m | 1.92 m x 1.32 m |
| 一楼 | 第二卧房 | 3.34 m | 3.25 m | 3.34 m x 3.25 m |
| 一楼 | 第三卧房 | 3.58 m | 3.41 m | 3.58 m x 3.41 m |
| 一楼 | 浴室 | 2.35 m | 2.31 m | 2.35 m x 2.31 m |
https://www.realtor.ca/real-estate/30120693/2114-chantler-street-innisfil-stroud-stroud

The trademarks REALTOR®, REALTORS®, and the REALTOR® logo are controlled by The Canadian Real Estate Association (CREA) and identify real estate professionals who are members of CREA. The trademarks MLS®, Multiple Listing Service® and the associated logos are owned by The Canadian Real Estate Association (CREA) and identify the quality of services provided by real estate professionals who are members of CREA. The trademark DDF® is owned by The Canadian Real Estate Association (CREA) and identifies CREA's Data Distribution Facility (DDF®)
Toronto Real Estate Board
Sutton Group Incentive Realty Inc.
August 06 2026 12:32:36
