
211007 Baseline Road West Grey, Ontario N0G 1M0


$2,800 Monthly
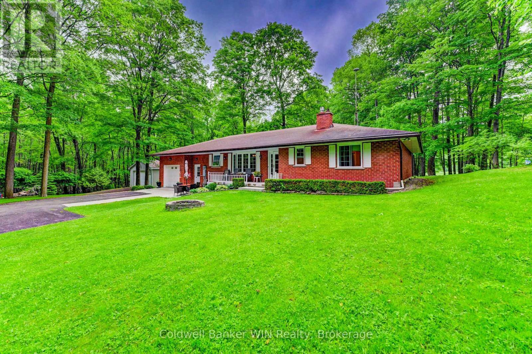
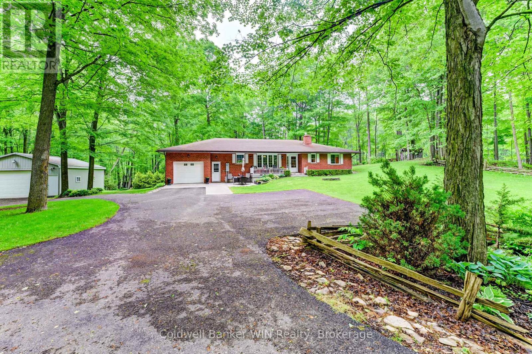
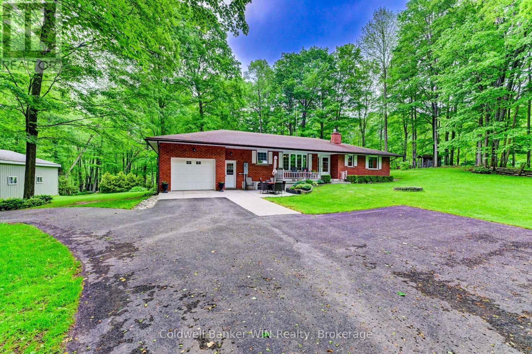
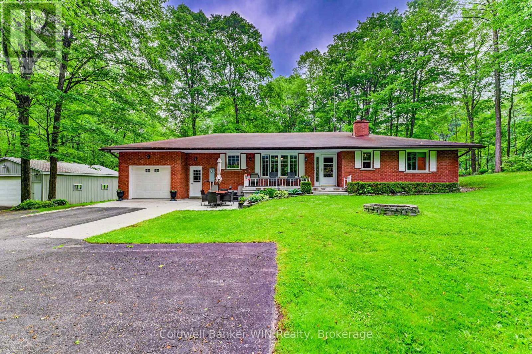
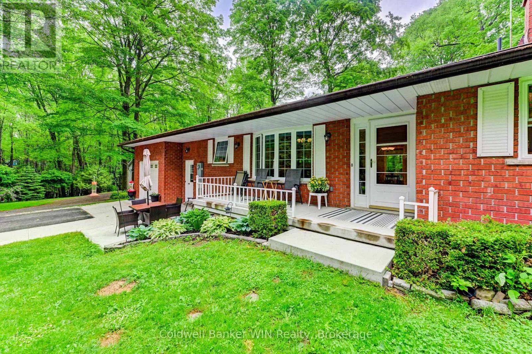
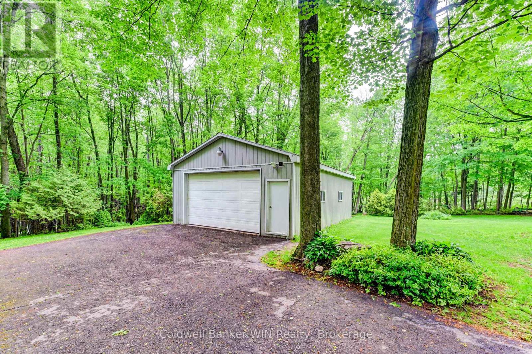
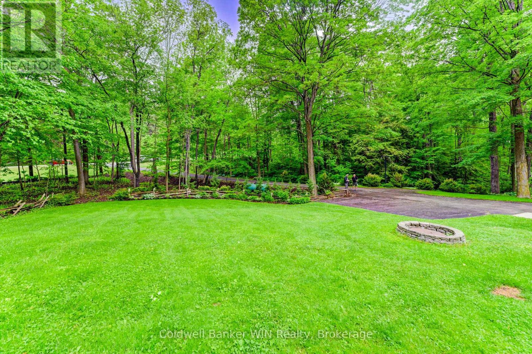
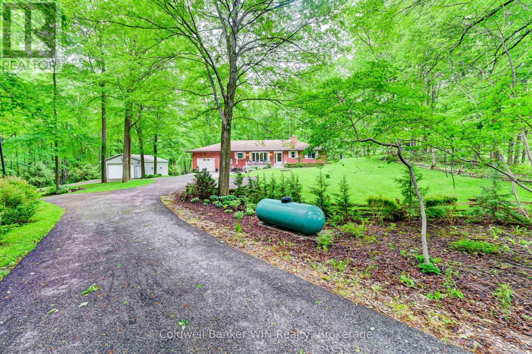
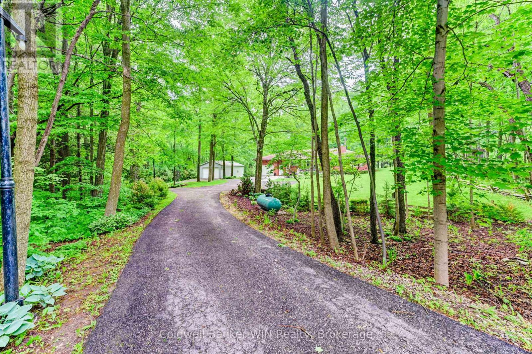
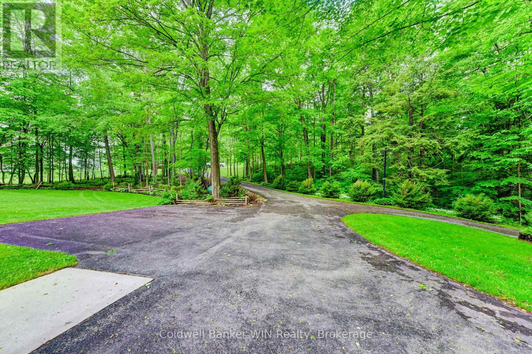
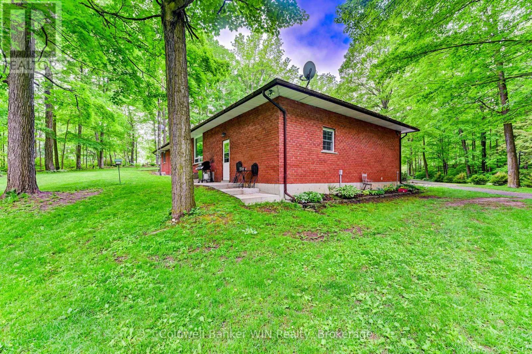
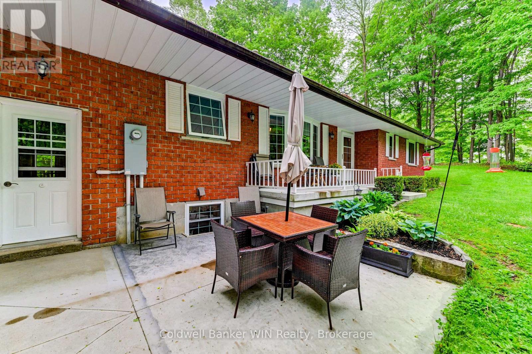
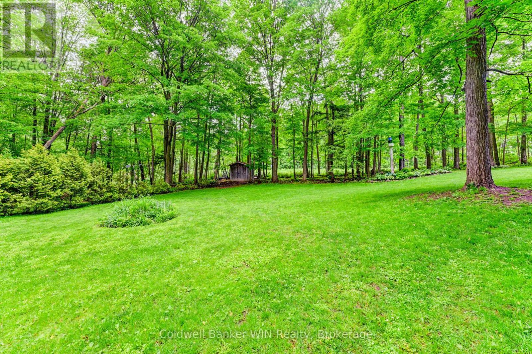
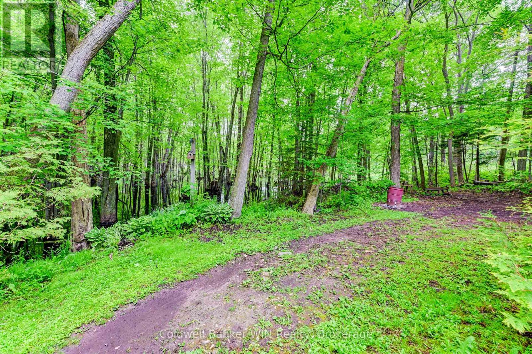
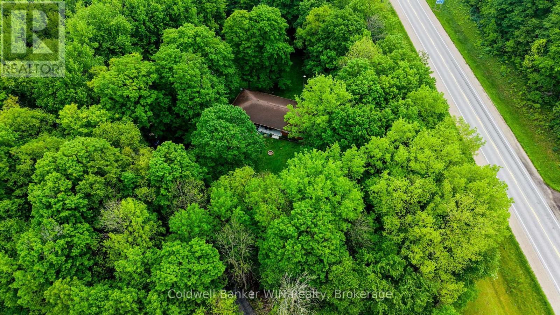
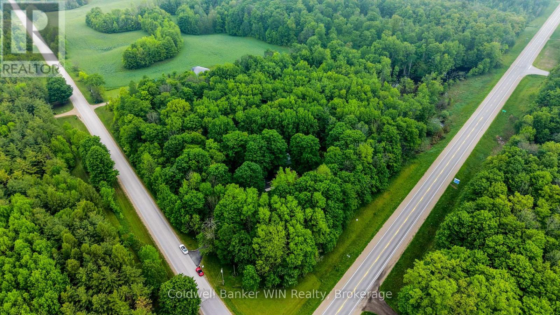
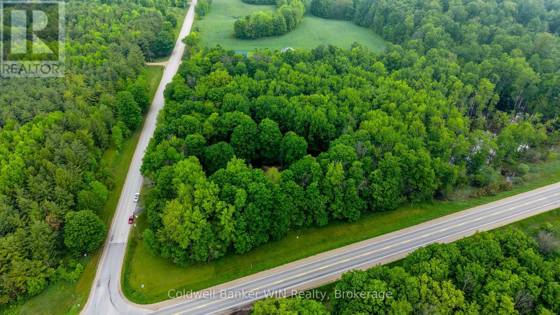
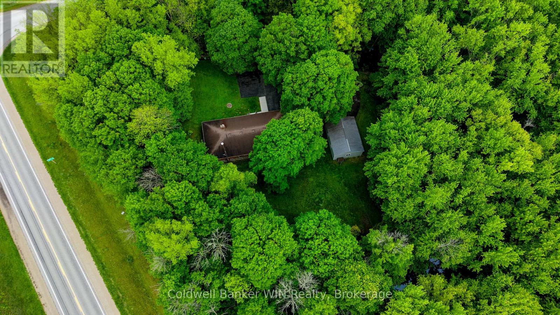
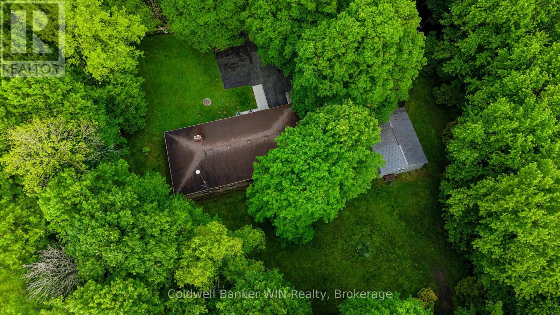
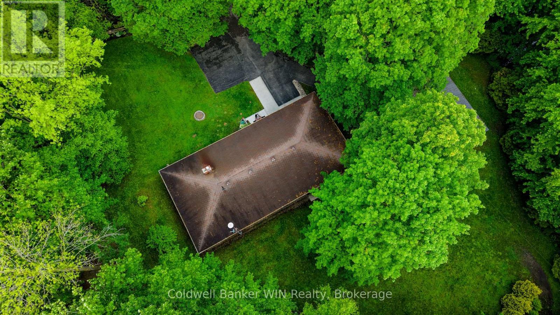
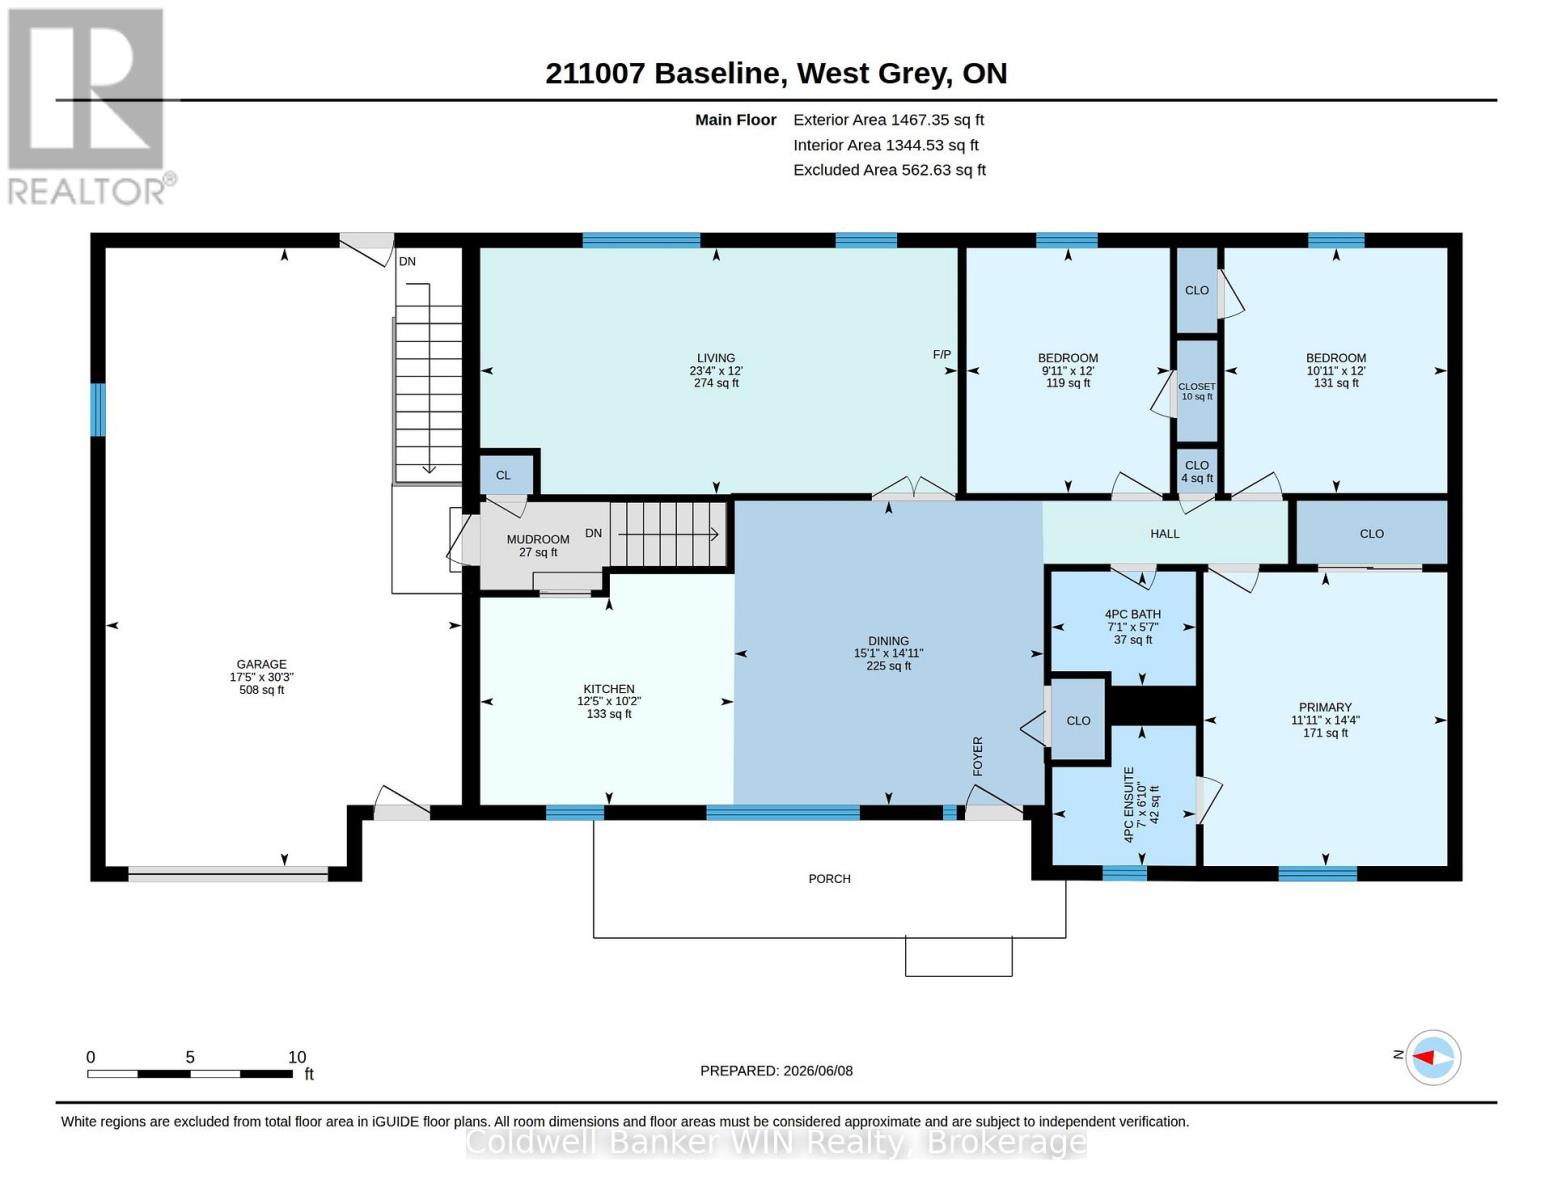
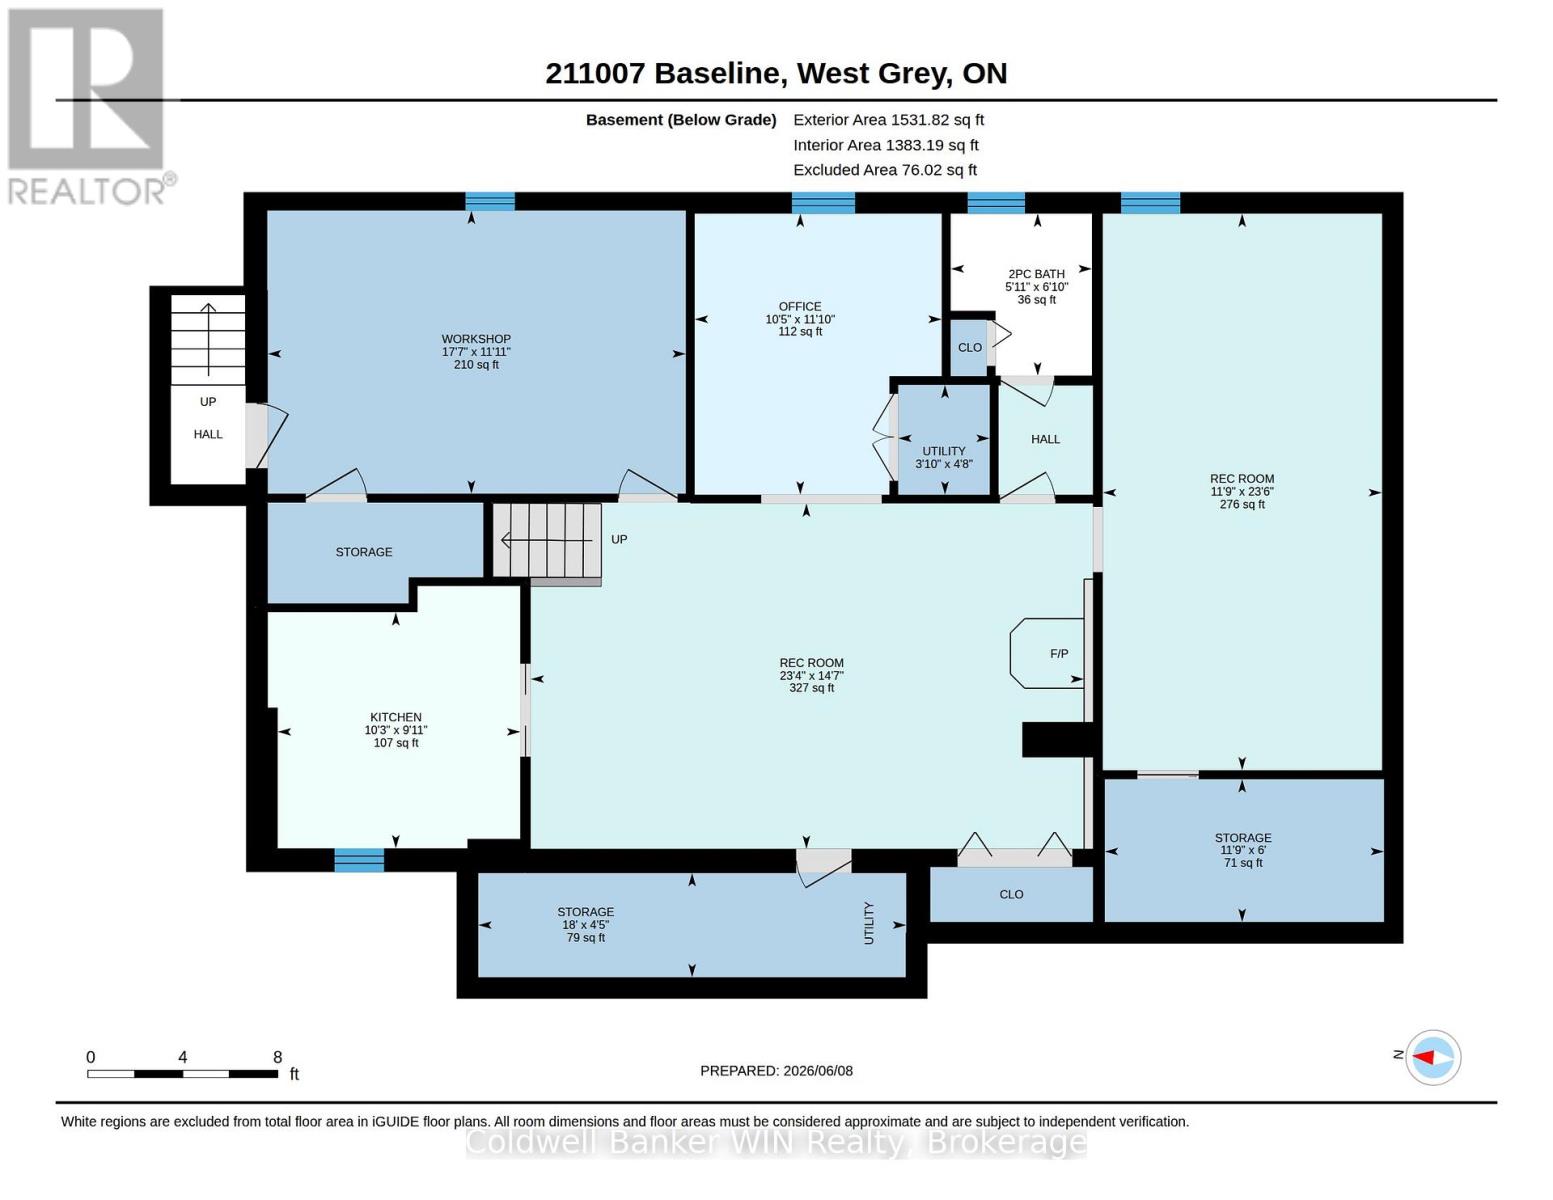
Picturesque is just one of the many words which could be used to best describe this 3.3 acre property. As you drive down the asphalt circular drive, you will find a well-maintained home with manicured grounds nestled amongst the mature maple trees. The traditional floor plan offers a large country style kitchen/dining room which overlooks the grounds at the front and a large living room with engineered hardwood flooring which overlooks the rear of the property. The carpet free main level also has 3 bedrooms, a family 4 pc washroom as well as a 4 pc ensuite. The lower level has a bedroom, office, craft room and a large recreation room with a freestanding propane fueled fireplace. This level also has a fully equipped kitchenette for which can create an additional self-contained living unit for additional family members. There is an attached oversized single car garage. The primary heating and cooling for this home is provided by a 15-year-old energy efficient open loop geothermal furnace. The hobbyist will certainly enjoy the modern insulated 24 ft. X 32 ft. detached workshop. This property conveniently located less than a mile away from the well-known Pike Lake Golf Center which features 18 holes of golfing and midway between Mount Forest and Harriston. Mount forest offers a variety of big box store shopping, a Hospital and Medical Center as well as a wide range of health care professionals. (id:43681)
房源概要
| MLS® Number | X14147224 |
| 房源类型 | 民宅 |
| 社区名字 | West Grey |
| 附近的便利设施 | 近高尔夫球场, 医院 |
| 社区特征 | 社区活动中心, School Bus |
| 特征 | 树木繁茂的地区, Irregular Lot Size, Rolling, Wetlands, In Suite Laundry |
| 总车位 | 7 |
| 结构 | Deck, Workshop |
详 情
| 浴室 | 3 |
| 地上卧房 | 3 |
| 总卧房 | 3 |
| Age | 31 To 50 Years |
| 公寓设施 | Fireplace(s) |
| 家电类 | Garage Door Opener Remote(s), Central Vacuum, Water Heater, Water Softener, 洗碗机, 烘干机, 微波炉, 炉子, 洗衣机, 冰箱 |
| 建筑风格 | 平房 |
| 地下室进展 | 已装修 |
| 地下室类型 | 全完工 |
| 施工种类 | 独立屋 |
| 空调 | 中央空调 |
| 外墙 | 砖 Veneer |
| Fire Protection | Smoke Detectors |
| 壁炉 | 有 |
| Fireplace Total | 1 |
| 壁炉类型 | Free Standing Metal |
| 地基类型 | 混凝土浇筑 |
| 客人卫生间(不包含洗浴) | 1 |
| 供暖方式 | Geo Thermal |
| 供暖类型 | 压力热风 |
| 储存空间 | 1 |
| 内部尺寸 | 1100 - 1500 Sqft |
| 类型 | 独立屋 |
| 设备间 | Drilled Well |
车 位
| 附加车库 | |
| Garage |
土地
| 英亩数 | 有 |
| 土地便利设施 | 近高尔夫球场, 医院 |
| 污水道 | Septic System |
| 土地深度 | 386 Ft ,7 In |
| 土地宽度 | 336 Ft ,9 In |
| 不规则大小 | 336.8 X 386.6 Ft ; 386.42x386.56x4.65x331.74x61.57x336.52 |
房 间
| 楼 层 | 类 型 | 长 度 | 宽 度 | 面 积 |
|---|---|---|---|---|
| 地下室 | 厨房 | 3.12 m | 3.04 m | 3.12 m x 3.04 m |
| 地下室 | Office | 3.18 m | 3.61 m | 3.18 m x 3.61 m |
| 地下室 | 浴室 | 1.82 m | 2.08 m | 1.82 m x 2.08 m |
| 地下室 | 其它 | 3.59 m | 1.84 m | 3.59 m x 1.84 m |
| 地下室 | 其它 | 5.5 m | 1.37 m | 5.5 m x 1.37 m |
| 地下室 | 设备间 | 1.18 m | 1.41 m | 1.18 m x 1.41 m |
| 地下室 | 娱乐,游戏房 | 7.11 m | 4.44 m | 7.11 m x 4.44 m |
| 地下室 | 卧室 | 3.59 m | 7.16 m | 3.59 m x 7.16 m |
| 一楼 | 餐厅 | 4.61 m | 4.53 m | 4.61 m x 4.53 m |
| 一楼 | 厨房 | 3.78 m | 3.09 m | 3.78 m x 3.09 m |
| 一楼 | 客厅 | 7.11 m | 3.67 m | 7.11 m x 3.67 m |
| 一楼 | 主卧 | 3.63 m | 4.38 m | 3.63 m x 4.38 m |
| 一楼 | 浴室 | 2.13 m | 2.08 m | 2.13 m x 2.08 m |
| 一楼 | 卧室 | 3.03 m | 3.65 m | 3.03 m x 3.65 m |
| 一楼 | 卧室 | 3.32 m | 3.65 m | 3.32 m x 3.65 m |
| 一楼 | 浴室 | 2.15 m | 1.7 m | 2.15 m x 1.7 m |
设备间
| 配电箱 | 已安装 |
| Wireless | 可用 |
| Telephone | Nearby |
https://www.realtor.ca/real-estate/30477350/211007-baseline-road-west-grey-west-grey

The trademarks REALTOR®, REALTORS®, and the REALTOR® logo are controlled by The Canadian Real Estate Association (CREA) and identify real estate professionals who are members of CREA. The trademarks MLS®, Multiple Listing Service® and the associated logos are owned by The Canadian Real Estate Association (CREA) and identify the quality of services provided by real estate professionals who are members of CREA. The trademark DDF® is owned by The Canadian Real Estate Association (CREA) and identifies CREA's Data Distribution Facility (DDF®)
Muskoka Haliburton Orillia – The Lakelands Association of REALTORS®
Coldwell Banker Win Realty
November 04 2026 04:29:58
