
211 Stormont Trail Vaughan (Vellore Village), Ontario L4H 4P6


$2,999,000
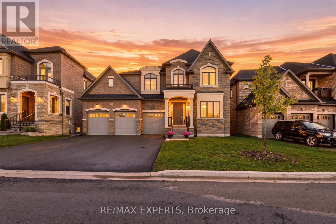
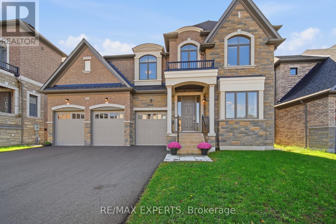
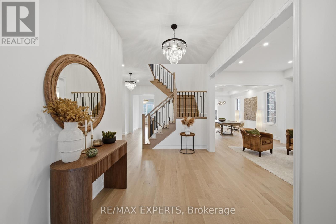
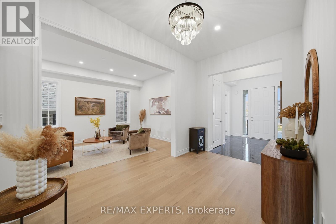
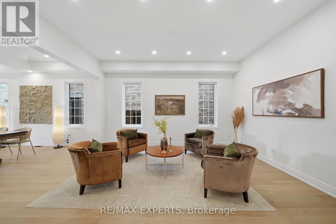
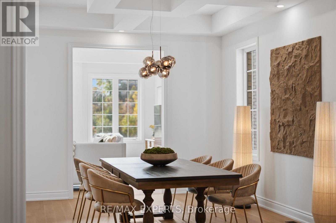
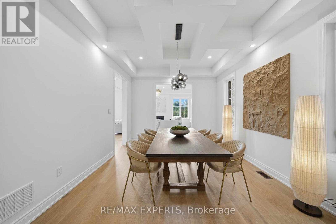
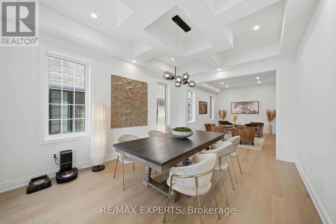
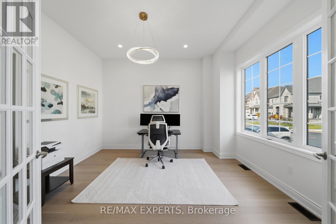
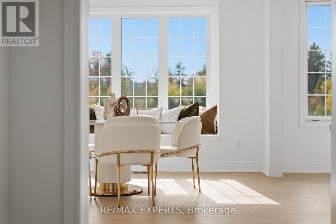
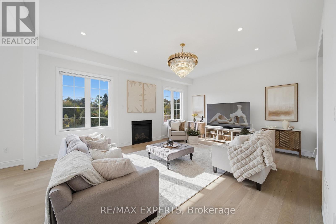
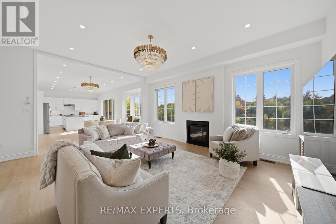
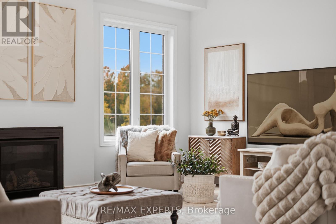
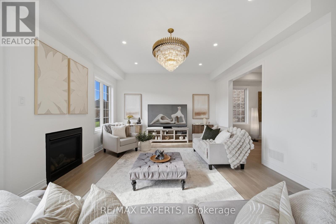
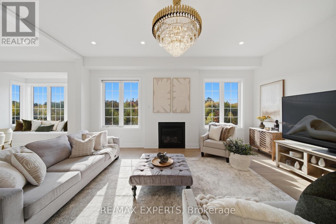
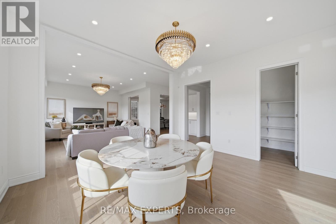
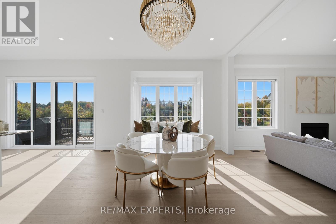
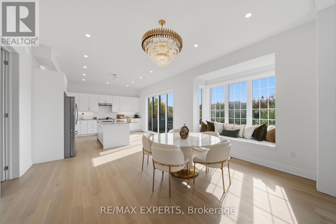
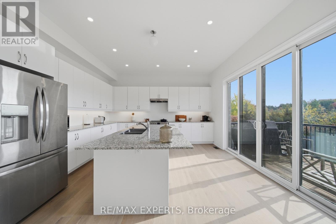
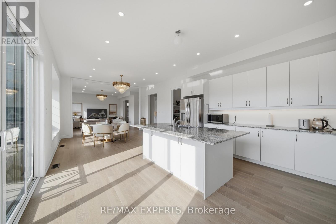
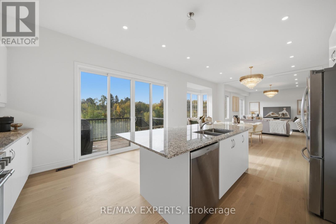
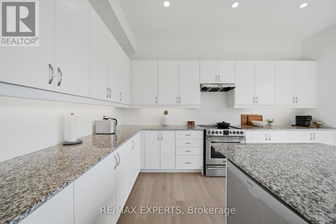
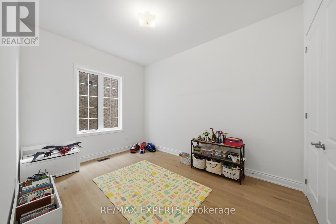
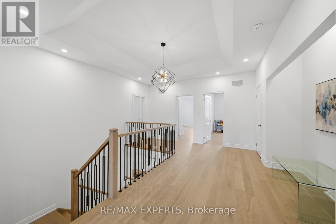
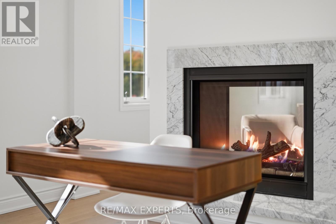
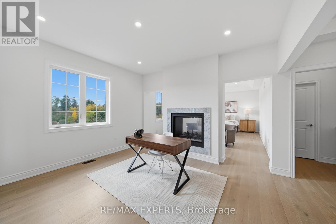
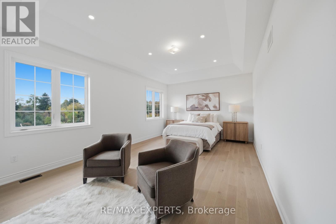
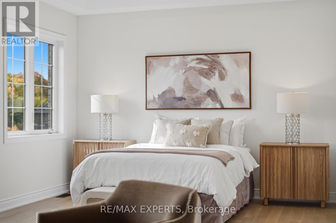
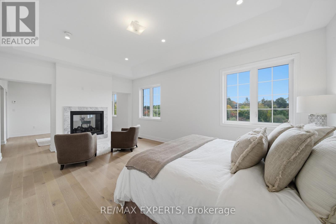
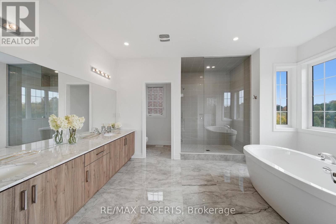
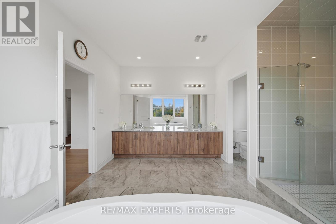
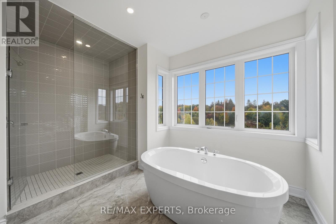
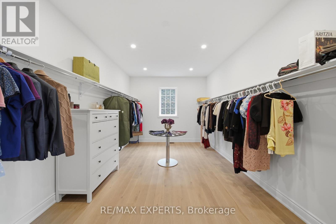
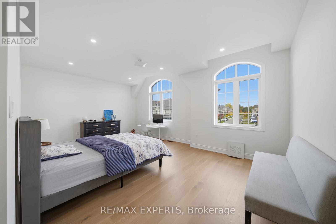
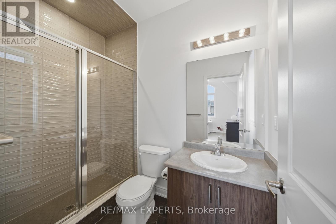
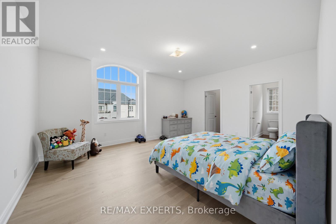
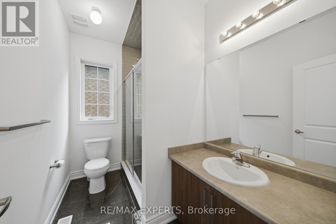
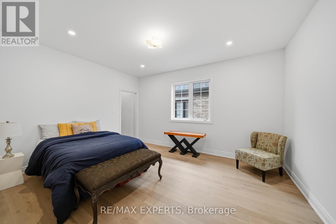
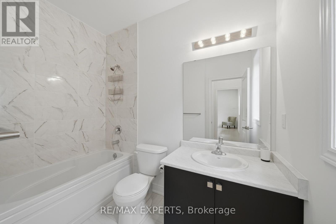
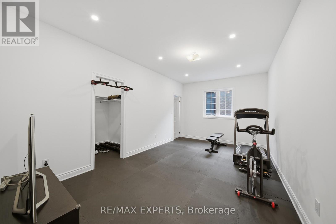
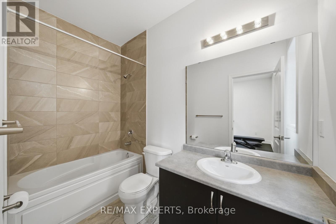
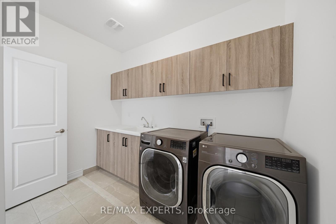
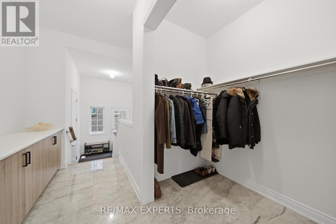
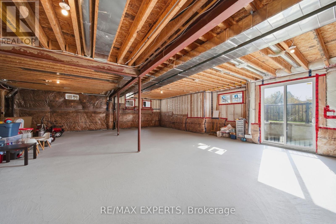
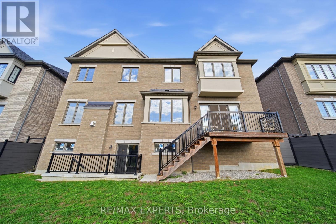
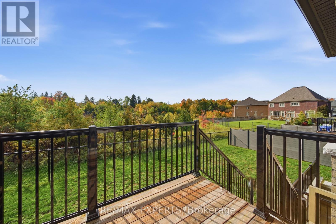
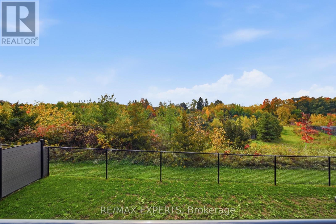
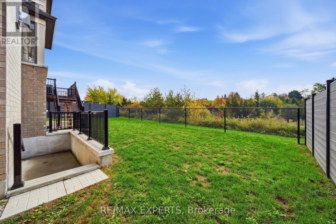
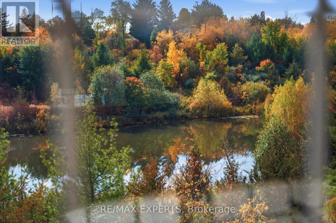
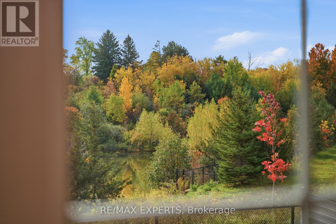
Welcome to this absolutely breathtaking & stunning home with panoramic views of a tranquil pond and lush conservation area. Nestled on a quiet street, this nearly new home that was built in Nov. 2022 features over 5600 sqft of finished living space (as per builder). Astonishing showpiece in the city embraced within a Muskoka setting. This home with 60 feet of frontage has 3 car garages and lots of parking in the front. The home features six bedrooms, seven washrooms, including a main floor 6th bedroom with full private ensuite bath, ideal for multi-generational living, guests, or live-in staff. Main floor office and second floor office/multi-use space in Master bedroom, along with huge walk-in closet. Southwest facing home is filled with beautiful natural light throughout the year. Nature and water views from the kitchen, family room, breakfast, and primary suite. Relax in a spa-like Master bedroom ensuite with a soaker tub overlooking nature. The main floor has 10-foot ceilings with 9-foot upper levels, all with smooth ceilings. Premium upgrades throughout, including hardwood flooring, extensive pot lights, statement light fixtures, metal pickets and two fireplaces.Very thoughtful layout has many special features, including a gorgeous bay window, a connected mud room, bar areas and many other features. The large backyard has modern composite & metal fencing. Massive unfinished basement with side and walk up entrances featuring approx. 9-foot ceiling. Basement has potential for multiple uses, including income sources, additional living space, gym, theatre and rec rooms. The home includes many other features that have to be seen in person to appreciate. (id:43681)
房源概要
| MLS® Number | N14033858 |
| 房源类型 | 民宅 |
| 社区名字 | Vellore Village |
| 附近的便利设施 | 公园 |
| 社区特征 | School Bus |
| 设备类型 | 热水器 |
| 特征 | Ravine, 无地毯, Guest Suite |
| 总车位 | 7 |
| 租赁设备类型 | 热水器 |
| View Type | Valley View, View Of Water |
详 情
| 浴室 | 7 |
| 地上卧房 | 6 |
| 总卧房 | 6 |
| Age | 0 To 5 Years |
| 公寓设施 | Fireplace(s) |
| 家电类 | Water Treatment, 洗碗机, 烘干机, 炉子, 洗衣机, 冰箱 |
| 地下室进展 | 部分完成 |
| 地下室功能 | Separate Entrance, Walk-up |
| 地下室类型 | N/a, N/a, N/a (partially Finished) |
| 施工种类 | 独立屋 |
| 空调 | Central Air Conditioning, 换气机, Ventilation System |
| 外墙 | 砖 |
| 壁炉 | 有 |
| Fireplace Total | 2 |
| 地基类型 | 混凝土 |
| 客人卫生间(不包含洗浴) | 1 |
| 供暖方式 | 天然气 |
| 供暖类型 | 压力热风 |
| 储存空间 | 2 |
| 内部尺寸 | 5000 - 100000 Sqft |
| 类型 | 独立屋 |
| 设备间 | 市政供水 |
车 位
| 附加车库 | |
| Garage |
土地
| 英亩数 | 无 |
| 围栏类型 | Fenced Yard |
| 土地便利设施 | 公园 |
| 污水道 | Sanitary Sewer |
| 土地深度 | 111 Ft |
| 土地宽度 | 60 Ft |
| 不规则大小 | 60 X 111 Ft |
| 地表水 | 湖泊/池塘 |
| 规划描述 | 住宅 |
房 间
| 楼 层 | 类 型 | 长 度 | 宽 度 | 面 积 |
|---|---|---|---|---|
| 二楼 | Bedroom 4 | 6.28 m | 4.26 m | 6.28 m x 4.26 m |
| 二楼 | Bedroom 5 | 5.18 m | 4.31 m | 5.18 m x 4.31 m |
| 二楼 | 卧室 | 5.48 m | 3.34 m | 5.48 m x 3.34 m |
| 二楼 | 主卧 | 10.08 m | 3.95 m | 10.08 m x 3.95 m |
| 二楼 | 浴室 | 4.38 m | 4.35 m | 4.38 m x 4.35 m |
| 二楼 | 第三卧房 | 4.6 m | 3.7 m | 4.6 m x 3.7 m |
| 地下室 | 门厅 | 1.9 m | 4.27 m | 1.9 m x 4.27 m |
| 一楼 | 家庭房 | 5.78 m | 5.56 m | 5.78 m x 5.56 m |
| 一楼 | Eating Area | 3.54 m | 4.55 m | 3.54 m x 4.55 m |
| 一楼 | 厨房 | 4.95 m | 4.55 m | 4.95 m x 4.55 m |
| 一楼 | 餐厅 | 4.88 m | 3.64 m | 4.88 m x 3.64 m |
| 一楼 | 客厅 | 4.88 m | 3.64 m | 4.88 m x 3.64 m |
| 一楼 | Office | 3.34 m | 4.08 m | 3.34 m x 4.08 m |
| 一楼 | 第二卧房 | 4.1 m | 3.03 m | 4.1 m x 3.03 m |

The trademarks REALTOR®, REALTORS®, and the REALTOR® logo are controlled by The Canadian Real Estate Association (CREA) and identify real estate professionals who are members of CREA. The trademarks MLS®, Multiple Listing Service® and the associated logos are owned by The Canadian Real Estate Association (CREA) and identify the quality of services provided by real estate professionals who are members of CREA. The trademark DDF® is owned by The Canadian Real Estate Association (CREA) and identifies CREA's Data Distribution Facility (DDF®)
Toronto Real Estate Board
RE/MAX Experts
October 15 2026 11:27:51
