
211 Snowdon Avenue Toronto (Lawrence Park North), Ontario M4N 2B4


$1,379,000
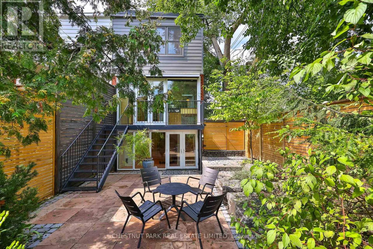
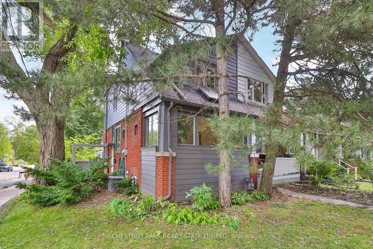
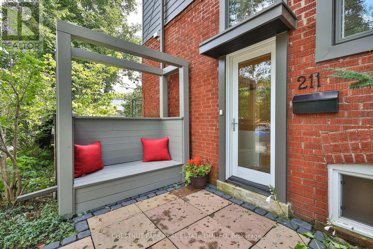
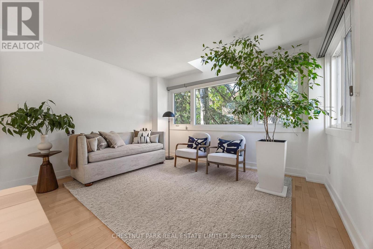
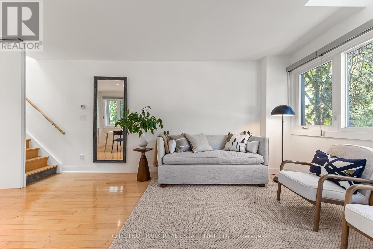
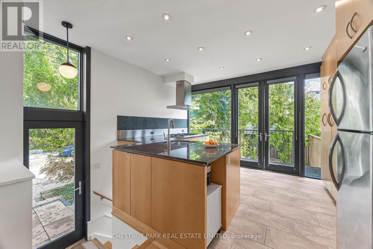
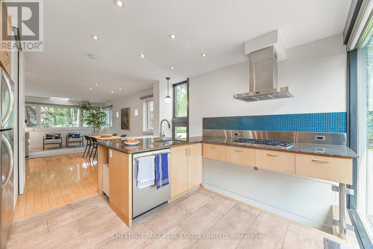
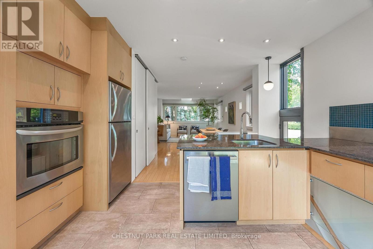
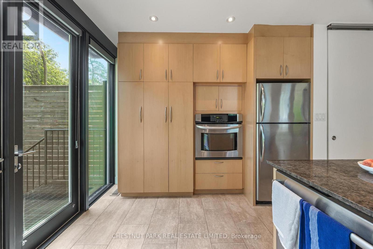
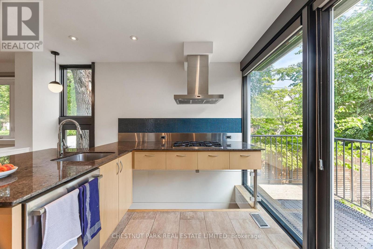
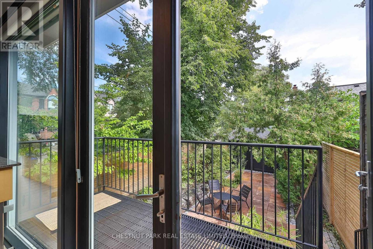
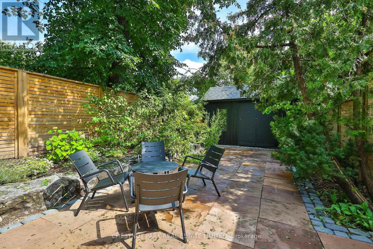
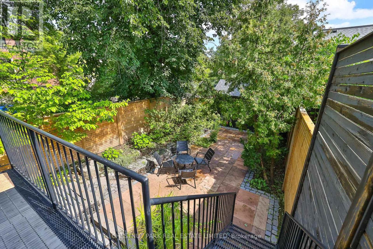
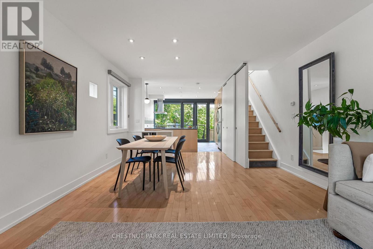
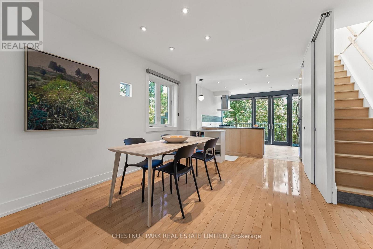
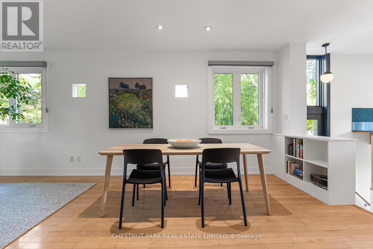
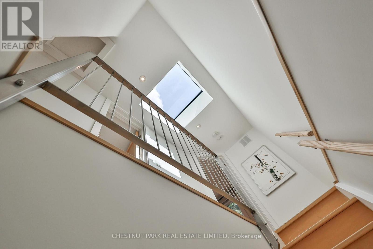
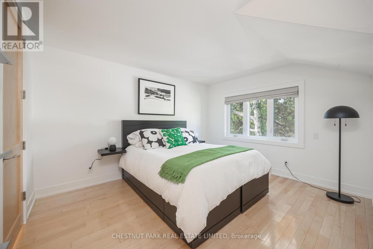
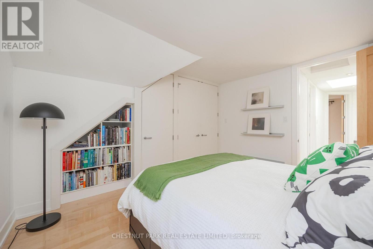
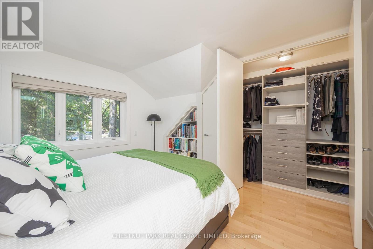
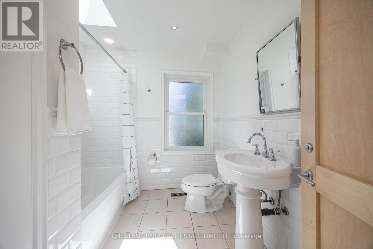
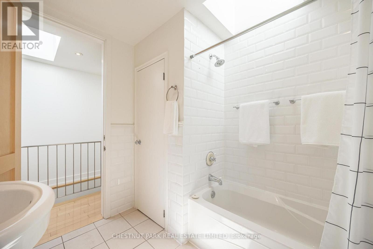
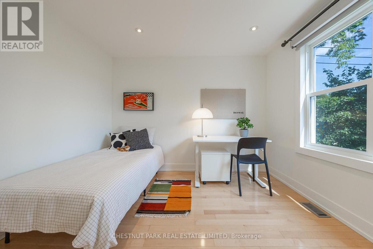
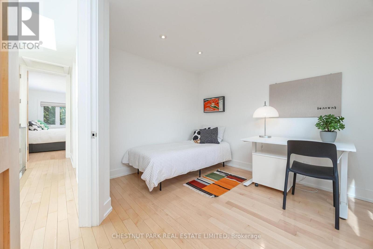
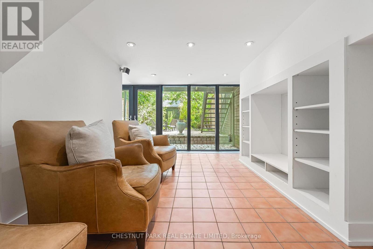
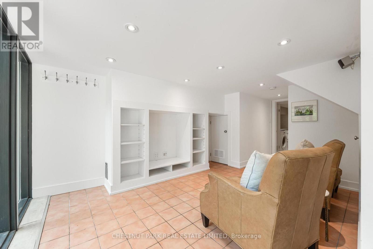
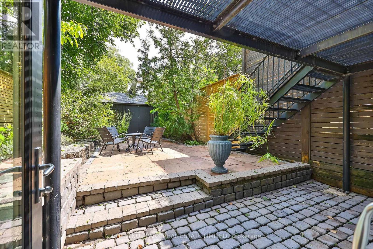
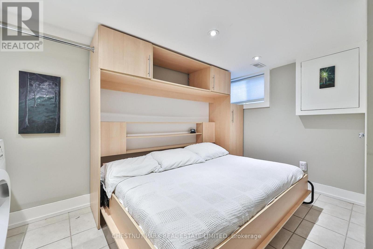
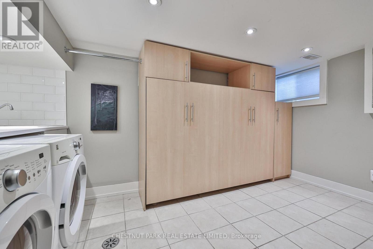
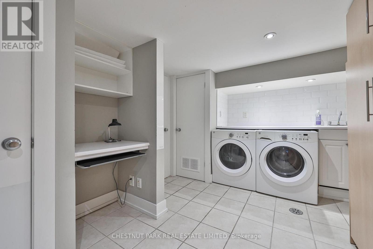
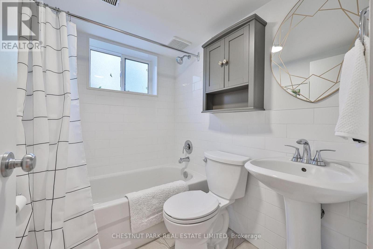
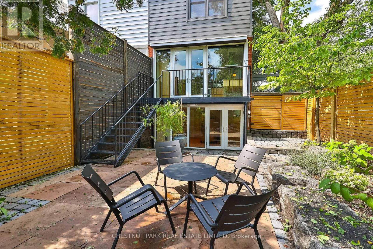
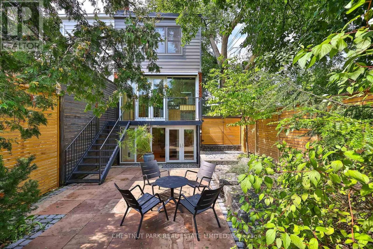
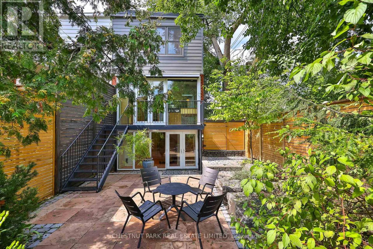
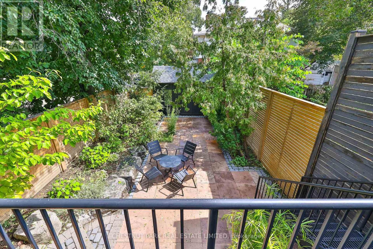
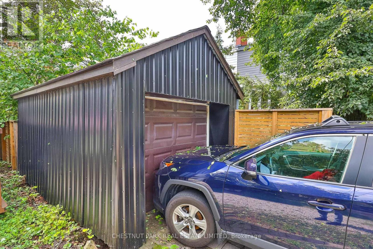
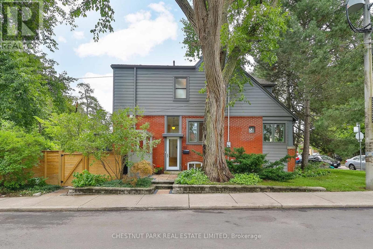
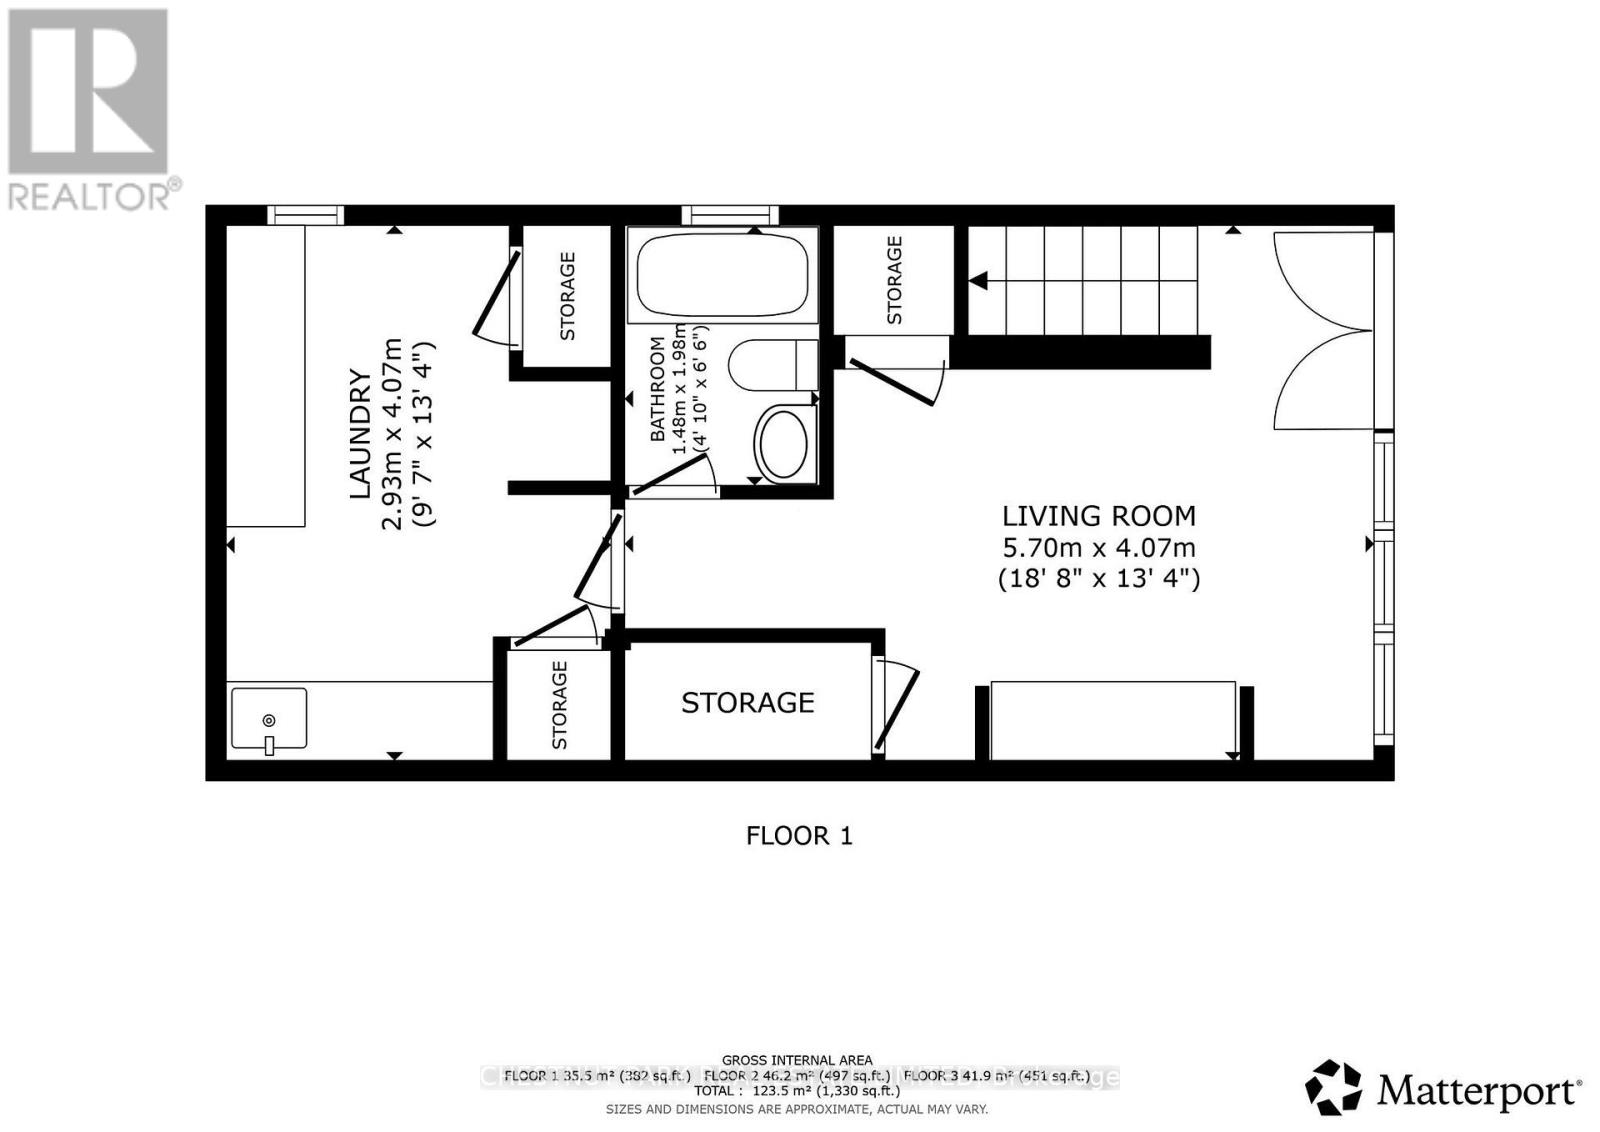
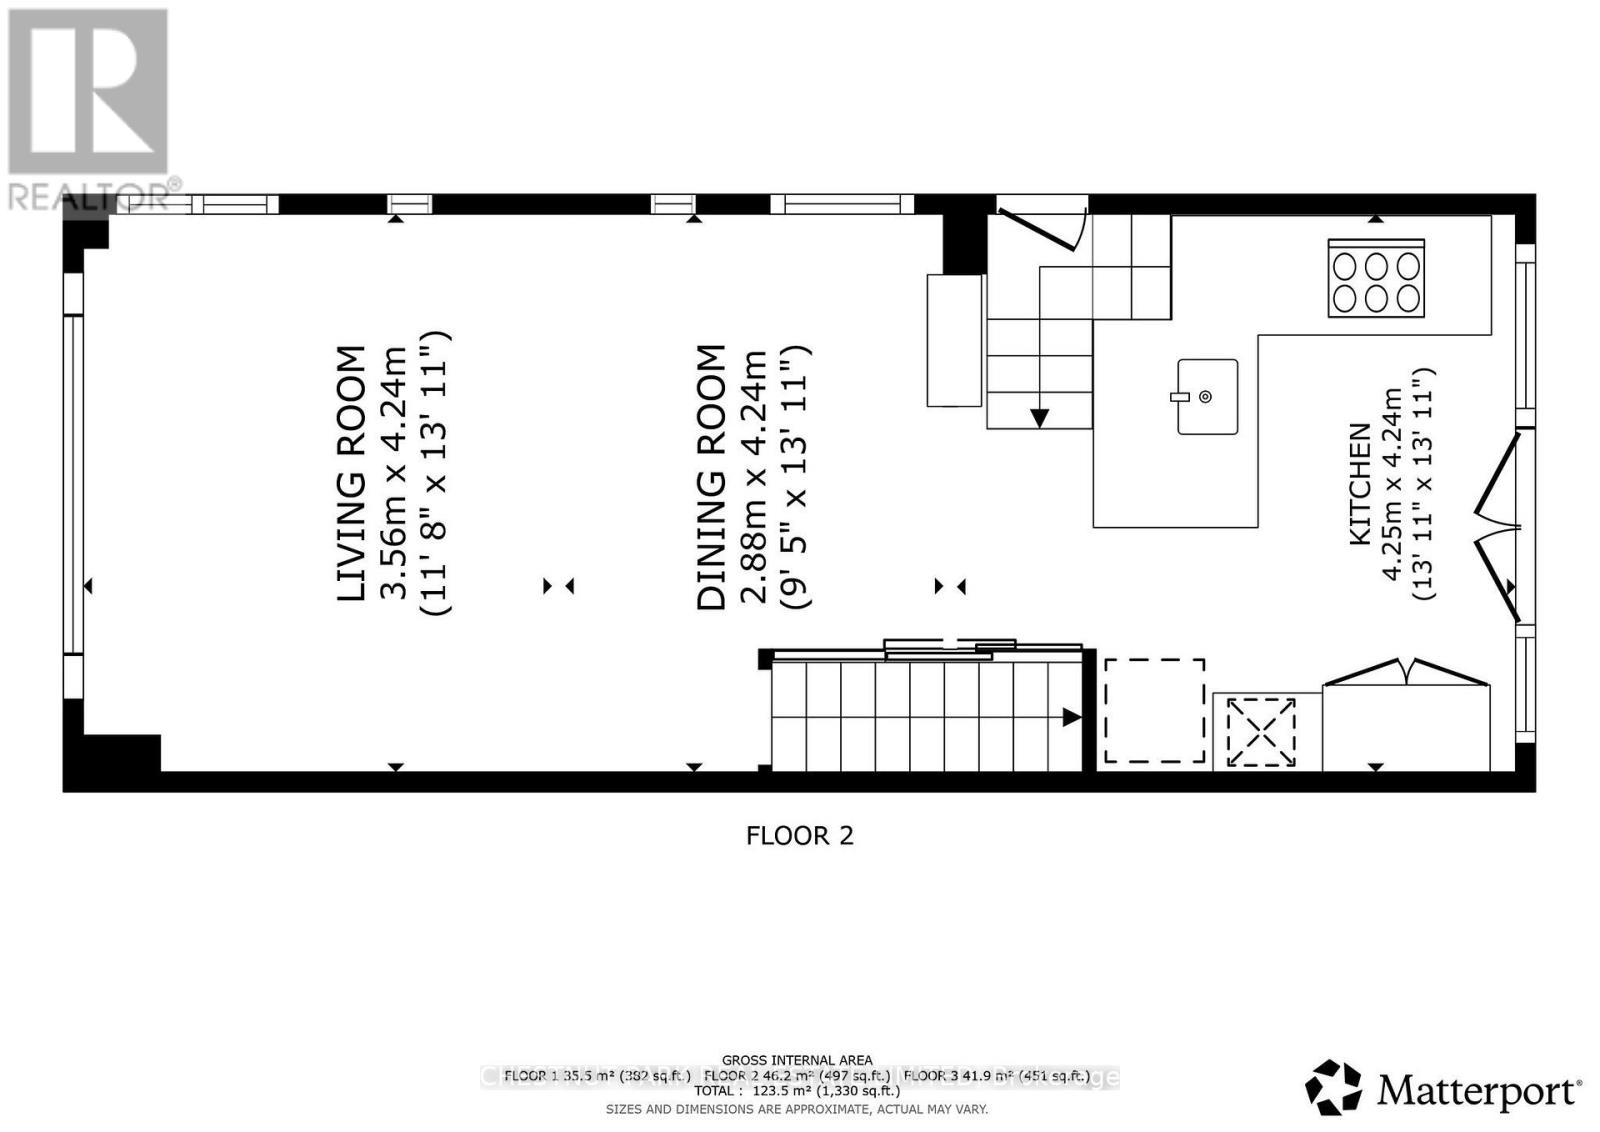
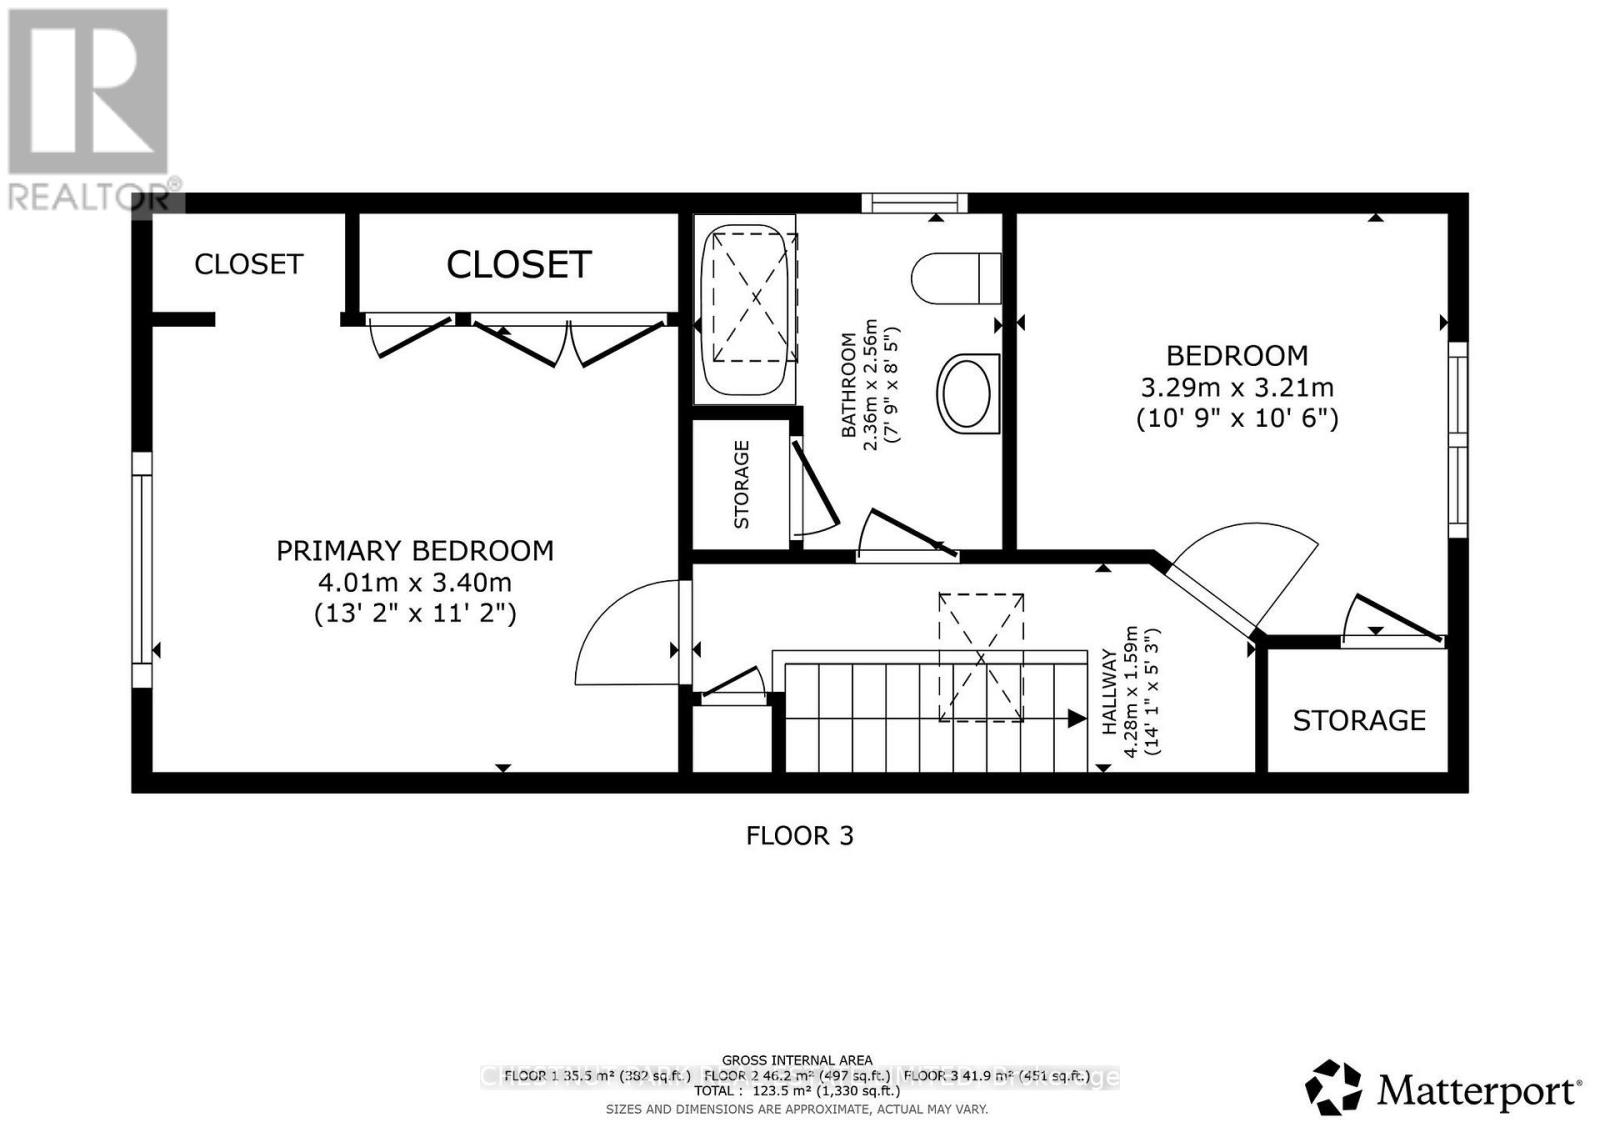
A Condo Alternative In Coveted North Lawrence Park, Offering The Privacy, Outdoor Space AndIndependence Of A House With The Ease Of City Living 2+1 Bedroom, 2 Bath Semi With A Refined,Timeless Palette And Architectural Focus On Light, Shadow & Clean Lines. Open-Concept LivingDining Areas Lead To A Chef's Kitchen With Heated Floors, Stainless Steel Appliances & GraniteCounters. Floor-To-Ceiling Windows And Doors, Hardwood Floors And Three Skylights Fill The HomWith Natural Light. Walk Out To A Balcony Overlooking A Private, Thoughtfully Landscaped GardeDesigned For Easy Upkeep. The Bright Walk-Out Lower Level Features Floor-To-Ceiling Windows,Separate Bedroom With Murphy Bed And A Cozy TV Nook. Private Driveway & Garden Shed. Walk ToYonge Street, Subway, Restaurants, Boutiques And Top-Rated Public And Private Schools, WithQuick Access To Mt. Pleasant (Downtown Artery) and The 401 (Airport) . Turn-Key, Stylish AndExceptionally Well Located. (id:43681)
房源概要
| MLS® Number | C13753694 |
| 房源类型 | 民宅 |
| 社区名字 | Lawrence Park North |
| 附近的便利设施 | 公共交通, 学校 |
| 特征 | Tiled, Paved Yard, 无地毯 |
| 总车位 | 1 |
| 结构 | Patio(s), 棚 |
详 情
| 浴室 | 2 |
| 地上卧房 | 2 |
| 地下卧室 | 1 |
| 总卧房 | 3 |
| 家电类 | Water Heater, Cooktop, 洗碗机, 烘干机, 烤箱, Hood 电扇, 洗衣机, 窗帘, 冰箱 |
| 地下室进展 | 已装修 |
| 地下室功能 | Walk Out |
| 地下室类型 | N/a (finished) |
| 施工种类 | Semi-detached |
| 空调 | 中央空调 |
| 外墙 | 砖 |
| Flooring Type | Hardwood |
| 供暖方式 | 天然气 |
| 供暖类型 | 压力热风 |
| 储存空间 | 2 |
| 内部尺寸 | 700 - 1100 Sqft |
| 类型 | 独立屋 |
| 设备间 | 市政供水 |
车 位
| 没有车库 |
土地
| 英亩数 | 无 |
| 围栏类型 | Fenced Yard |
| 土地便利设施 | 公共交通, 学校 |
| Landscape Features | Landscaped |
| 污水道 | Sanitary Sewer |
| 土地深度 | 15 Ft ,6 In |
| 土地宽度 | 100 Ft |
| 不规则大小 | 100 X 15.5 Ft |
房 间
| 楼 层 | 类 型 | 长 度 | 宽 度 | 面 积 |
|---|---|---|---|---|
| 二楼 | 主卧 | 4.04 m | 3.33 m | 4.04 m x 3.33 m |
| 二楼 | 第二卧房 | 3.25 m | 2.64 m | 3.25 m x 2.64 m |
| 地下室 | 娱乐,游戏房 | 3.1 m | 4.01 m | 3.1 m x 4.01 m |
| 地下室 | 第三卧房 | 2.82 m | 4.24 m | 2.82 m x 4.24 m |
| 一楼 | 客厅 | 6.7831 m | 414 m | 6.7831 m x 414 m |
| 一楼 | 餐厅 | 6.78 m | 4.14 m | 6.78 m x 4.14 m |
| 一楼 | 厨房 | 0.91 m | 3.3 m | 0.91 m x 3.3 m |

The trademarks REALTOR®, REALTORS®, and the REALTOR® logo are controlled by The Canadian Real Estate Association (CREA) and identify real estate professionals who are members of CREA. The trademarks MLS®, Multiple Listing Service® and the associated logos are owned by The Canadian Real Estate Association (CREA) and identify the quality of services provided by real estate professionals who are members of CREA. The trademark DDF® is owned by The Canadian Real Estate Association (CREA) and identifies CREA's Data Distribution Facility (DDF®)
Toronto Real Estate Board
Chestnut Park Real Estate Limited
September 11 2026 02:29:12
