
211 Ray Snow Boulevard Newmarket (Woodland Hill), Ontario L3X 3J3


$1,085,000
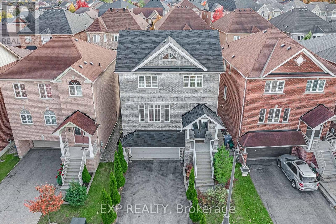
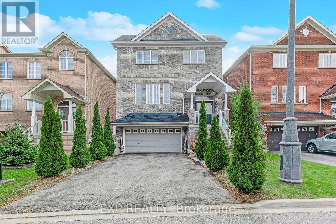
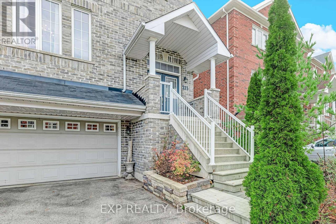
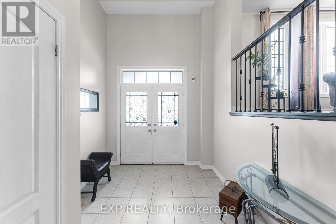
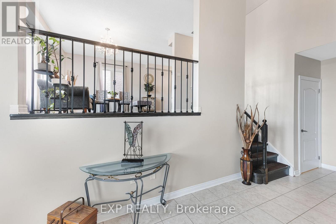
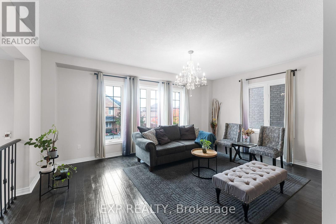
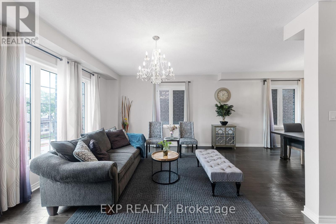
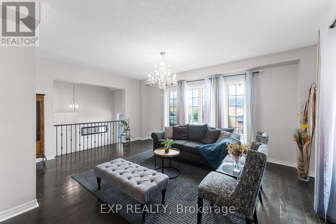
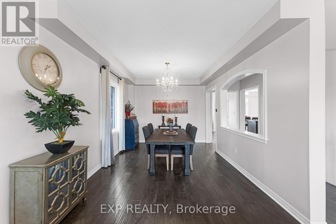
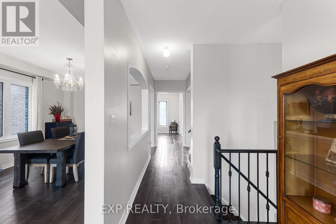
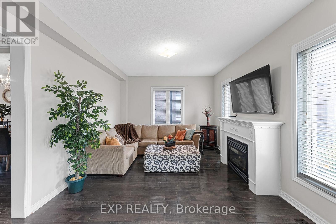
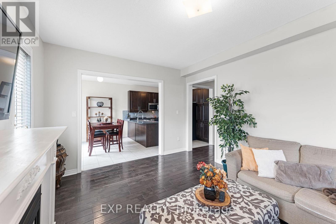
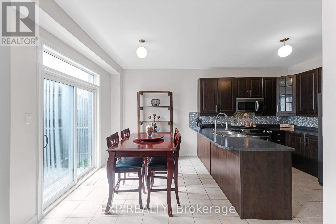
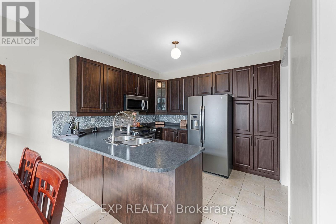
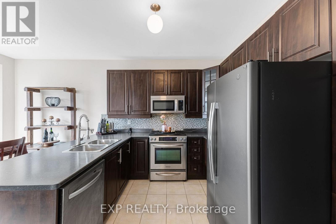
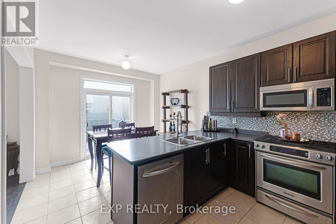
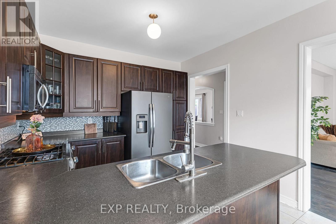
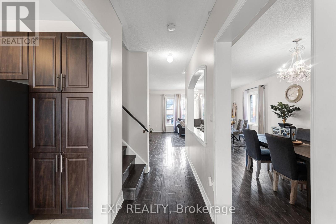
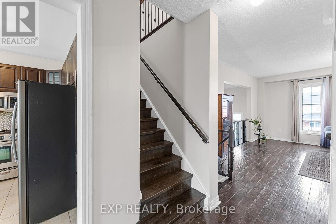
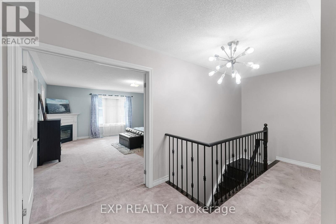
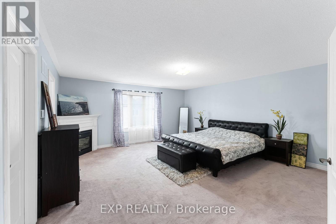
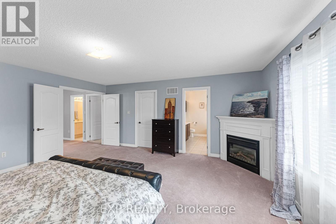
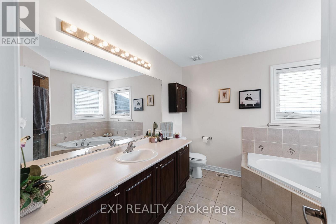
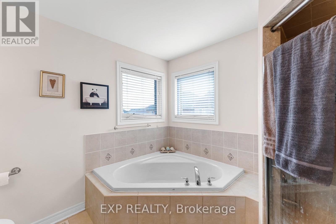
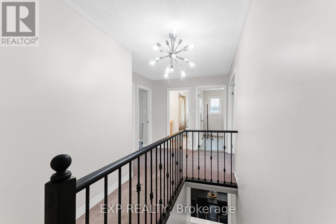
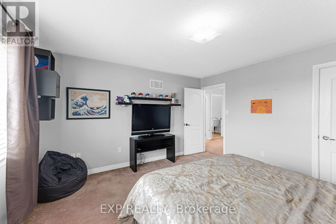
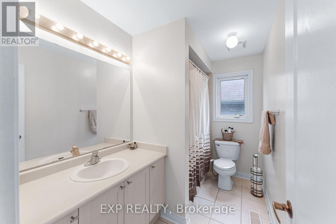
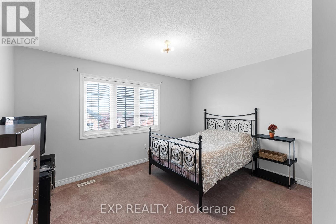
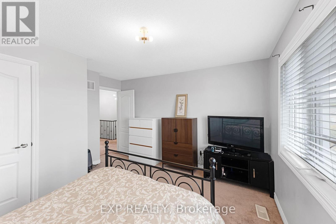
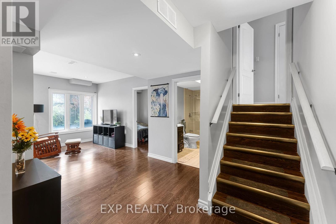
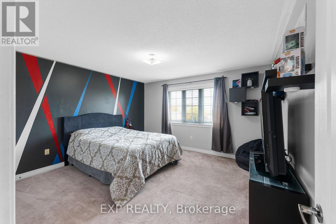
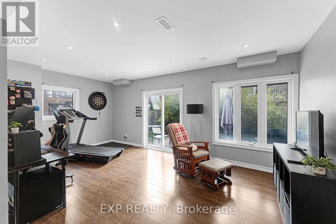
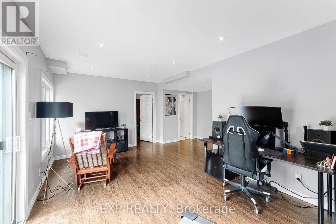
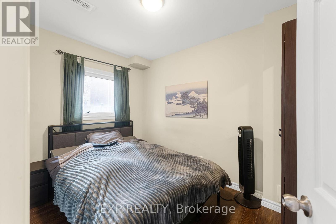
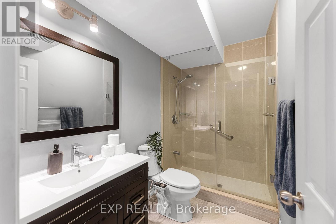
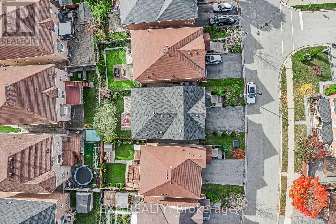
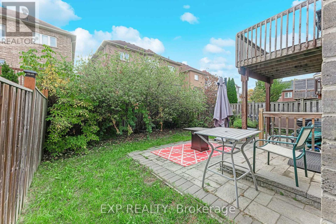
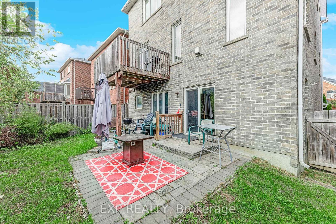
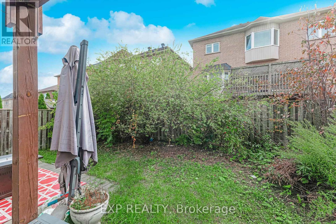
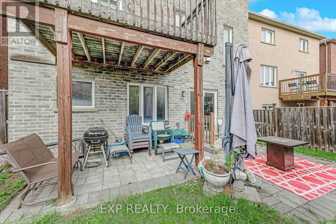
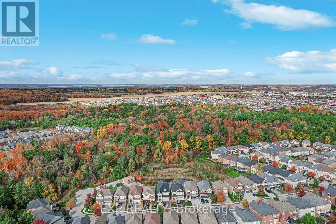
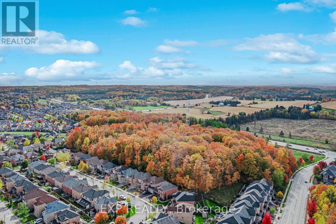
Welcome to this fabulous 3+1 bedroom, 4 bathroom family home in the highly sought-after Woodland Hill community of Newmarket! Featuring an inviting open-concept layout, 9-foot ceilings, beautiful hardwood flooring, and elegant wrought-iron staircase pickets, this home seamlessly blends style, comfort, and functionality. The family room, complete with a cozy gas fireplace, flows effortlessly into the kitchen, creating the perfect setting for entertaining family and friends. The kitchen has upgraded cabinetry and stainless-steel appliances, and walk-out to a deck from the breakfast area offering a stylish space for everyday living inside and out. Upstairs, discover three generously sized bedrooms, thoughtfully converted from the original four-bedroom layout to create an expansive primary retreat. This luxurious sanctuary features its own gas fireplace, a large walk-in closet, and a 4-piece ensuite. The second and third bedrooms are bright and spacious, ideal for family members, guests, or a home office. The fully finished walk-out basement adds exceptional versatility, featuring an additional bedroom, a 3-piece bathroom, and a separate entrance with direct access both to the garage and to the backyard. This flexible space is ideal for extended family, in-laws, a nanny, or additional living and recreational space. Completing this wonderful home is a built-in two-car garage and a spacious driveway accommodating up to four additional vehicles, providing ample parking for family and guests. Enjoy an unbeatable location just minutes from Upper Canada Mall, premier shopping, fabulous restaurants, top-rated schools, parks, and major highways, offering the perfect balance of convenience and lifestyle. A fantastic opportunity to own a beautiful, spacious, and versatile family home in one of Newmarket's most desirable communities. This home is a must-see! (id:43681)
房源概要
| MLS® Number | N14087388 |
| 房源类型 | 民宅 |
| 社区名字 | Woodland Hill |
| 总车位 | 6 |
详 情
| 浴室 | 4 |
| 地上卧房 | 3 |
| 地下卧室 | 1 |
| 总卧房 | 4 |
| 公寓设施 | Fireplace(s) |
| 家电类 | Water Heater, Water Softener, 洗碗机, 烘干机, Garage Door Opener, 微波炉, Range, Gas 炉子(s), 洗衣机, 窗帘, 冰箱 |
| 地下室进展 | 已装修 |
| 地下室功能 | Walk Out |
| 地下室类型 | N/a (finished) |
| 施工种类 | 独立屋 |
| 空调 | 中央空调 |
| 外墙 | 砖 |
| 壁炉 | 有 |
| Flooring Type | Hardwood, Ceramic, Carpeted |
| 地基类型 | 混凝土浇筑 |
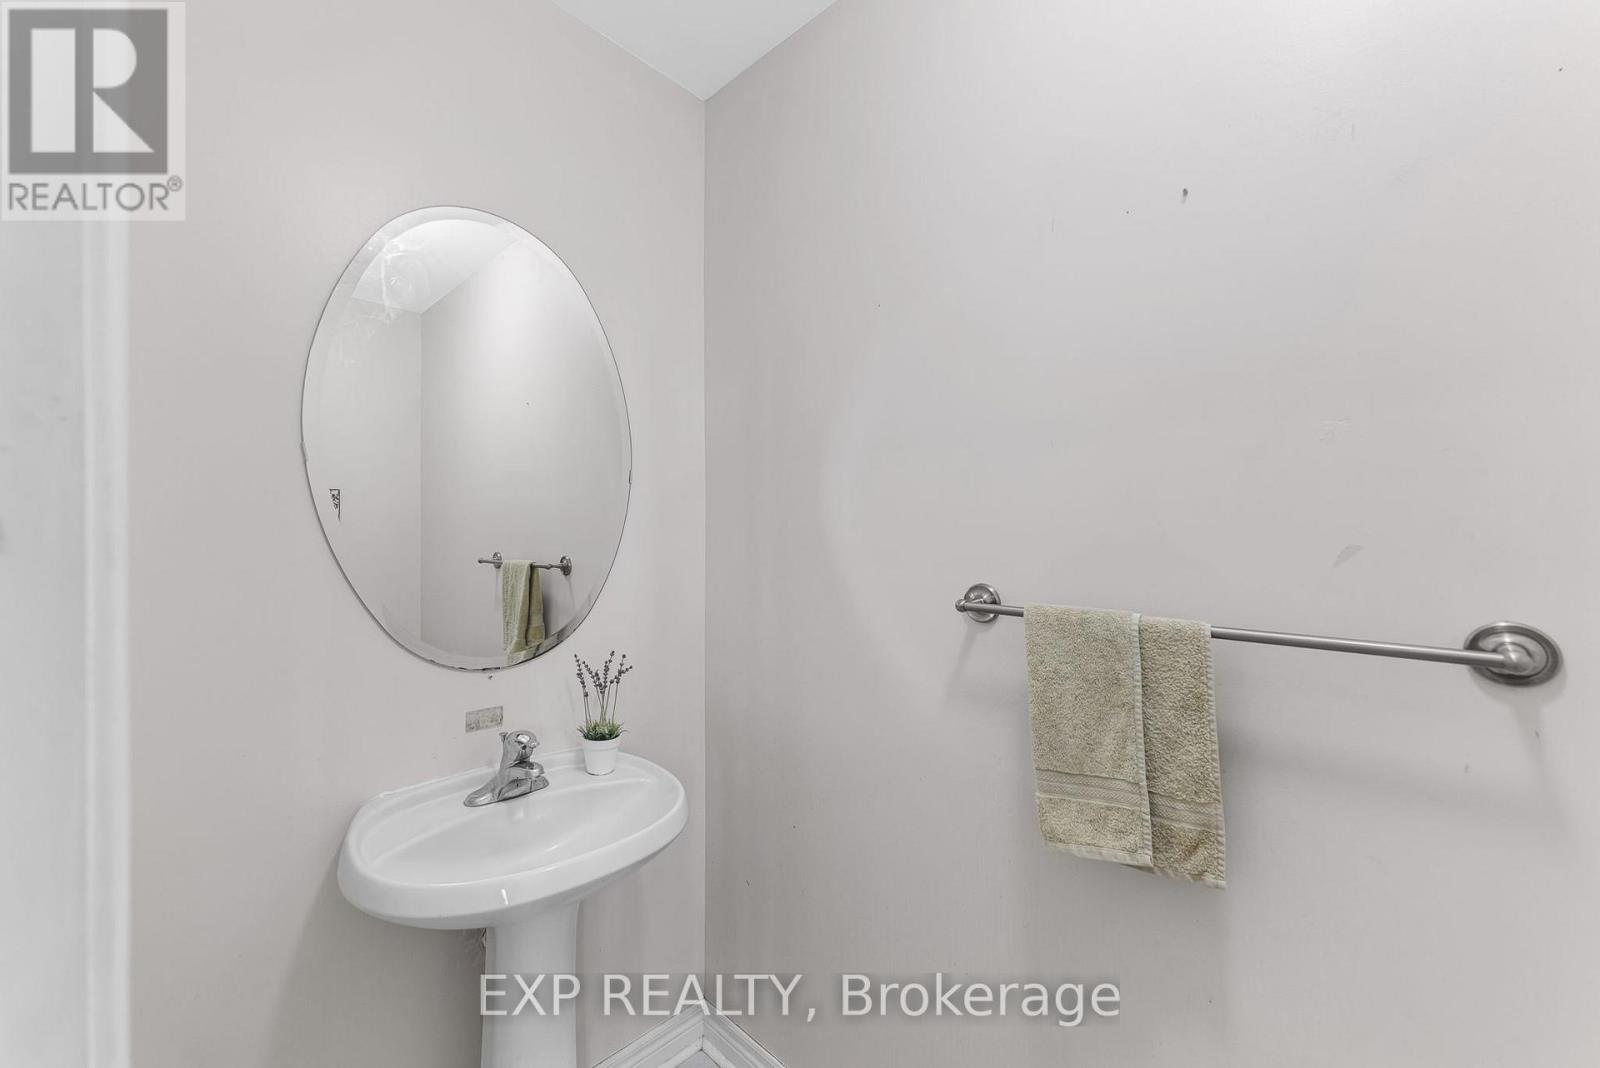
| 客人卫生间(不包含洗浴) | 1 |
| 供暖方式 | 天然气 |
| 供暖类型 | 压力热风 |
| 储存空间 | 2 |
| 内部尺寸 | 2000 - 2500 Sqft |
| 类型 | 独立屋 |
| 设备间 | 市政供水 |
车 位
| Garage |
土地
| 英亩数 | 无 |
| 污水道 | Sanitary Sewer |
| 土地深度 | 87 Ft |
| 土地宽度 | 38 Ft ,2 In |
| 不规则大小 | 38.2 X 87 Ft |
房 间
| 楼 层 | 类 型 | 长 度 | 宽 度 | 面 积 |
|---|---|---|---|---|
| 二楼 | 主卧 | 5.28 m | 5.2 m | 5.28 m x 5.2 m |
| 二楼 | 第二卧房 | 4.09 m | 3.97 m | 4.09 m x 3.97 m |
| 二楼 | 第三卧房 | 4.21 m | 3.98 m | 4.21 m x 3.98 m |
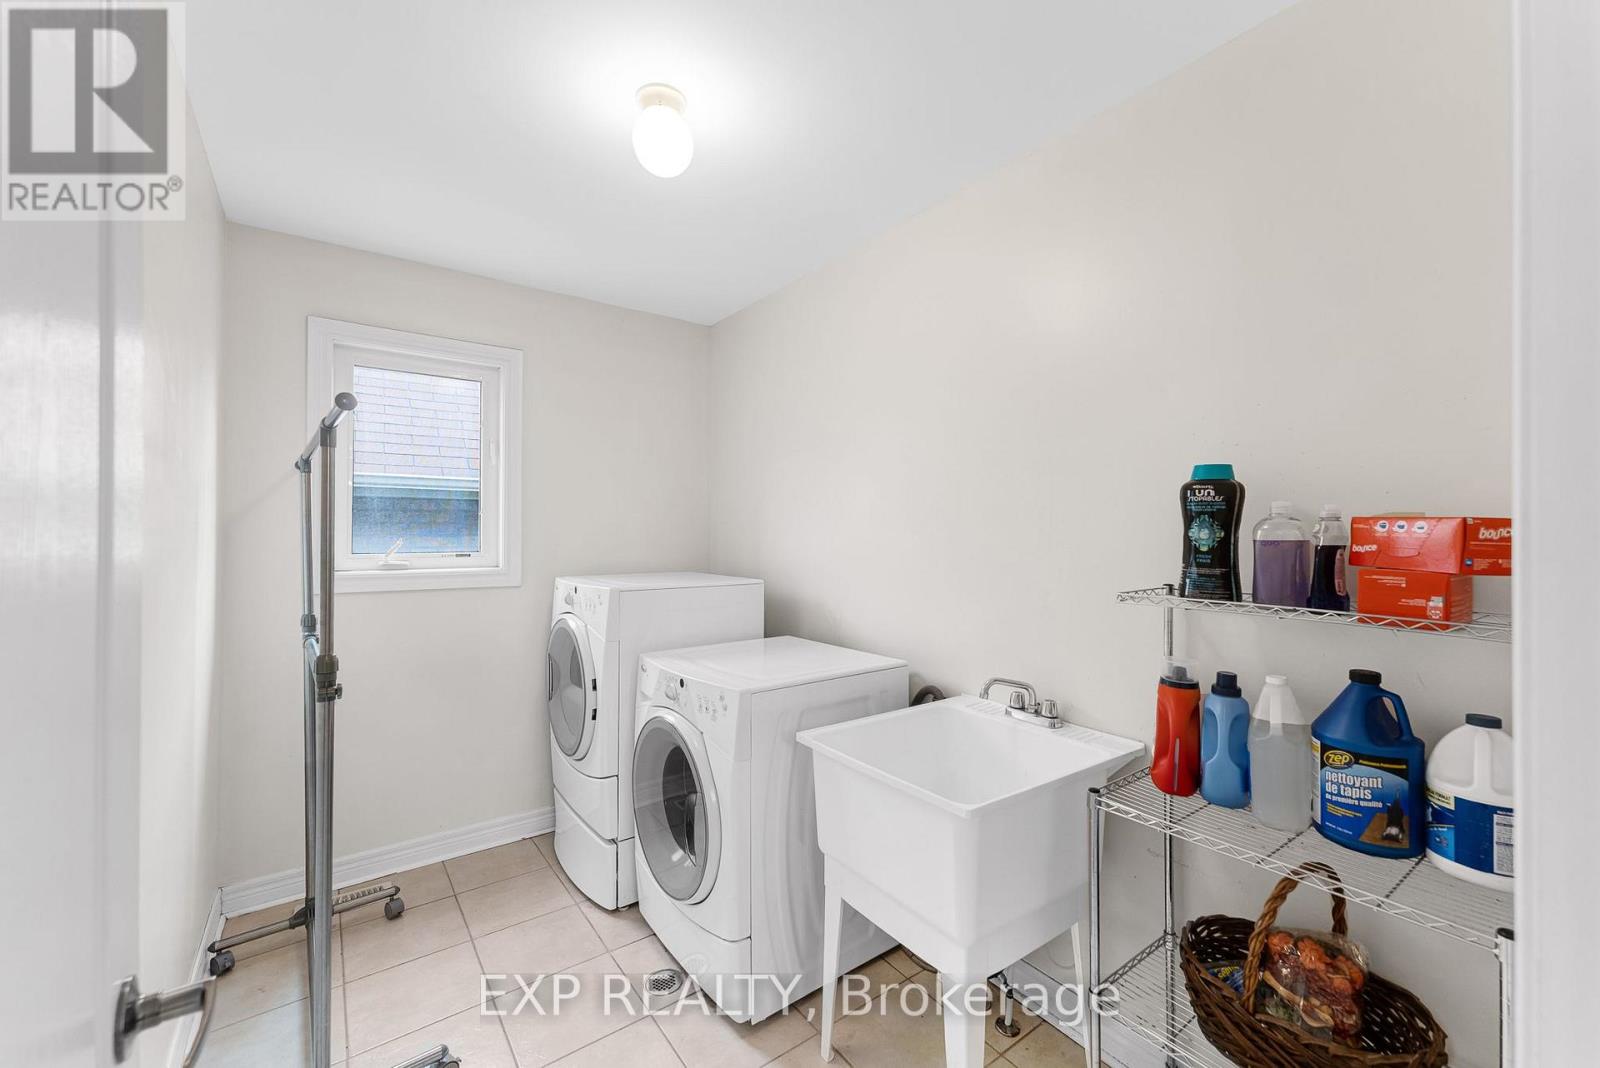
| 二楼 | 洗衣房 | 3.1 m | 1.88 m | 3.1 m x 1.88 m |
| 地下室 | 卧室 | 3.35 m | 2.41 m | 3.35 m x 2.41 m |
| 地下室 | 娱乐,游戏房 | 5.88 m | 3.36 m | 5.88 m x 3.36 m |
| 一楼 | 客厅 | 5.64 m | 4.08 m | 5.64 m x 4.08 m |
| 一楼 | 餐厅 | 4.33 m | 3.42 m | 4.33 m x 3.42 m |
| 一楼 | 厨房 | 3.38 m | 2.98 m | 3.38 m x 2.98 m |
| 一楼 | Eating Area | 3.38 m | 2.31 m | 3.38 m x 2.31 m |
| 一楼 | 家庭房 | 4.81 m | 3.65 m | 4.81 m x 3.65 m |

The trademarks REALTOR®, REALTORS®, and the REALTOR® logo are controlled by The Canadian Real Estate Association (CREA) and identify real estate professionals who are members of CREA. The trademarks MLS®, Multiple Listing Service® and the associated logos are owned by The Canadian Real Estate Association (CREA) and identify the quality of services provided by real estate professionals who are members of CREA. The trademark DDF® is owned by The Canadian Real Estate Association (CREA) and identifies CREA's Data Distribution Facility (DDF®)
Toronto Real Estate Board
Exp Realty
November 04 2026 02:33:13
