
211 Main Street Cambridge, Ontario N1R 1X1


$650,000
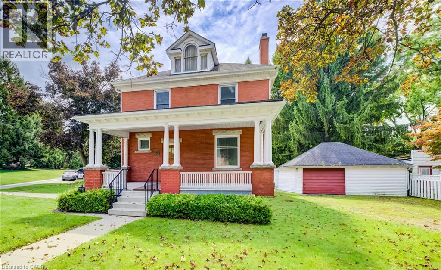
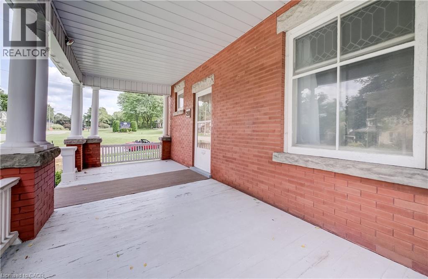
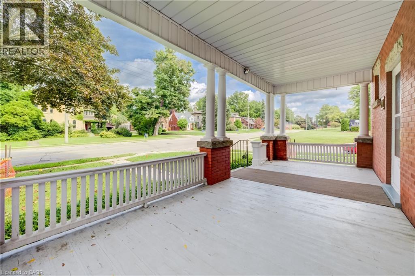
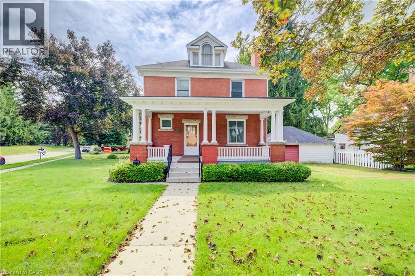
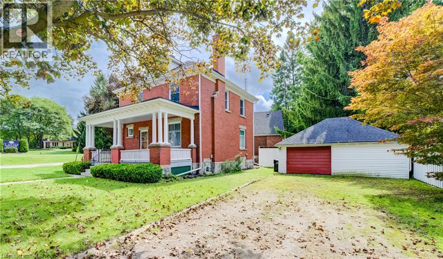
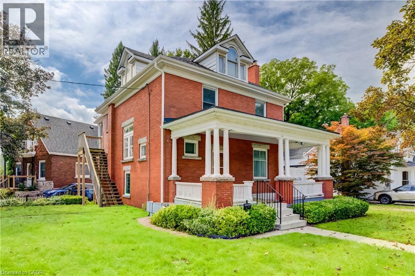
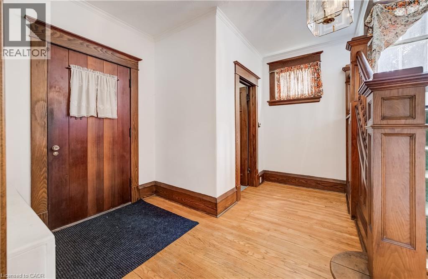
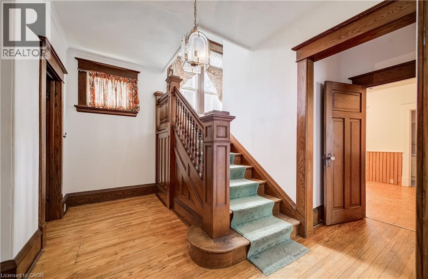
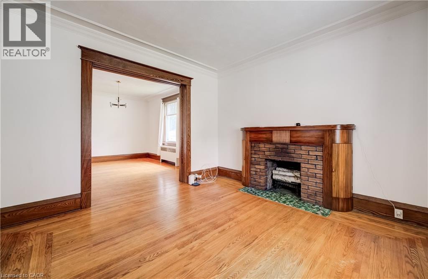
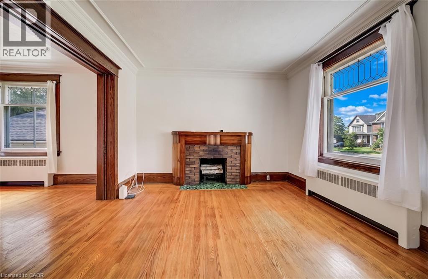
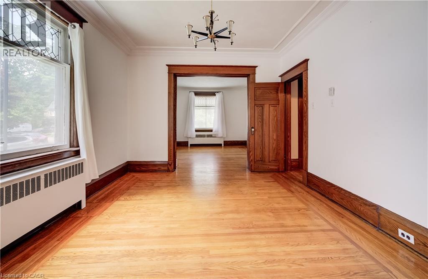
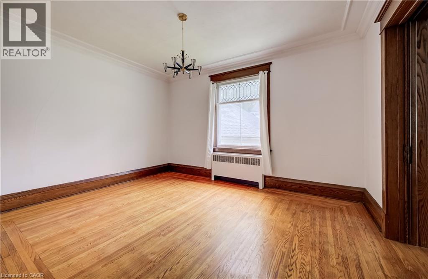
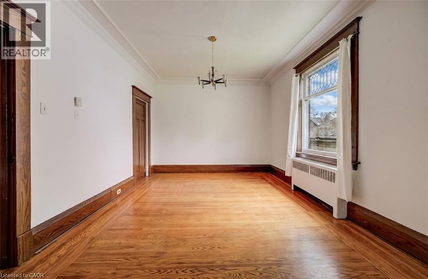
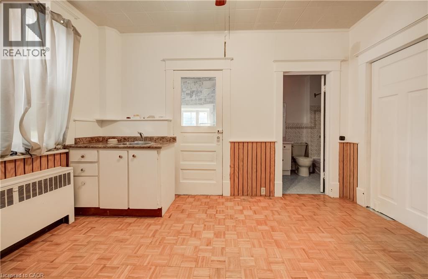
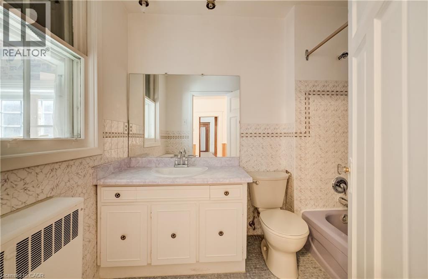
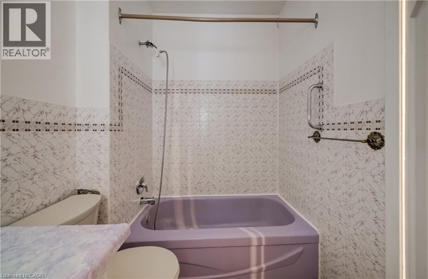
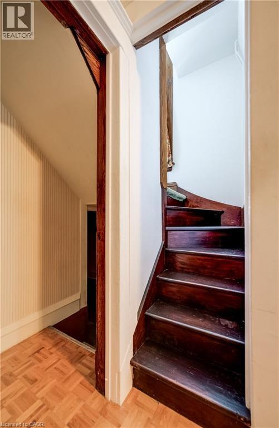
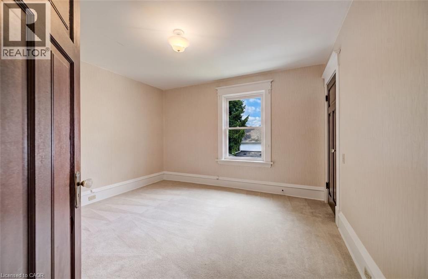
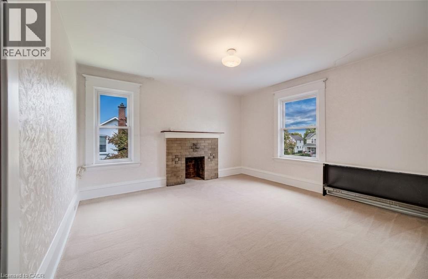
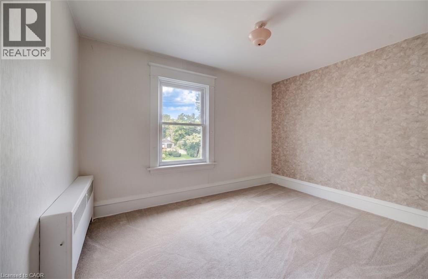
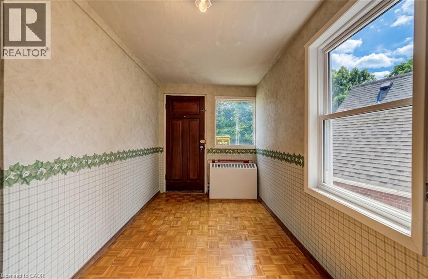
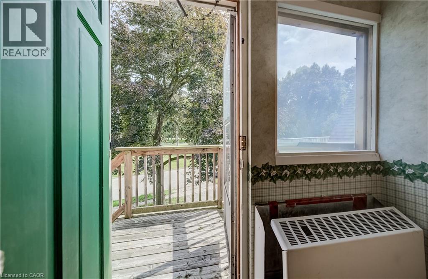
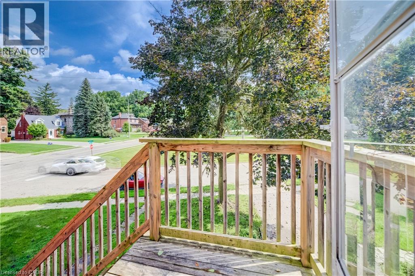
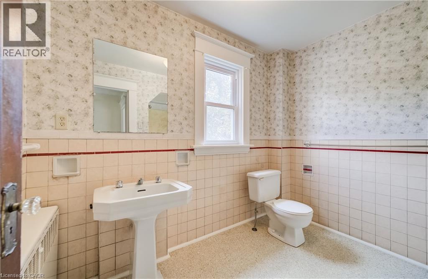
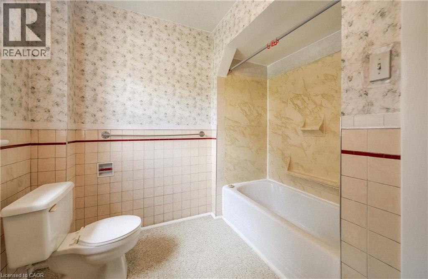
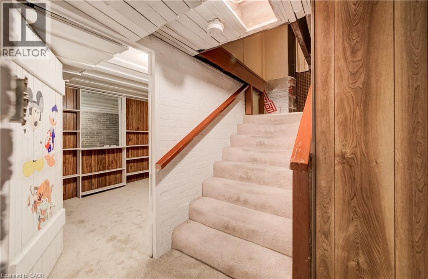
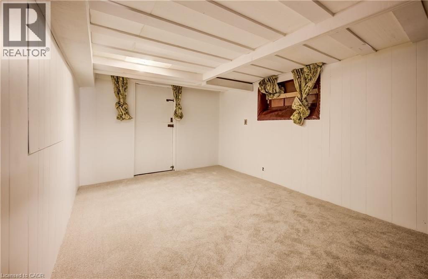
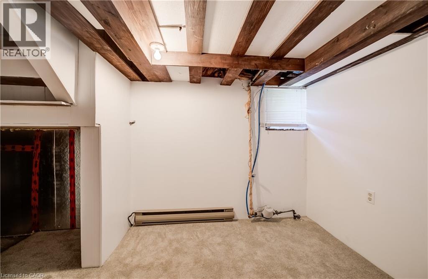
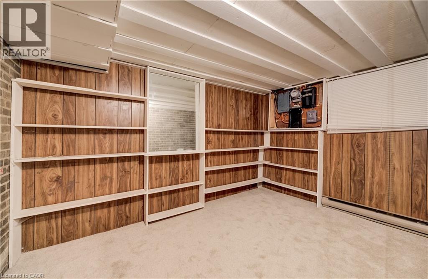
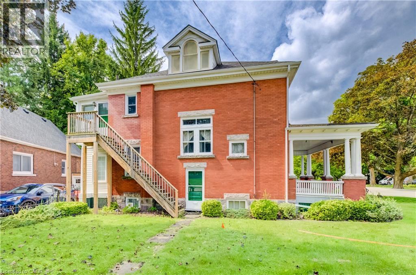
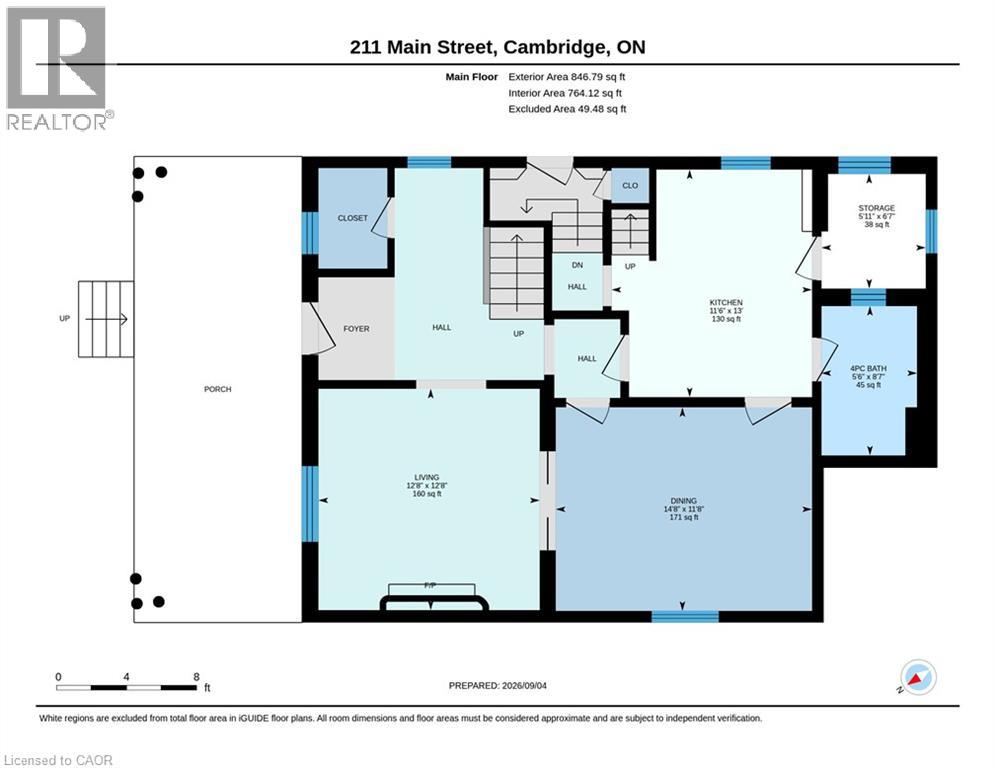
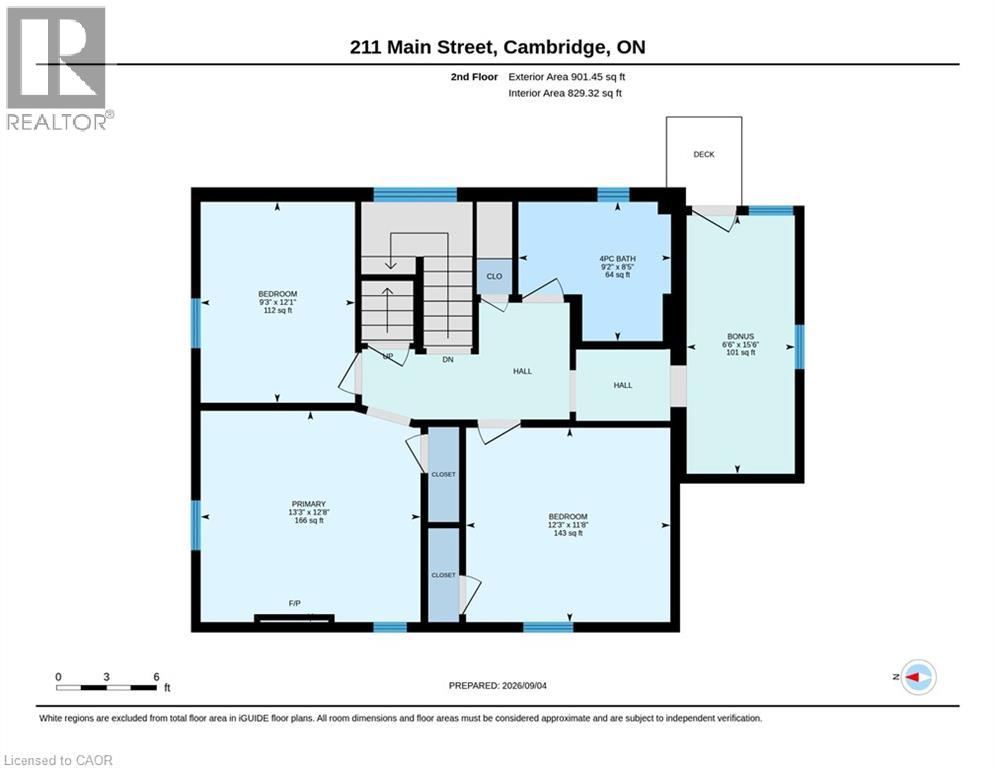
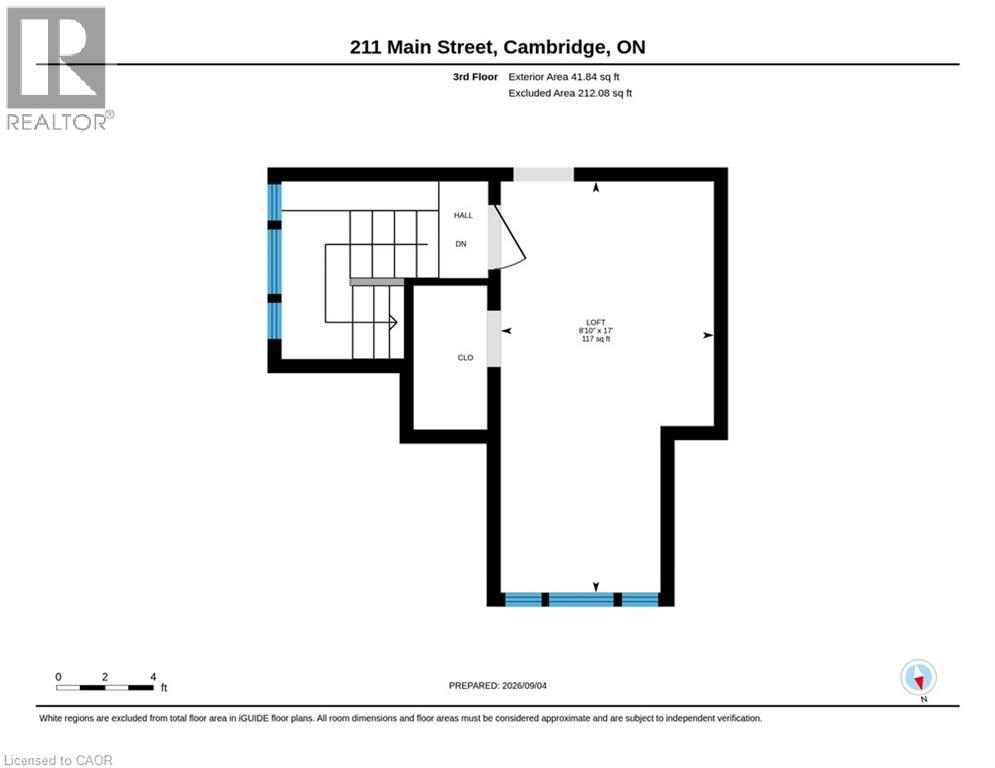
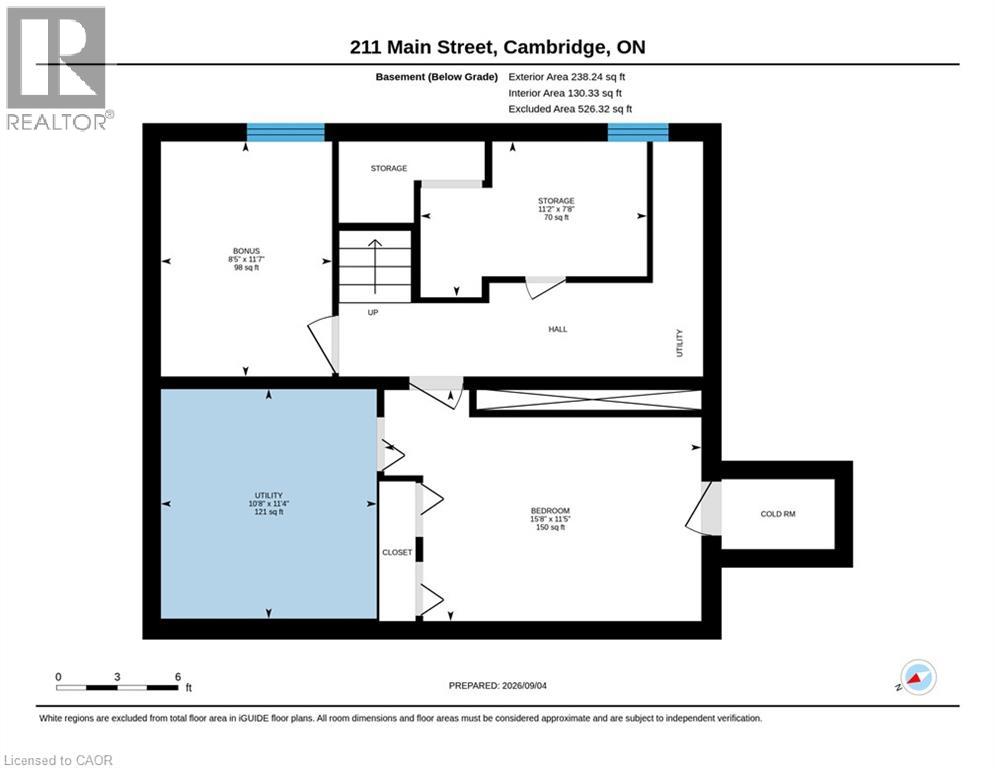
LARGE VERANDA CATCHES EVERY EVENING BREEZE! Step into the charm and character of a bygone era with this spacious Victorian-era home, showcasing beautiful decorative wood trim and timeless architectural details. Offering plenty of space and opportunity, this classic home is ready for its next chapter. The inviting main floor features hardwood floors, a fireplace, a separate dining room, a four-piece bathroom, and a generous covered veranda—perfect for enjoying warm summer evenings. Upstairs, you’ll find three bedrooms, an additional four-piece bathroom, and a convenient walk-up to the unfinished attic/loft space, offering exciting possibilities for future development. The basement provides additional finished space along with a walk-up to the yard. With its generous layout, original character, and abundant potential, this is a wonderful opportunity to bring your own vision to a classic Victorian home. A property with character, space, and possibilities—come imagine what it could become! (id:43681)
房源概要
| MLS® Number | 40859846 |
| 房源类型 | 民宅 |
| 附近的便利设施 | 公园, 礼拜场所, 游乐场, 公共交通, 学校, 购物 |
| 社区特征 | 安静的区域, 社区活动中心 |
| 设备类型 | 热水器 |
| 总车位 | 4 |
| 租赁设备类型 | 热水器 |
详 情
| 浴室 | 2 |
| 地上卧房 | 3 |
| 总卧房 | 3 |
| 家电类 | 窗帘 |
| 建筑风格 | Other |
| 地下室进展 | 部分完成 |
| 地下室类型 | 全部完成 |
| 施工日期 | 1900 |
| 施工种类 | 独立屋 |
| 空调 | 没有 |
| 外墙 | 砖 |
| 固定装置 | 吊扇 |
| 供暖方式 | 天然气 |
| 供暖类型 | Hot Water Radiator Heat |
| 储存空间 | 3 |
| 内部尺寸 | 1996 Sqft |
| 类型 | 独立屋 |
| 设备间 | 市政供水 |
车 位
| Detached Garage |
土地
| 英亩数 | 无 |
| 土地便利设施 | 公园, 宗教场所, 游乐场, 公共交通, 学校, 购物 |
| 污水道 | 城市污水处理系统 |
| 土地深度 | 73 Ft |
| 土地宽度 | 69 Ft |
| 规划描述 | R1 |
房 间
| 楼 层 | 类 型 | 长 度 | 宽 度 | 面 积 |
|---|---|---|---|---|
| 二楼 | 四件套浴室 | 9'2'' x 8'5'' | ||
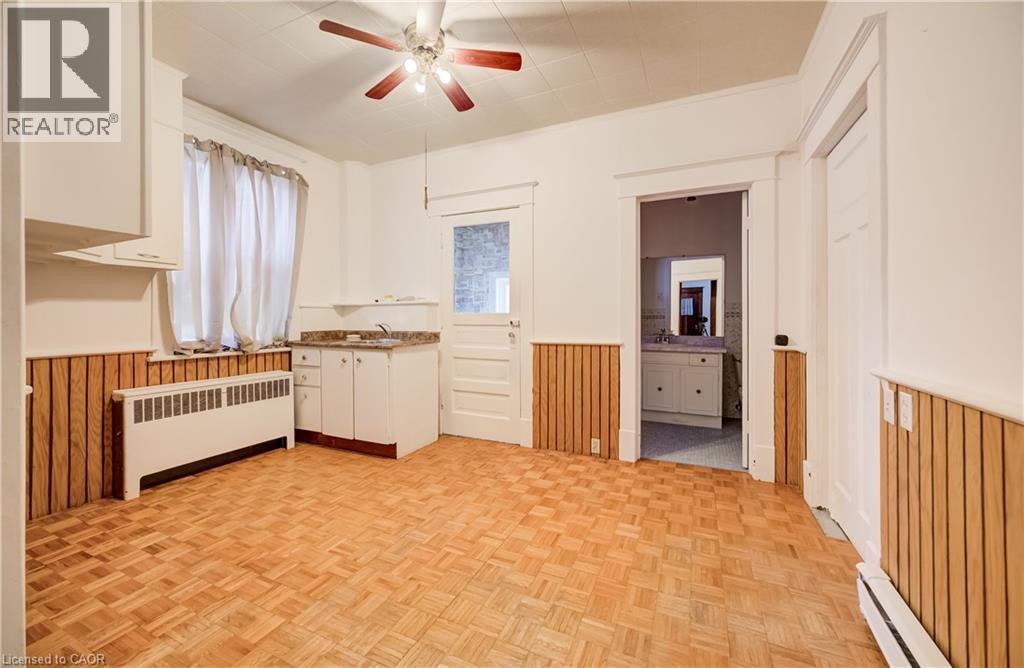
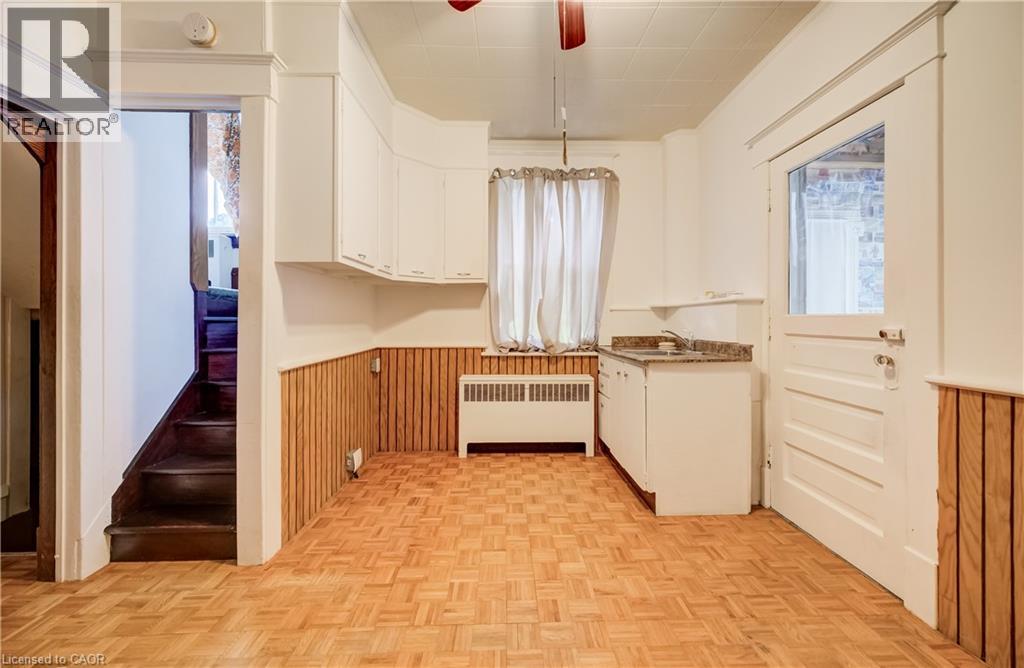
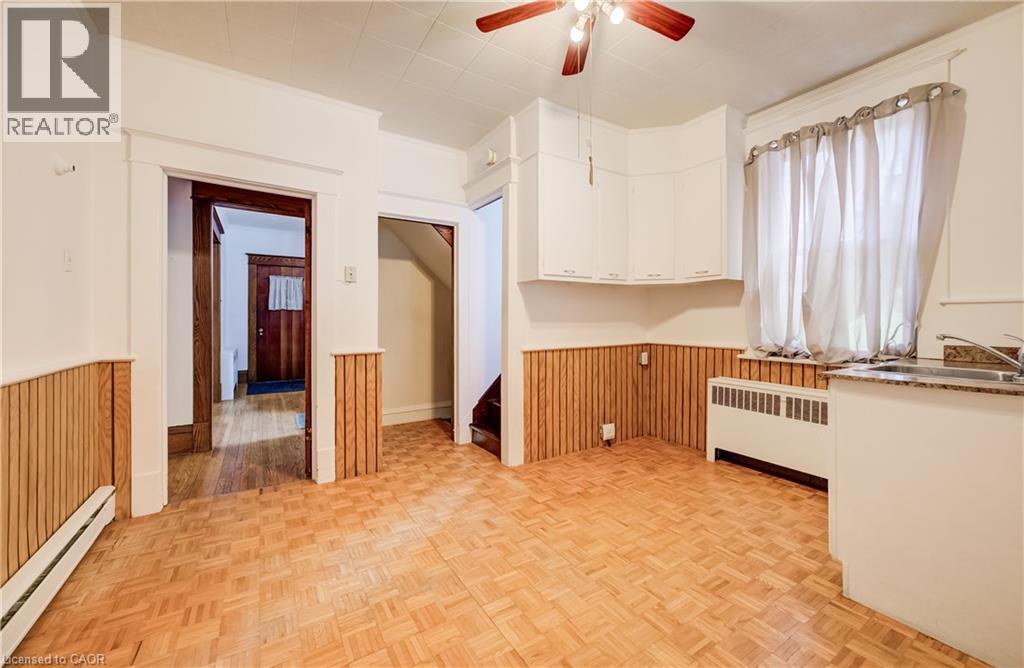
| 二楼 | 厨房 | 15'6'' x 6'6'' | ||
| 二楼 | 卧室 | 12'1'' x 9'3'' | ||
| 二楼 | 卧室 | 12'3'' x 11'8'' | ||
| 二楼 | 主卧 | 13'3'' x 12'8'' | ||
| 三楼 | Loft | 17'0'' x 8'10'' | ||
| 地下室 | Storage | 11'2'' x 7'8'' | ||
| 地下室 | 其它 | 11'7'' x 8'5'' | ||
| 地下室 | 其它 | 15'8'' x 11'5'' | ||
| 一楼 | 四件套浴室 | 8'7'' x 5'6'' | ||
| 一楼 | 厨房 | 13'0'' x 11'6'' | ||
| 一楼 | 餐厅 | 14'8'' x 11'8'' | ||
| 一楼 | 客厅 | 12'8'' x 12'8'' |
https://www.realtor.ca/real-estate/30235312/211-main-street-cambridge

The trademarks REALTOR®, REALTORS®, and the REALTOR® logo are controlled by The Canadian Real Estate Association (CREA) and identify real estate professionals who are members of CREA. The trademarks MLS®, Multiple Listing Service® and the associated logos are owned by The Canadian Real Estate Association (CREA) and identify the quality of services provided by real estate professionals who are members of CREA. The trademark DDF® is owned by The Canadian Real Estate Association (CREA) and identifies CREA's Data Distribution Facility (DDF®)
REALTORS® Association of Hamilton-Burlington
RE/MAX Twin City Realty Inc.
September 04 2026 05:24:01
