
211 Langford Drive Trent Hills, Ontario K0K 3K0


$1,199,900
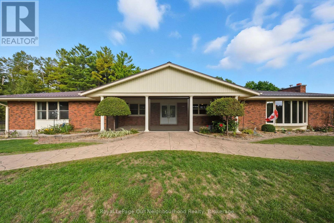
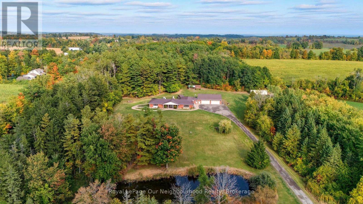
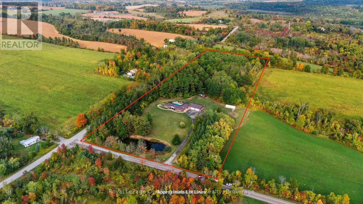
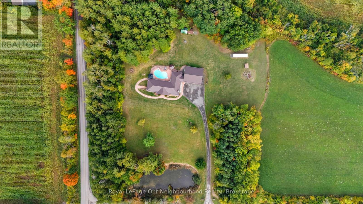
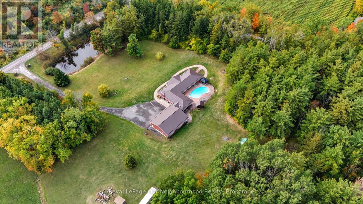
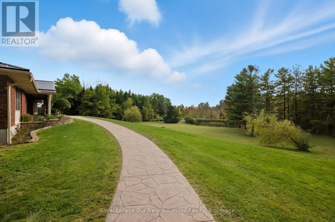
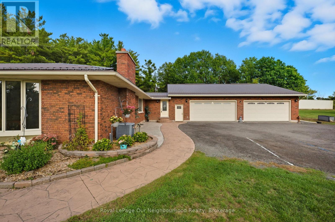
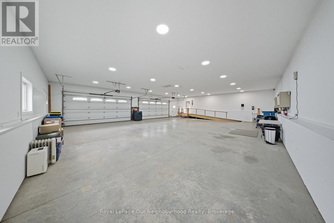
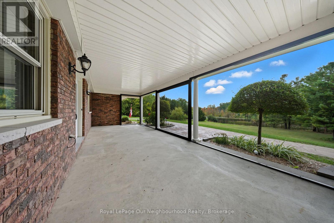
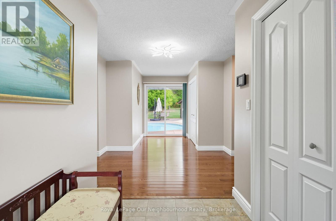
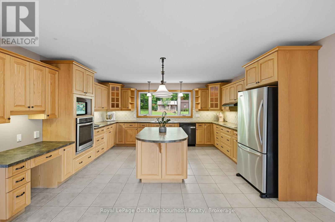
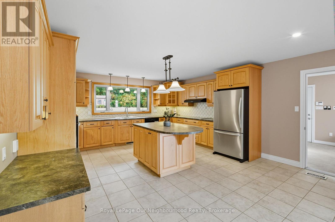
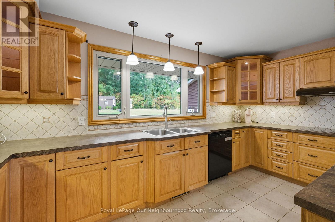
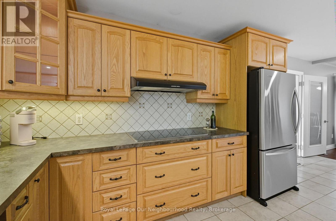
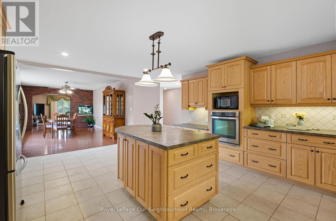
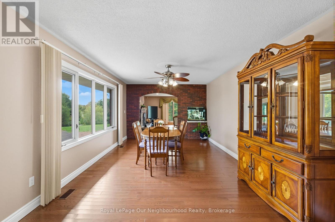
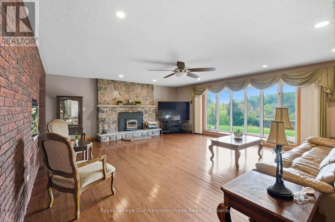
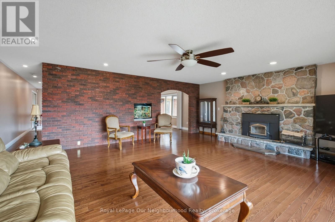
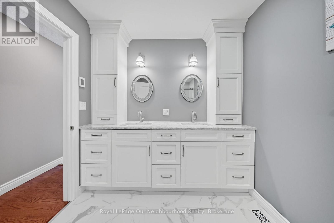
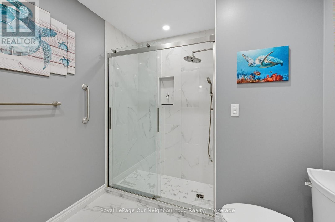
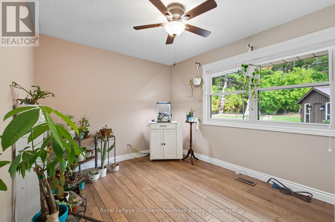
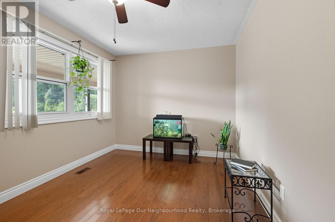
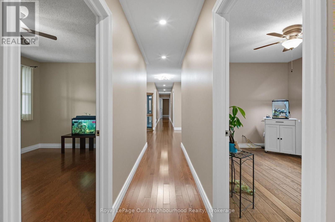
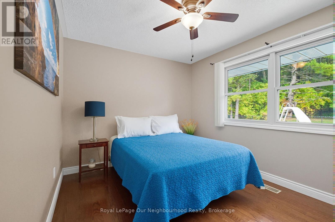
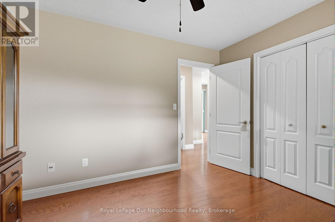
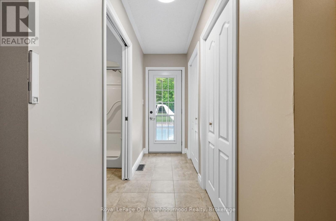
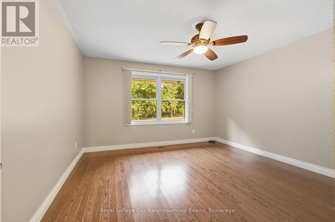
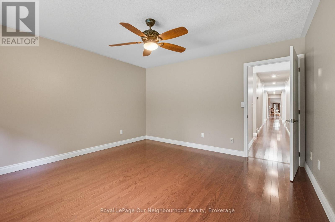
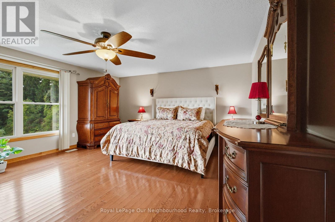
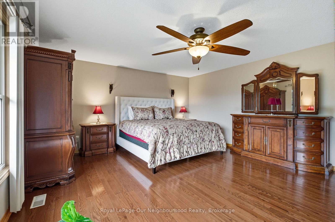
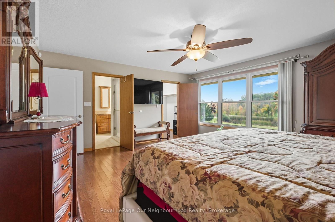
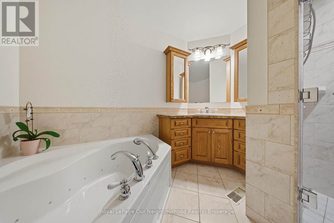
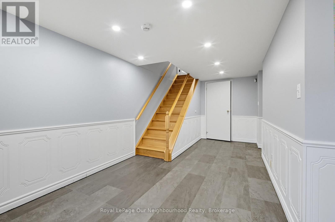
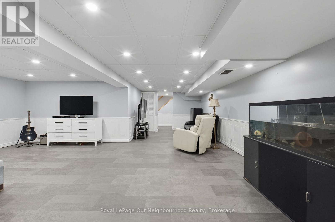
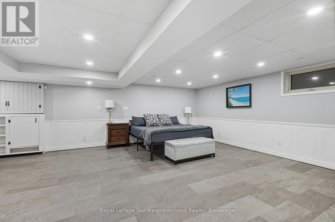
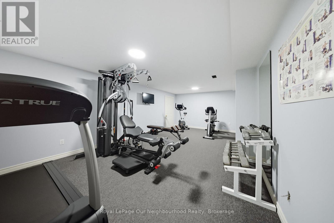
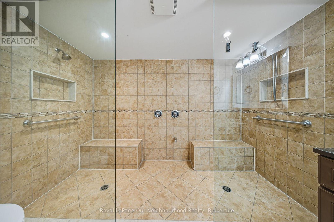
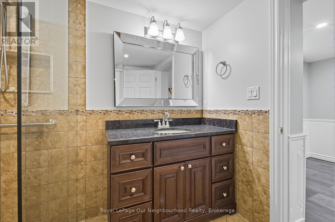
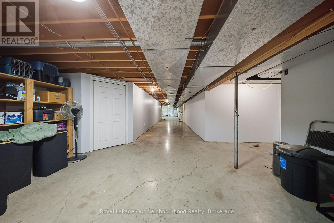
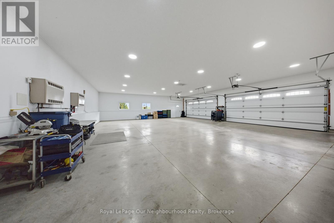
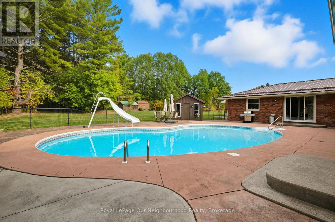
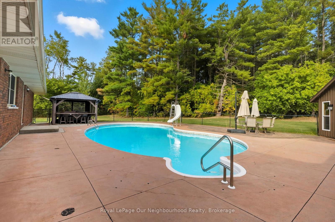
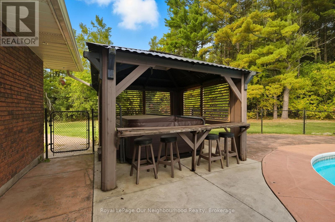
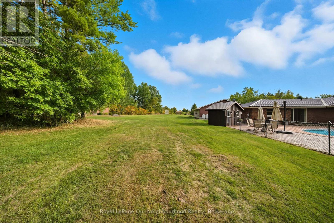
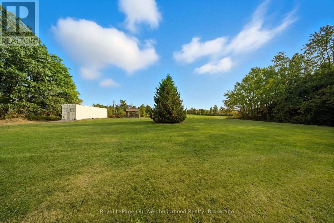
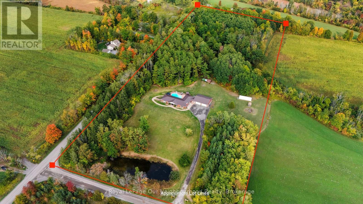
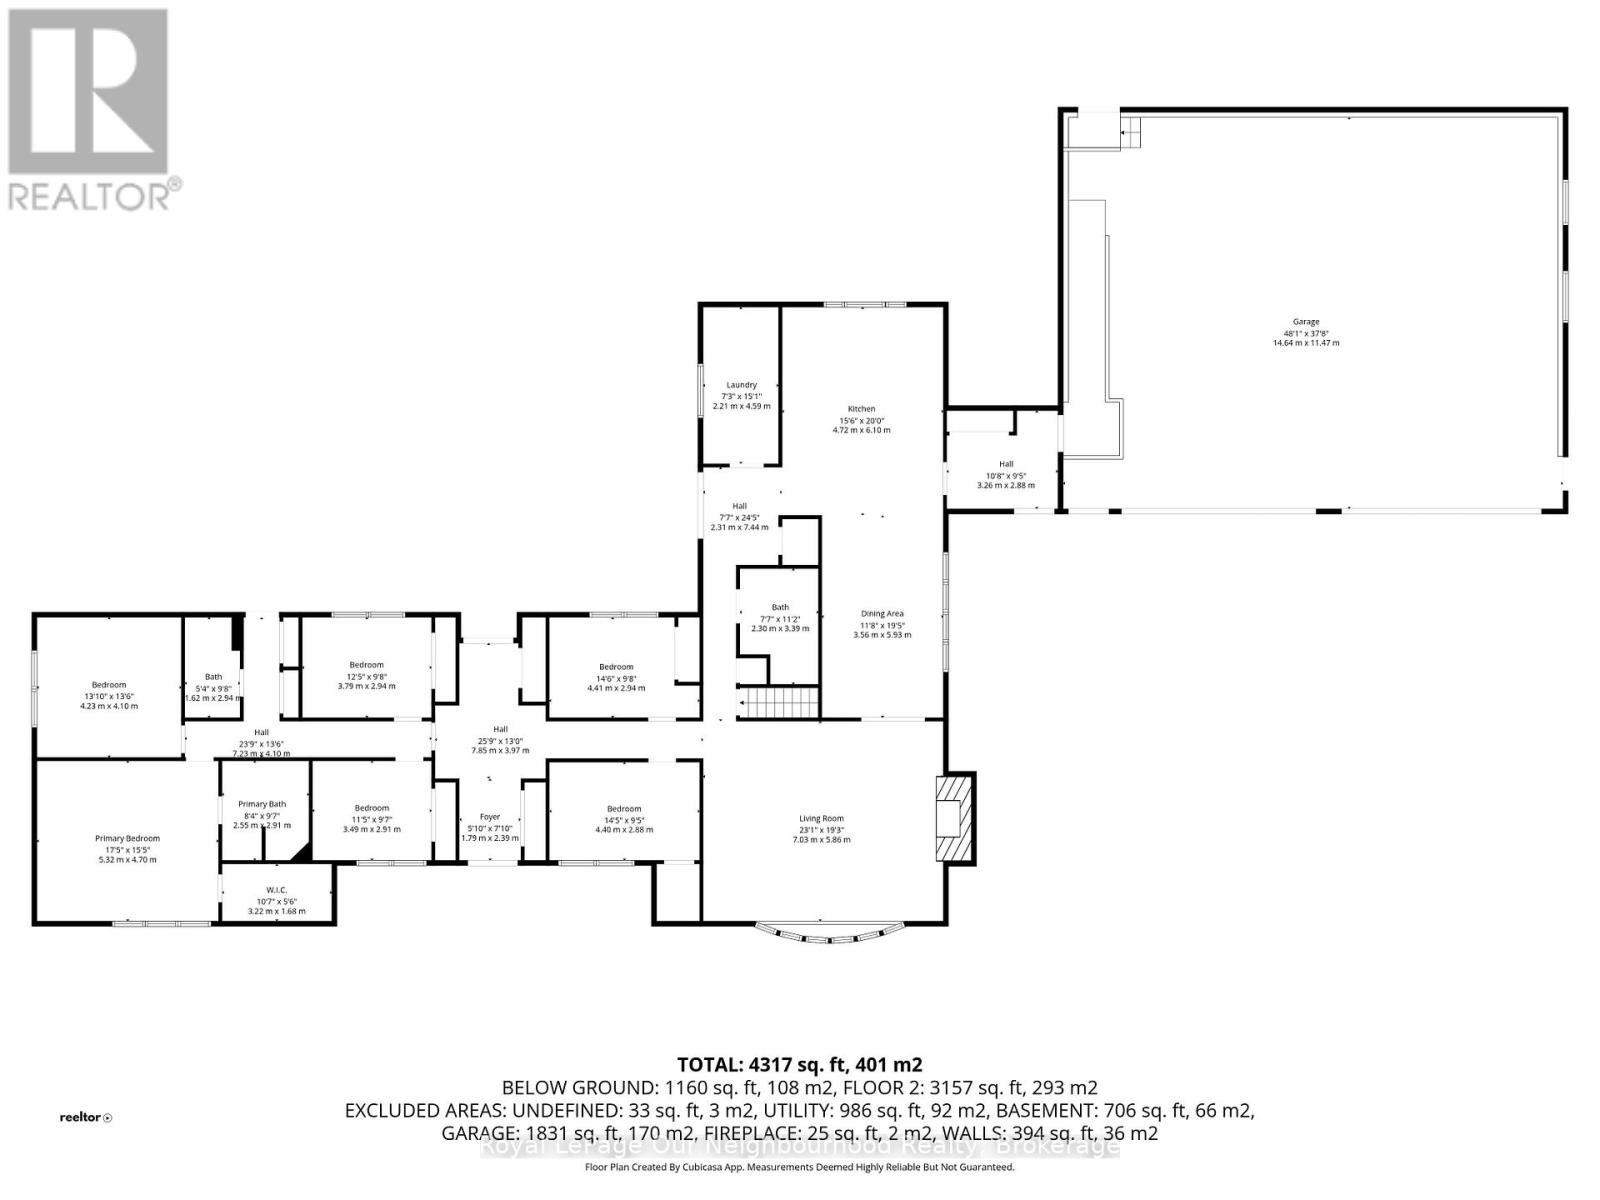
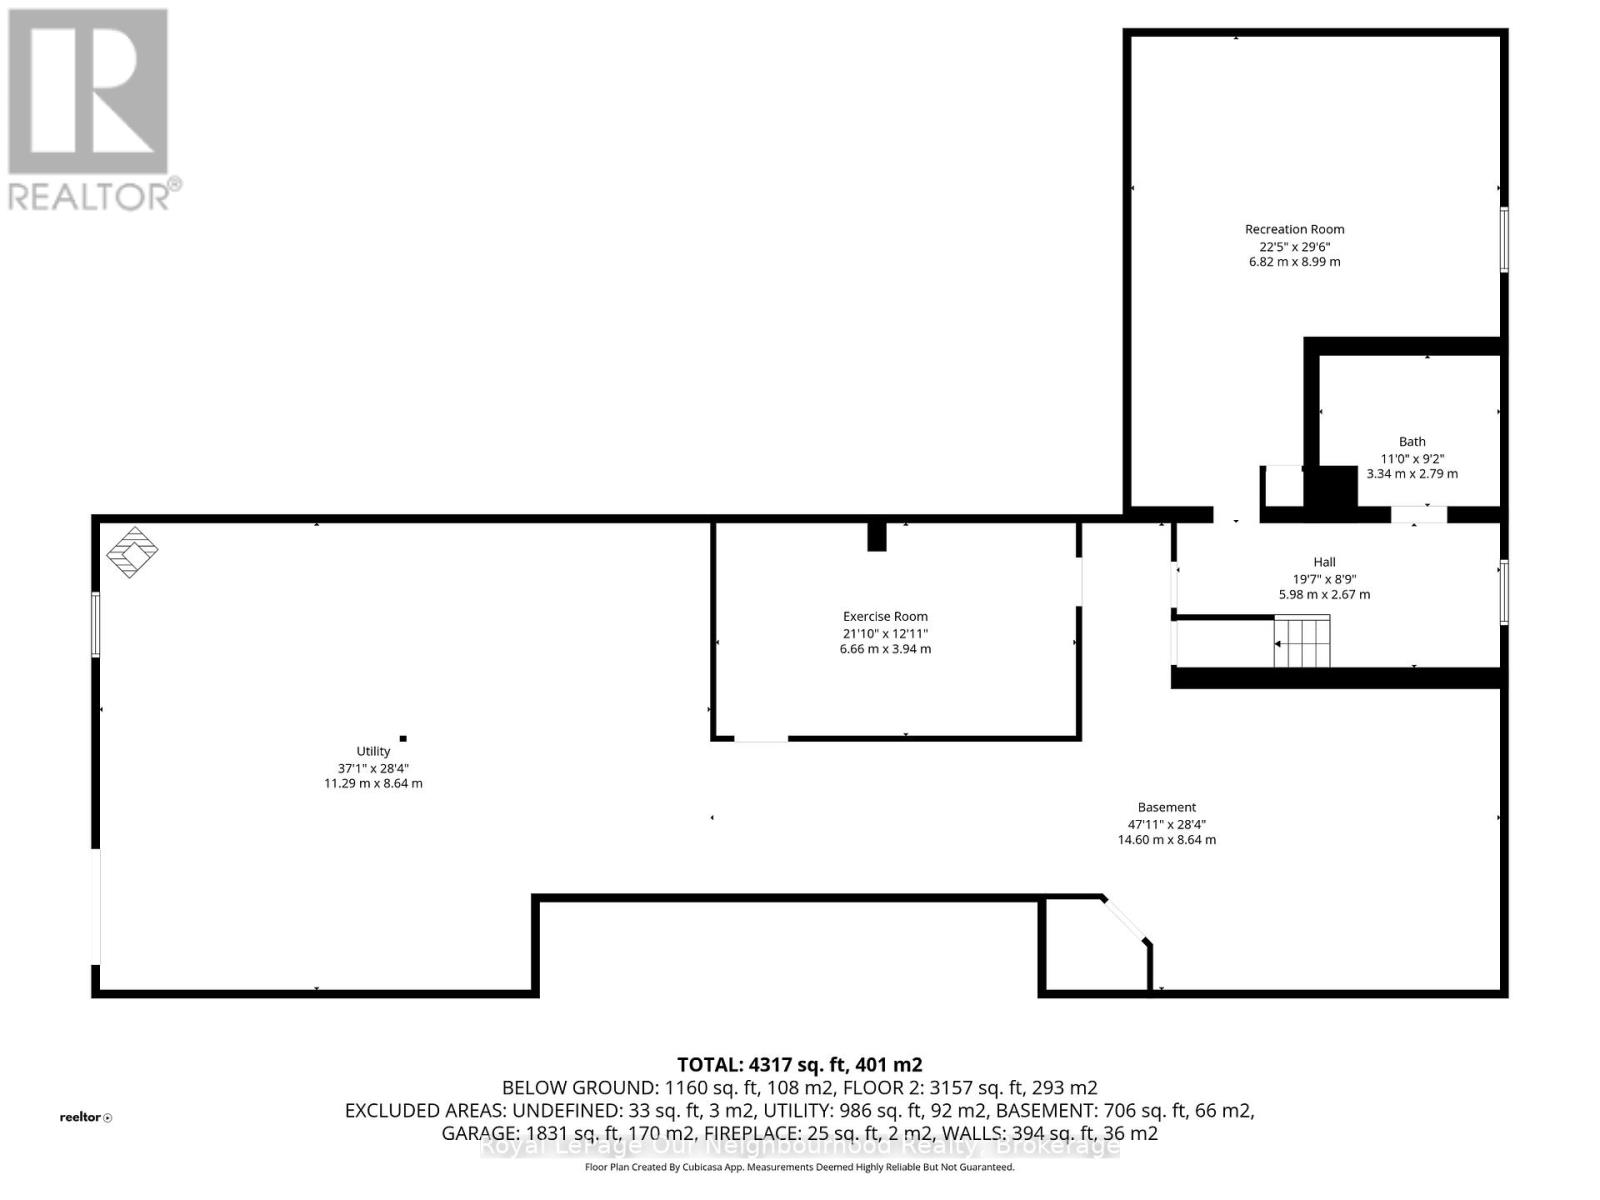
Escape to your own private rural retreat on over 11 acres. This spacious 6-bedroom, 4-washroom bungalow features a large kitchen with solid wood cabinetry, a bright living room with a cozy wood-burning fireplace, and a welcoming dining space - perfect for gathering with family and friends.The partially finished basement adds even more versatility, offering a rec room, gym area, and a 5-piece bathroom with an accessible shower. Step outside and discover your own outdoor oasis, complete with an inground pool, hot tub, gazebo, screened porch, and beautifully finished stamped concrete walkways surrounding the home. Enjoy quiet evenings wandering the trails that wind through the wooded landscape. Car enthusiasts will appreciate the impressive approx. 2,000 sq. ft. heated garage, featuring nearly 11' ceilings, hot and cold water, and floor drains. Ideally located between Warkworth, Campbellford, and Hastings. (id:43681)
房源概要
| MLS® Number | X13421868 |
| 房源类型 | 民宅 |
| 社区名字 | Rural Trent Hills |
| 附近的便利设施 | 医院, 学校 |
| 社区特征 | School Bus |
| 设备类型 | Propane Tank, Water Softener |
| 特征 | 树木繁茂的地区, Sloping, Wheelchair Access, Level, 无地毯, Gazebo |
| 总车位 | 23 |
| 泳池类型 | Inground Pool |
| 租赁设备类型 | Propane Tank, Water Softener |
| 结构 | 棚 |
详 情
| 浴室 | 4 |
| 地上卧房 | 6 |
| 总卧房 | 6 |
| Age | 31 To 50 Years |
| 公寓设施 | Fireplace(s) |
| 家电类 | Garage Door Opener Remote(s), 烤箱 - Built-in, Central Vacuum, Water Heater, Water Softener, Water Treatment, All, 窗帘 |
| 建筑风格 | 平房 |
| 地下室进展 | 部分完成 |
| 地下室类型 | 全部完成 |
| Construction Status | Insulation Upgraded |
| 施工种类 | 独立屋 |
| 空调 | 中央空调 |
| 外墙 | 砖 |
| Fire Protection | Alarm System, Monitored Alarm, Security System, Smoke Detectors |
| 壁炉 | 有 |
| Fireplace Total | 2 |
| 壁炉类型 | 木头stove |
| Flooring Type | Hardwood, Vinyl, Tile |
| 地基类型 | 混凝土浇筑 |
| 供暖方式 | 油 |
| 供暖类型 | 压力热风 |
| 储存空间 | 1 |
| 内部尺寸 | 3000 - 3500 Sqft |
| 类型 | 独立屋 |
| Utility Power | Generator |
| 设备间 | Dug Well, Drilled Well |
车 位
| 附加车库 | |
| Garage |
土地
| 入口类型 | Year-round Access |
| 英亩数 | 有 |
| 土地便利设施 | 医院, 学校 |
| 污水道 | Septic System |
| 土地深度 | 983 Ft |
| 土地宽度 | 495 Ft |
| 不规则大小 | 495 X 983 Ft |
| 地表水 | 湖泊/池塘 |
房 间
| 楼 层 | 类 型 | 长 度 | 宽 度 | 面 积 |
|---|---|---|---|---|
| 地下室 | Exercise Room | 6.66 m | 3.94 m | 6.66 m x 3.94 m |
| 地下室 | 娱乐,游戏房 | 6.82 m | 8.99 m | 6.82 m x 8.99 m |
| 一楼 | 客厅 | 7.03 m | 5.86 m | 7.03 m x 5.86 m |
| 一楼 | 餐厅 | 3.56 m | 5.93 m | 3.56 m x 5.93 m |
| 一楼 | 厨房 | 4.72 m | 6.1 m | 4.72 m x 6.1 m |
| 一楼 | 洗衣房 | 2.21 m | 4.59 m | 2.21 m x 4.59 m |
| 一楼 | 主卧 | 5.32 m | 4.7 m | 5.32 m x 4.7 m |
| 一楼 | 第二卧房 | 4.23 m | 4.1 m | 4.23 m x 4.1 m |
| 一楼 | 第三卧房 | 3.79 m | 2.94 m | 3.79 m x 2.94 m |
| 一楼 | Bedroom 4 | 3.49 m | 2.91 m | 3.49 m x 2.91 m |
| 一楼 | Bedroom 5 | 4.41 m | 2.94 m | 4.41 m x 2.94 m |
| 一楼 | 卧室 | 4.4 m | 2.88 m | 4.4 m x 2.88 m |
设备间
| 配电箱 | 已安装 |
| Wireless | 可用 |
| Electricity Connected | Connected |
| Telephone | Connected |
https://www.realtor.ca/real-estate/29878060/211-langford-drive-trent-hills-rural-trent-hills

The trademarks REALTOR®, REALTORS®, and the REALTOR® logo are controlled by The Canadian Real Estate Association (CREA) and identify real estate professionals who are members of CREA. The trademarks MLS®, Multiple Listing Service® and the associated logos are owned by The Canadian Real Estate Association (CREA) and identify the quality of services provided by real estate professionals who are members of CREA. The trademark DDF® is owned by The Canadian Real Estate Association (CREA) and identifies CREA's Data Distribution Facility (DDF®)
Durham Region Association of REALTORS®
Royal LePage Our Neighbourhood Realty
June 09 2026 07:32:34
