
211 Chebucto Drive Oakville (Fd Ford), Ontario L6J 5R1


$4,500 Monthly
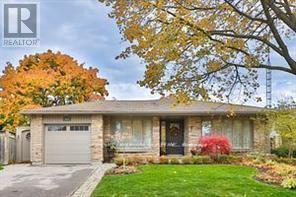
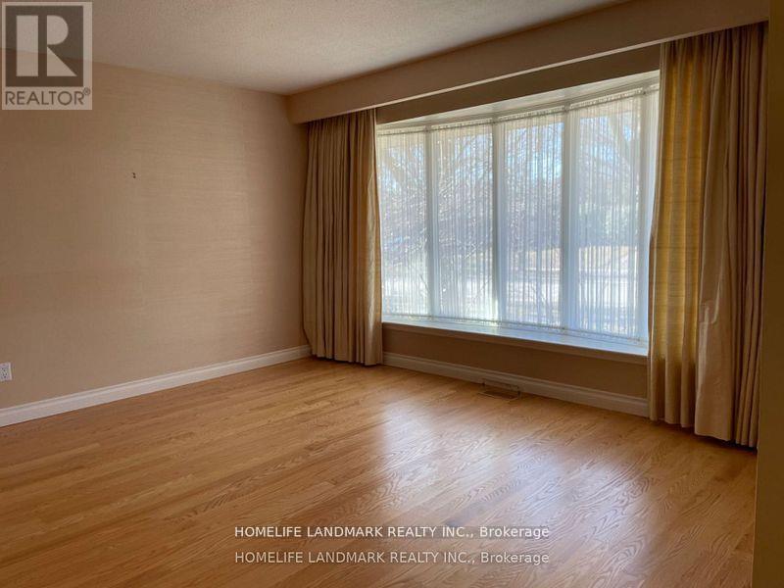
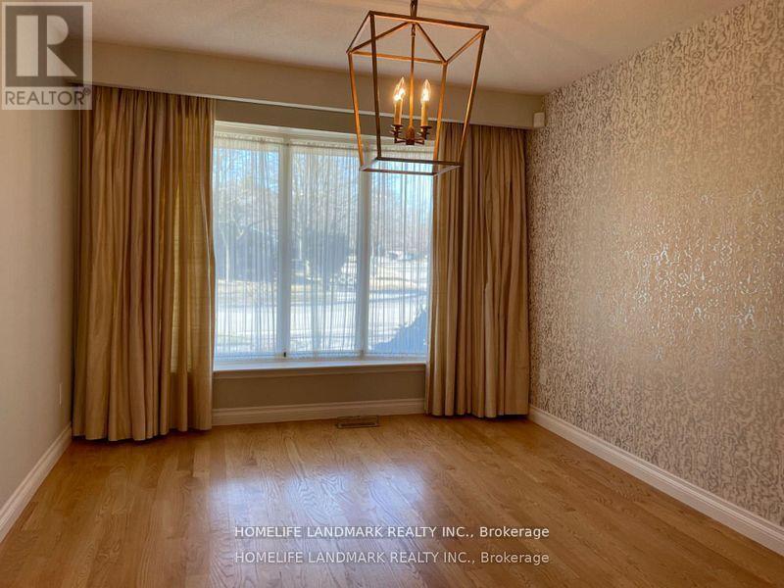
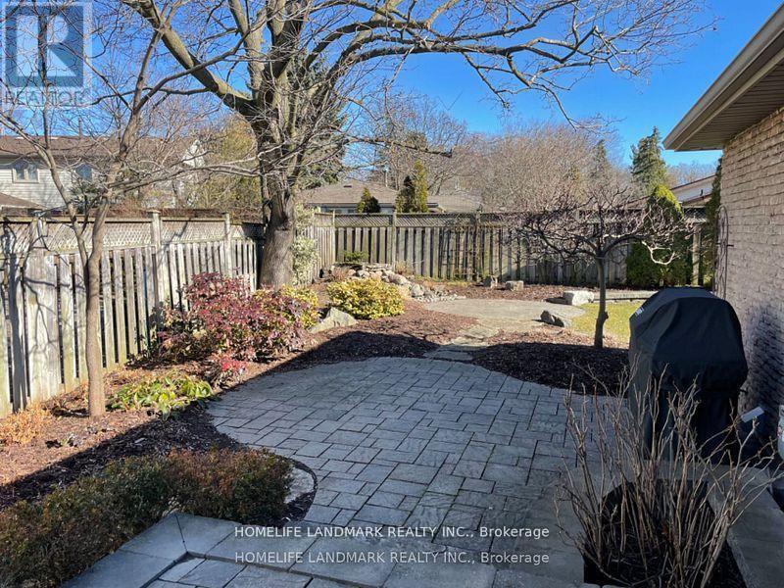
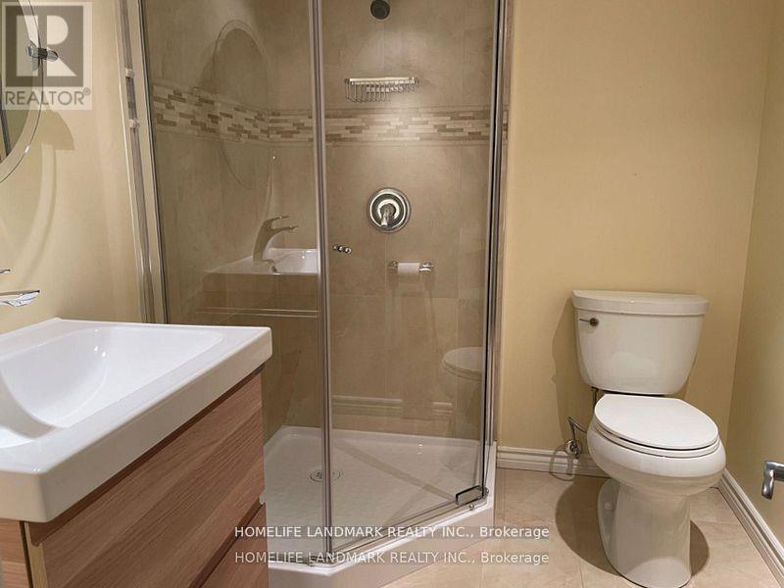
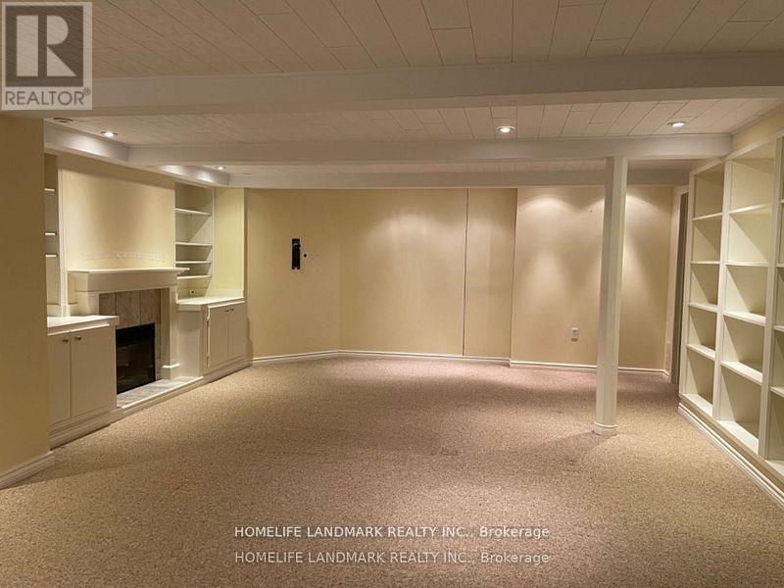
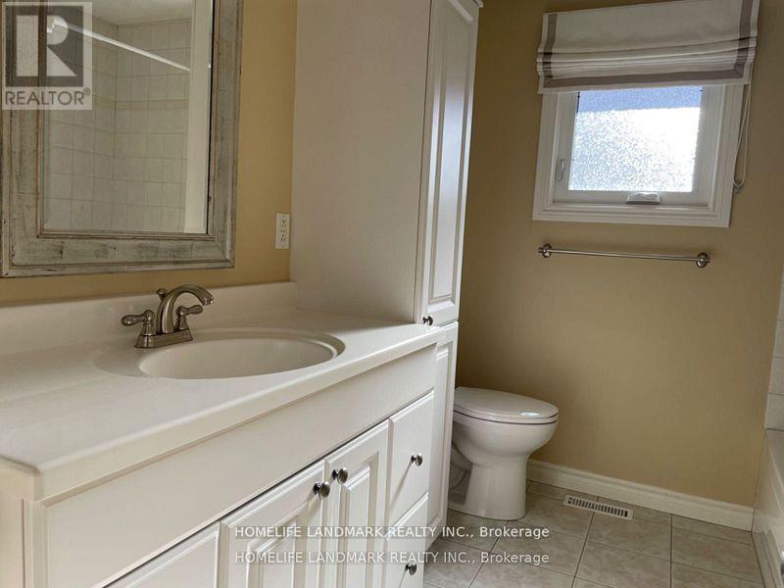
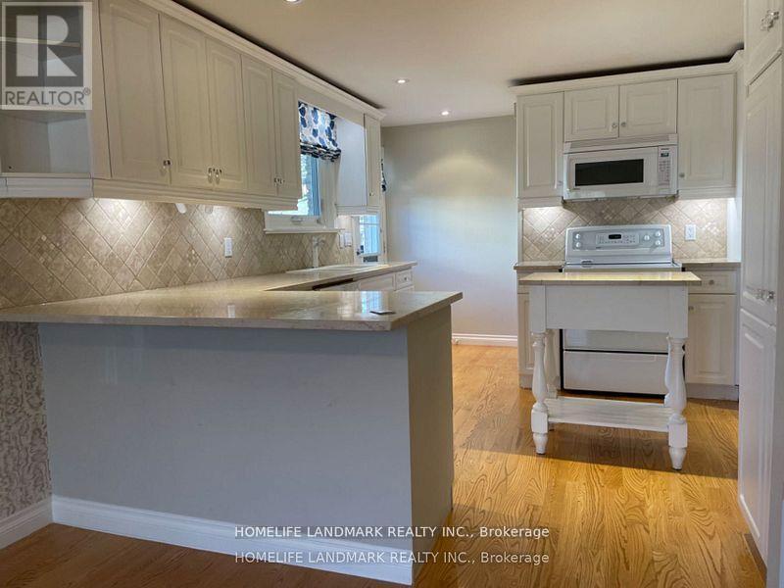
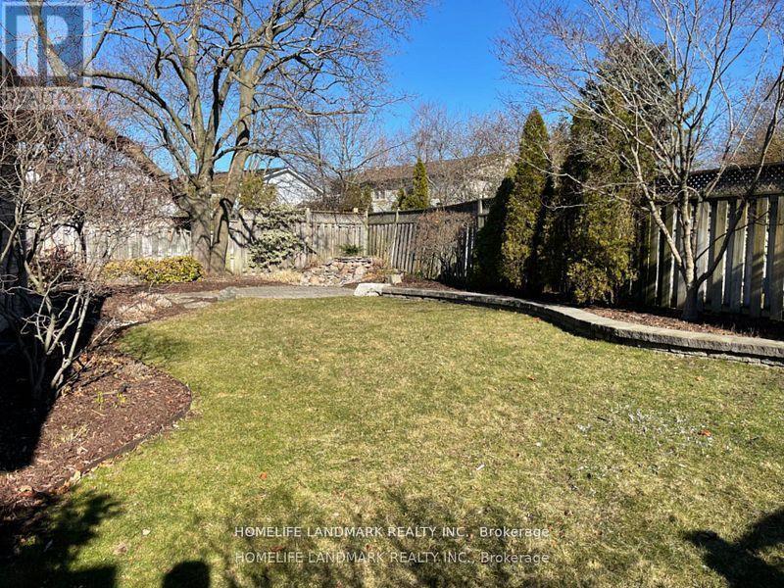
Immaculate centre hall plan bungalow on a quiet street in SE Oakville. Large open concept kitchen with marble counters, pot lights, centre island, hardwood flrs, ample cabinets, breakfast bar, under cabinet lighting, travertine backsplash, W/O to 2-level stone terrace, BBQ station & garden. New custom front door, large open dining rm & separate living rm, with bright bow windows & hardwood flooring. Spacious primary bedroom with his/her closets & 3pc ensuite. Fully finished lower level incl a family room with fireplace, B/I shelving, cabinets & bookcases, office area, 2 additional bedrooms, full 3pc bath & craft room. Situated on a private pie lot, this property has been professionally designed & landscaped with extensive hardscaping & perennial gardens, sitting areas, pond with waterfall, feature wall with fountain & full irrigation system. Located in a highly sought after neighbourhood & within the Oakville Trafalgar High School District. This home is a gem! Don't miss it! (id:43681)
房源概要
| MLS® Number | W13074700 |
| 房源类型 | 民宅 |
| 社区名字 | 1006 - FD Ford |
| 附近的便利设施 | 公园, 学校, 公共交通 |
| 设备类型 | 热水器 |
| 总车位 | 3 |
| 租赁设备类型 | 热水器 |
| 结构 | 棚 |
详 情
| 浴室 | 3 |
| 地上卧房 | 3 |
| 地下卧室 | 2 |
| 总卧房 | 5 |
| Age | 31 To 50 Years |
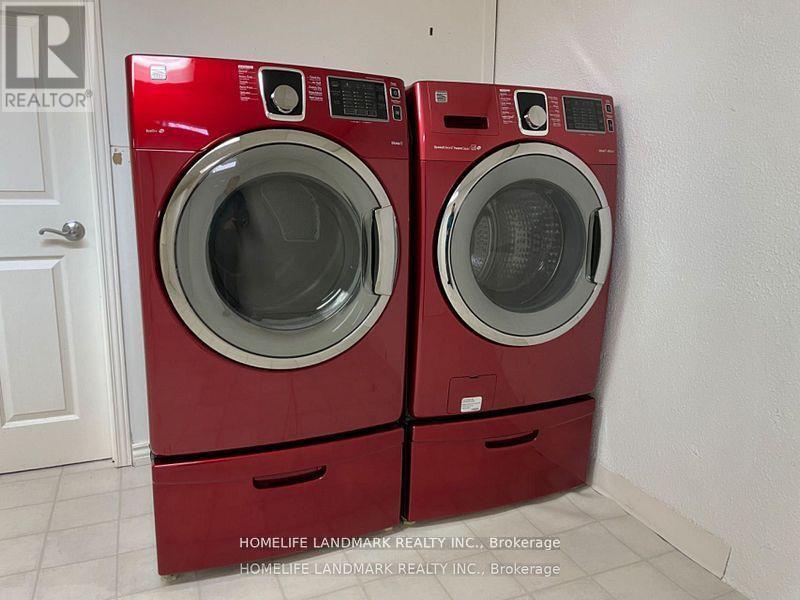
| 家电类 | 洗碗机, 烘干机, 炉子, 洗衣机, 窗帘, 冰箱 |
| 建筑风格 | 平房 |
| 地下室进展 | 已装修 |
| 地下室类型 | 全完工 |
| 施工种类 | 独立屋 |
| 空调 | 中央空调 |
| 外墙 | 砖, 石 |
| 壁炉 | 有 |
| Flooring Type | Hardwood, Carpeted |
| 地基类型 | 混凝土 |
| 供暖方式 | 天然气 |
| 供暖类型 | 压力热风 |
| 储存空间 | 1 |
| 内部尺寸 | 700 - 1100 Sqft |
| 类型 | 独立屋 |
| 设备间 | 市政供水 |
车 位
| 附加车库 | |
| Garage |
土地
| 英亩数 | 无 |
| 土地便利设施 | 公园, 学校, 公共交通 |
| 污水道 | Sanitary Sewer |
| 土地深度 | 100 Ft |
| 土地宽度 | 46 Ft ,8 In |
| 不规则大小 | 46.7 X 100 Ft ; Irreg Pie 20.4x100.22x46.80x100.28x39.67 |
房 间
| 楼 层 | 类 型 | 长 度 | 宽 度 | 面 积 |
|---|---|---|---|---|
| 地下室 | 设备间 | 3.91 m | 2.97 m | 3.91 m x 2.97 m |
| 地下室 | 其它 | 3.99 m | 0.84 m | 3.99 m x 0.84 m |
| 地下室 | 家庭房 | 5.92 m | 5.11 m | 5.92 m x 5.11 m |
| 地下室 | 卧室 | 3.63 m | 3.33 m | 3.63 m x 3.33 m |
| 地下室 | 卧室 | 2.82 m | 2.39 m | 2.82 m x 2.39 m |
| 地下室 | 洗衣房 | 9.07 m | 2.95 m | 9.07 m x 2.95 m |
| 一楼 | 客厅 | 5.11 m | 3.94 m | 5.11 m x 3.94 m |
| 一楼 | 餐厅 | 3.66 m | 3.05 m | 3.66 m x 3.05 m |
| 一楼 | 厨房 | 3.94 m | 3.45 m | 3.94 m x 3.45 m |
| 一楼 | 主卧 | 3.99 m | 3.86 m | 3.99 m x 3.86 m |
| 一楼 | 卧室 | 4.19 m | 2.79 m | 4.19 m x 2.79 m |
| 一楼 | 卧室 | 3.68 m | 2.59 m | 3.68 m x 2.59 m |
https://www.realtor.ca/real-estate/29691540/211-chebucto-drive-oakville-fd-ford-1006-fd-ford

The trademarks REALTOR®, REALTORS®, and the REALTOR® logo are controlled by The Canadian Real Estate Association (CREA) and identify real estate professionals who are members of CREA. The trademarks MLS®, Multiple Listing Service® and the associated logos are owned by The Canadian Real Estate Association (CREA) and identify the quality of services provided by real estate professionals who are members of CREA. The trademark DDF® is owned by The Canadian Real Estate Association (CREA) and identifies CREA's Data Distribution Facility (DDF®)
Toronto Real Estate Board
Homelife Landmark Realty Inc.
May 02 2026 08:39:33
