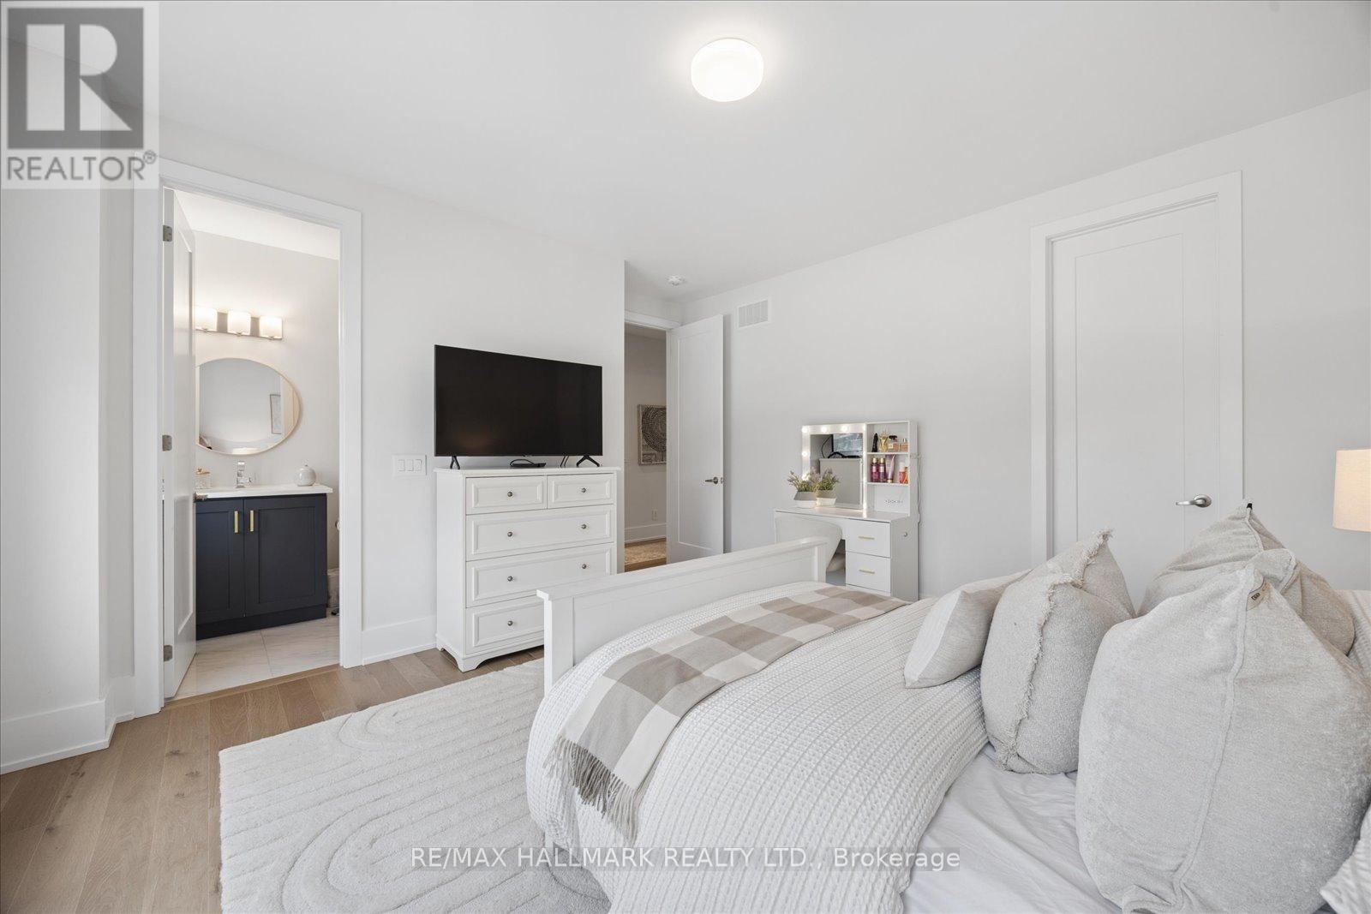
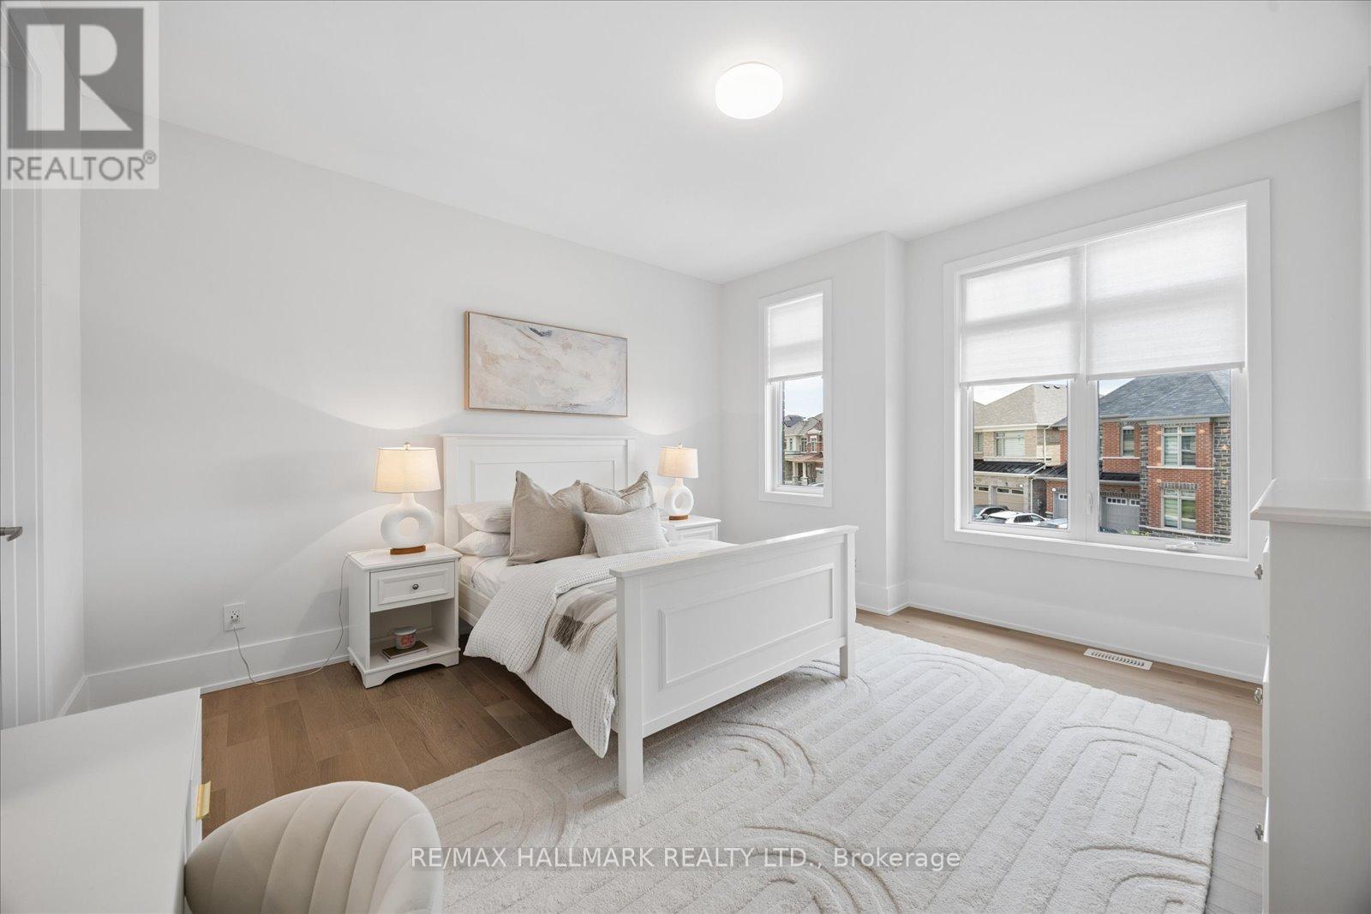
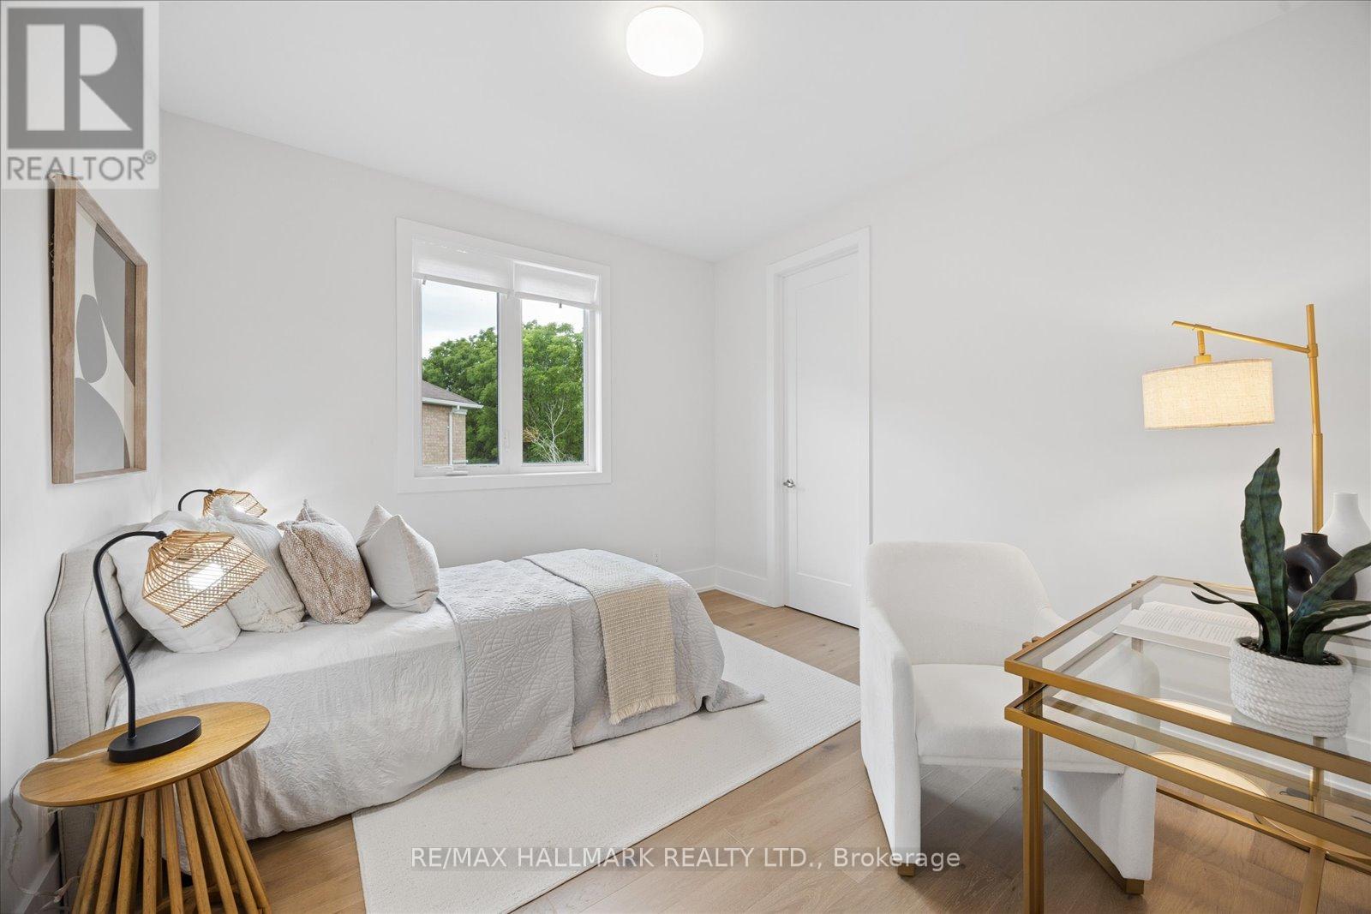
4 卧室
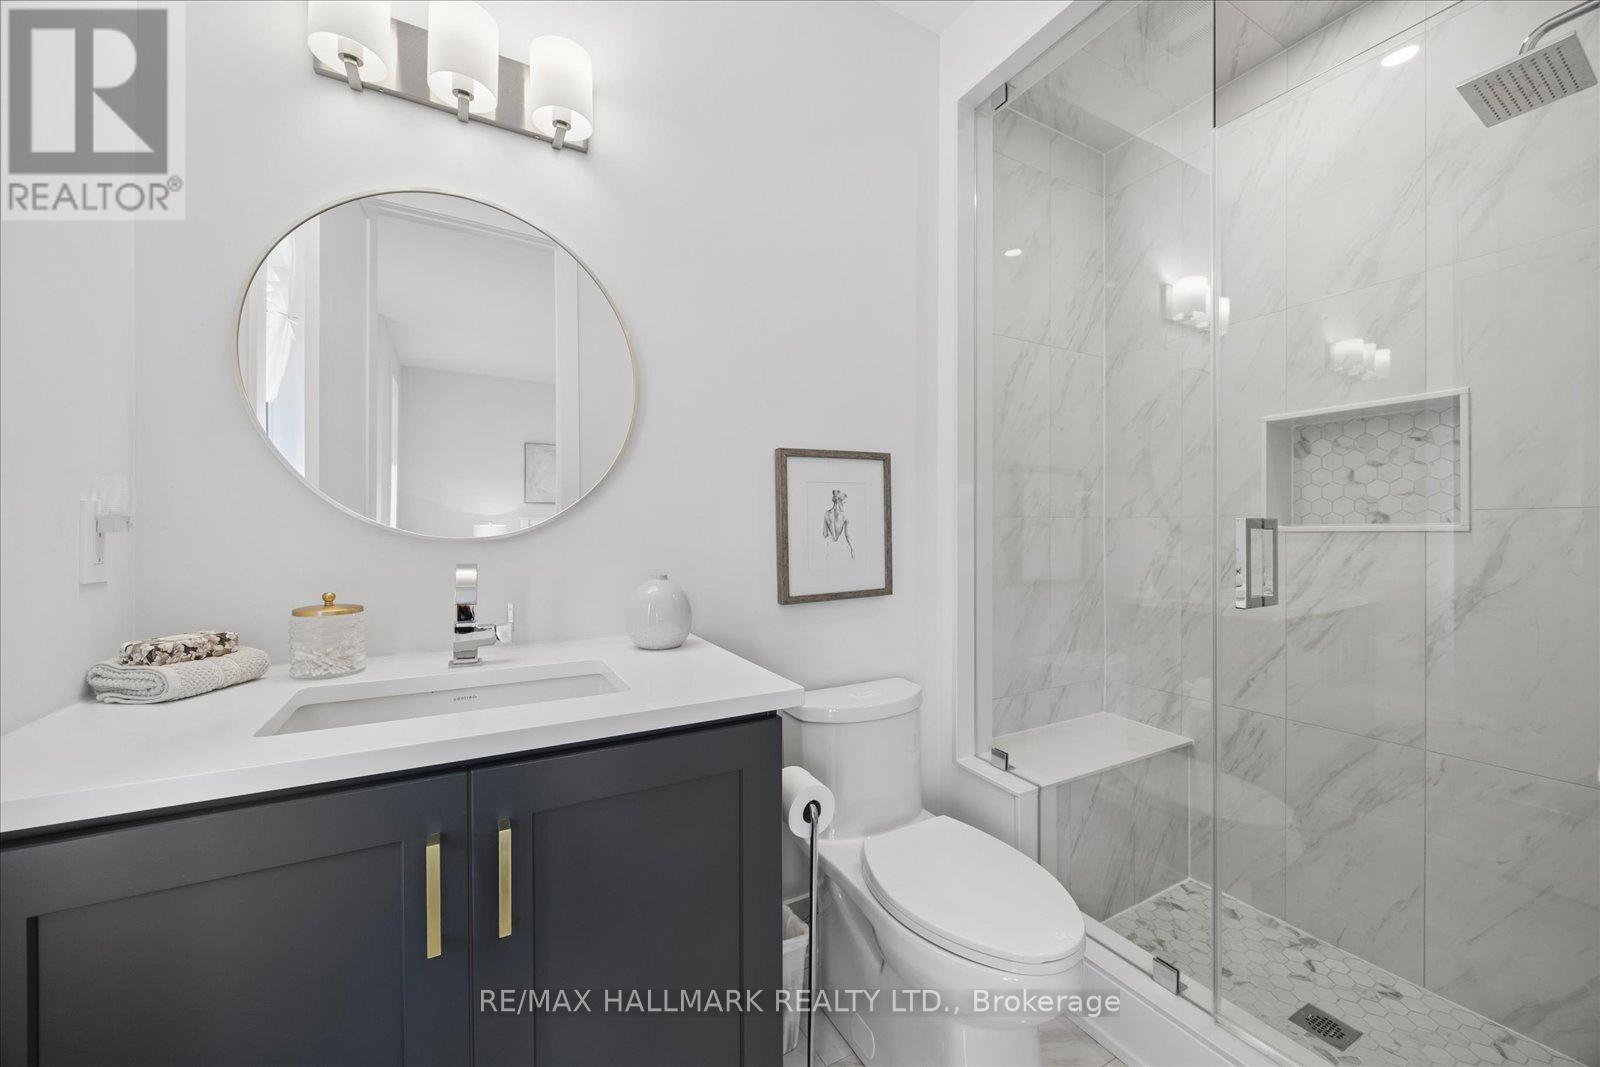
4 浴室
3000 - 3500 sqft
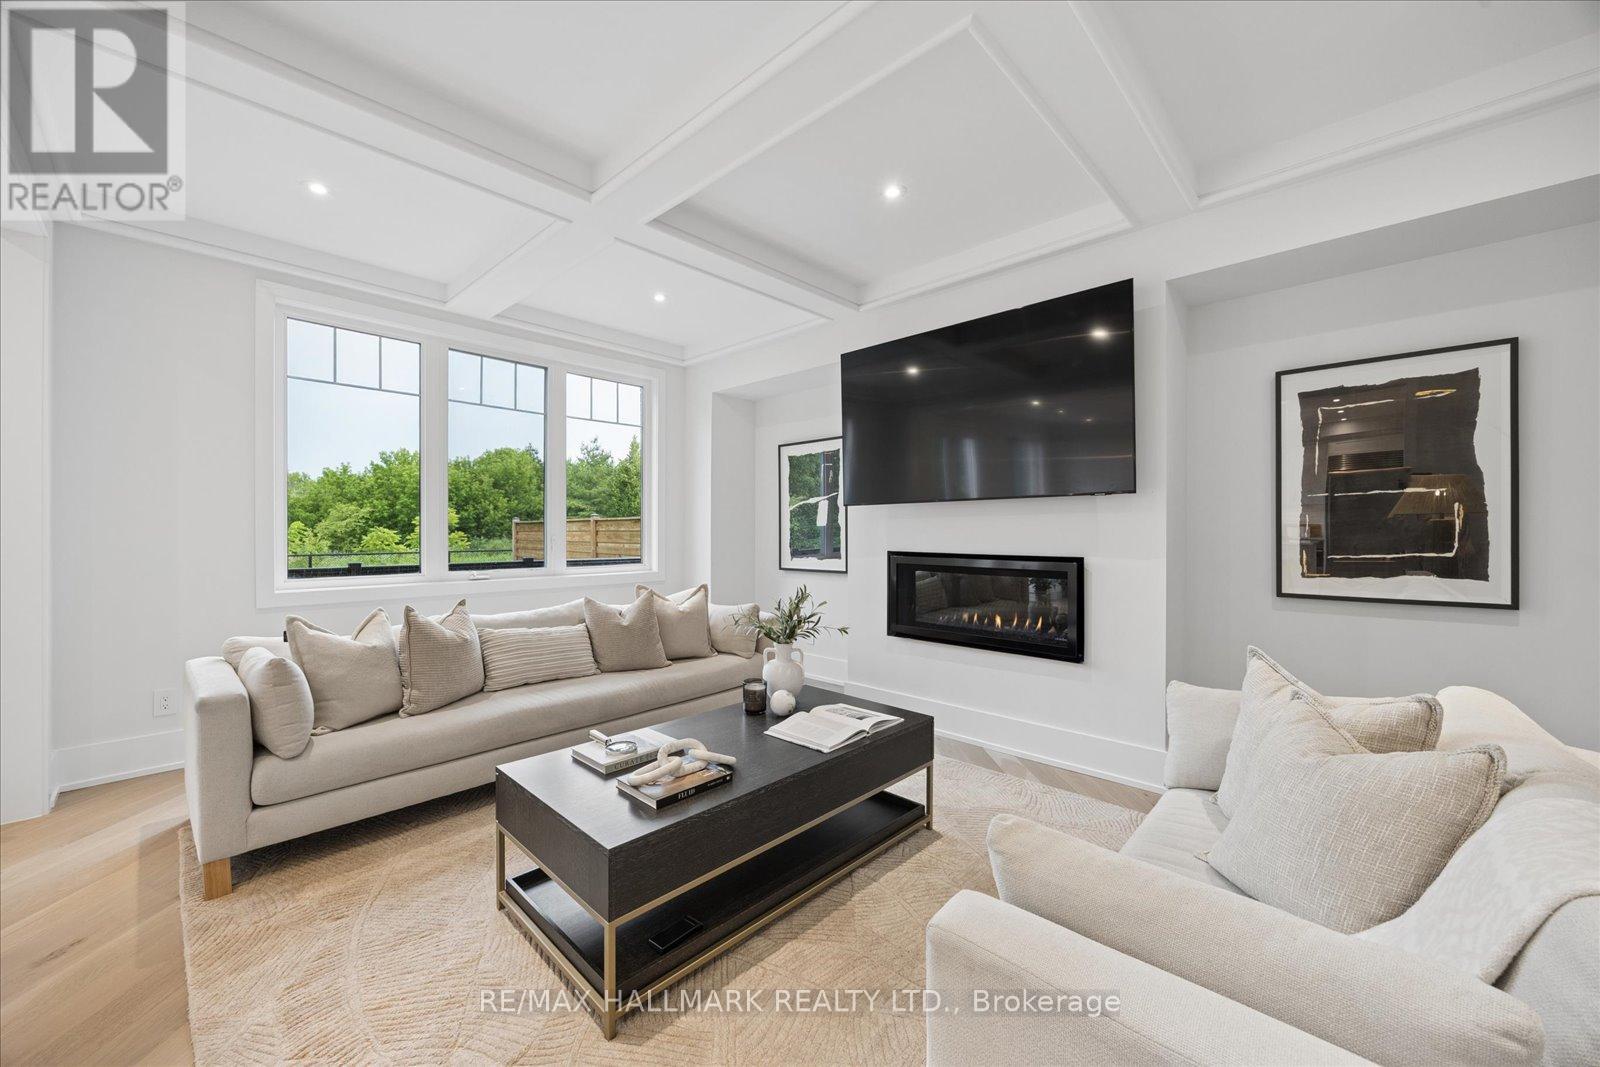
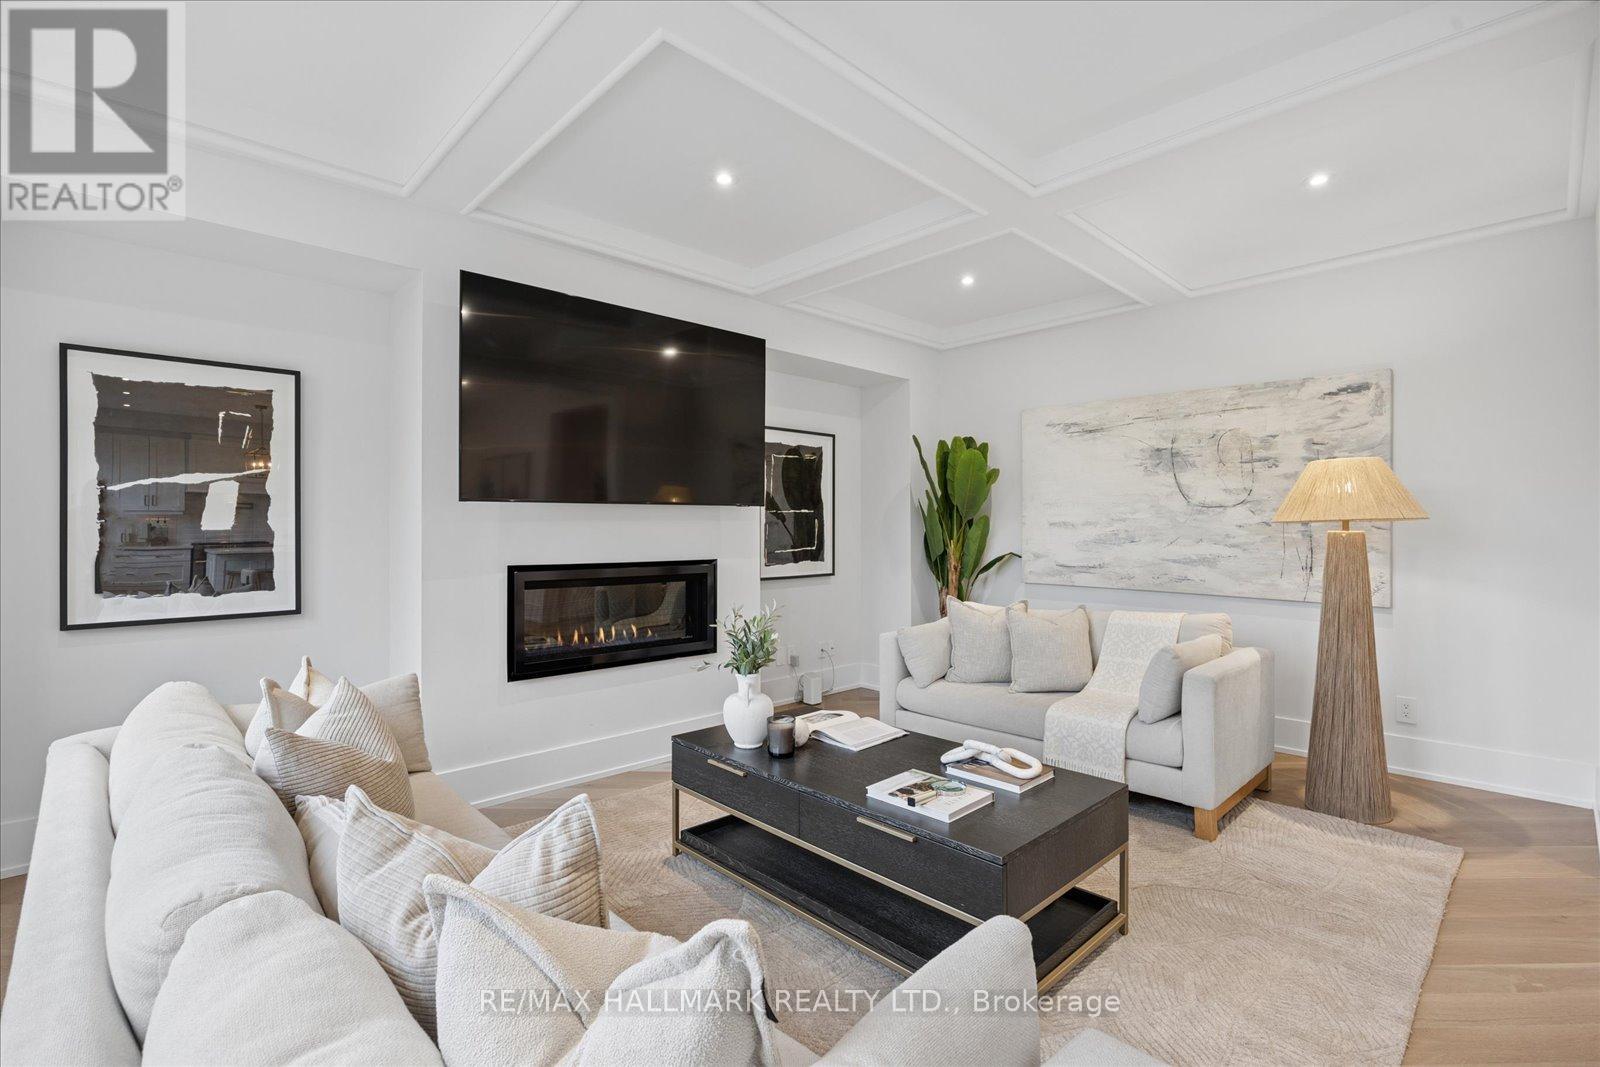
壁炉
中央空调
风热取暖
$1,788,000
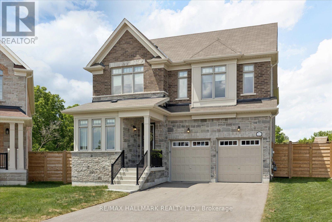
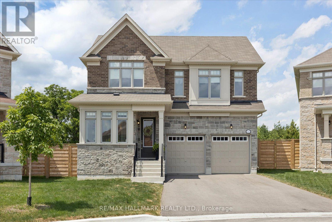
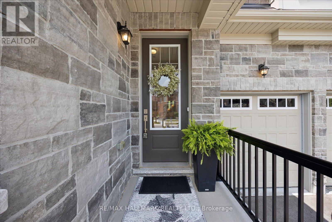
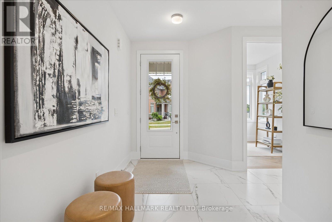
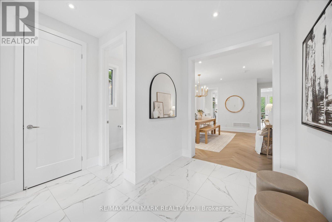
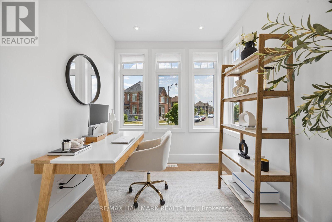
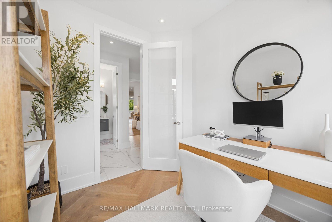
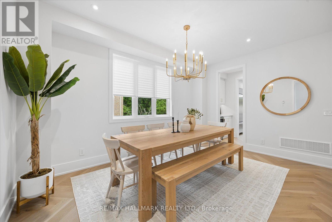
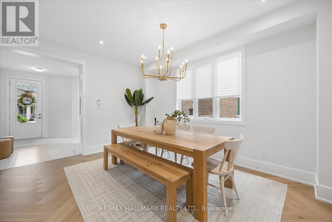
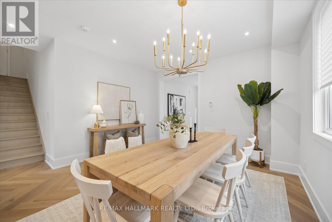
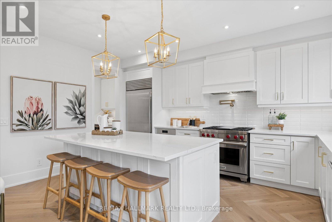
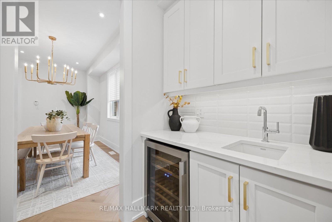
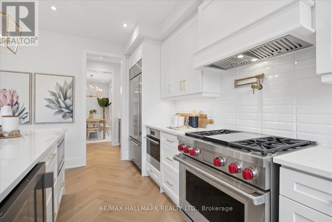
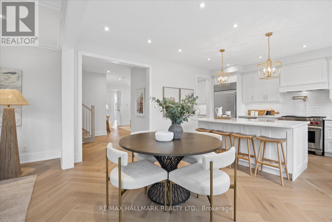
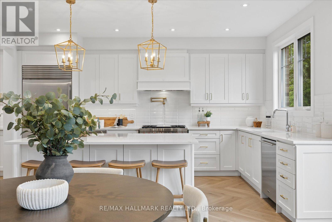
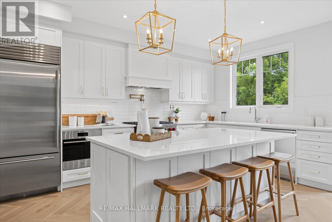
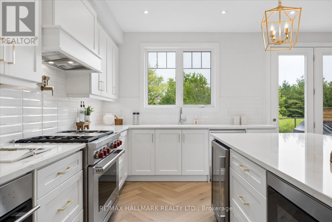
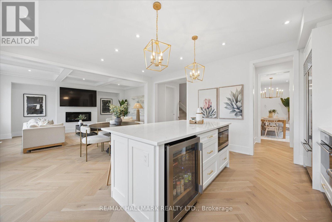
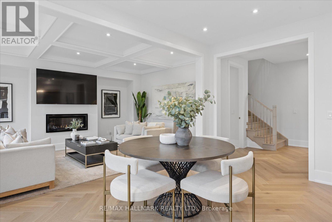
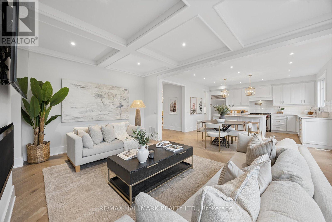
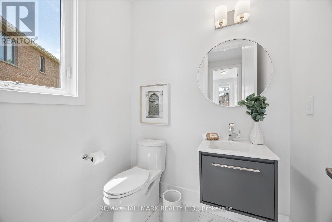
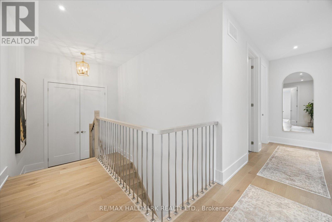
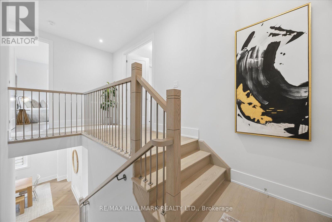
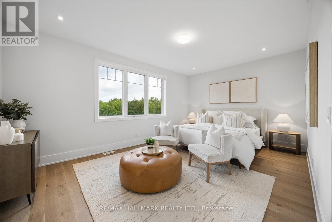
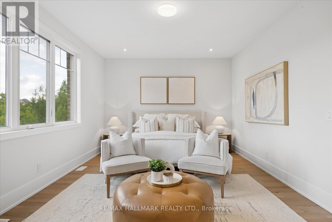
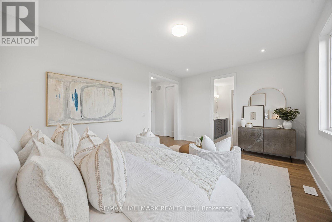
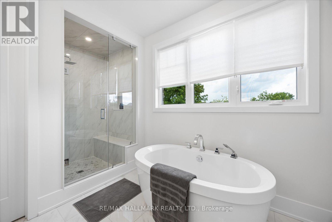
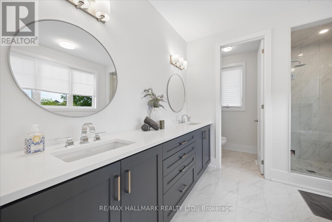
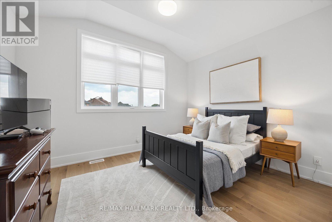
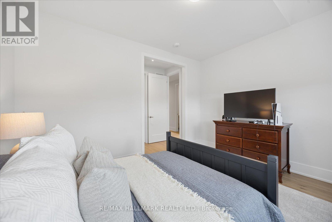
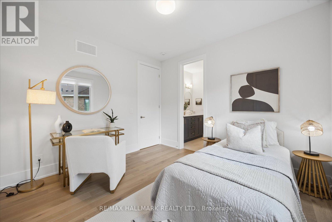
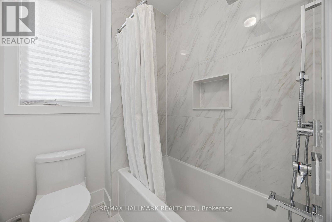
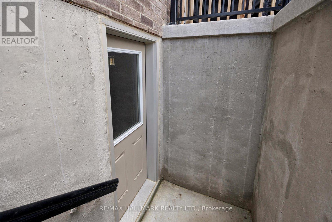
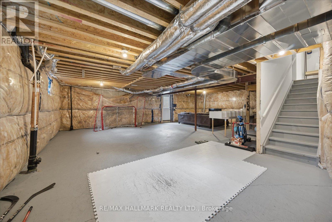
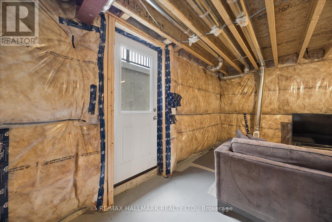
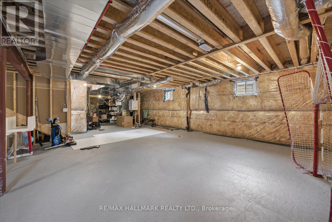
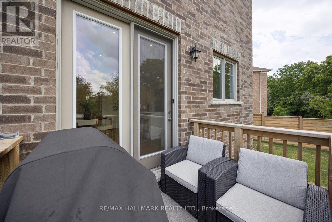
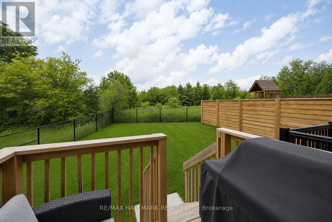
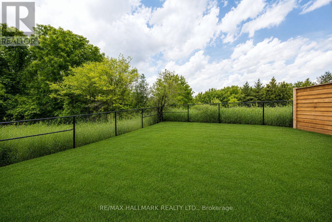
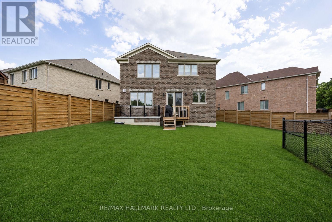
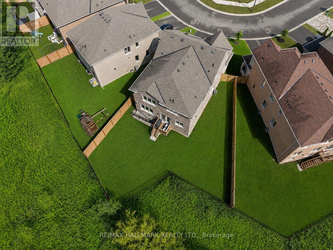
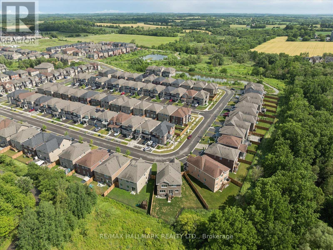
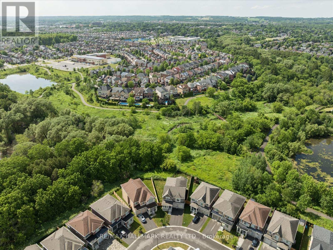
Luxury Meets Nature in the Heart of Stouffville. Nestled on a premium ravine lot with no rear neighbours, this exceptional home offers over 3,000 sq. ft. of thoughtfully designed living space, blending upscale finishes with breathtaking natural surroundings. Backing onto protected greenspace, you'll enjoy picturesque views, unmatched privacy, and direct access to nearby trails in one of Stouffville's most desirable family communities. Built in 2022 and still protected by the Tarion Warranty, this home showcases thousands of dollars in builder upgrades, including wide-plank herringbone hardwood floors, smooth 9' ceilings, solid wood interior doors, quartz countertops throughout, designer lighting, and a stunning gourmet kitchen featuring premium Sub-Zero, Wolf and Cove appliances, an oversized island, servery with bar sink, and upgraded cabinetry. The functional layout includes a sought-after main floor office, spacious principal rooms, and walk-in closets in every bedroom. Designed for both everyday living and entertaining, the open-concept kitchen, family room and backyard capture spectacular ravine views year-round. Additional features include a basement walk-up, EV charging receptacle, gas line for the range and BBQ, central vacuum rough-in, 3-piece basement bath rough-in, shower niches and seats, dimmable pot lights throughout, ultra-efficient triple-pane windows throughout and premium bathroom finishes. Private entrance at back of home can unlock future rental potential. Located in the sought-after south Stouffville community, you're surrounded by parks, scenic walking trails, top-rated schools, and just minutes to downtown Stouffville's charming Main Street, shopping, restaurants, GO Transit, and everyday conveniences. This is a rare opportunity to own a nearly new luxury home on one of the community's most coveted ravine lots. (id:43681)
房源概要
|
MLS® Number
|
N13529358 |
|
房源类型
|
民宅 |
|
社区名字
|
Stouffville |
|
设备类型
|
热水器 - Gas, 热水器 |
|
总车位
|
6 |
|
租赁设备类型
|
热水器 - Gas, 热水器 |
|
结构
|
Deck |
详 情
|
浴室
|
4 |
|
地上卧房
|
4 |
|
总卧房
|
4 |
|
公寓设施
|
Fireplace(s) |
|
家电类
|
Garage Door Opener Remote(s), Water Softener, Central Vacuum, 洗碗机, 烘干机, Garage Door Opener, 微波炉, 烤箱, Range, Two 炉子s, 洗衣机, Wine Fridge, 冰箱 |
|
地下室进展
|
已完成 |
|
地下室功能
|
Separate Entrance |
|
地下室类型
|
N/a, Full, N/a (unfinished) |
|
施工种类
|
独立屋 |
|
空调
|
中央空调 |
|
外墙
|
砖 |
|
壁炉
|
有 |
|
Fireplace Total
|
1 |
|
地基类型
|
混凝土 |
|
客人卫生间(不包含洗浴)
|
1 |
|
供暖方式
|
天然气 |
|
供暖类型
|
压力热风 |
|
储存空间
|
2 |
|
内部尺寸
|
3000 - 3500 Sqft |
|
类型
|
独立屋 |
|
设备间
|
市政供水 |
车 位
土地
|
英亩数
|
无 |
|
污水道
|
Sanitary Sewer |
|
土地深度
|
107 Ft ,6 In |
|
土地宽度
|
34 Ft ,9 In |
|
不规则大小
|
34.8 X 107.5 Ft ; 34 Front X107 Ne X 78 Back X106 Sw |
|
规划描述
|
Res |
房 间
| 楼 层 |
类 型 |
长 度 |
宽 度 |
面 积 |
|
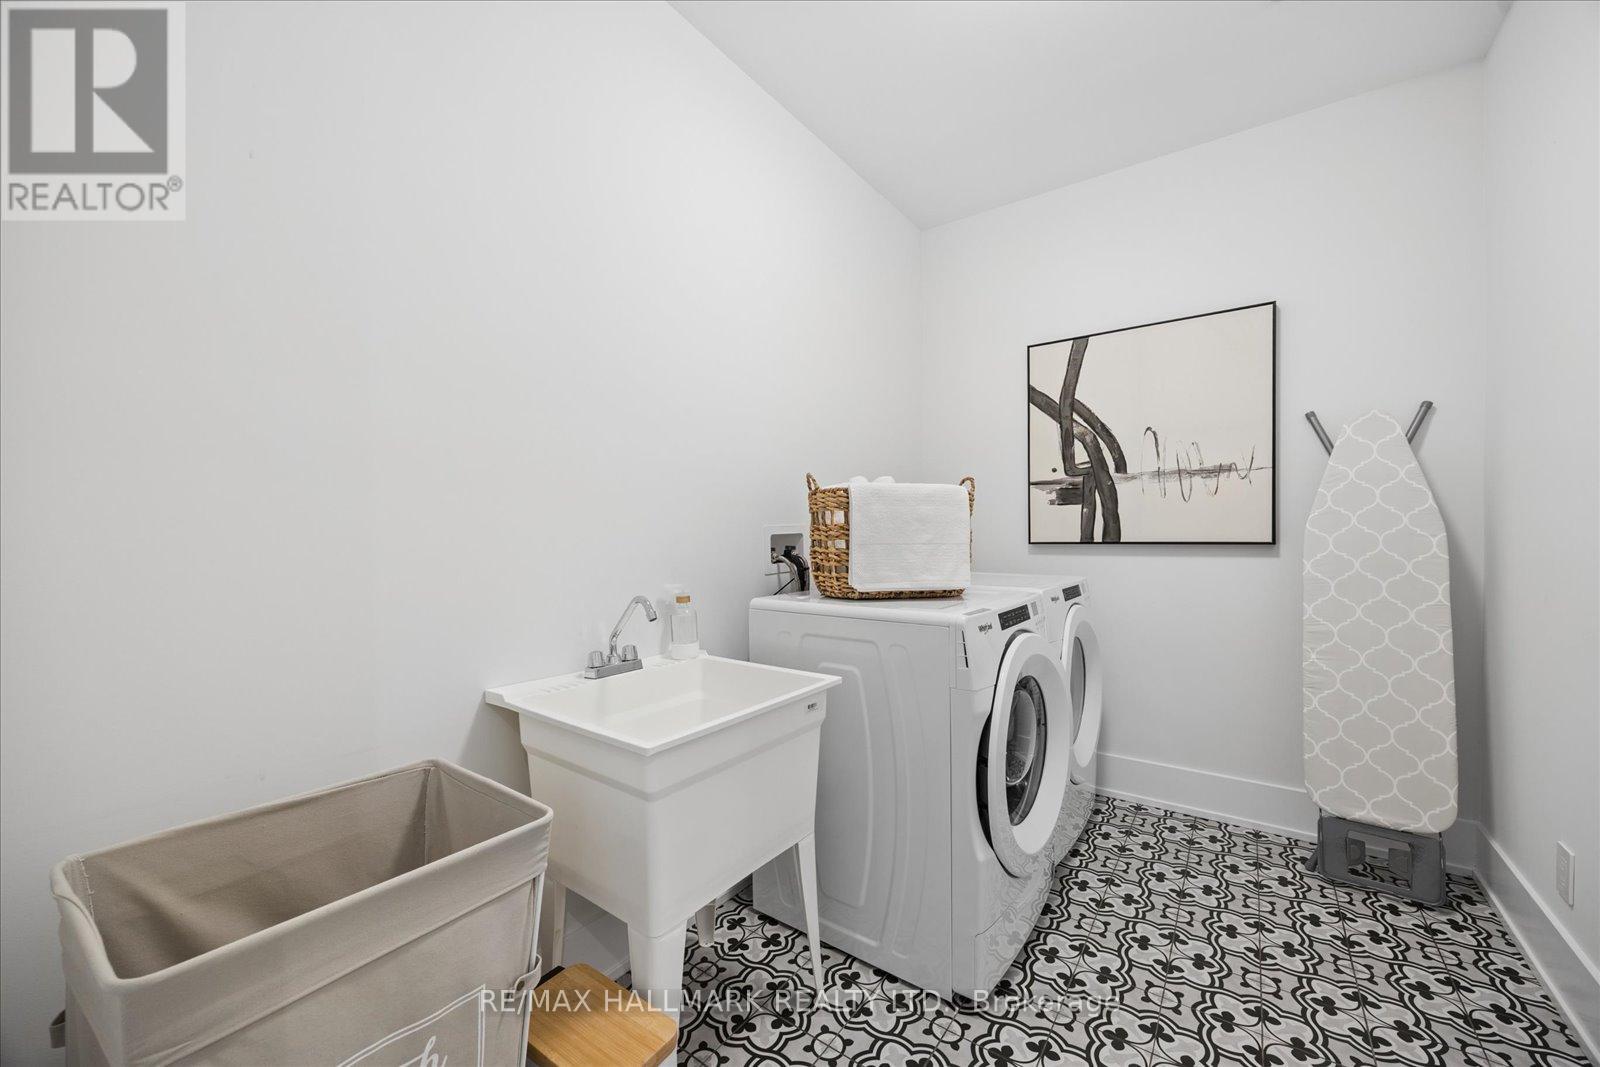
二楼 |
洗衣房 |
3.07 m |
2.18 m |
3.07 m x 2.18 m |
|
二楼 |
主卧 |
5.55 m |
3.8 m |
5.55 m x 3.8 m |
|
二楼 |
第二卧房 |
4.68 m |
4.33 m |
4.68 m x 4.33 m |
|
二楼 |
第三卧房 |
3.99 m |
3.29 m |
3.99 m x 3.29 m |
|
二楼 |
Bedroom 4 |
3.44 m |
3.29 m |
3.44 m x 3.29 m |
|
地下室 |
其它 |
9.75 m |
17.1 m |
9.75 m x 17.1 m |
|
一楼 |
Office |
2.61 m |
2.7 m |
2.61 m x 2.7 m |
|
一楼 |
餐厅 |
4.11 m |
4.48 m |
4.11 m x 4.48 m |
|
一楼 |
Pantry |
1.77 m |
1.63 m |
1.77 m x 1.63 m |
|
一楼 |
厨房 |
3.03 m |
4.85 m |
3.03 m x 4.85 m |
|
一楼 |
Eating Area |
2.6 m |
4.85 m |
2.6 m x 4.85 m |
|
一楼 |
客厅 |
4.02 m |
5.44 m |
4.02 m x 5.44 m |
设备间
https://www.realtor.ca/real-estate/29996255/211-busato-drive-whitchurch-stouffville-stouffville-stouffville