
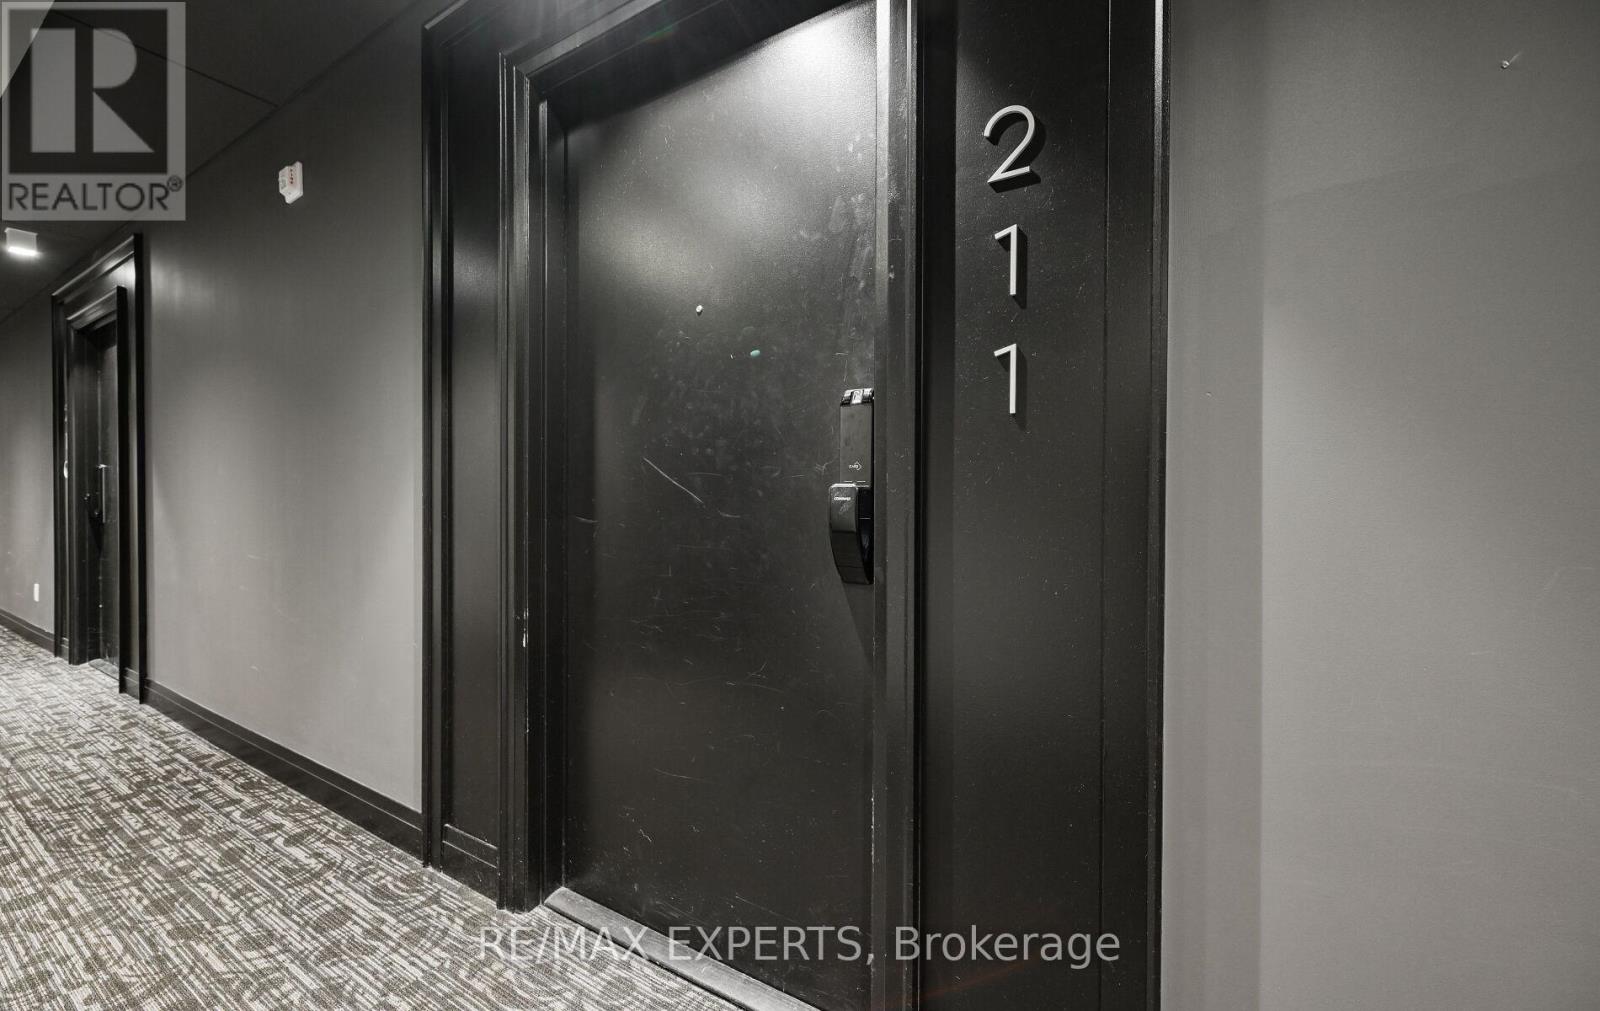
211 - 95 Dundas Street W Oakville (Go Glenorchy), Ontario L6M 5N4


$2,300 Monthly
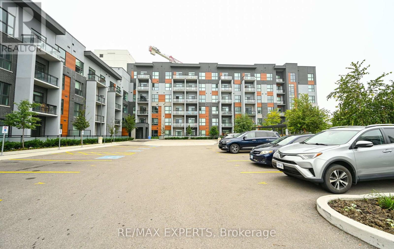
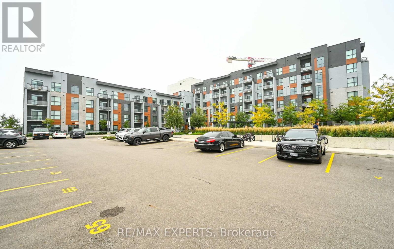
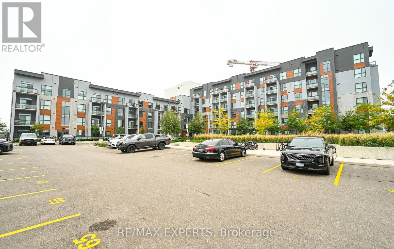
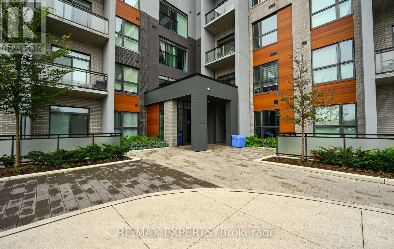
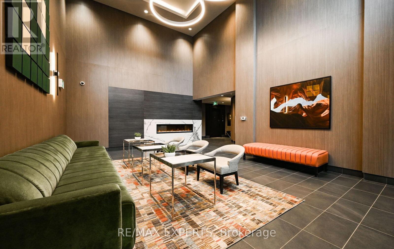
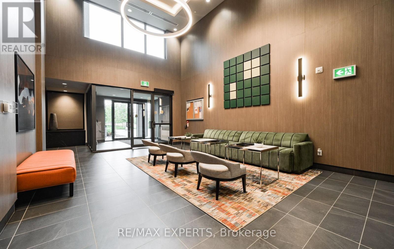
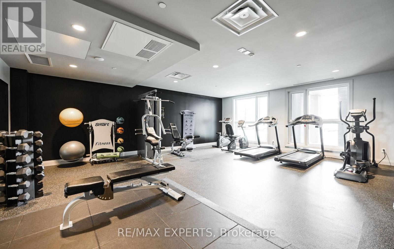
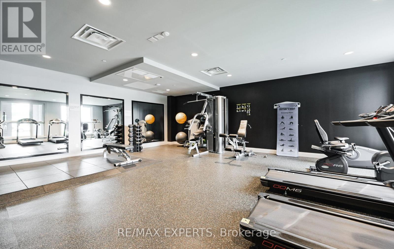
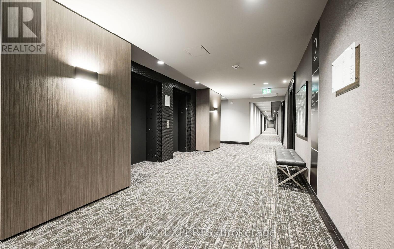
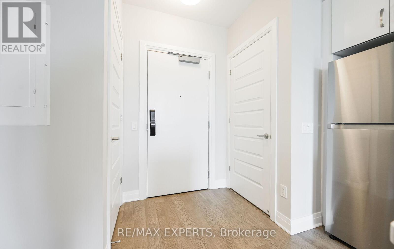
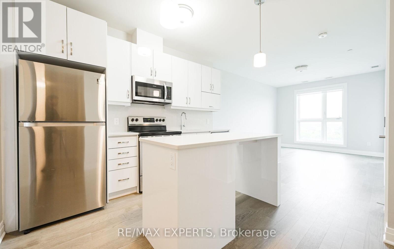
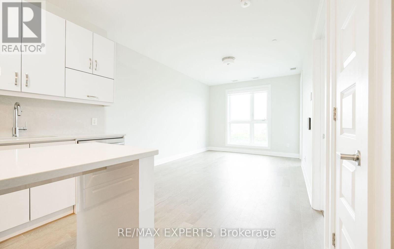
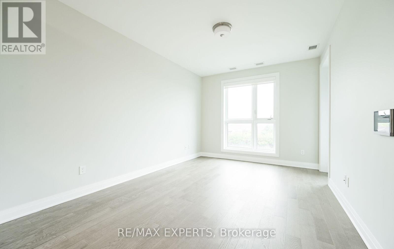
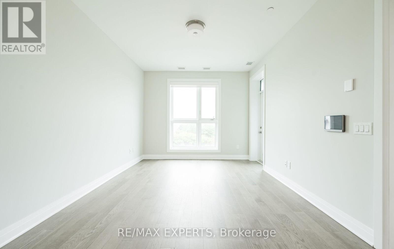
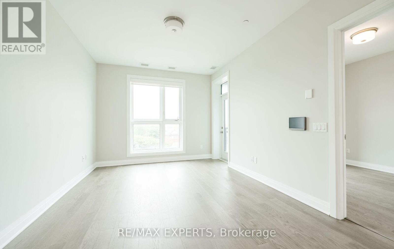
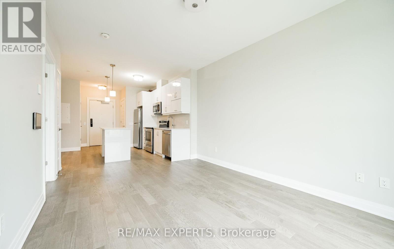
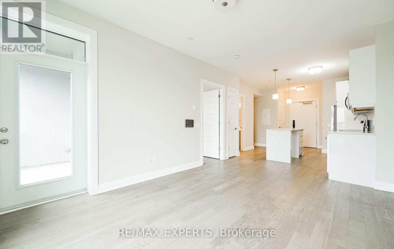
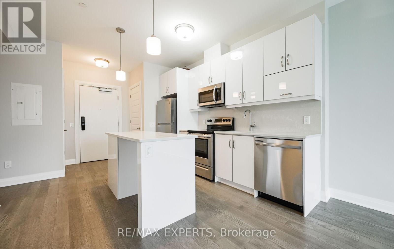
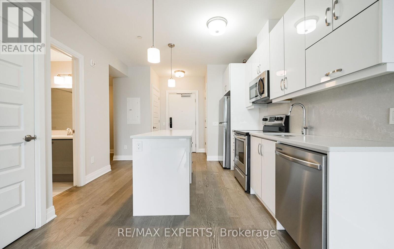
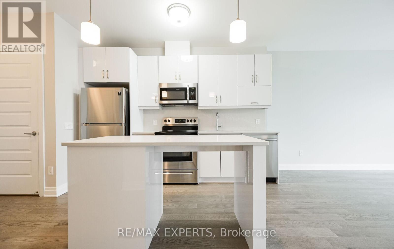
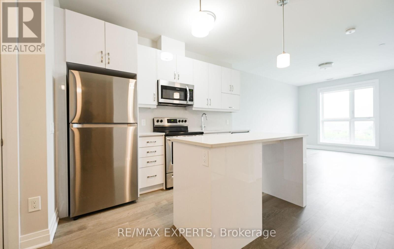
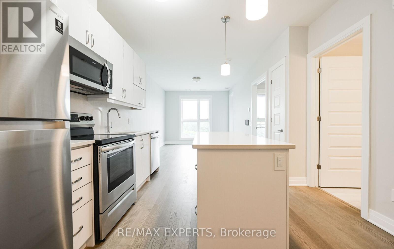
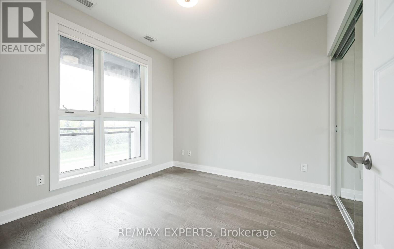
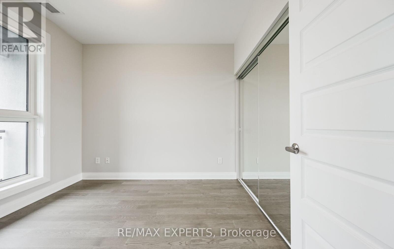
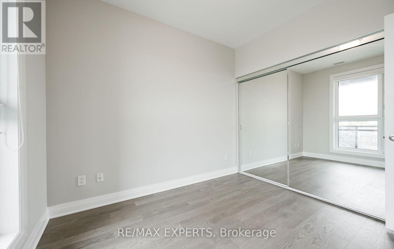
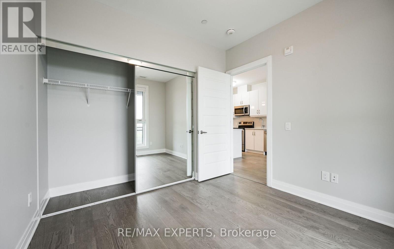
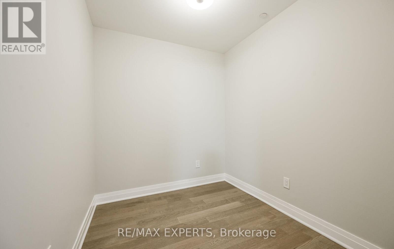
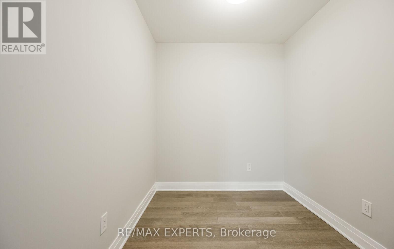
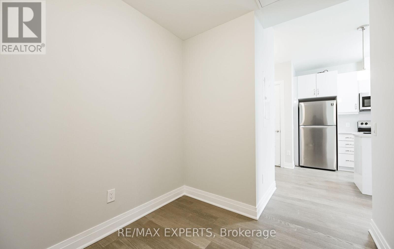
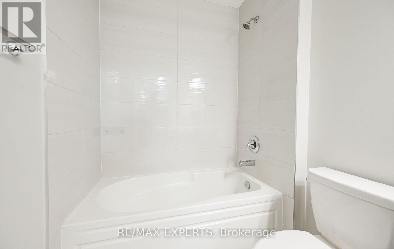
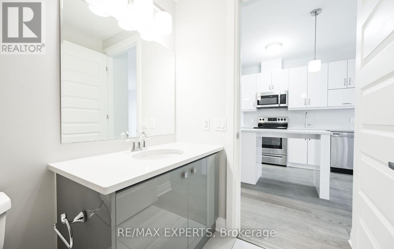
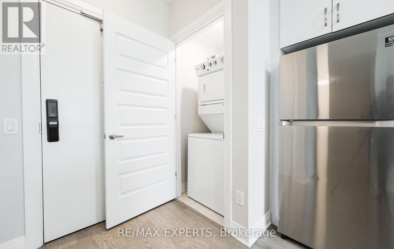
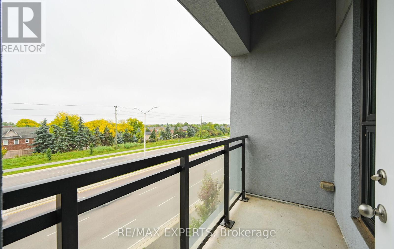
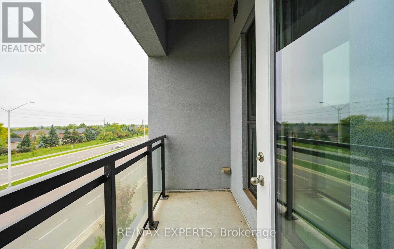
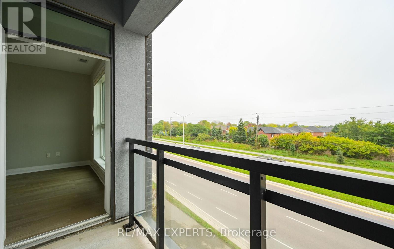
Welcome to 5North Condos by Mattamy Homes, offering modern living in the heart of Oakville's Uptown Core. This bright, south-facing 1-bedroom plus den suite offers approximately 659 sq. ft. of thoughtfully designed living space with 9 ft. ceilings, hardwood flooring throughout and an open-concept layout. The contemporary kitchen features a centre island, quartz countertops and stainless steel appliances, flowing seamlessly into the living area with a walkout to a private balcony. The spacious bedroom includes a double closet, while the versatile den is ideal for a home office or additional living space. Includes ensuite laundry, 1 underground parking space and a locker.Residents enjoy access to a gym, party/meeting room, rooftop terrace, BBQ area, concierge and beautifully maintained common spaces. Ideally located close to shopping, restaurants, parks, schools, public transit and Oakville Trafalgar Memorial Hospital, with convenient access to Oakville GO, Highway 403, QEW and Highway 407. A stylish and well-connected place to call home. (id:43681)
房源概要
| MLS® Number | W13726594 |
| 房源类型 | 民宅 |
| 社区名字 | 1008 - GO Glenorchy |
| 附近的便利设施 | 医院, 公园, 公共交通, 学校 |
| 社区特征 | Pets Allowed With Restrictions, 社区活动中心 |
| 特征 | 阳台, 无地毯 |
| 总车位 | 1 |
详 情
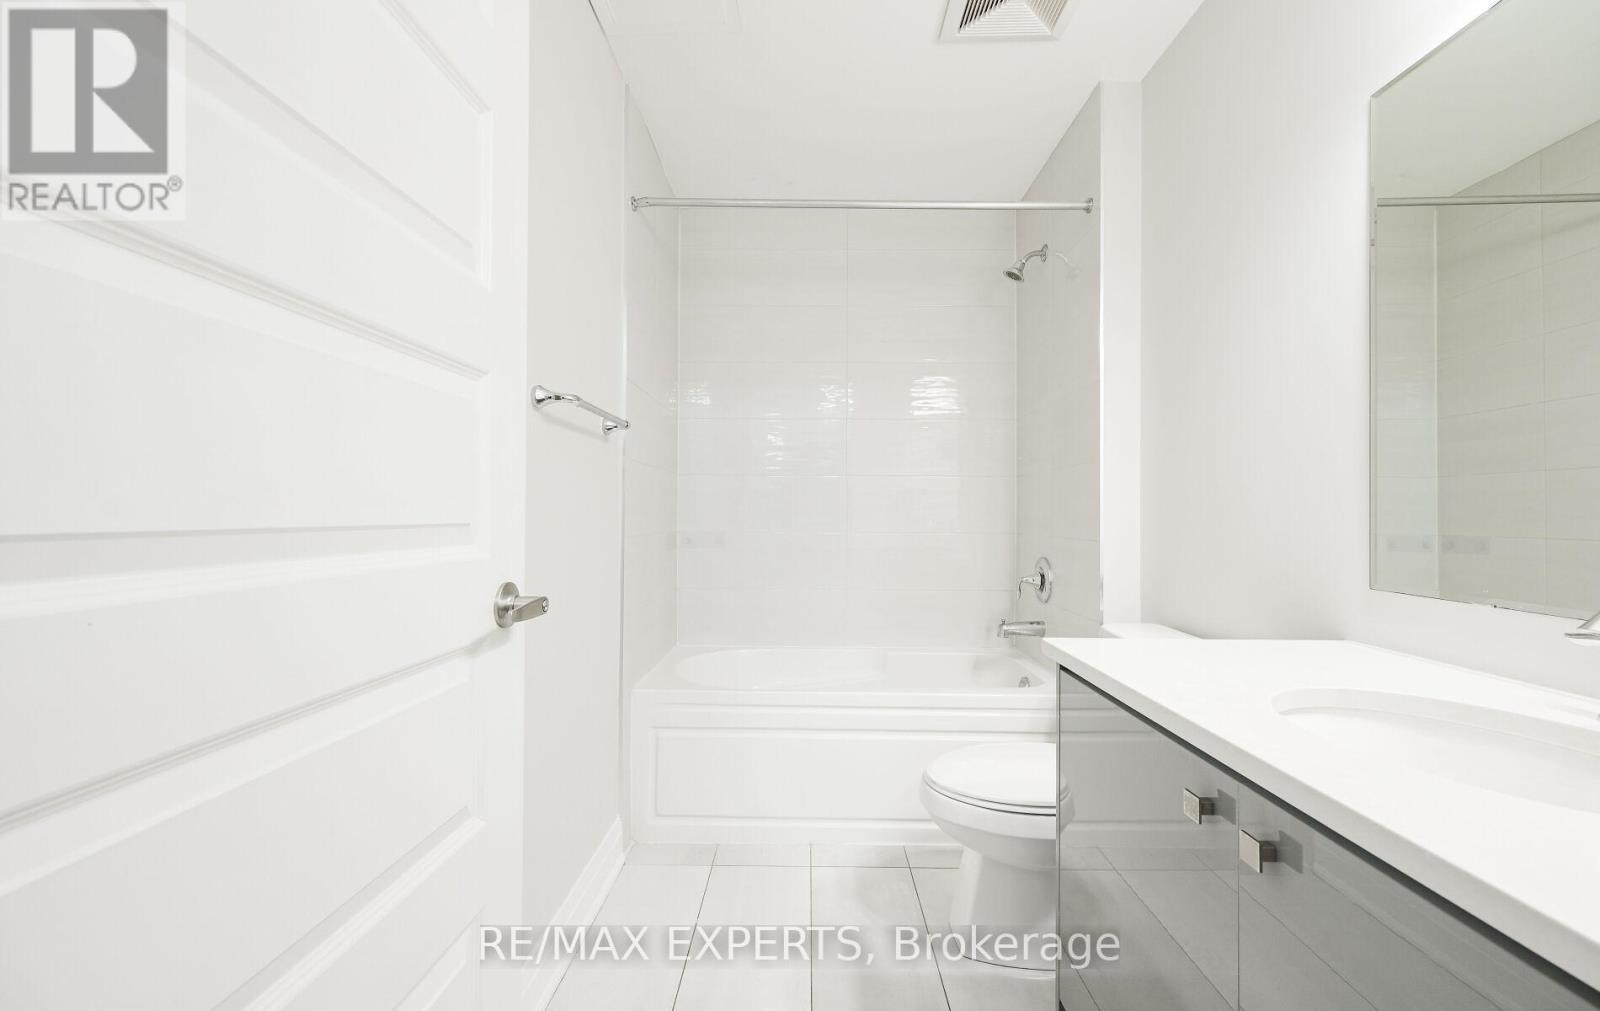
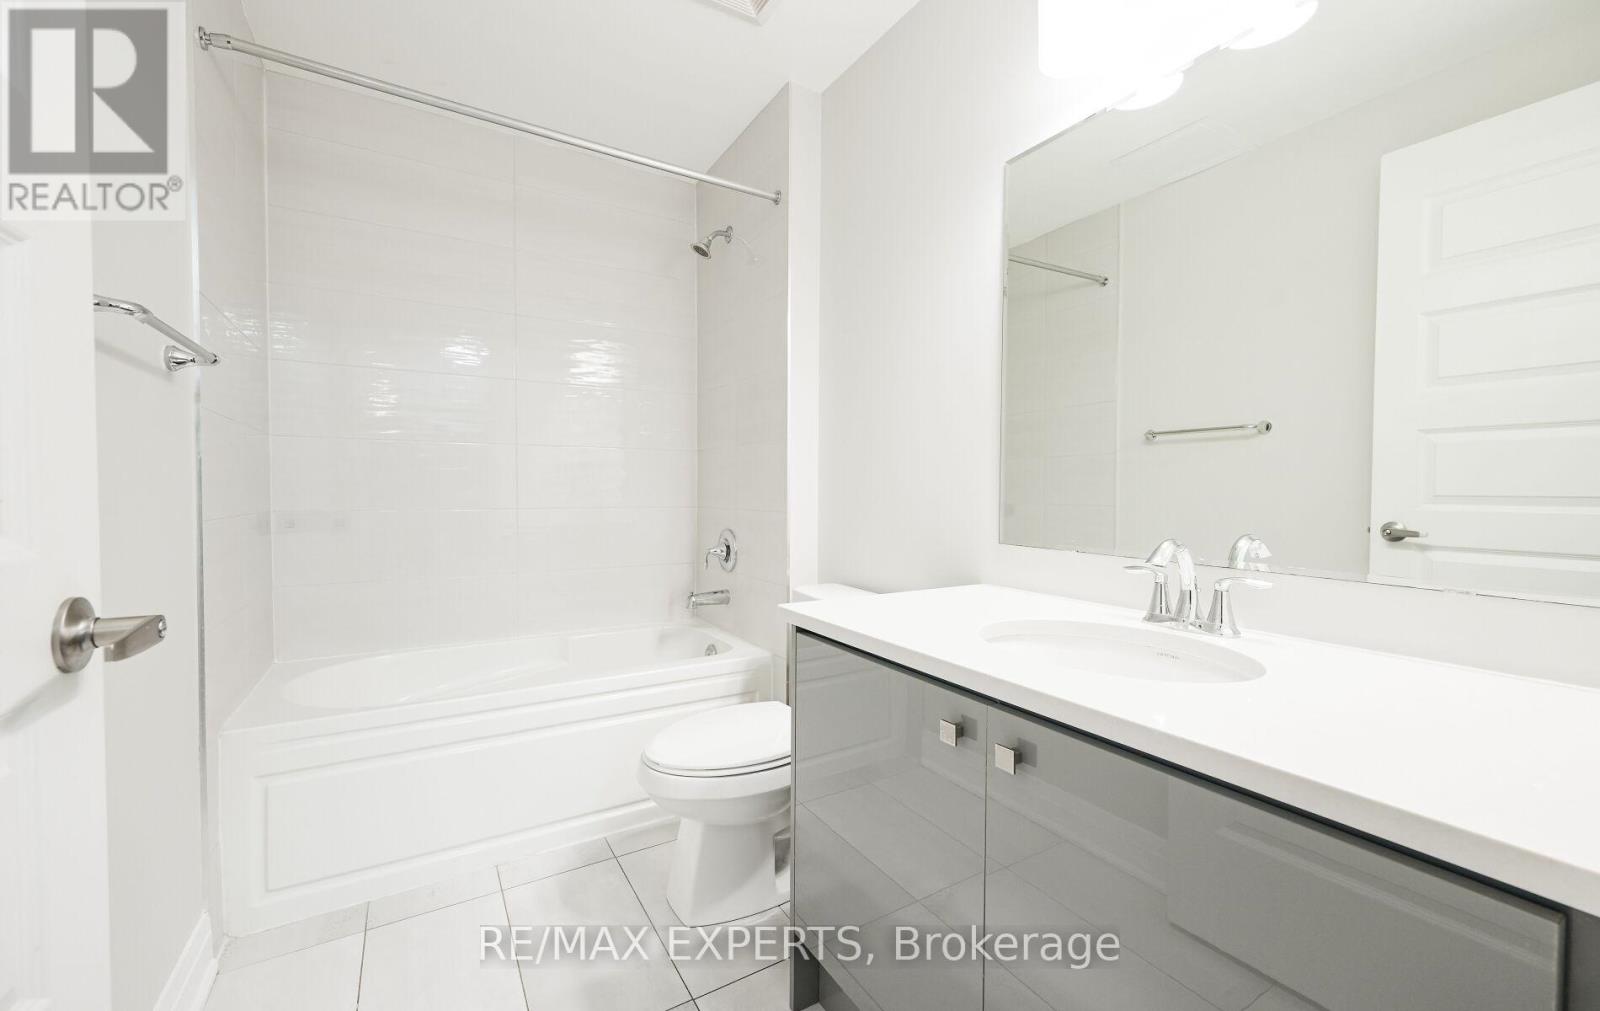
| 浴室 | 1 |
| 地上卧房 | 1 |
| 地下卧室 | 1 |
| 总卧房 | 2 |
| Age | 0 To 5 Years |
| 公寓设施 | 宴会厅, 健身房, Security/concierge, Storage - Locker |
| 地下室类型 | 没有 |
| 空调 | 中央空调 |
| 外墙 | 砖, Steel |
| Flooring Type | Hardwood |
| 供暖方式 | 天然气 |
| 供暖类型 | 压力热风 |
| 内部尺寸 | 600 - 699 Sqft |
| 类型 | 公寓 |
车 位
| 地下 | |
| Garage |
土地
| 英亩数 | 无 |
| 土地便利设施 | 医院, 公园, 公共交通, 学校 |
房 间
| 楼 层 | 类 型 | 长 度 | 宽 度 | 面 积 |
|---|---|---|---|---|
| 一楼 | 厨房 | 2.13 m | 3.58 m | 2.13 m x 3.58 m |
| 一楼 | 客厅 | 3.28 m | 4.52 m | 3.28 m x 4.52 m |
| 一楼 | 卧室 | 3.05 m | 3.07 m | 3.05 m x 3.07 m |
| 一楼 | 衣帽间 | 2.39 m | 2.11 m | 2.39 m x 2.11 m |

The trademarks REALTOR®, REALTORS®, and the REALTOR® logo are controlled by The Canadian Real Estate Association (CREA) and identify real estate professionals who are members of CREA. The trademarks MLS®, Multiple Listing Service® and the associated logos are owned by The Canadian Real Estate Association (CREA) and identify the quality of services provided by real estate professionals who are members of CREA. The trademark DDF® is owned by The Canadian Real Estate Association (CREA) and identifies CREA's Data Distribution Facility (DDF®)
Toronto Real Estate Board
RE/MAX Experts
August 31 2026 01:05:16
