
2108 Westbrook Road Hamilton, Ontario L0R 1C0


$5,500 Monthly
Insurance, Cable TV, Heat, Landscaping, Water, Caretaker, Exterior Maintenance
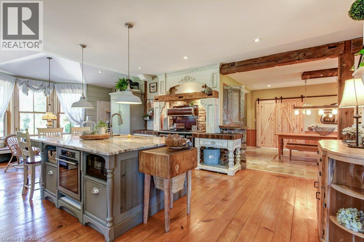
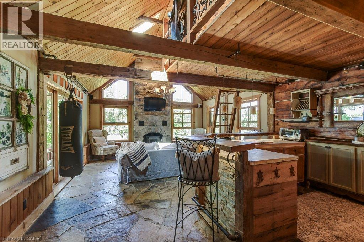
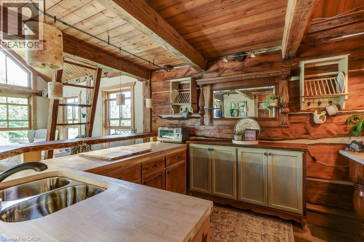
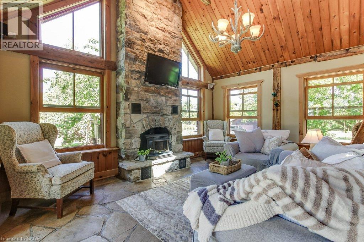
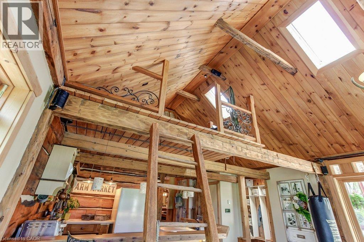
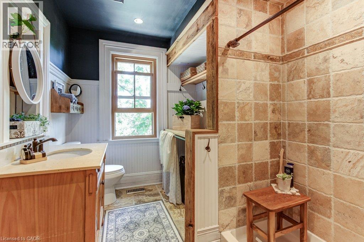
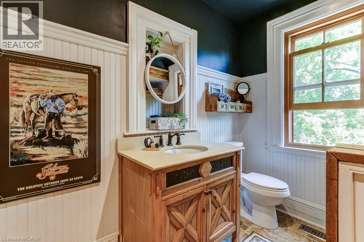
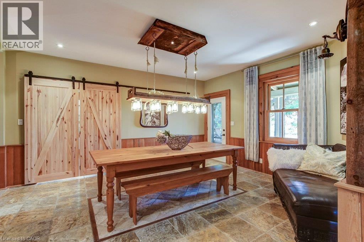
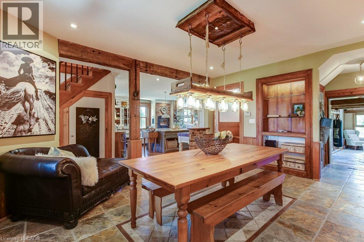
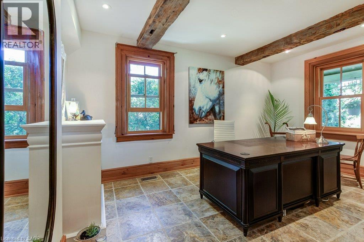
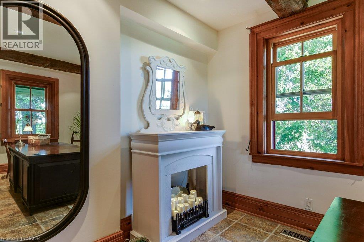
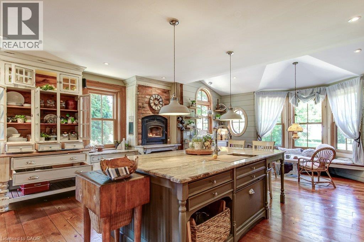
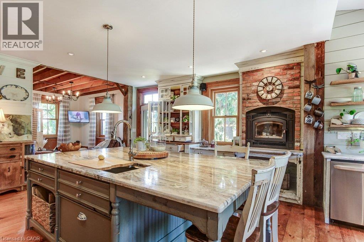
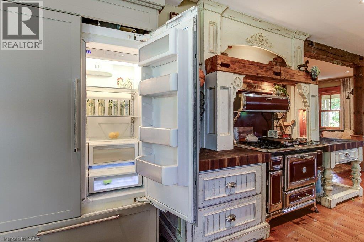
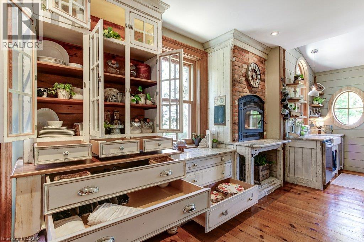
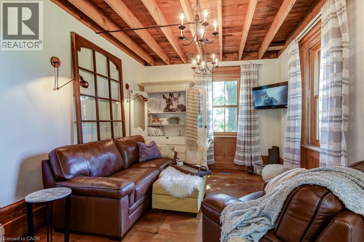
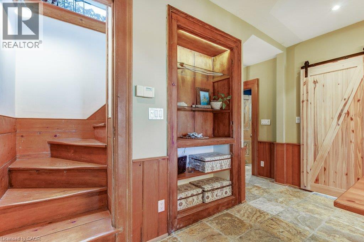
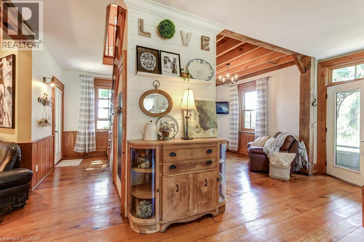
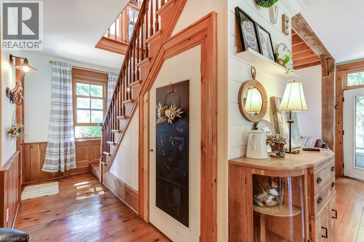
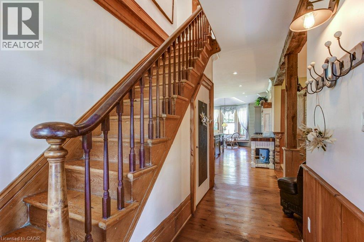
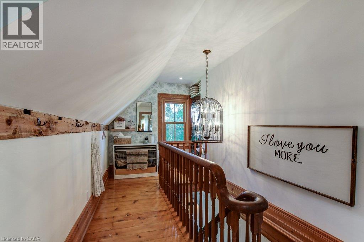
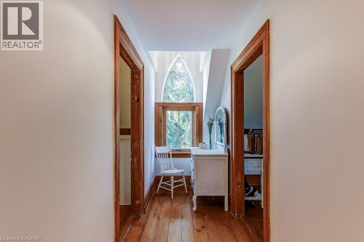
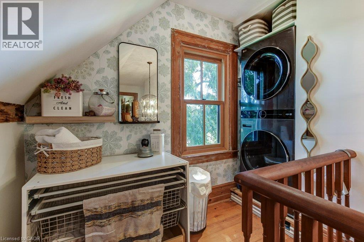
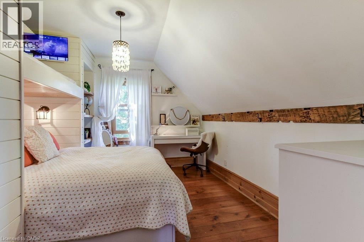
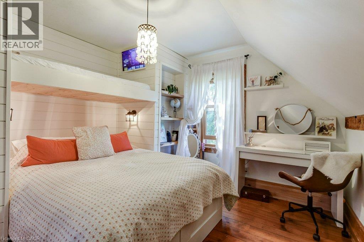
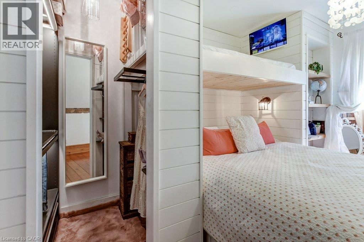
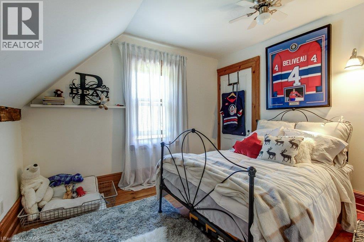
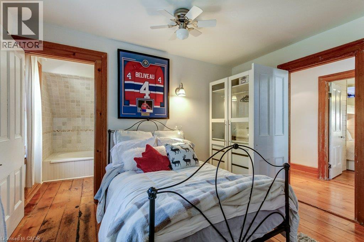
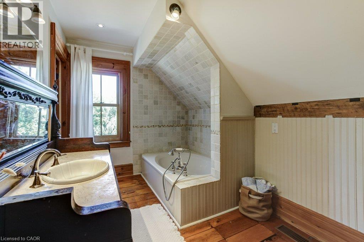
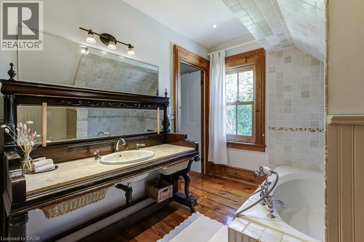
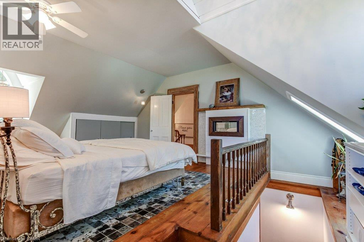
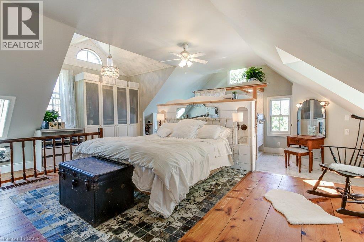
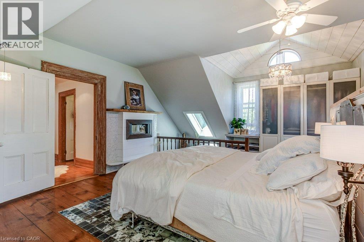
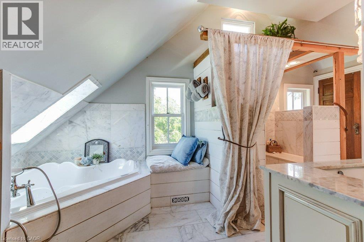
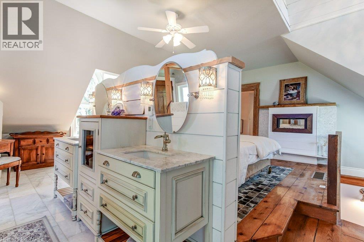
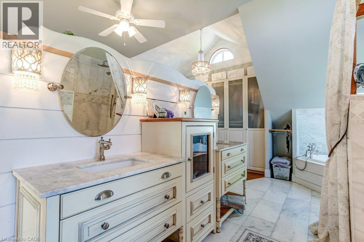
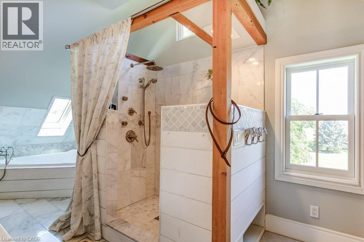
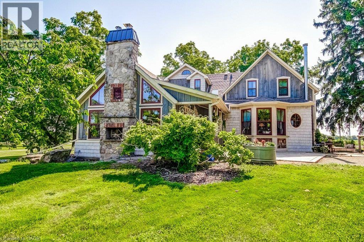
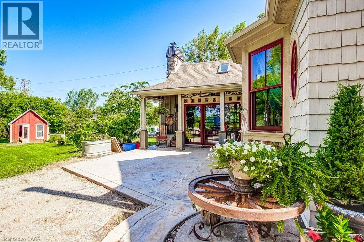
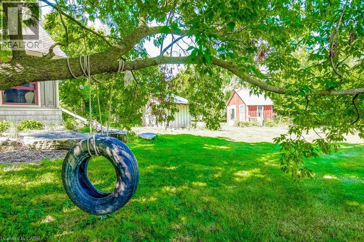
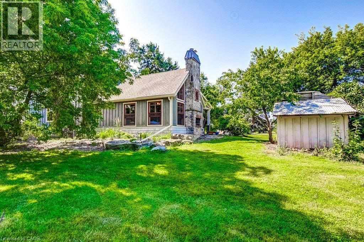
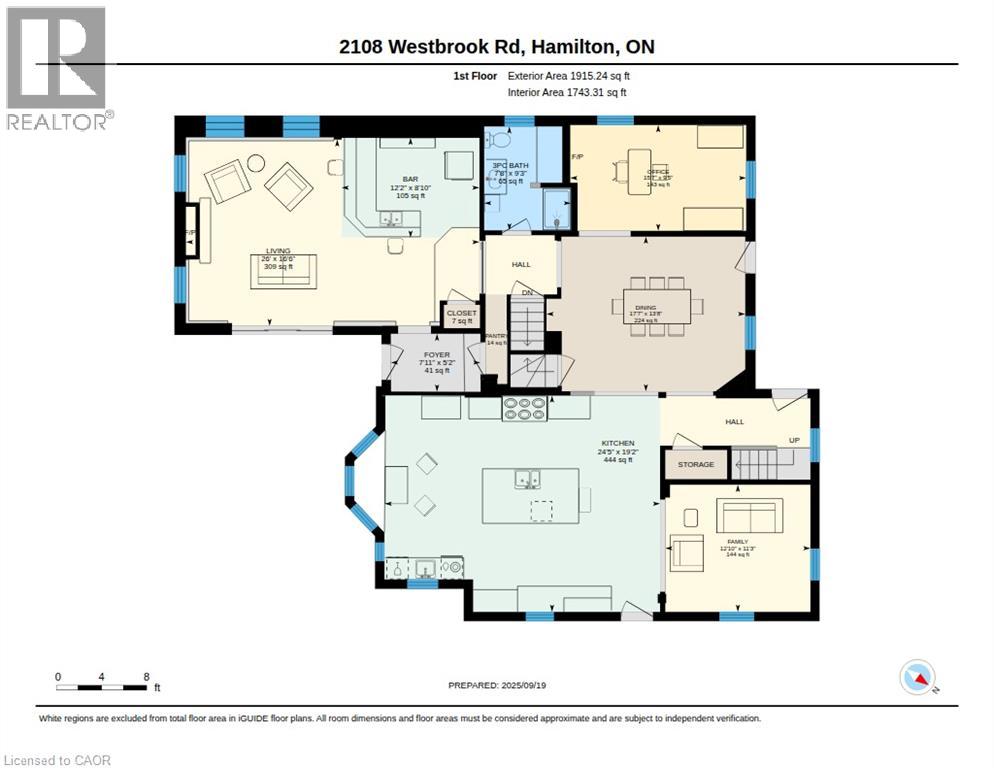
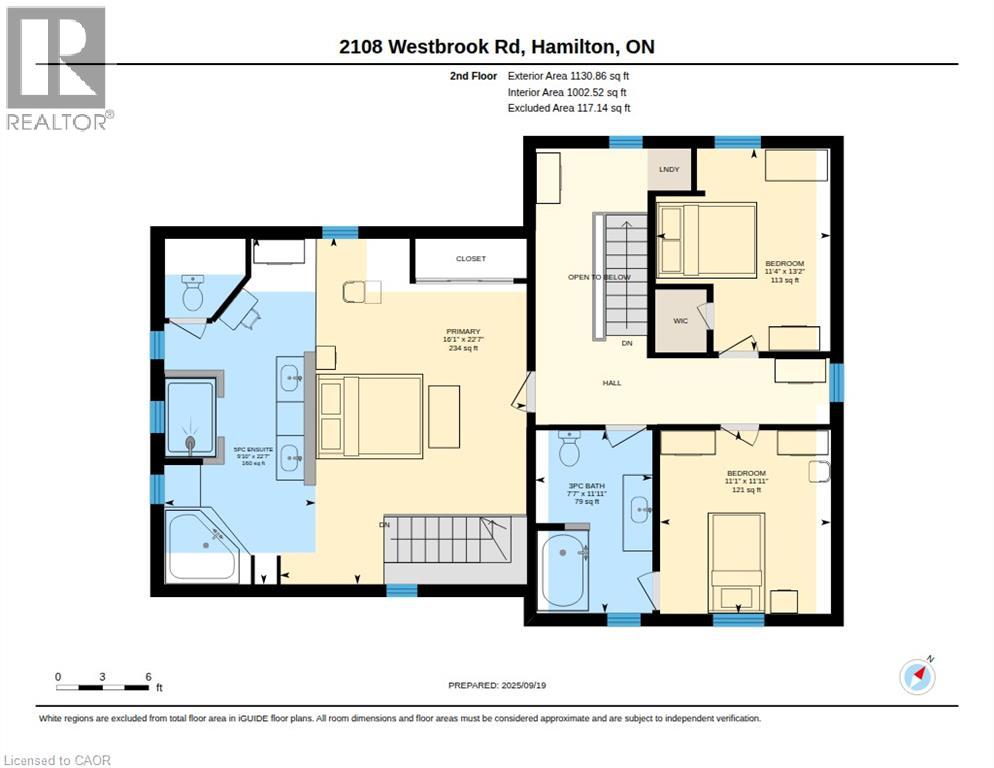
FULLY FURNISHED & IMMEDIATELY AVAILABLE. It is about a 15-minute commute to Stoney Creek, Hamilton, Grimsby, Smithville, and Q.E.W. This century farmhouse has been carefully planned to replicate the rustic character of yesteryear with the conveniences and comfort of today. There is an exposed staircase to the second level, + a butler's staircase off the dining room to the master bedroom. The office could be used as a main-floor bedroom. The family room features a heated stone floor, a wet bar, a stone fireplace, a cathedral ceiling with skylights, and an exposed loft. The main floor 3 pc. bathroom has been roughed in for a washer and dryer. The private master bedroom has been designed to be one of a kind. Enhanced by heated floors, skylights, and vaulted ceilings. A unique ensuite positioned behind the bed area features a 5 pc. ensuite with a sit-down shower and a large jet tub. The second bedroom opens onto a 3-pc. bath with ensuite privileges. The 3rd bedroom features a custom-designed bunk bed and is ideal for a young child. The upper-level hallway has a built-in washer & dryer for convenience. The country-style kitchen has a large working island and is warmed by an elevated built-in wood stove. NOTE: Utilities are included. The landlord will consider a short-term lease. The landlord will maintain the exterior landscaping (lawn mowing and snow removal), as well as monthly housekeeping service. The landlord pays for property taxes and building insurance. Tenant pays for Tenant package insurance. This is an opportunity to enjoy the benefits of living in the country with plenty of room to roam. PLUS Plenty of parking for you and your guests! NOTE: Landlord farms the land. (id:43681)
房源概要
| MLS® Number | 40868720 |
| 房源类型 | 民宅 |
| 附近的便利设施 | 近高尔夫球场, 礼拜场所, 学校, 购物 |
| 社区特征 | 安静的区域, 社区活动中心, School Bus |
| 特征 | Wet Bar, Crushed Stone Driveway, Skylight, Country Residential, Gazebo |
| 总车位 | 9 |
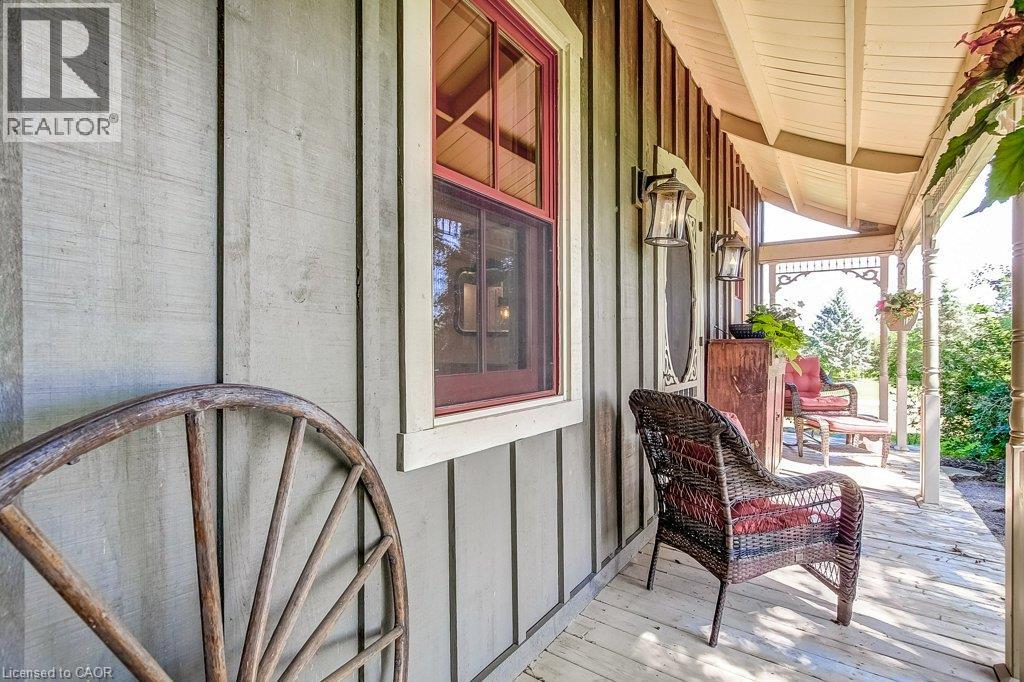
| 结构 | Porch |
详 情
| 浴室 | 3 |
| 地上卧房 | 3 |
| 总卧房 | 3 |
| 家电类 | Central Vacuum - Roughed In, 洗碗机, 烘干机, 烤箱 - Built-in, 冰箱, 炉子, Water Softener, Wet Bar, 窗帘, Wine Fridge |
| 建筑风格 | Other |
| 地下室进展 | 已完成 |
| 地下室类型 | Partial (unfinished) |
| 施工种类 | 独立屋 |
| 空调 | 中央空调 |
| 外墙 | See Remarks, Shingles |
| Fire Protection | Smoke Detectors |
| 壁炉燃料 | 木头,electric |
| 壁炉 | 有 |
| Fireplace Total | 3 |
| 壁炉类型 | Heatillator,insert,stove,other - See Remarks |
| 固定装置 | 吊扇 |
| 地基类型 | 石 |
| 供暖方式 | Propane |
| 供暖类型 | Forced Air, 炉子 |
| 储存空间 | 2 |
| 内部尺寸 | 2745 Sqft |
| 类型 | 独立屋 |
| 设备间 | Drilled Well, Dug Well |
车 位
| Detached Garage | |
| 访客停车位 |
土地
| 入口类型 | Road Access |
| 英亩数 | 有 |
| 土地便利设施 | 近高尔夫球场, 宗教场所, 学校, 购物 |
| 污水道 | Septic System |
| 土地深度 | 2516 Ft |
| 土地宽度 | 472 Ft |
| 不规则大小 | 54.72 |
| Size Total | 54.72 Ac|50 - 100 Acres |
| 规划描述 | A1, P7, P8 |
房 间
| 楼 层 | 类 型 | 长 度 | 宽 度 | 面 积 |
|---|---|---|---|---|
| 二楼 | 卧室 | 13'2'' x 11'2'' | ||
| 二楼 | 卧室 | 11'11'' x 11'1'' | ||
| 二楼 | 5pc Ensuite Bath | 22'7'' x 9'10'' | ||
| 二楼 | 主卧 | 22'7'' x 9'10'' | ||
| 二楼 | 三件套卫生间 | 11'11'' x 7'7'' | ||
| 一楼 | 三件套卫生间 | Measurements not available | ||
| 一楼 | 门厅 | 7'11'' x 5'2'' | ||
| 一楼 | Office | 15'7'' x 9'5'' | ||
| 一楼 | 娱乐室 | 12'10'' x 11'3'' | ||
| 一楼 | 在厨房吃 | 24'5'' x 19'2'' | ||
| 一楼 | 家庭房 | 26'0'' x 16'6'' | ||
| 一楼 | 餐厅 | 17'7'' x 13'8'' |
设备间
| 有线电视 | 可用 |
https://www.realtor.ca/real-estate/30368746/2108-westbrook-road-hamilton

The trademarks REALTOR®, REALTORS®, and the REALTOR® logo are controlled by The Canadian Real Estate Association (CREA) and identify real estate professionals who are members of CREA. The trademarks MLS®, Multiple Listing Service® and the associated logos are owned by The Canadian Real Estate Association (CREA) and identify the quality of services provided by real estate professionals who are members of CREA. The trademark DDF® is owned by The Canadian Real Estate Association (CREA) and identifies CREA's Data Distribution Facility (DDF®)
REALTORS® Association of Hamilton-Burlington
Royal LePage Burloak Real Estate Services
November 09 2026 04:39:47
