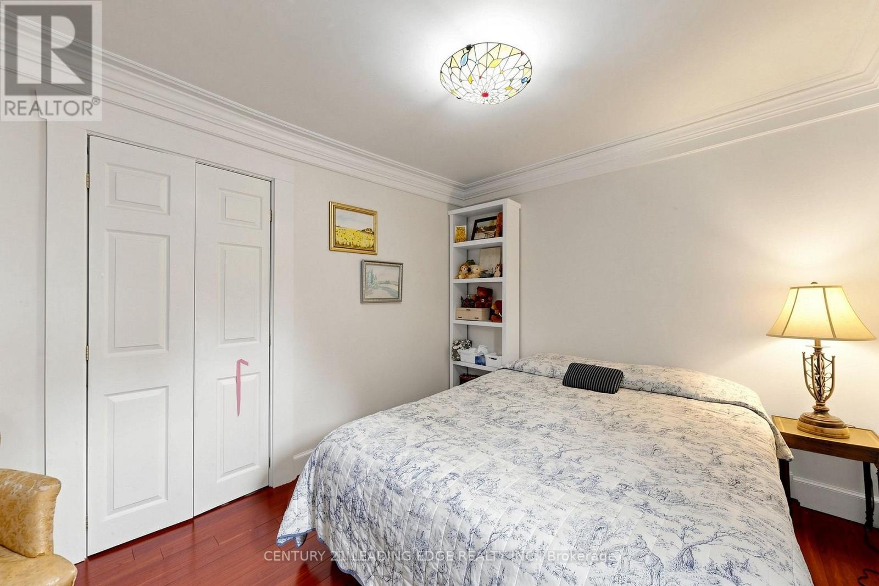
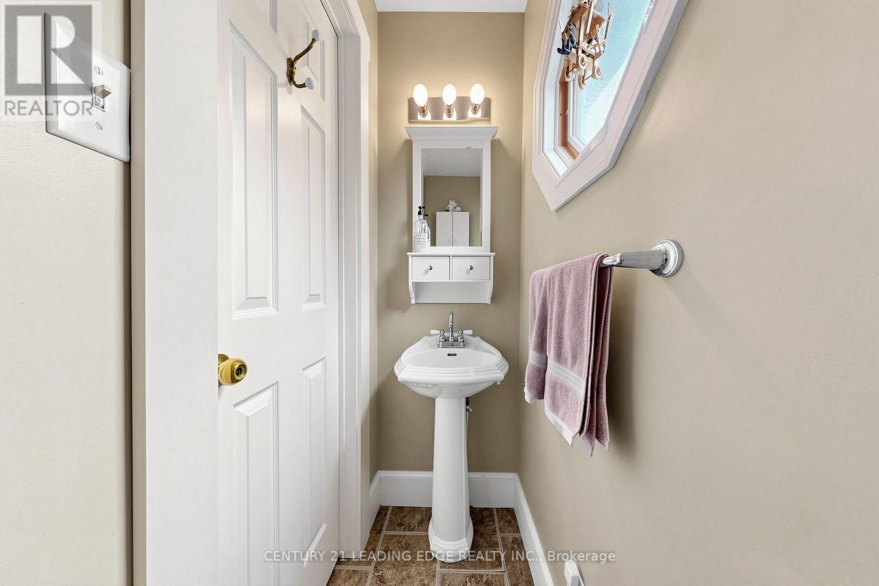
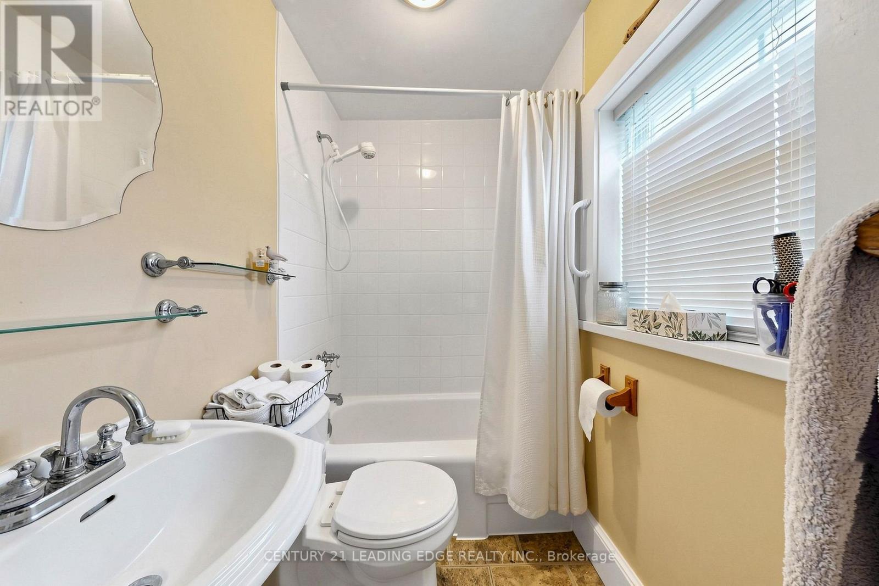
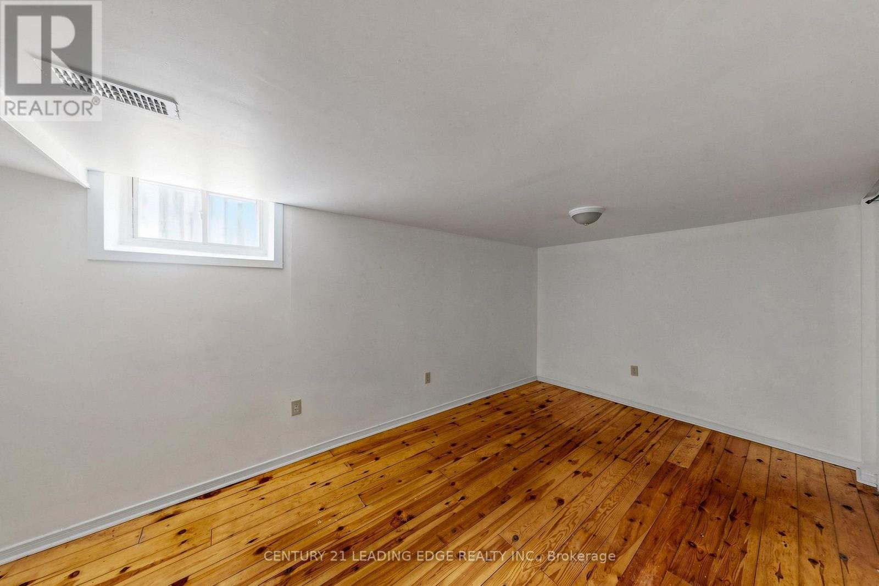
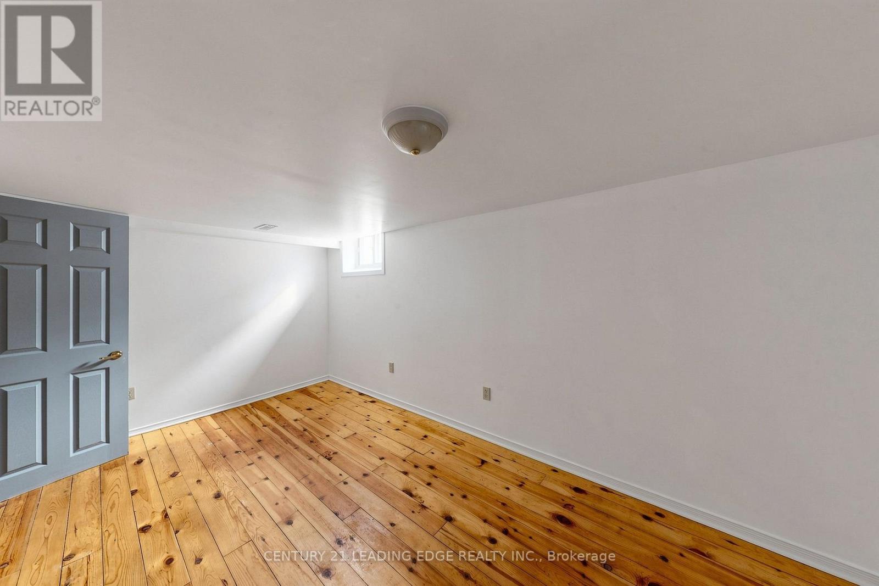
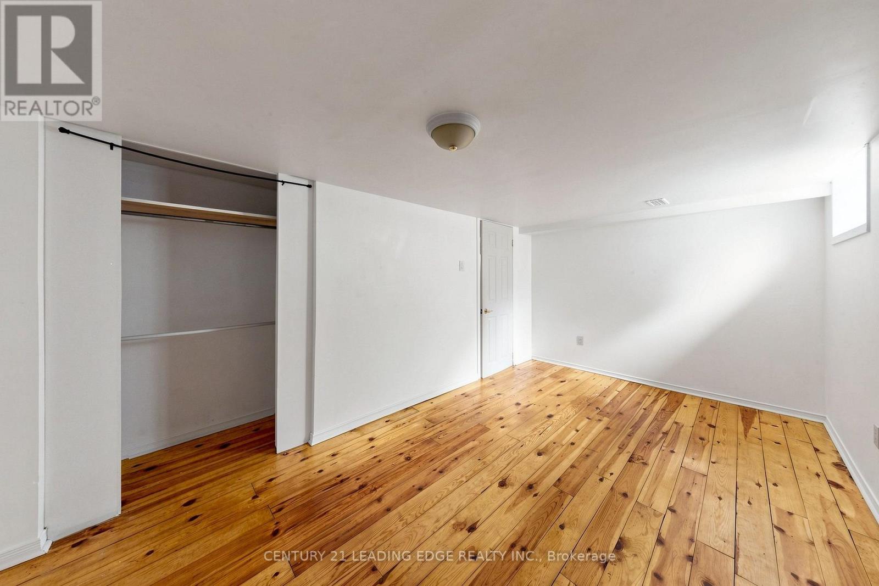
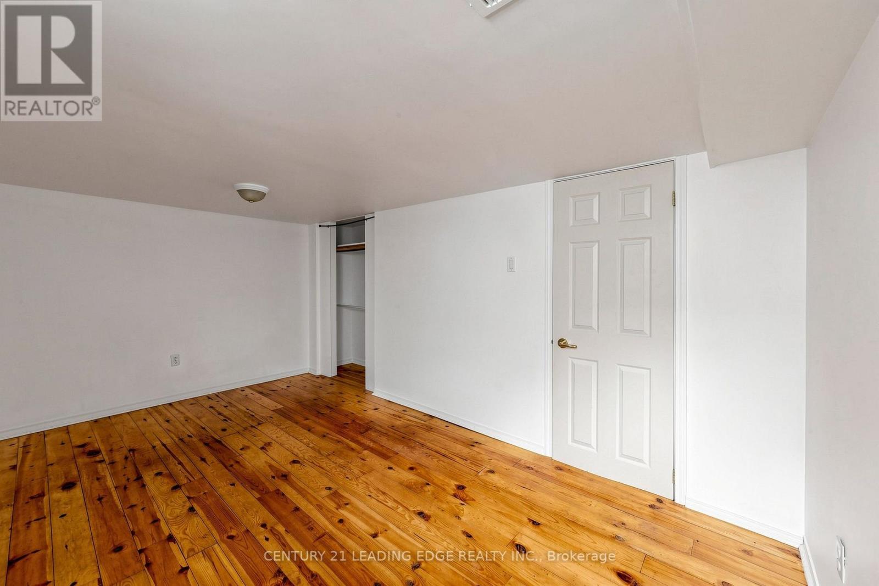
6 卧室
4 浴室
1500 - 2000 sqft
中央空调
风热取暖
$895,000
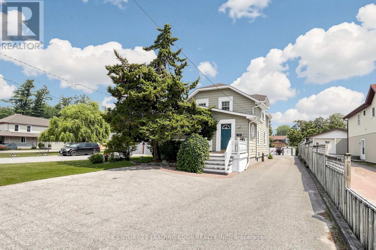
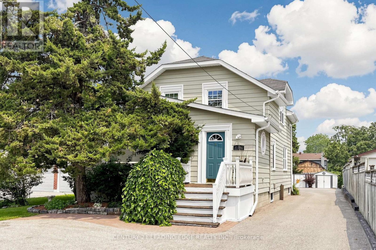
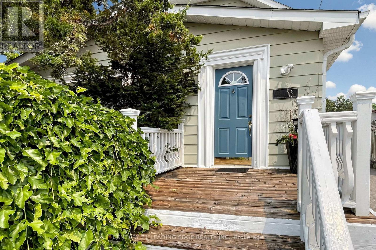
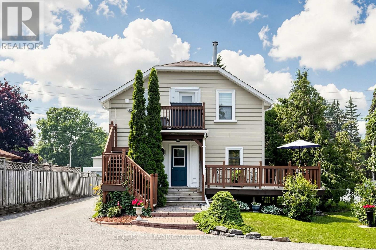
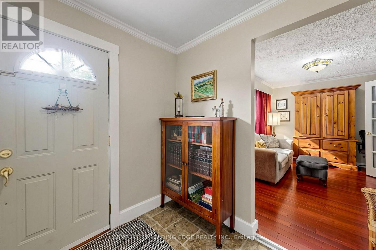
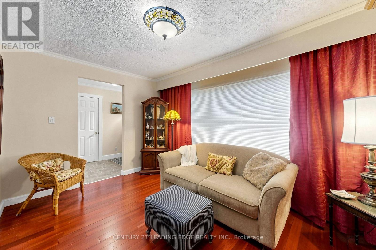
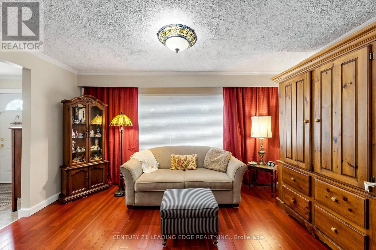
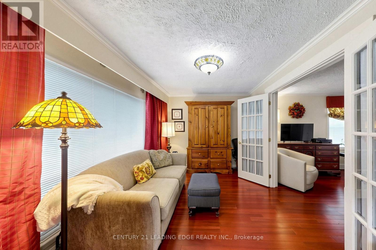
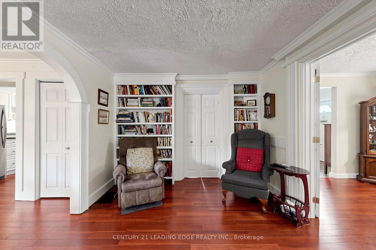
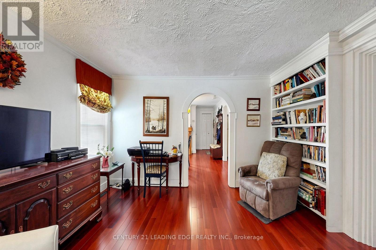
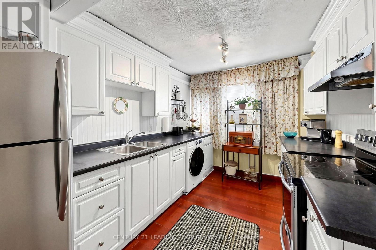
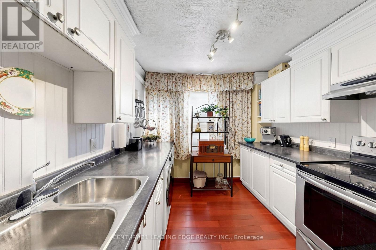
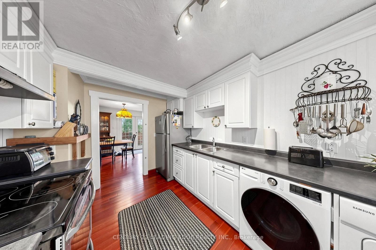
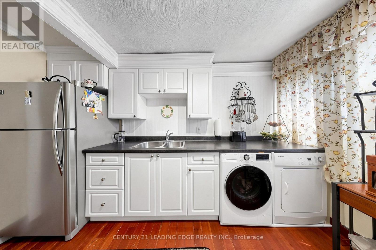
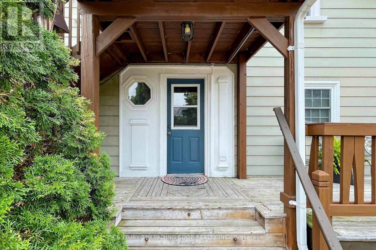
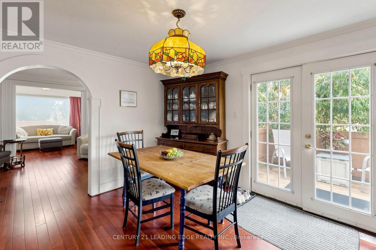
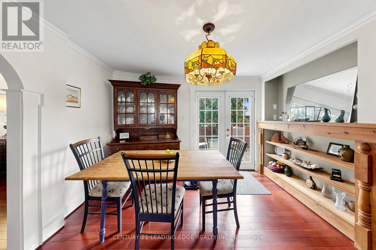
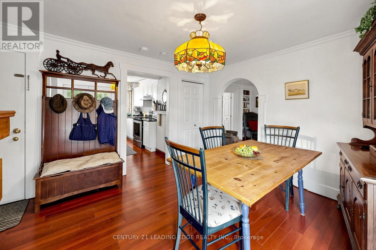
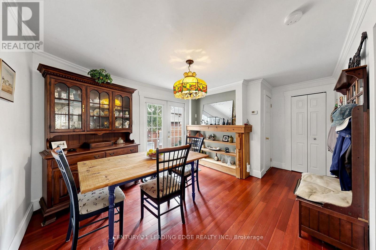
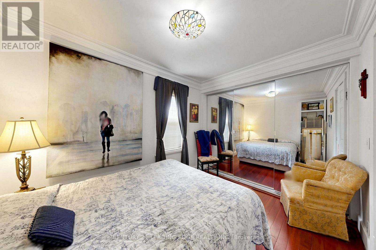
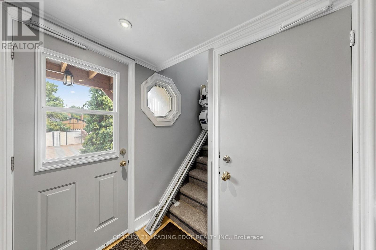
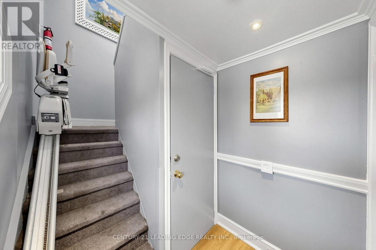
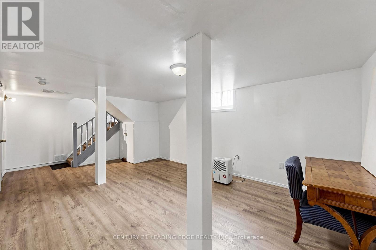
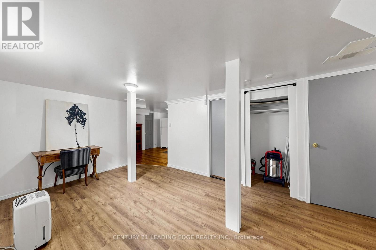
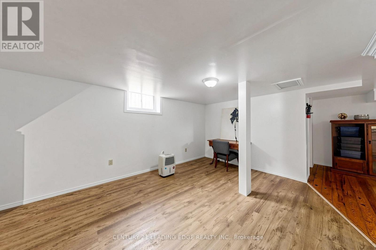
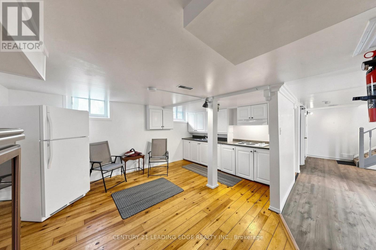
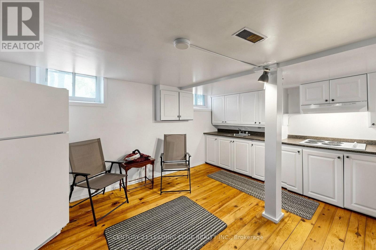
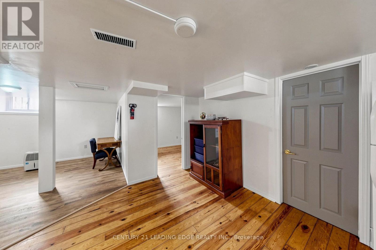
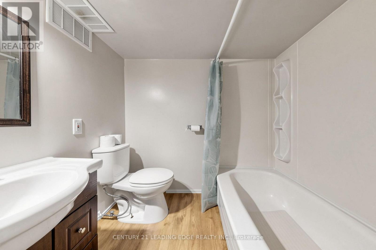
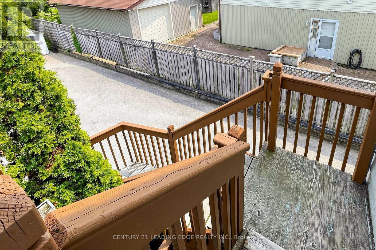
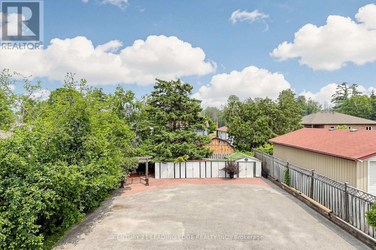
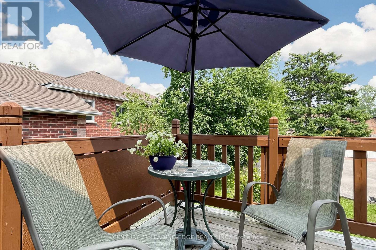
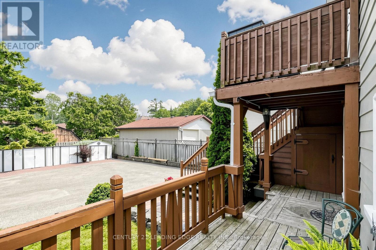
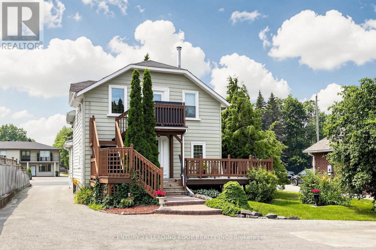
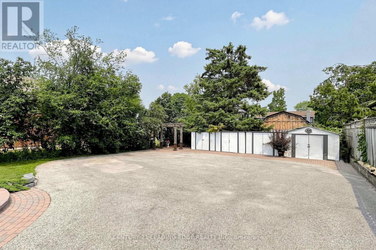
Welcome to 21043 Dalton Road in the desirable community of Sutton. A rare and exceptional opportunity for buyers seeking a versatile property with outstanding income-generating potential. Live comfortably in one residence while renting the other two to help offset carrying costs and maximize your investment. Meticulously maintained inside and out, this detached two-storey home is currently configured with three separate living quarters offering approximately 2,703 sq. ft. of finished living space. The main-floor residence (approx. 1,007 sqft) features one bedroom plus a flexible room that can easily function as a second bedroom, a four-piece bathroom, powder room, three separate entrances, access to a wraparound deck, two storage sheds and two designated parking spaces. The upper-level apartment (approx. 755sqft) offers two bedrooms, a four-piece bathroom, two entrances, a storage shed and designated parking, while the lower-level apartment (approx. 941 sqft) includes two bedrooms, a four-piece bathroom, storage and designated parking. Asphalt parking at the front and rear accommodates up to five vehicles. Efficient to operate and easy to maintain, the property also presents potential for future development or a home-based business benefiting from excellent exposure along Dalton Road. Enjoy convenient access to historic Downtown Sutton, schools, shopping, restaurants, parks, Sutton Arena, Peter Gzowski Library, Franklin Beach, Lake Simcoe, marinas and year-round recreational activities. Public transit is available along Dalton Road, while nearby Highways 48 and 404 provide convenient connections to Keswick, East Gwillimbury, Newmarket and the Greater Toronto Area. (id:43681)
房源概要
|
MLS® Number
|
N13577166 |
|
房源类型
|
民宅 |
|
社区名字
|
Sutton & Jackson's Point |
|
设备类型
|
热水器 |
|
特征
|
亲戚套间 |
|
总车位
|
5 |
|
租赁设备类型
|
热水器 |
详 情
|
浴室
|
4 |
|
地上卧房
|
3 |
|
地下卧室
|
3 |
|
总卧房
|
6 |
|
家电类
|
窗帘 |
|
地下室进展
|
已装修 |
|
地下室功能
|
Walk-up, Separate Entrance |
|
地下室类型
|
N/a (finished), N/a, N/a |
|
施工种类
|
独立屋 |
|
空调
|
中央空调 |
|
外墙
|
铝壁板 |
|
地基类型
|
水泥 |
|
客人卫生间(不包含洗浴)
|
1 |
|
供暖方式
|
天然气 |
|
供暖类型
|
压力热风 |
|
储存空间
|
2 |
|
内部尺寸
|
1500 - 2000 Sqft |
|
类型
|
独立屋 |
|
设备间
|
市政供水 |
车 位
土地
|
英亩数
|
无 |
|
污水道
|
Sanitary Sewer |
|
土地深度
|
150 Ft |
|
土地宽度
|
50 Ft |
|
不规则大小
|
50 X 150 Ft |
房 间
| 楼 层 |
类 型 |
长 度 |
宽 度 |
面 积 |
|
Lower Level |
厨房 |
4.92 m |
4.12 m |
4.92 m x 4.12 m |
|
Lower Level |
Bedroom 4 |
3.38 m |
2.84 m |
3.38 m x 2.84 m |
|
Lower Level |
Bedroom 5 |
4.77 m |
2.8 m |
4.77 m x 2.8 m |
|
Lower Level |
客厅 |
6.7 m |
3.57 m |
6.7 m x 3.57 m |
|
一楼 |
衣帽间 |
4.26 m |
3.11 m |
4.26 m x 3.11 m |
|
一楼 |
客厅 |
4.26 m |
3.21 m |
4.26 m x 3.21 m |
|
一楼 |
餐厅 |
4.91 m |
3.4 m |
4.91 m x 3.4 m |
|
一楼 |
厨房 |
3.82 m |
3.03 m |
3.82 m x 3.03 m |
|
一楼 |
卧室 |
3.58 m |
2.96 m |
3.58 m x 2.96 m |
|
Upper Level |
客厅 |
5.83 m |
4.47 m |
5.83 m x 4.47 m |
|
Upper Level |
厨房 |
3.78 m |
2.9 m |
3.78 m x 2.9 m |
|
Upper Level |
主卧 |
3.9 m |
2.77 m |
3.9 m x 2.77 m |
|
Upper Level |
第三卧房 |
3.46 m |
2.77 m |
3.46 m x 2.77 m |
设备间
https://www.realtor.ca/real-estate/30048377/21043-dalton-road-georgina-sutton-jacksons-point-sutton-jacksons-point