
2104 Osbond Road Innisfil (Alcona), Ontario L9S 0B6


$859,000
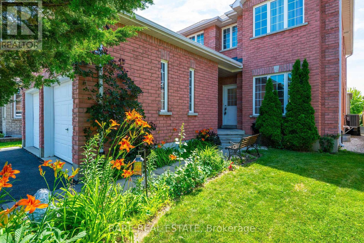
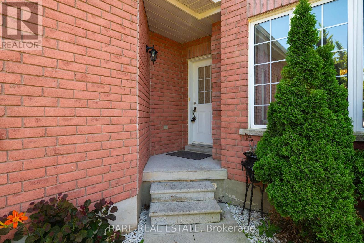
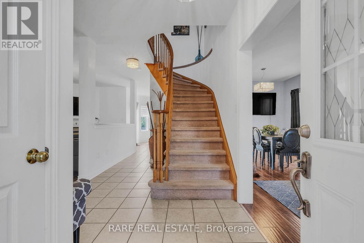
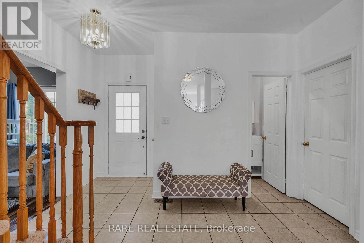
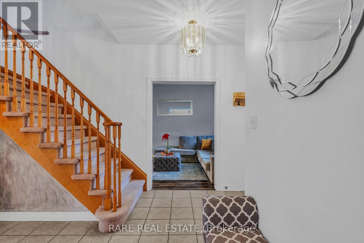
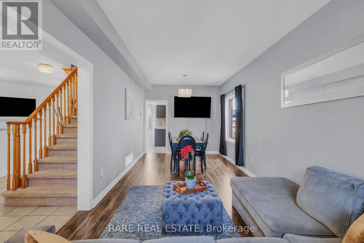
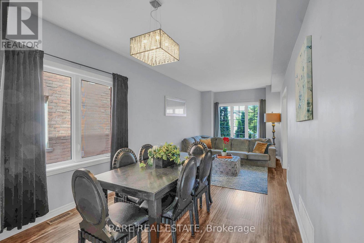
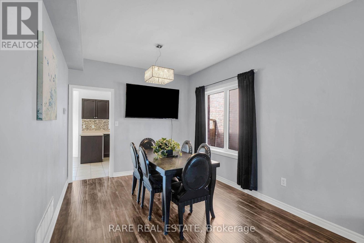
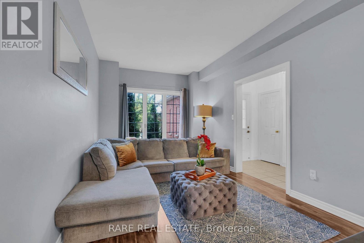
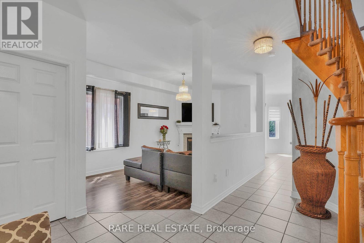
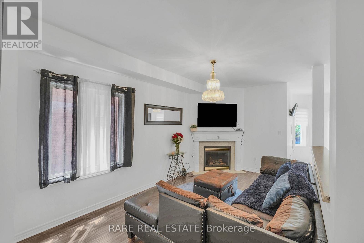
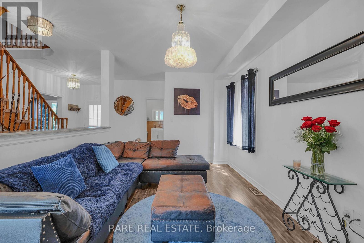
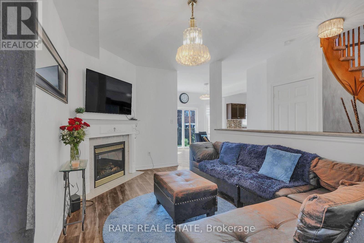
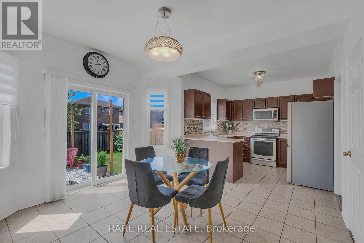
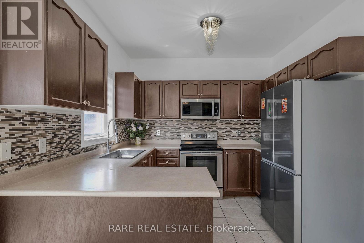
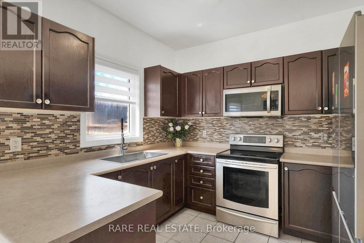
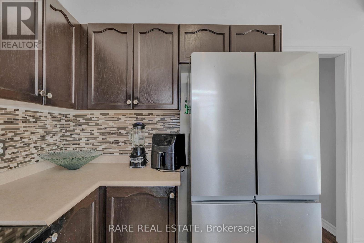
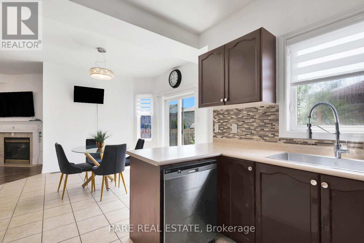
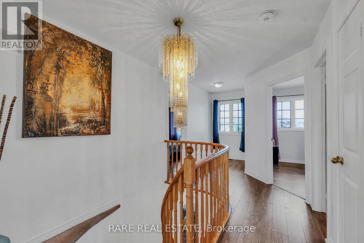
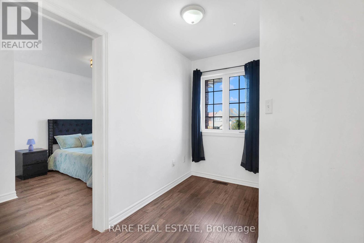
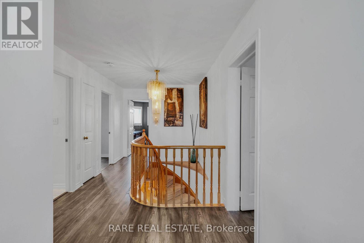
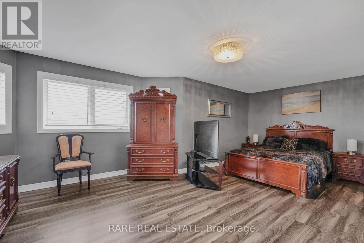
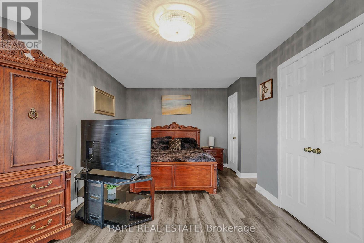
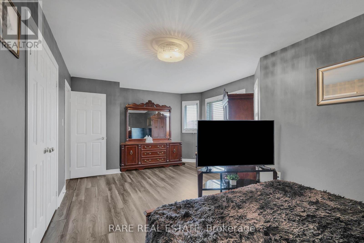
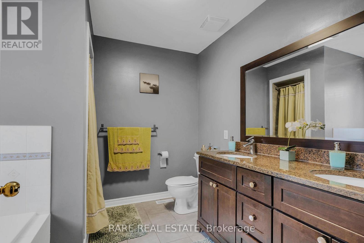
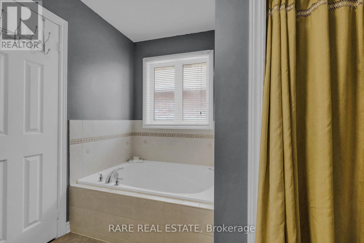
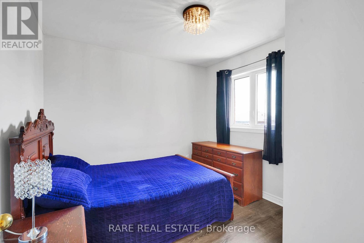
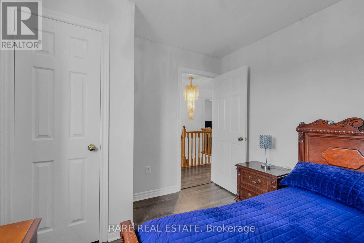
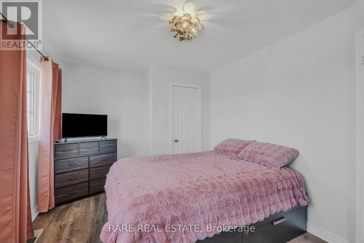
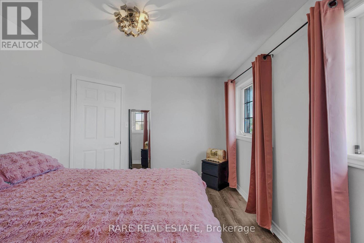
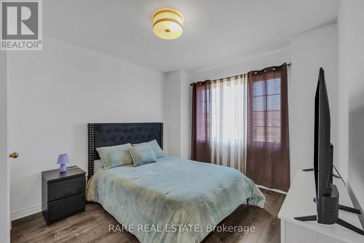
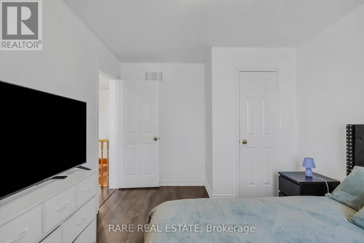
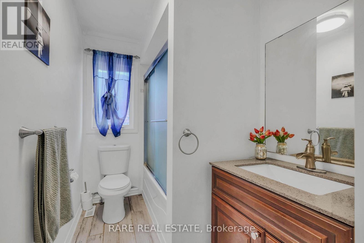
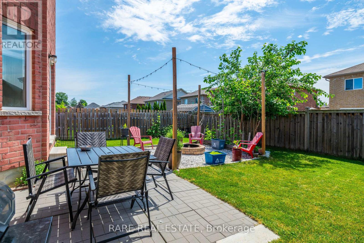
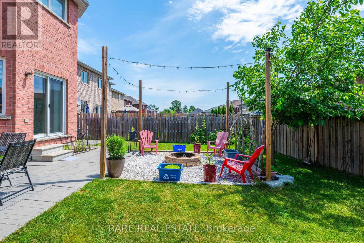
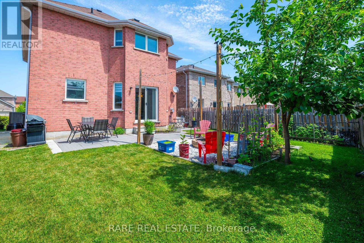
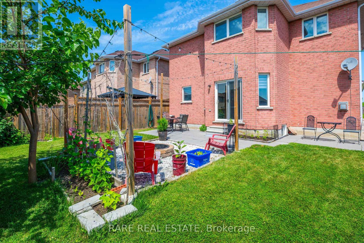
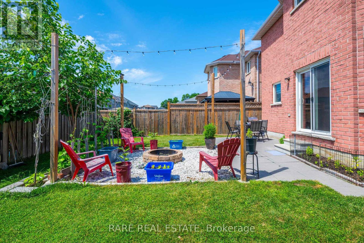
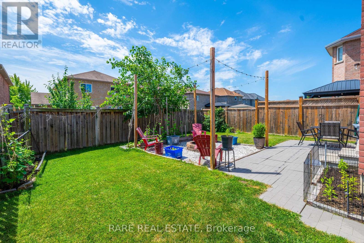
Welcome to this beautiful 4-bedroom detached home on a premium 40 x 110 ft lot in a sought-after family-friendly neighbourhood. Featuring a bright open-concept layout, this home offers spacious living and dining areas, a modern eat-in kitchen with stainless steel appliances, stylish backsplash, pantry, and a breakfast area with walk-out to the backyard. The inviting family room features a cozy gas fireplace, while the spacious primary bedroom offers a walk-in closet and a luxurious 5-piece ensuite. Enjoy the fully fenced backyard complete with a firepit-perfect for entertaining or relaxing. Conveniently located close to top-rated schools, parks, shopping, restaurants, transit, and all amenities. A perfect place to call home! (id:43681)
房源概要
| MLS® Number | N13540234 |
| 房源类型 | 民宅 |
| 社区名字 | Alcona |
| 附近的便利设施 | Beach, 医院, 码头, 礼拜场所, 学校 |
| 特征 | 无地毯 |
| 总车位 | 6 |
详 情
| 浴室 | 3 |
| 地上卧房 | 4 |
| 总卧房 | 4 |
| 公寓设施 | Fireplace(s) |
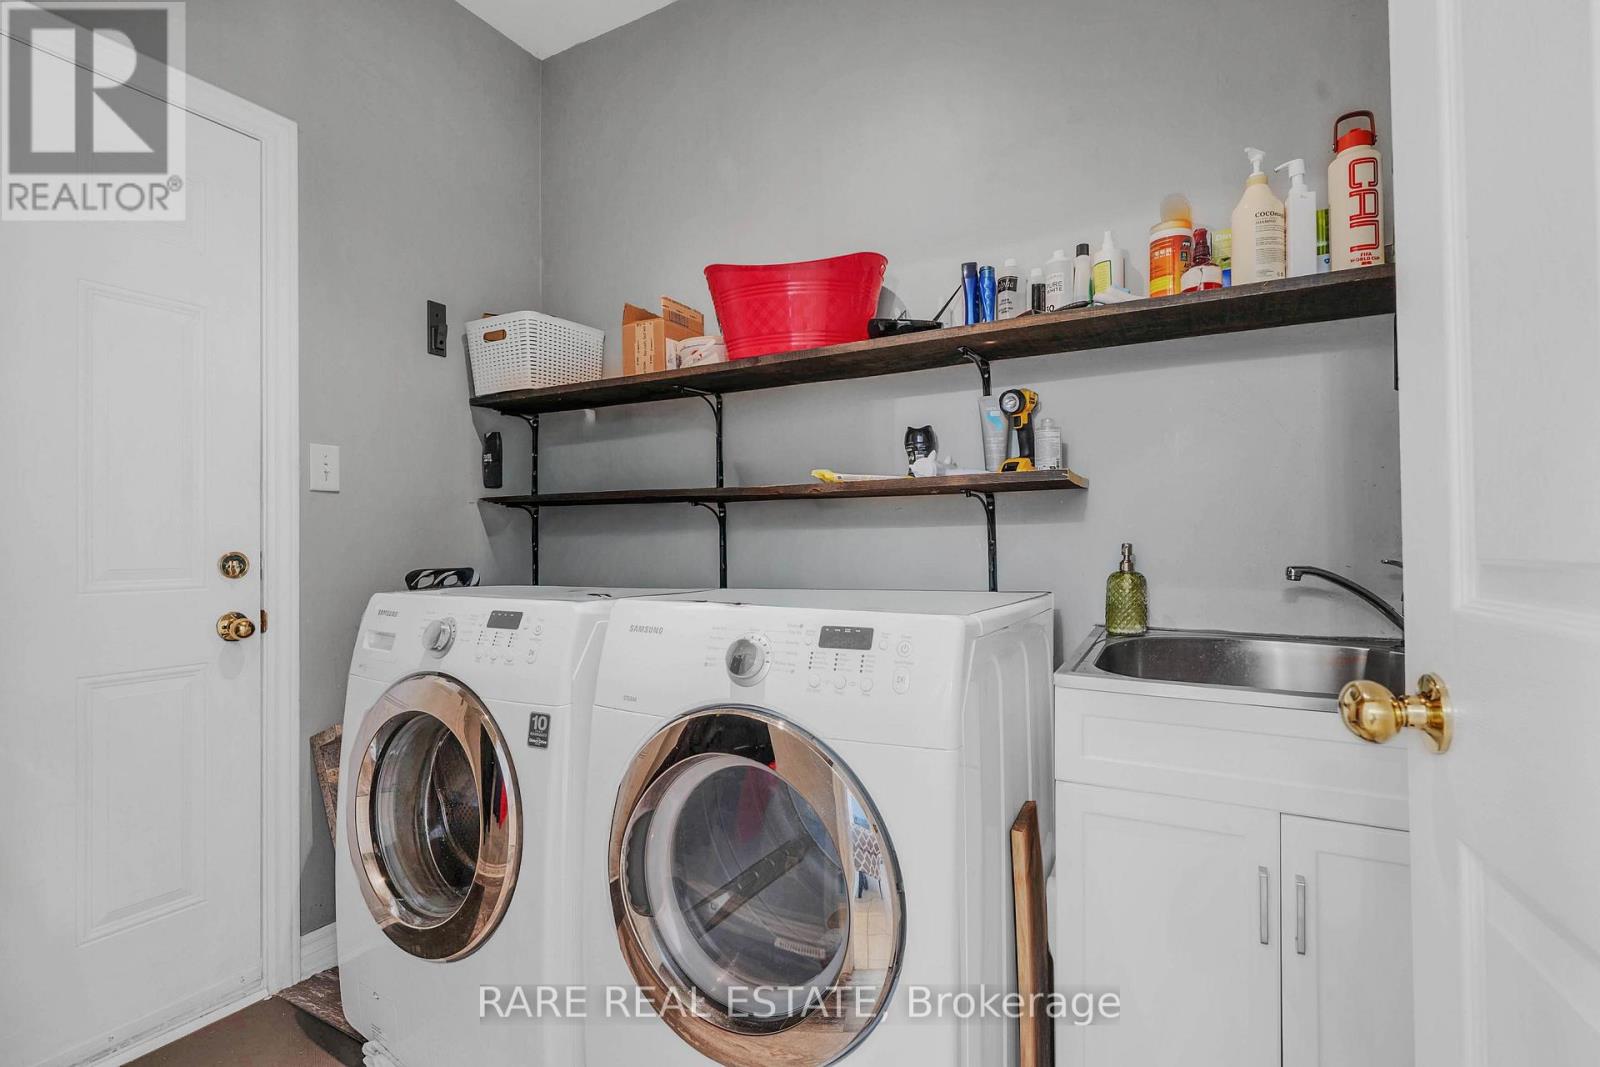
| 家电类 | Garage Door Opener Remote(s), Central Vacuum, 洗碗机, 烘干机, 炉子, 洗衣机, 窗帘, 冰箱 |
| 地下室进展 | 部分完成 |
| 地下室类型 | N/a (partially Finished) |
| 施工种类 | 独立屋 |
| 空调 | 中央空调 |
| 外墙 | 砖 |
| 壁炉 | 有 |
| Flooring Type | Ceramic |
| 地基类型 | 混凝土 |
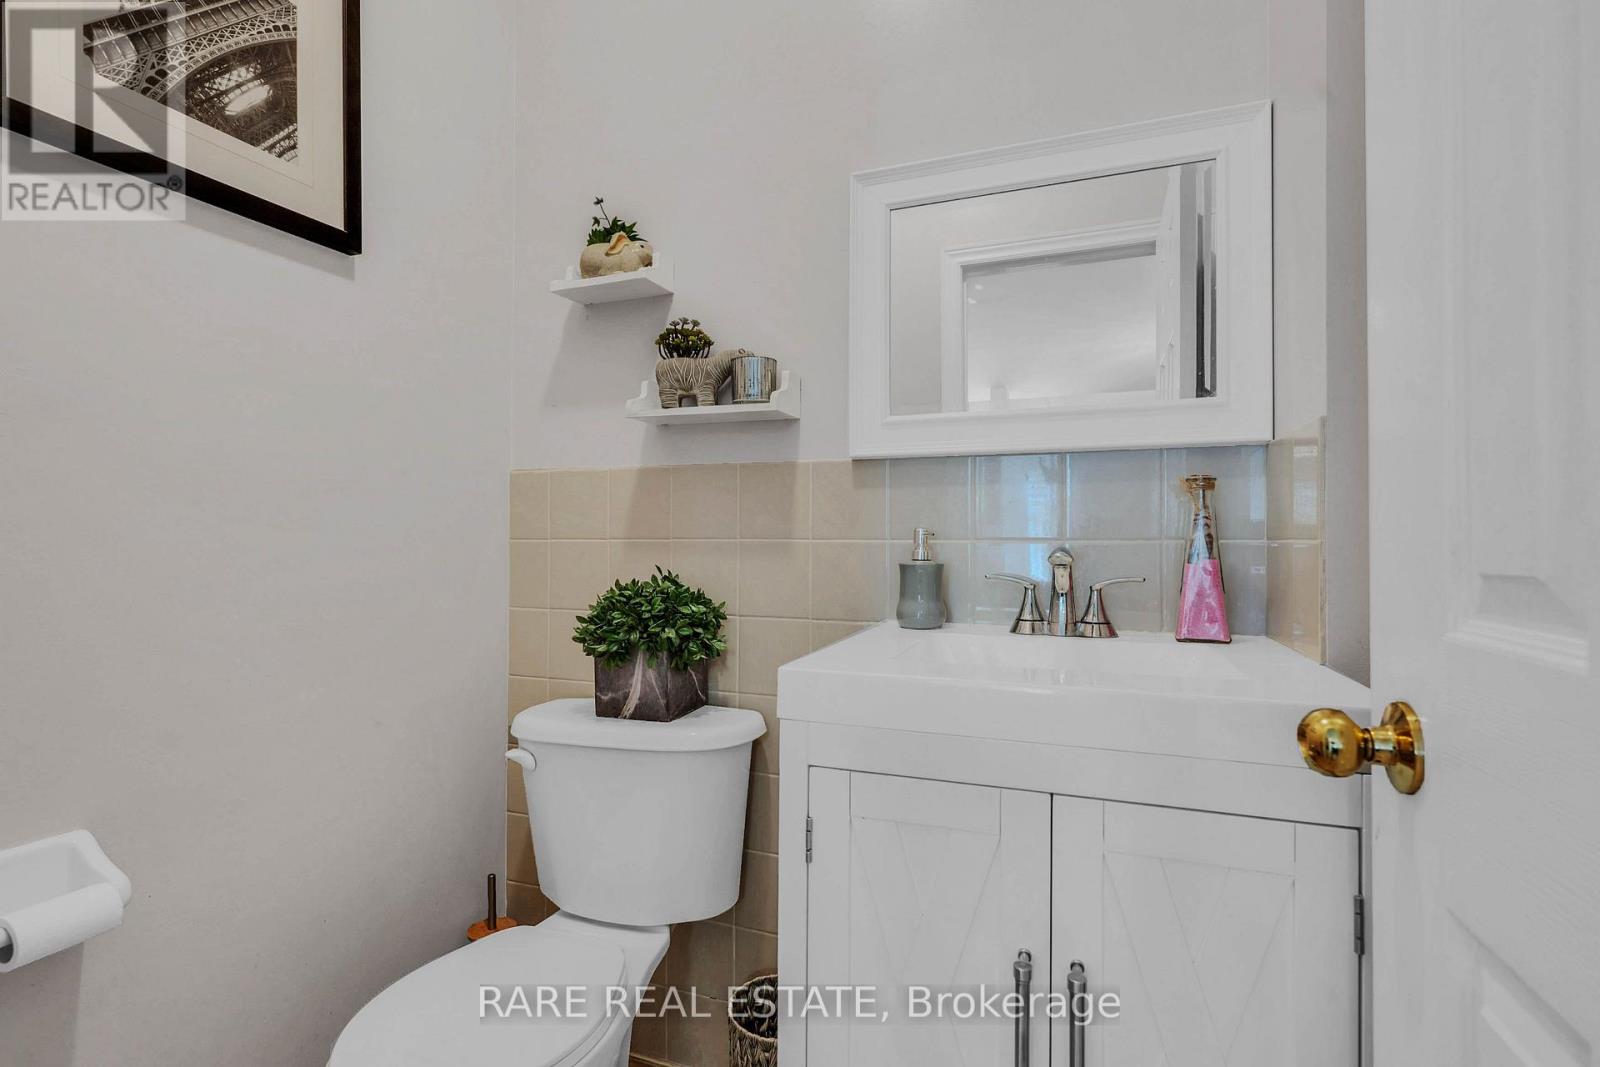
| 客人卫生间(不包含洗浴) | 1 |
| 供暖方式 | 天然气 |
| 供暖类型 | 压力热风 |
| 储存空间 | 2 |
| 内部尺寸 | 2000 - 2500 Sqft |
| 类型 | 独立屋 |
| 设备间 | 市政供水 |
车 位
| 附加车库 | |
| Garage |
土地
| 英亩数 | 无 |
| 土地便利设施 | Beach, 医院, 码头, 宗教场所, 学校 |
| 污水道 | Sanitary Sewer |
| 土地深度 | 109 Ft ,2 In |
| 土地宽度 | 39 Ft ,9 In |
| 不规则大小 | 39.8 X 109.2 Ft |
房 间
| 楼 层 | 类 型 | 长 度 | 宽 度 | 面 积 |
|---|---|---|---|---|
| 二楼 | 主卧 | 6.5 m | 3.81 m | 6.5 m x 3.81 m |
| 二楼 | 第二卧房 | 3.04 m | 2.94 m | 3.04 m x 2.94 m |
| 二楼 | 第三卧房 | 3.86 m | 3.05 m | 3.86 m x 3.05 m |
| 二楼 | Bedroom 4 | 4.21 m | 3.08 m | 4.21 m x 3.08 m |
| 一楼 | 客厅 | 7.16 m | 3.03 m | 7.16 m x 3.03 m |
| 一楼 | 餐厅 | 7.16 m | 3.03 m | 7.16 m x 3.03 m |
| 一楼 | 厨房 | 3.01 m | 2.84 m | 3.01 m x 2.84 m |
| 一楼 | Eating Area | 3.73 m | 3.62 m | 3.73 m x 3.62 m |
| 一楼 | 家庭房 | 5.35 m | 3.01 m | 5.35 m x 3.01 m |
https://www.realtor.ca/real-estate/30007823/2104-osbond-road-innisfil-alcona-alcona

The trademarks REALTOR®, REALTORS®, and the REALTOR® logo are controlled by The Canadian Real Estate Association (CREA) and identify real estate professionals who are members of CREA. The trademarks MLS®, Multiple Listing Service® and the associated logos are owned by The Canadian Real Estate Association (CREA) and identify the quality of services provided by real estate professionals who are members of CREA. The trademark DDF® is owned by The Canadian Real Estate Association (CREA) and identifies CREA's Data Distribution Facility (DDF®)
Toronto Real Estate Board
Rare Real Estate
July 12 2026 04:03:43
