
2104 Newton Street Tay, Ontario L0K 2A0

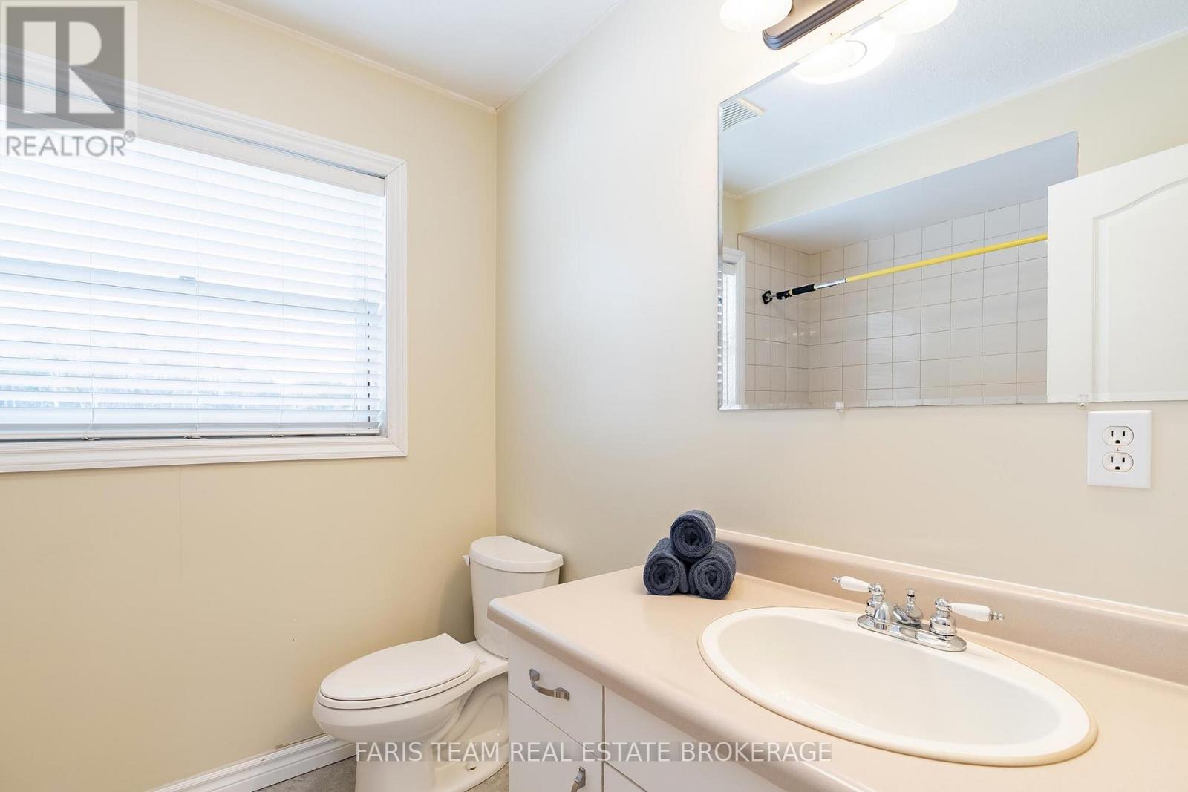
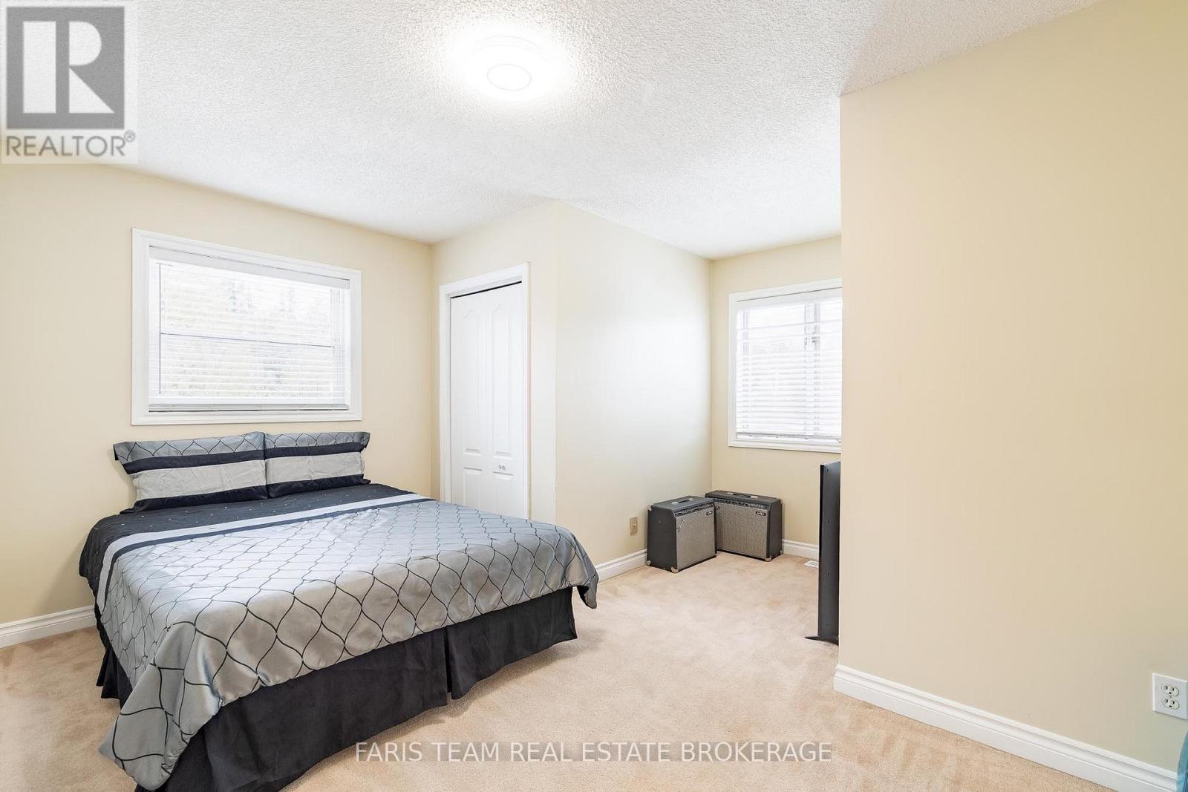
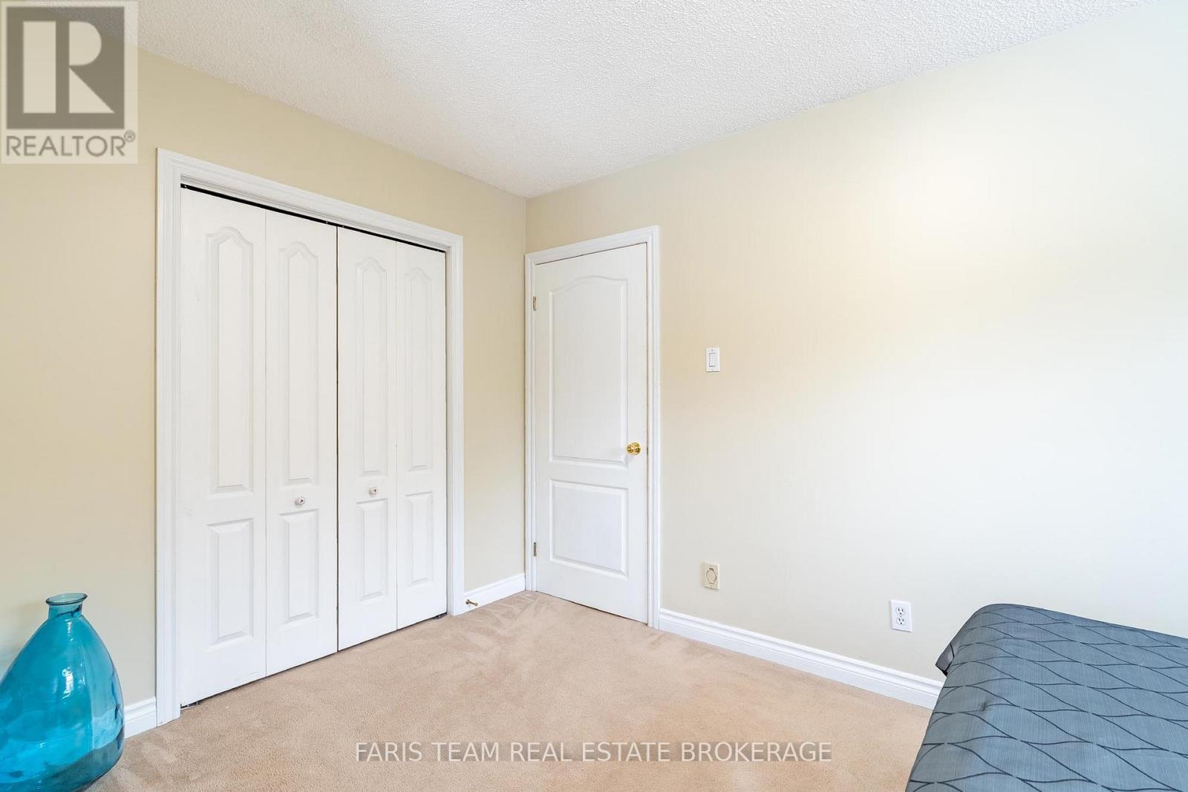
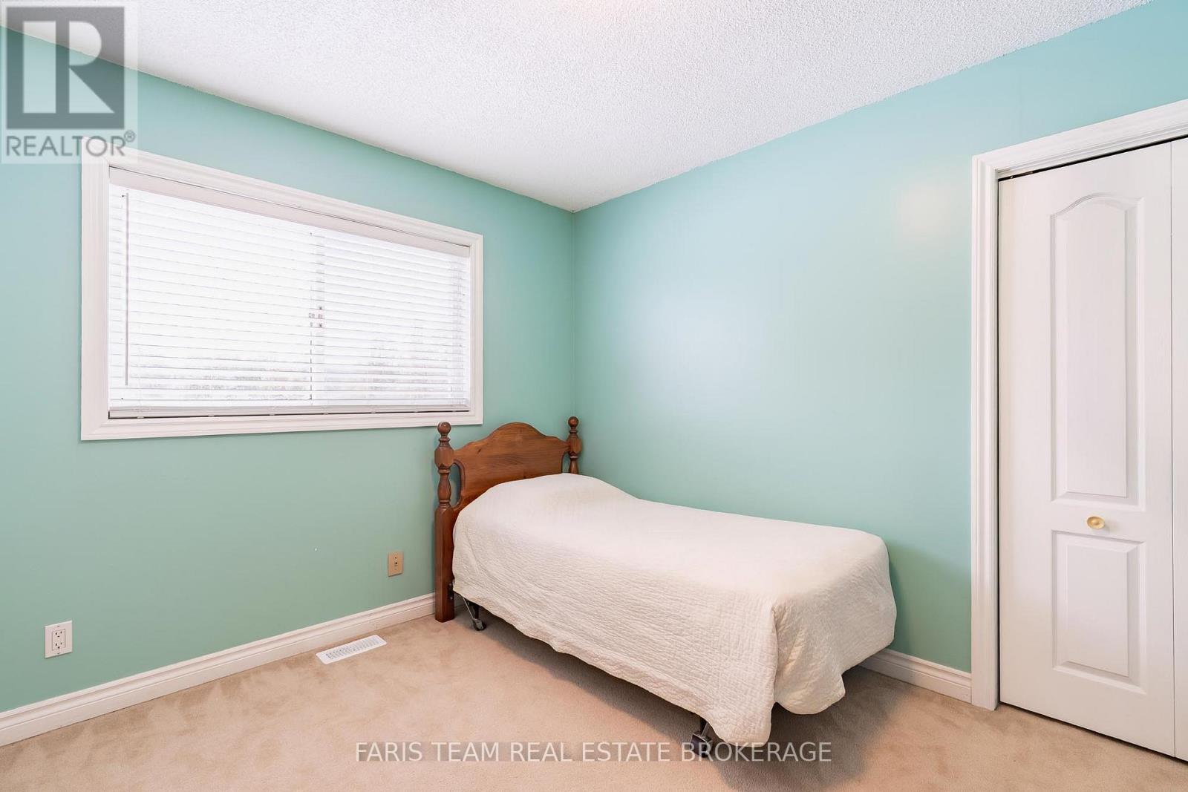

$924,900
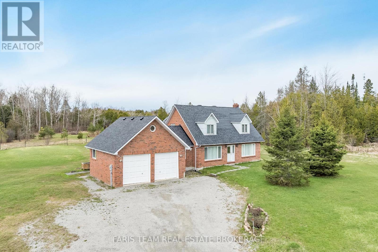
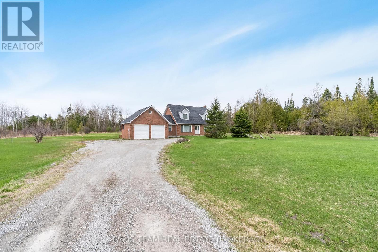
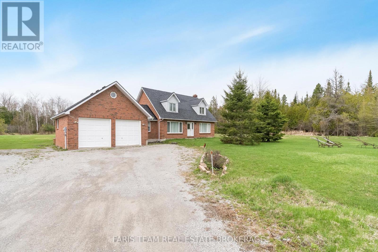
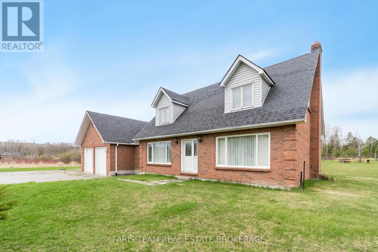
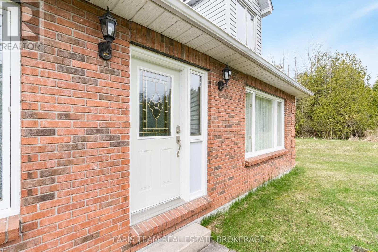
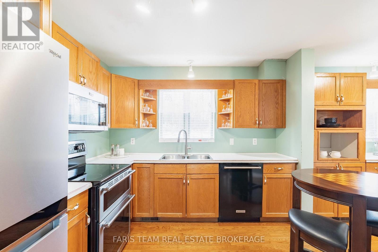
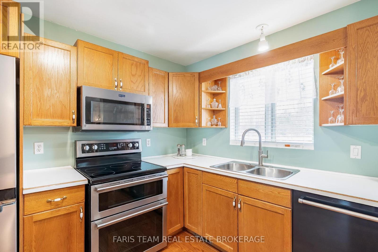
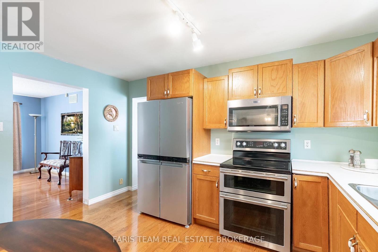
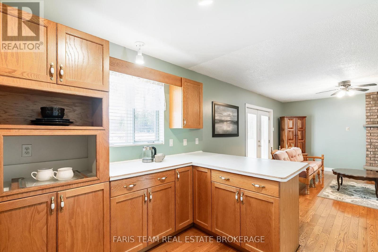
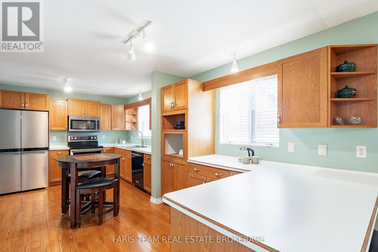
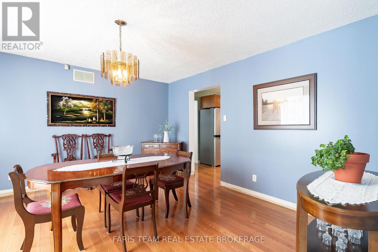
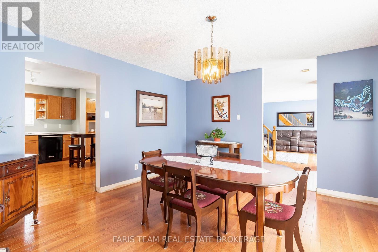
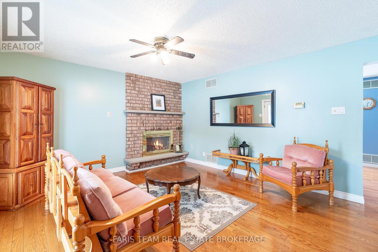
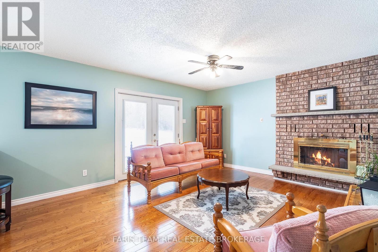
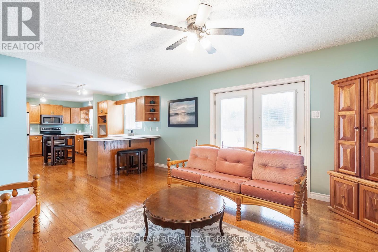
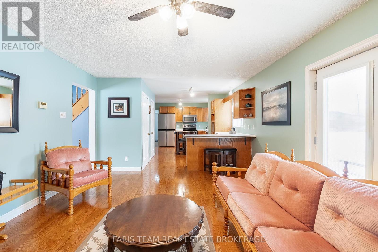
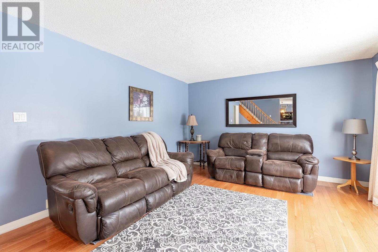
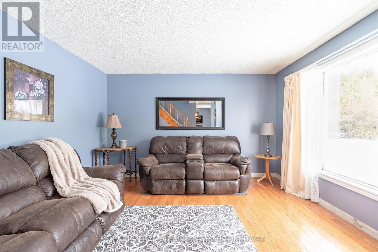
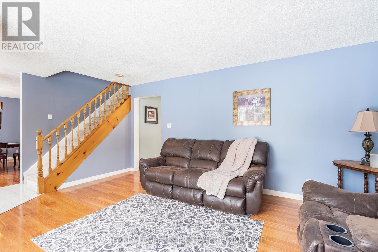
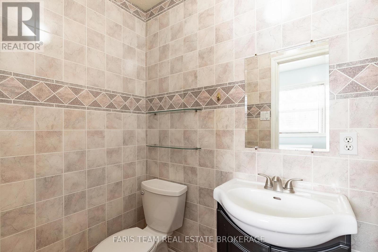
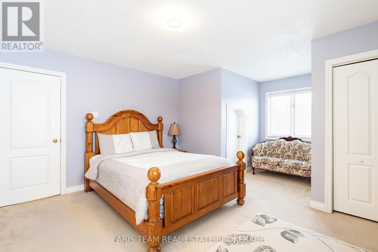
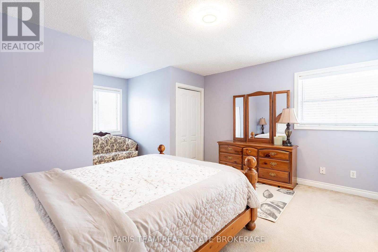
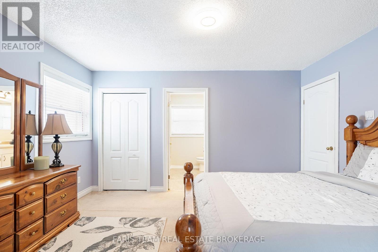
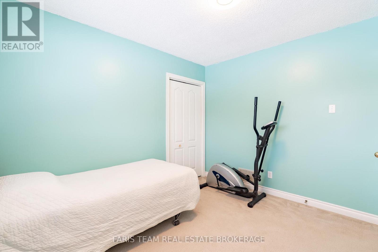
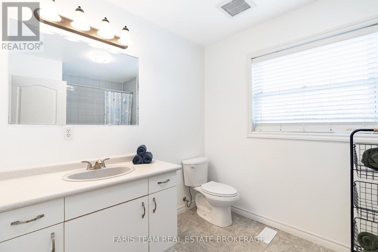
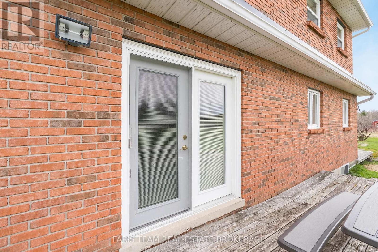
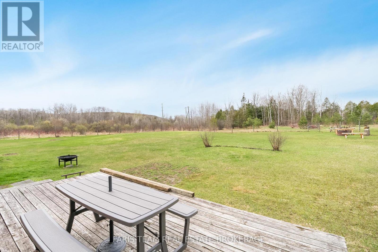
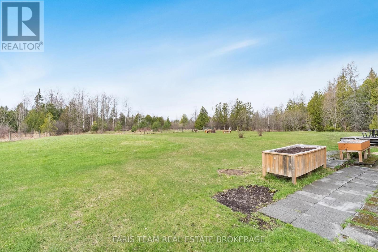
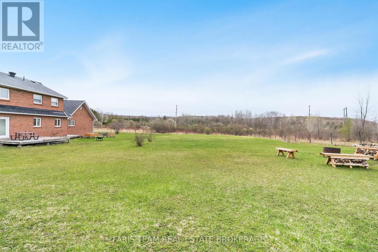
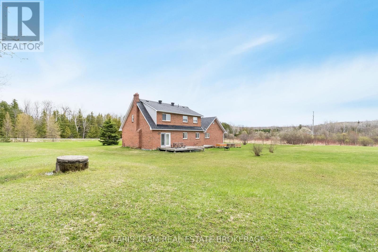
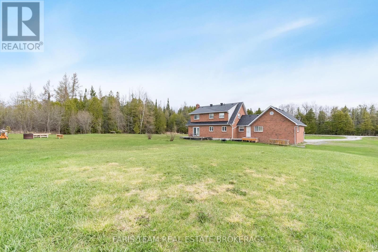
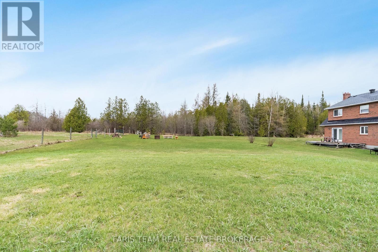
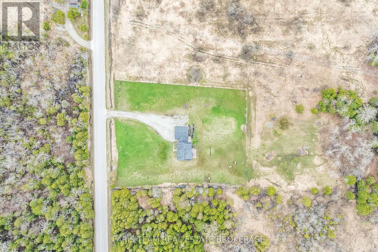
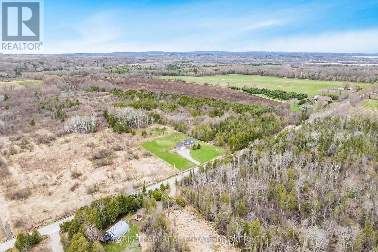
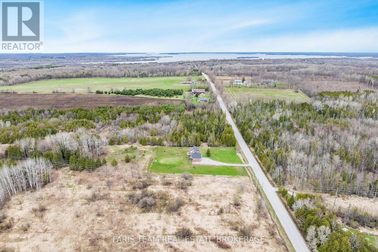
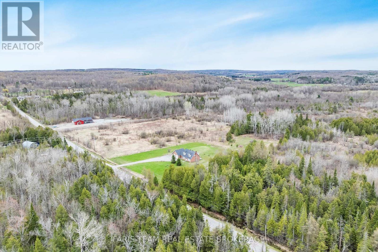
Top 5 Reasons You Will Love This Home: 1) Beautiful two-storey home showcasing a traditional layout with a functional, timeless design perfectly suited for family living 2) Spacious kitchen and living area ideal for gathering and entertaining, highlighted by warm and durable oak hardwood flooring throughout 3) Generous primary bedroom retreat featuring a private ensuite, dual closets, and additional storage for effortless organization 4) Expansive 36-acre property providing a balance of open space and mature forest, complete with private trails and abundant wildlife, perfect for outdoor enthusiasts seeking privacy and natural beauty 5) Attached two-car garage and a partially fenced backyard, all set in a picturesque country setting that presents the best of quiet rural living with convenient access to nearby amenities. 2,048 fin.sq.ft. (id:43681)
房源概要
| MLS® Number | S13239380 |
| 房源类型 | 民宅 |
| 社区名字 | Rural Tay |
| 特征 | 树木繁茂的地区, Sump Pump |
| 总车位 | 10 |
| 结构 | Deck |
详 情
| 浴室 | 3 |
| 地上卧房 | 3 |
| 总卧房 | 3 |
| Age | 31 To 50 Years |
| 公寓设施 | Fireplace(s) |
| 家电类 | Water Heater, 洗碗机, 烘干机, Freezer, Garage Door Opener, 微波炉, 炉子, 洗衣机, 窗帘, 冰箱 |
| 地下室进展 | 已完成 |
| 地下室类型 | Full (unfinished) |
| 施工种类 | 独立屋 |
| 空调 | 没有 |
| 外墙 | 砖 |
| 壁炉 | 有 |
| Fireplace Total | 1 |
| Flooring Type | Hardwood |
| 地基类型 | 水泥 |
| 客人卫生间(不包含洗浴) | 1 |
| 供暖方式 | 油 |
| 供暖类型 | 压力热风 |
| 储存空间 | 2 |
| 内部尺寸 | 2000 - 2500 Sqft |
| 类型 | 独立屋 |
| 设备间 | Dug Well |
车 位
| 附加车库 | |
| Garage |
土地
| 英亩数 | 有 |
| 围栏类型 | 部分围栏 |
| 污水道 | Septic System |
| 土地深度 | 2181 Ft |
| 土地宽度 | 640 Ft |
| 不规则大小 | 640 X 2181 Ft |
| 规划描述 | A |
房 间
| 楼 层 | 类 型 | 长 度 | 宽 度 | 面 积 |
|---|---|---|---|---|
| 一楼 | 厨房 | 5.53 m | 4.06 m | 5.53 m x 4.06 m |
| 一楼 | 餐厅 | 4.32 m | 3.98 m | 4.32 m x 3.98 m |
| 一楼 | 客厅 | 5.2 m | 4.03 m | 5.2 m x 4.03 m |
| 一楼 | 家庭房 | 5.14 m | 4.05 m | 5.14 m x 4.05 m |
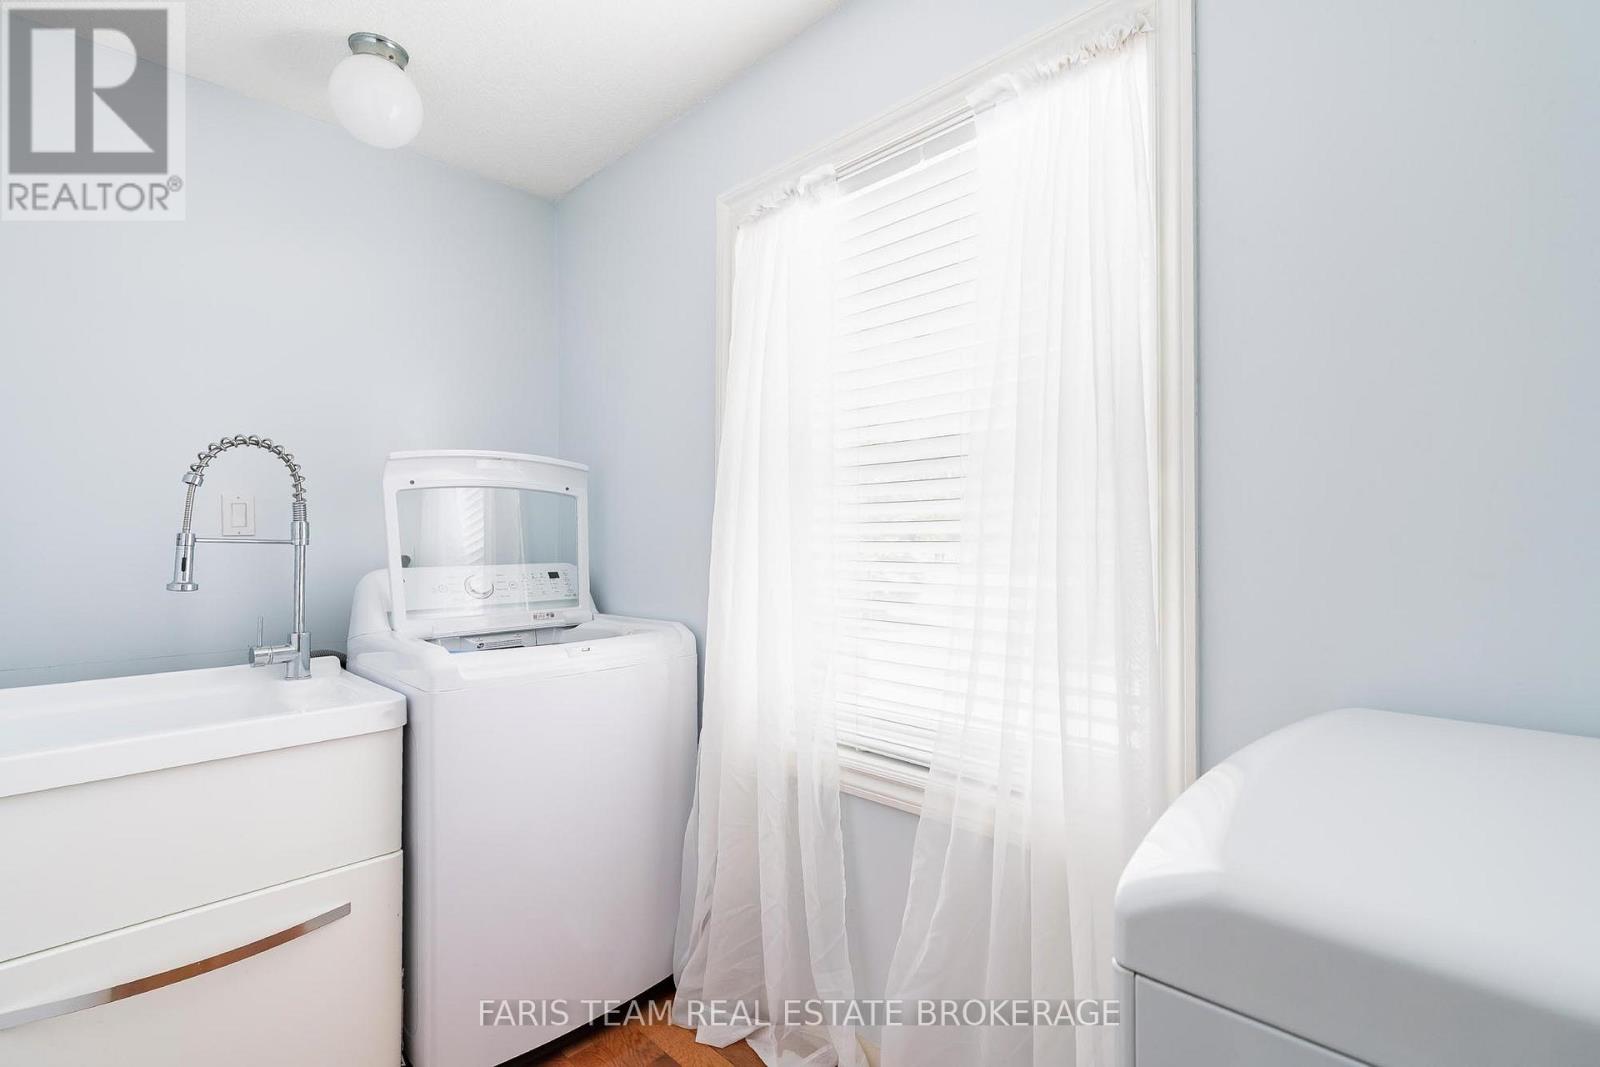
| 一楼 | 洗衣房 | 3.05 m | 1.46 m | 3.05 m x 1.46 m |
| Upper Level | 主卧 | 5.35 m | 4.32 m | 5.35 m x 4.32 m |
| Upper Level | 卧室 | 4.46 m | 4.27 m | 4.46 m x 4.27 m |
| Upper Level | 卧室 | 3.38 m | 3.03 m | 3.38 m x 3.03 m |
https://www.realtor.ca/real-estate/29852726/2104-newton-street-tay-rural-tay

The trademarks REALTOR®, REALTORS®, and the REALTOR® logo are controlled by The Canadian Real Estate Association (CREA) and identify real estate professionals who are members of CREA. The trademarks MLS®, Multiple Listing Service® and the associated logos are owned by The Canadian Real Estate Association (CREA) and identify the quality of services provided by real estate professionals who are members of CREA. The trademark DDF® is owned by The Canadian Real Estate Association (CREA) and identifies CREA's Data Distribution Facility (DDF®)
Toronto Real Estate Board
Faris Team Real Estate Brokerage
June 04 2026 02:52:59
