
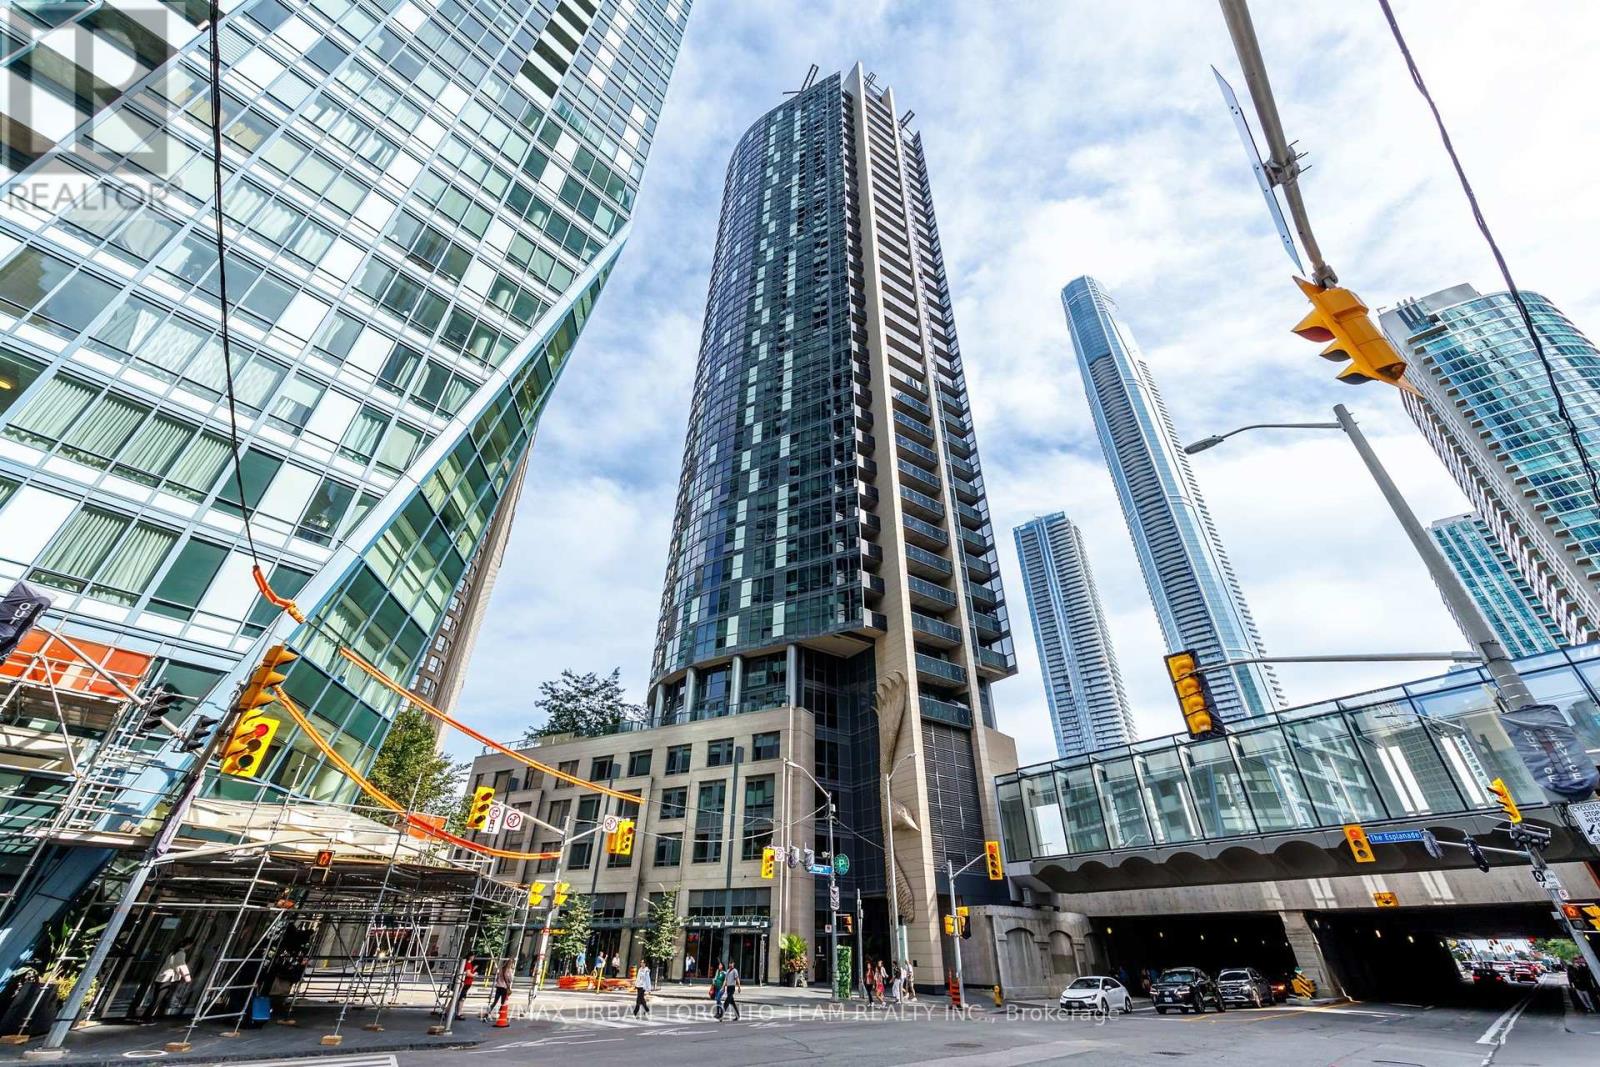
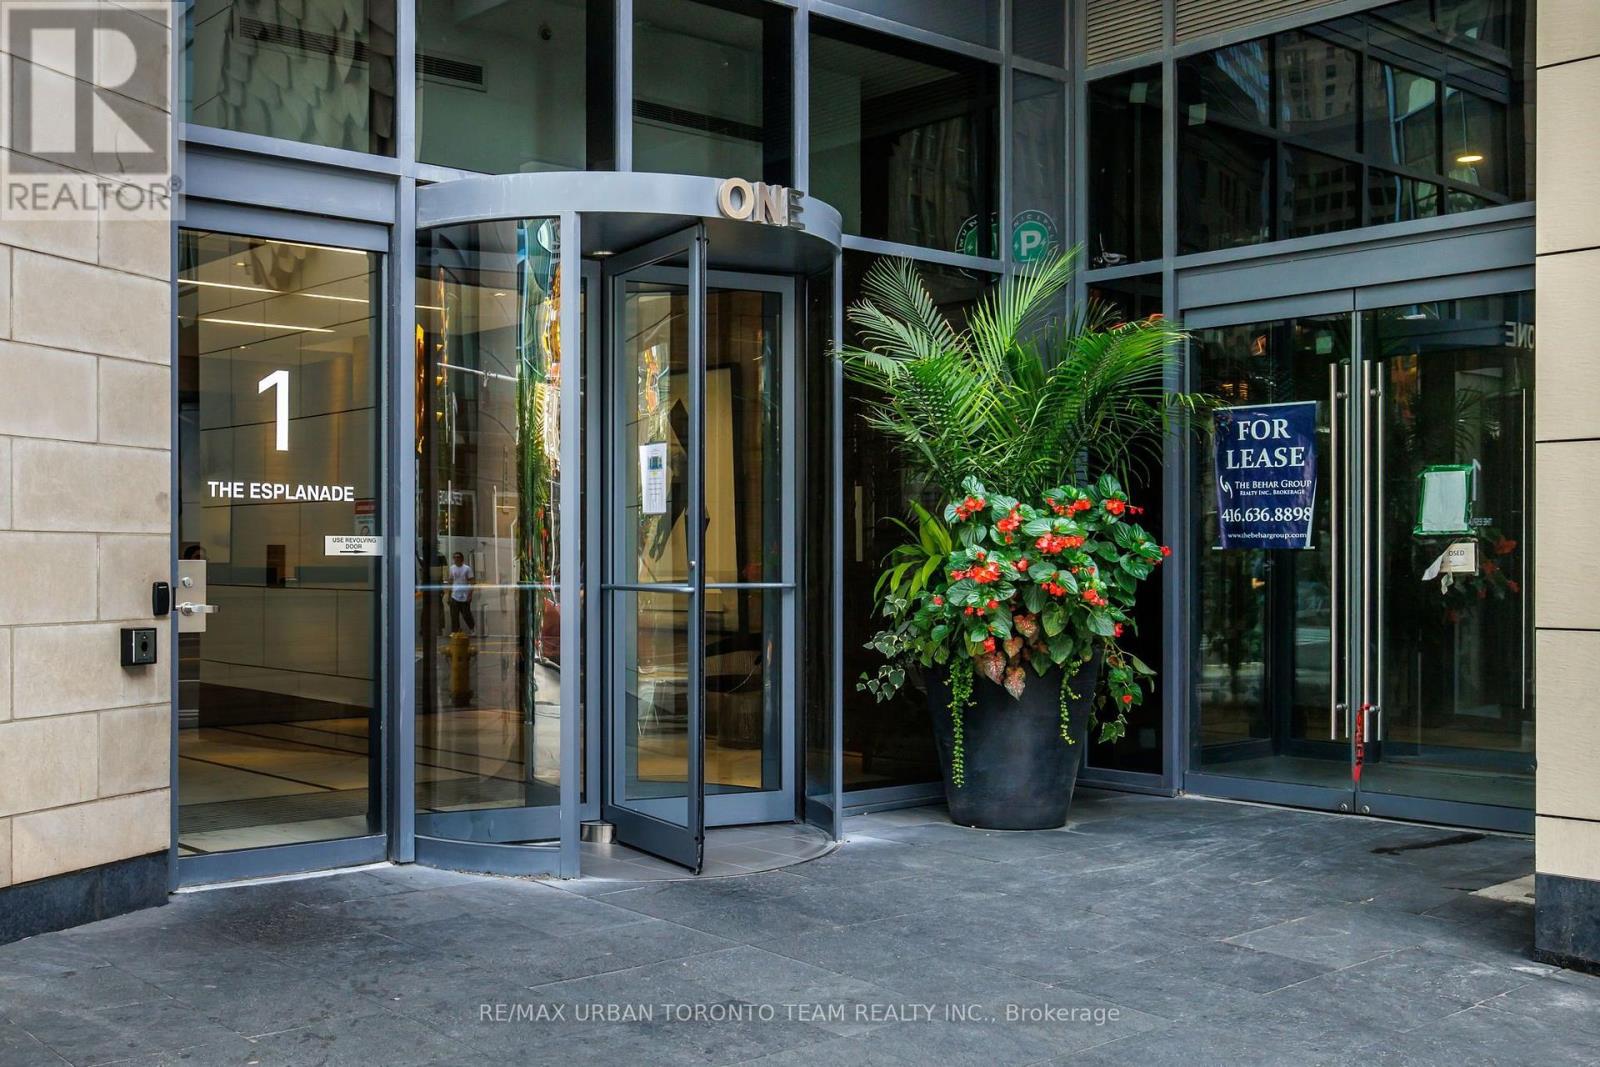
2104 - 1 The Esplanade Avenue Toronto (Waterfront Communities), Ontario M5E 0A8


$649,900管理费,Common Area Maintenance, Heat, Insurance, Parking, Water
$1,400.66 每月
管理费,Common Area Maintenance, Heat, Insurance, Parking, Water
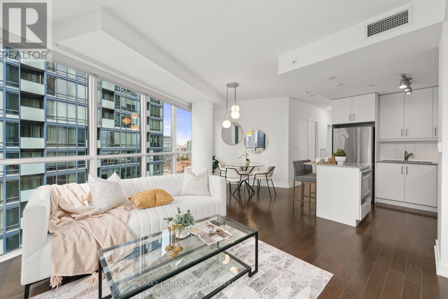
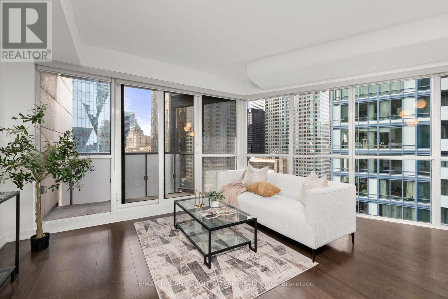
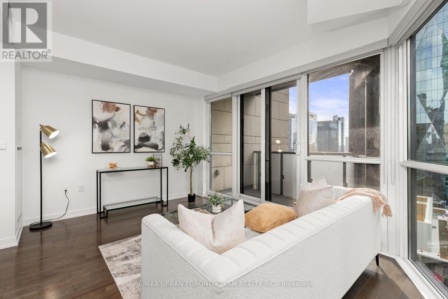
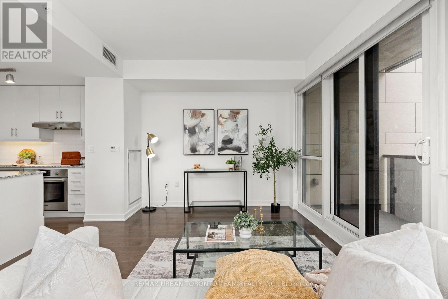
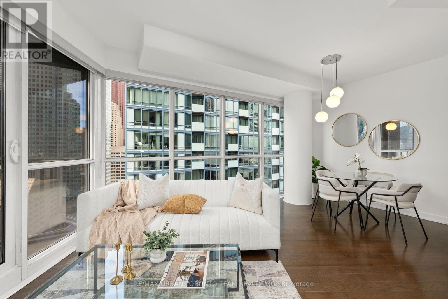
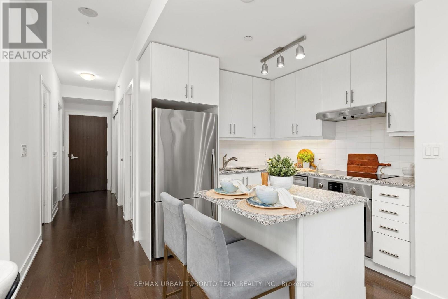
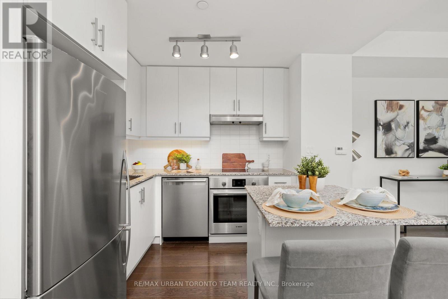
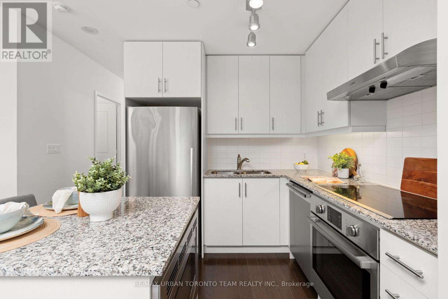
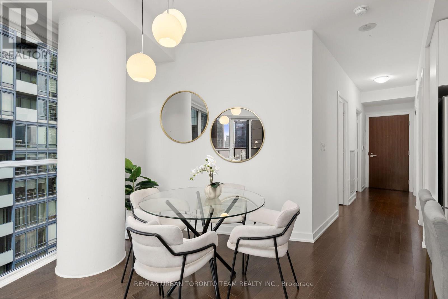
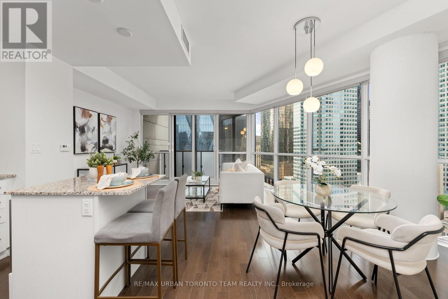
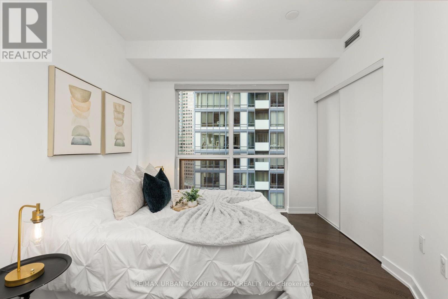
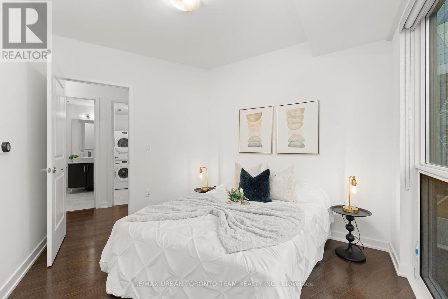
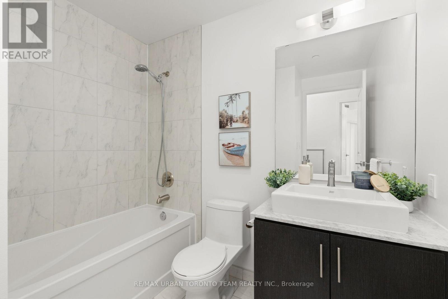
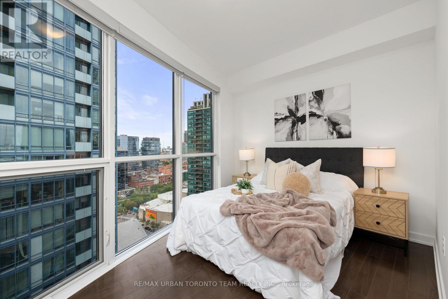
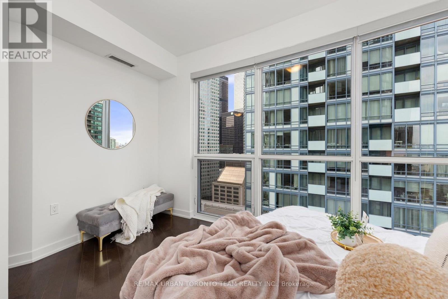
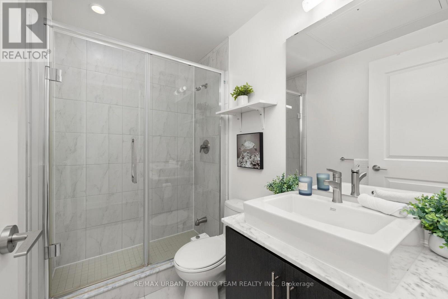
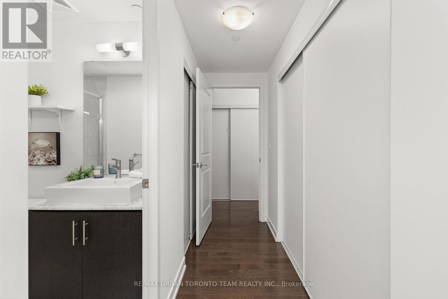
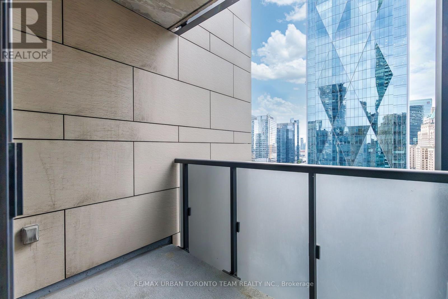
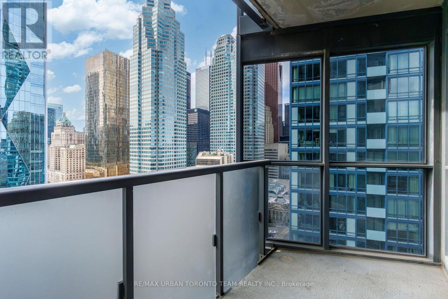
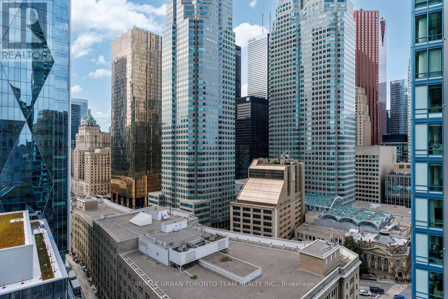
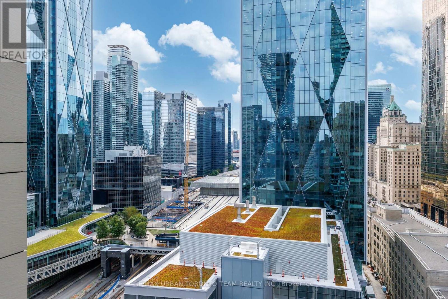
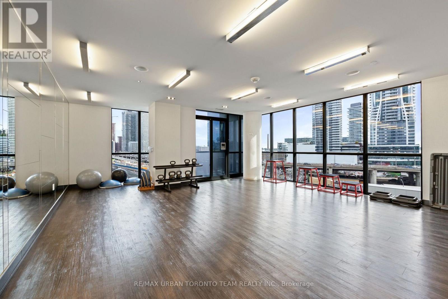
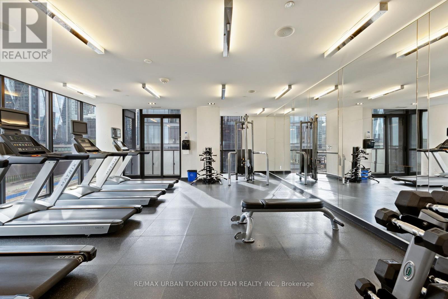
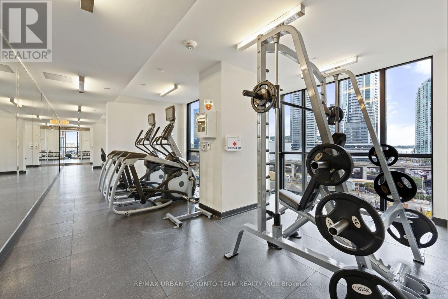
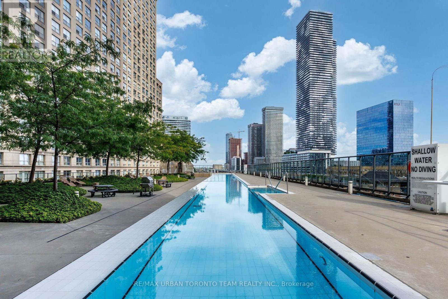
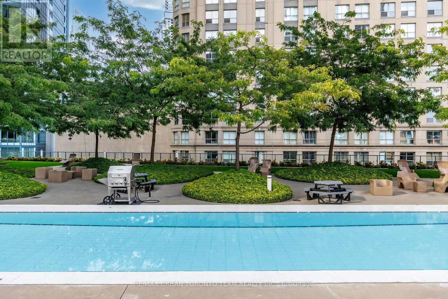
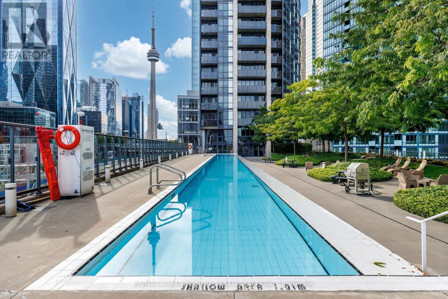
$1,400.66 每月Welcome to this bright and spacious 2-bedroom, 2-bathroom corner suite at 1 Esplanade Lane, offering almost 894 sq. ft. of thoughtfully designed living space plus a private balcony with stunning northwest-facing views and spectacular sunsets. Featuring floor-to-ceiling windows and laminate flooring throughout, this suite is filled with natural light and offers a warm, modern feel.The excellent layout offers two full, proper bedrooms, both with comfortable proportions, along with a functional open-concept living, dining, and kitchen area designed with both everyday living and entertaining in mind. The kitchen features stainless steel appliances, ample cabinetry, and plenty of workspace, while the spacious living and dining areas provide the perfect setting for hosting friends and family.Enjoy the added convenience of parking and locker included, along with beautiful finishes throughout. As an added bonus, the building is soon to be connected to Toronto's PATH network, providing even greater convenience and sheltered access to the downtown core.Located in the heart of St. Lawrence and downtown Toronto, you're steps from the iconic St. Lawrence Market, waterfront, restaurants, cafes, shops, and entertainment. Enjoy an easy stroll to the Financial District, Union Station, the Distillery District, and the vibrant neighbourhoods surrounding the Esplanade. With the TTC and Gardiner Expressway nearby, getting around the city is effortless.Residents can also enjoy fantastic building amenities, including a fabulous outdoor pool, perfect for summer days. A rare combination of space, functionality, incredible northwest views, and an unbeatable downtown location - this corner suite is not to be missed! Backstage residents will also be able to access the PATH connection via a private entrance located on the 2nd floor!! (id:43681)
房源概要
| MLS® Number | C14106812 |
| 房源类型 | 民宅 |
| 社区名字 | Waterfront Communities C8 |
| 附近的便利设施 | 公共交通 |
| 社区特征 | Pets Allowed With Restrictions |
| 特征 | 阳台 |
| 总车位 | 1 |
| 泳池类型 | Outdoor Pool |
| View Type | View |
详 情
| 浴室 | 2 |
| 地上卧房 | 2 |
| 总卧房 | 2 |
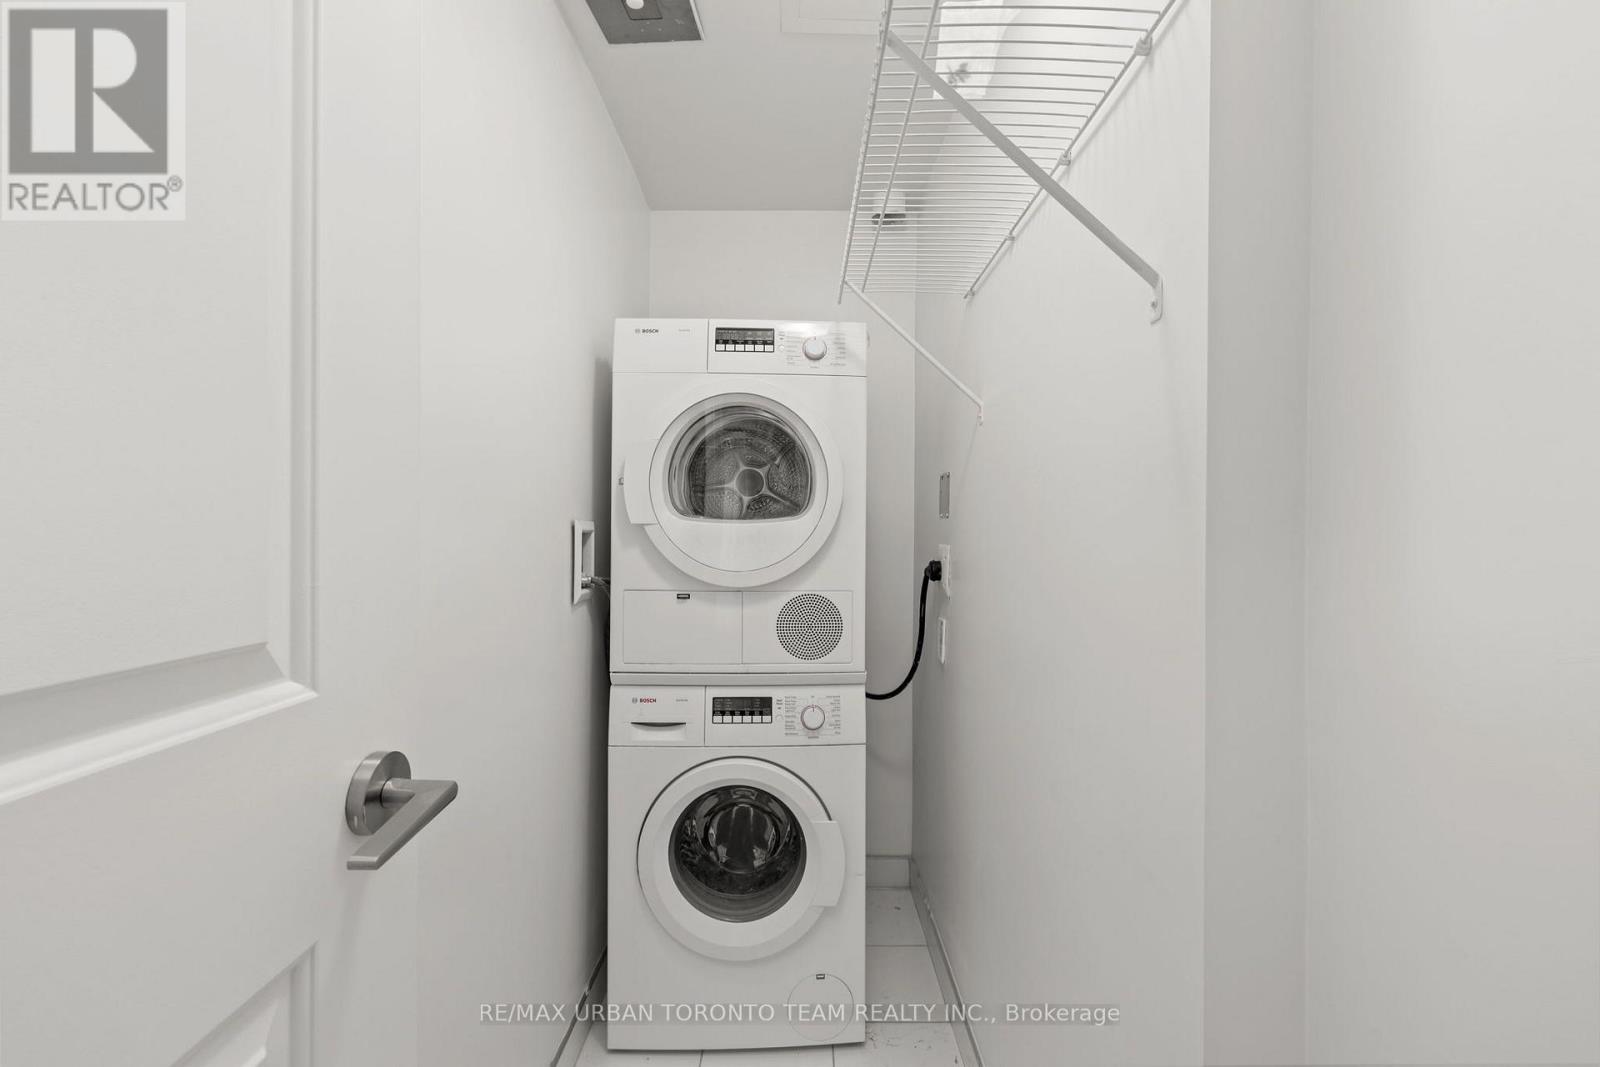
| 公寓设施 | Security/concierge, 健身房, 宴会厅, Storage - Locker |
| 家电类 | 洗碗机, 烘干机, 微波炉, 炉子, 洗衣机, 窗帘, 冰箱 |
| 地下室类型 | 没有 |
| 空调 | 中央空调 |
| Flooring Type | Hardwood |
| 供暖方式 | 天然气 |
| 供暖类型 | Heat Pump |
| 内部尺寸 | 800 - 899 Sqft |
| 类型 | 公寓 |
车 位
| 地下 | |
| Garage |
土地
| 英亩数 | 无 |
| 土地便利设施 | 公共交通 |
房 间
| 楼 层 | 类 型 | 长 度 | 宽 度 | 面 积 |
|---|---|---|---|---|
| 一楼 | 餐厅 | 3.9 m | 5.05 m | 3.9 m x 5.05 m |
| 一楼 | 厨房 | 2.45 m | 2.52 m | 2.45 m x 2.52 m |
| 一楼 | 第二卧房 | 3.06 m | 3.23 m | 3.06 m x 3.23 m |
| 一楼 | 客厅 | 3.9 m | 5.05 m | 3.9 m x 5.05 m |
| 一楼 | 卧室 | 4.08 m | 2.77 m | 4.08 m x 2.77 m |

The trademarks REALTOR®, REALTORS®, and the REALTOR® logo are controlled by The Canadian Real Estate Association (CREA) and identify real estate professionals who are members of CREA. The trademarks MLS®, Multiple Listing Service® and the associated logos are owned by The Canadian Real Estate Association (CREA) and identify the quality of services provided by real estate professionals who are members of CREA. The trademark DDF® is owned by The Canadian Real Estate Association (CREA) and identifies CREA's Data Distribution Facility (DDF®)
Toronto Real Estate Board
RE/MAX Urban Toronto Team Realty Inc.
November 02 2026 05:24:18
