
2103 - 286 Main Street Toronto (East End-Danforth), Ontario M4C 0B3


$579,000管理费,Insurance, Common Area Maintenance
$507.22 每月
管理费,Insurance, Common Area Maintenance
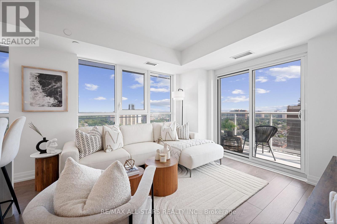
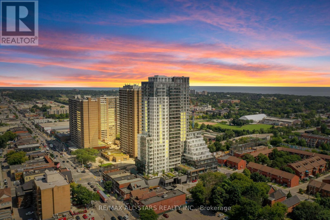
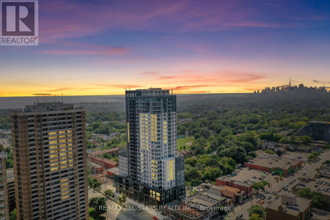
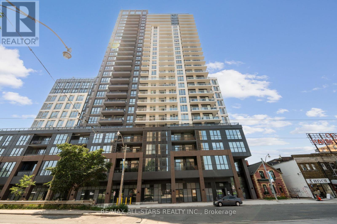
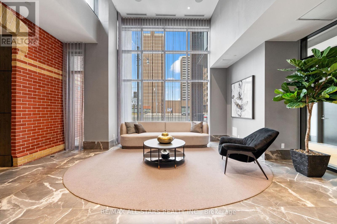
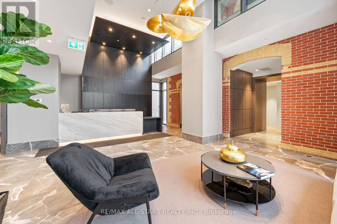
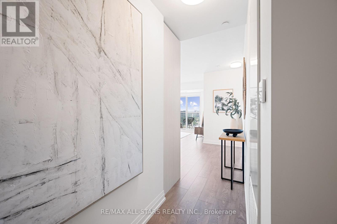
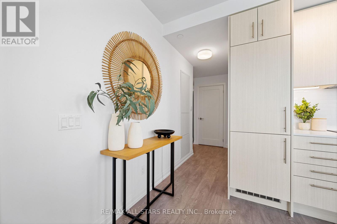
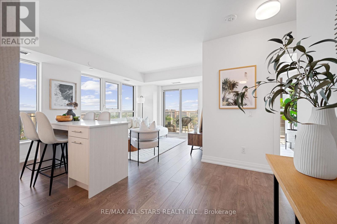
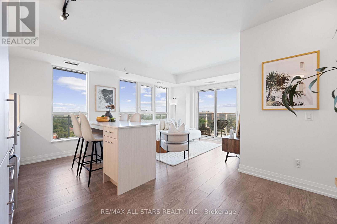
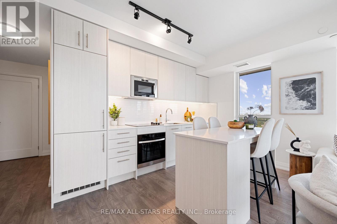
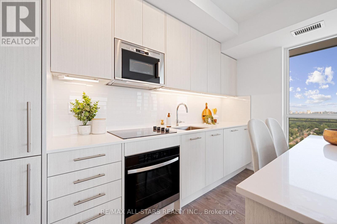
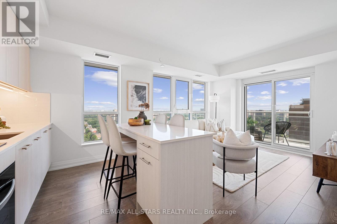
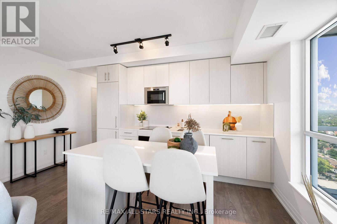
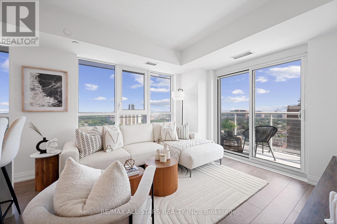
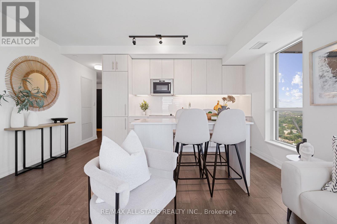
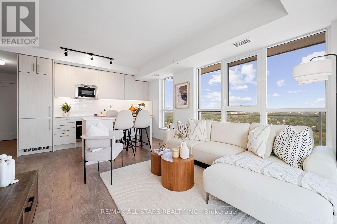
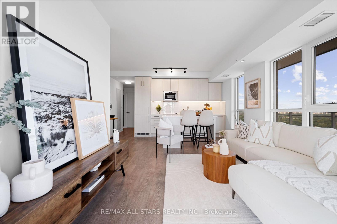
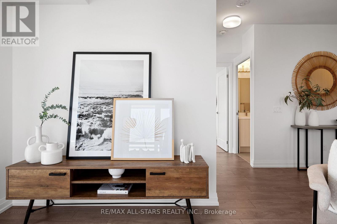
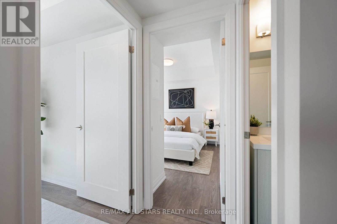
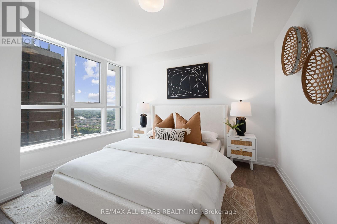
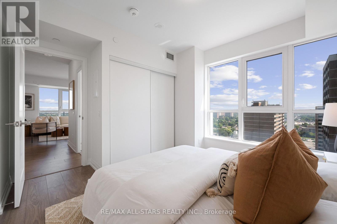
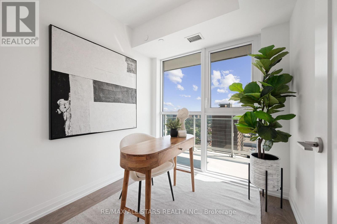
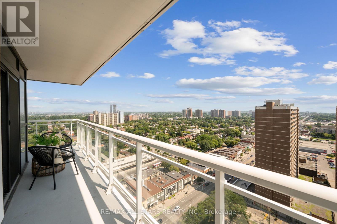
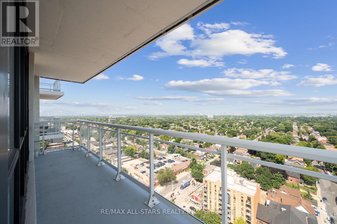
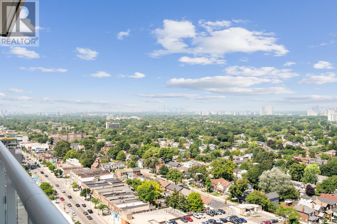
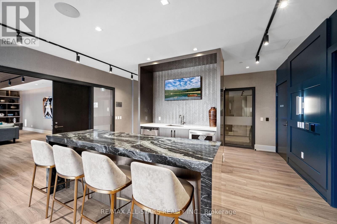
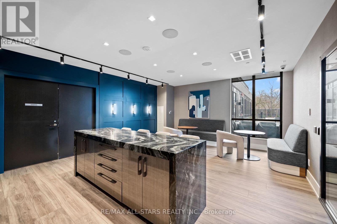
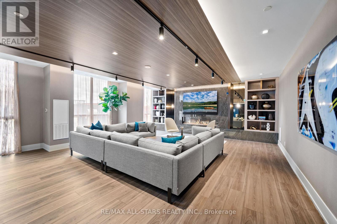
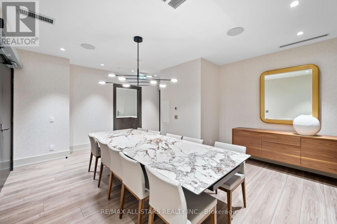
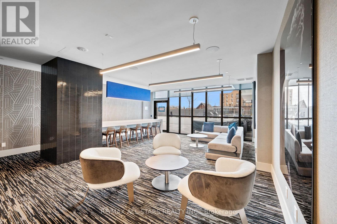
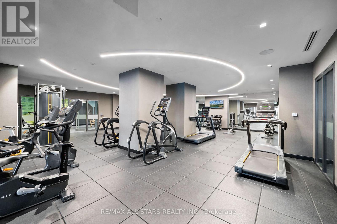
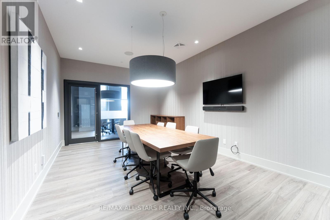
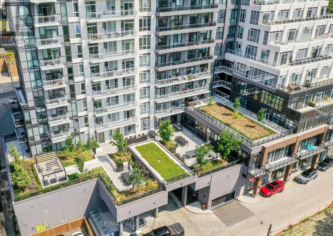
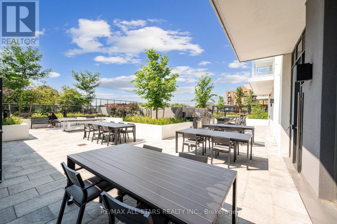
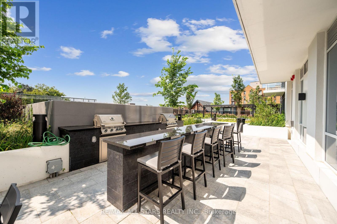
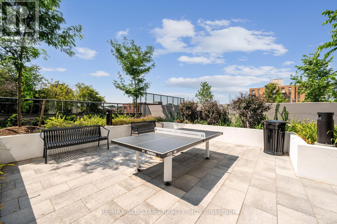
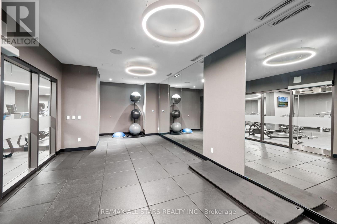
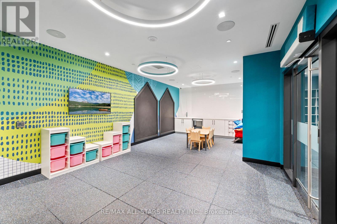
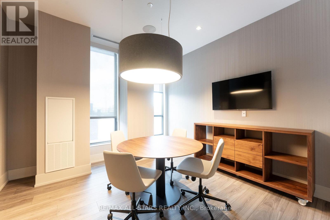
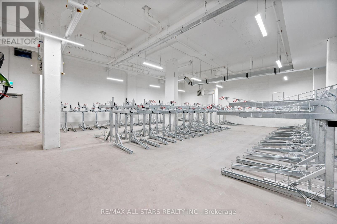
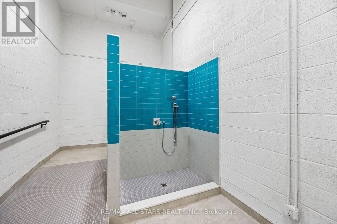
$507.22 每月Welcome home to a modern-chic unit at Linx Condos by Tribute Communities, where function meets style! This spacious, 697 sq. ft. corner unit pairs modern luxury and practicality with clear unobstructed views! North city views, south lake views and east sunrise views from the 21st floor from both the oversized wrap-around 219 sq. ft. balcony & the wrap-around windows! The bright and airy interior showcases an open concept layout, making the most of every square foot. The modern & functional kitchen is equipped with sleek integrated appliances, gleaming quartz countertops and a large eat-in center island. The generous open-concept living space beams with natural light and walks out to the wrap-around balcony. The ample-sized primary bedroom comfortably fits a king-size bed and features a wall of East/South facing windows and a spacious double door closet. The roomy (proper) separate-room den, with floor-to-ceiling windows, makes an excellent home office, nursery, bonus room or guest space. Linx Condos features state of the art amenities and proudly "LINX" its residents to all forms of transit being steps to Main St. Subway, the 506 Streetcar & the Danforth GO. Live in comfort and style while being connected to all corners of Toronto and its suburbs. Who says you can't have it all?! - SEE MEDIA- Photo's represent previously staged listing. (id:43681)
房源概要
| MLS® Number | E13626922 |
| 房源类型 | 民宅 |
| 社区名字 | East End-Danforth |
| 附近的便利设施 | 公园, 医院, 公共交通 |
| 社区特征 | Pets Allowed With Restrictions |
| 特征 | 阳台 |
| View Type | View, Lake View, City View |
详 情
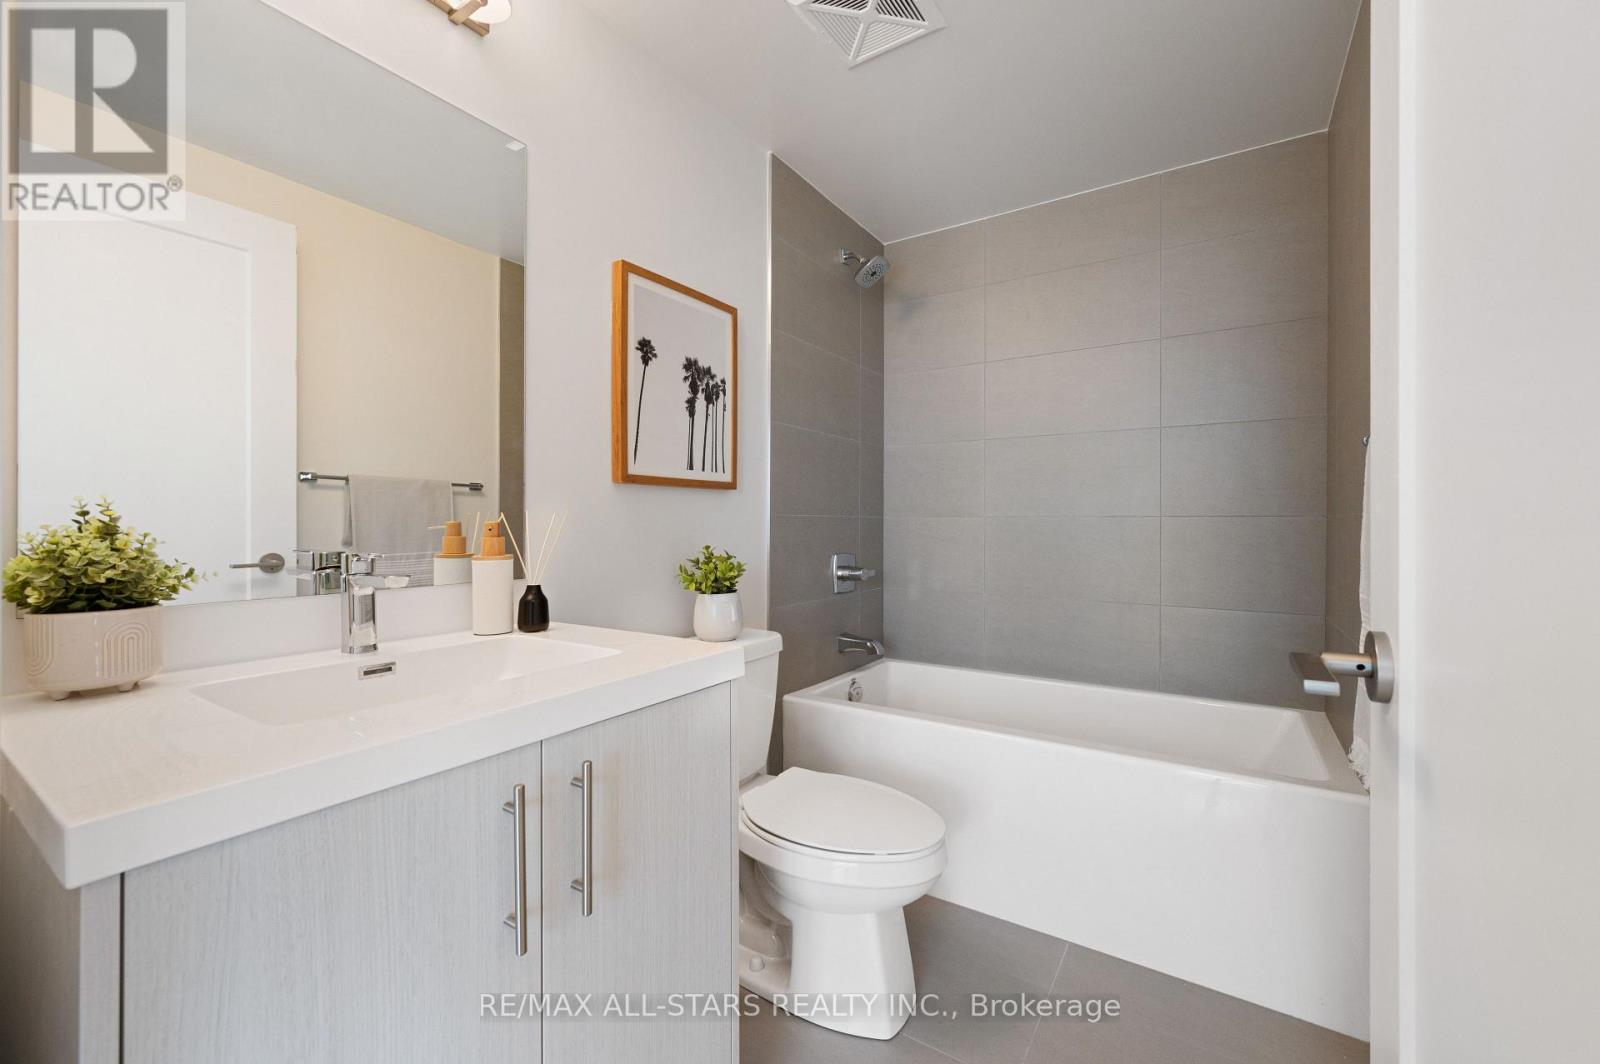
| 浴室 | 1 |
| 地上卧房 | 1 |
| 地下卧室 | 1 |
| 总卧房 | 2 |
| Age | New Building |
| 公寓设施 | Security/concierge, 健身房, 宴会厅 |
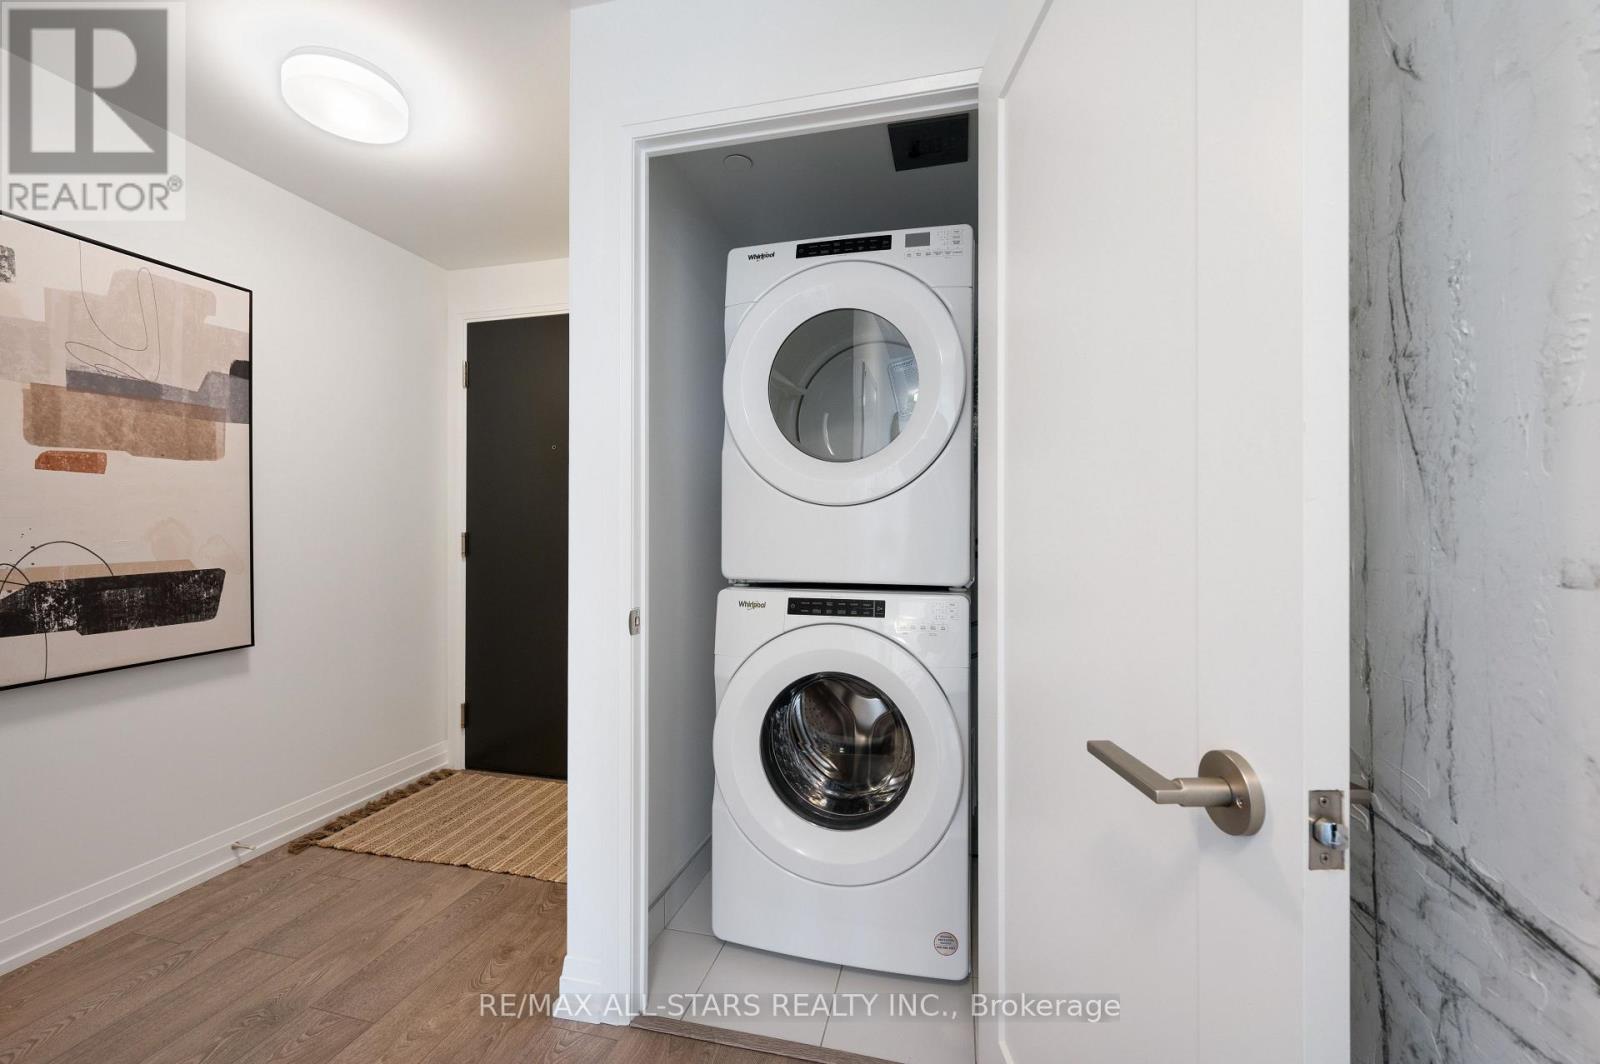
| 家电类 | 烤箱 - Built-in, Cooktop, 洗碗机, 烘干机, Freezer, 微波炉, 烤箱, 洗衣机, 冰箱 |
| 地下室类型 | 没有 |
| 空调 | 中央空调 |
| 外墙 | 砖, 混凝土 |
| Flooring Type | Laminate |
| 供暖方式 | 天然气 |
| 供暖类型 | 压力热风 |
| 内部尺寸 | 600 - 699 Sqft |
| 类型 | 公寓 |
车 位
| 地下 | |
| Garage |
土地
| 英亩数 | 无 |
| 土地便利设施 | 公园, 医院, 公共交通 |
| 地表水 | 湖泊/池塘 |
房 间
| 楼 层 | 类 型 | 长 度 | 宽 度 | 面 积 |
|---|---|---|---|---|
| 一楼 | 客厅 | 3.71 m | 3.48 m | 3.71 m x 3.48 m |
| 一楼 | 餐厅 | 3.71 m | 3.48 m | 3.71 m x 3.48 m |
| 一楼 | 厨房 | 4.64 m | 2.11 m | 4.64 m x 2.11 m |
| 一楼 | 主卧 | 3.45 m | 2.9 m | 3.45 m x 2.9 m |
| 一楼 | 衣帽间 | 2.31 m | 2.24 m | 2.31 m x 2.24 m |

The trademarks REALTOR®, REALTORS®, and the REALTOR® logo are controlled by The Canadian Real Estate Association (CREA) and identify real estate professionals who are members of CREA. The trademarks MLS®, Multiple Listing Service® and the associated logos are owned by The Canadian Real Estate Association (CREA) and identify the quality of services provided by real estate professionals who are members of CREA. The trademark DDF® is owned by The Canadian Real Estate Association (CREA) and identifies CREA's Data Distribution Facility (DDF®)
Toronto Real Estate Board
RE/MAX All-Stars Realty Inc.
July 31 2026 08:56:15
