
2102 - 8200 Birchmount Road Markham (Unionville), Ontario L3R 9W1


$3,000 Monthly
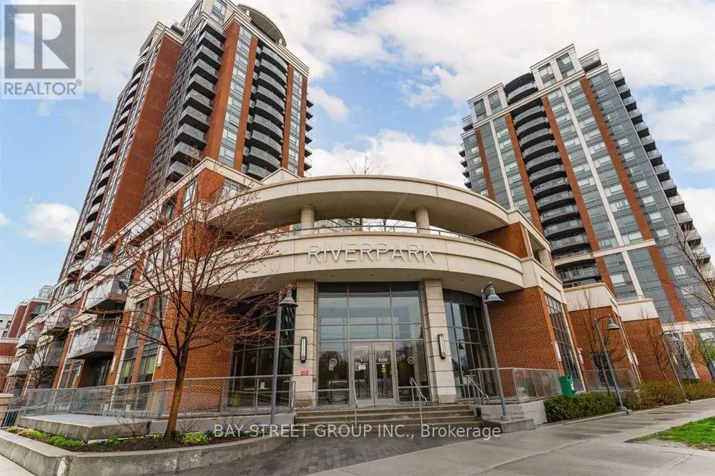
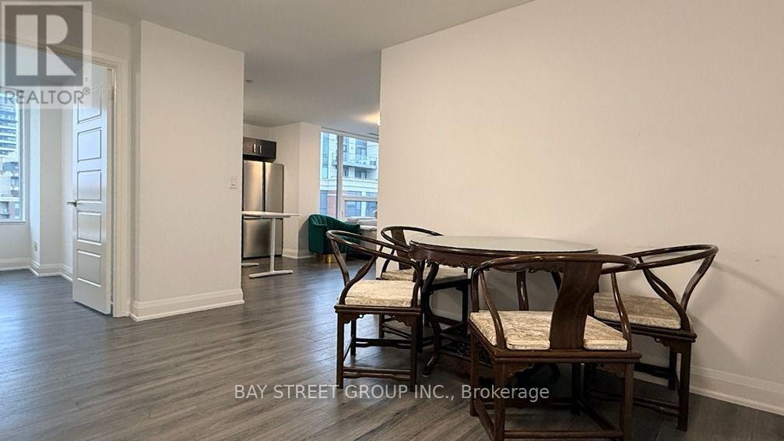
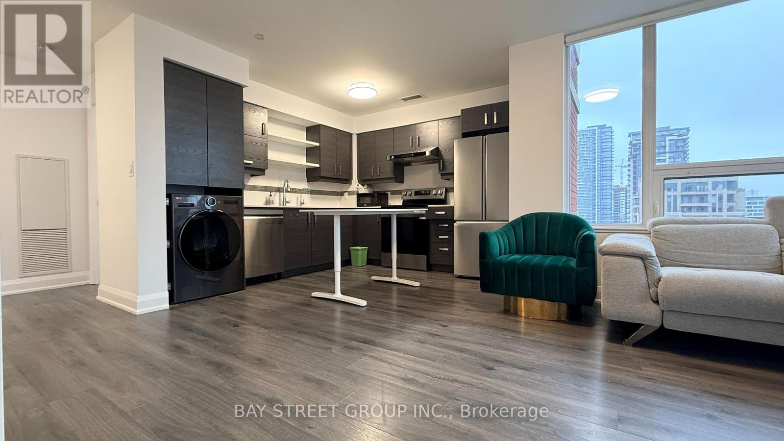
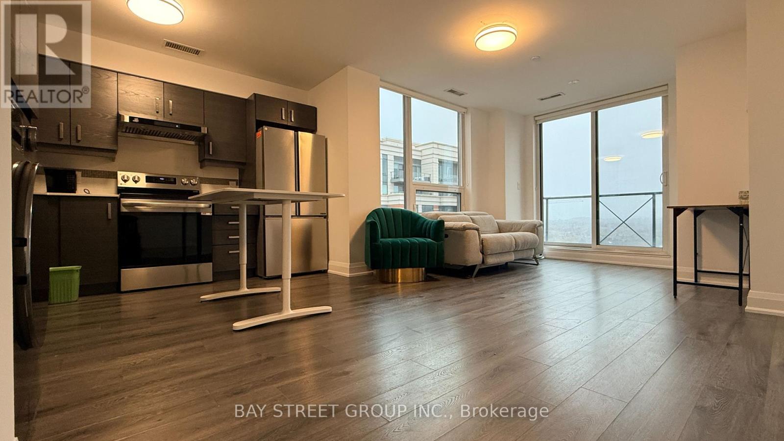
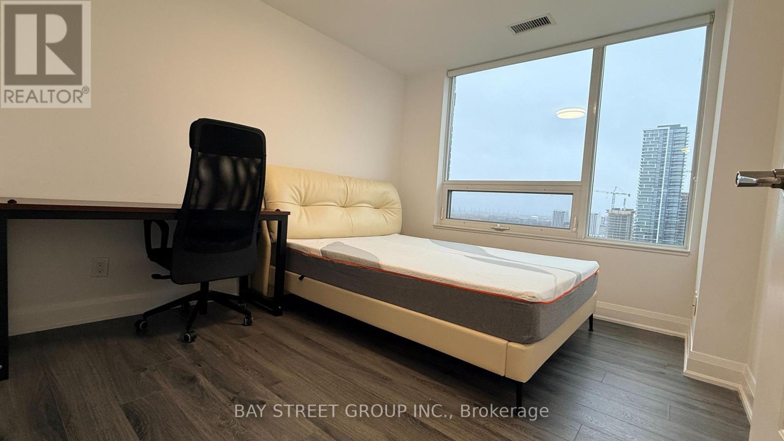
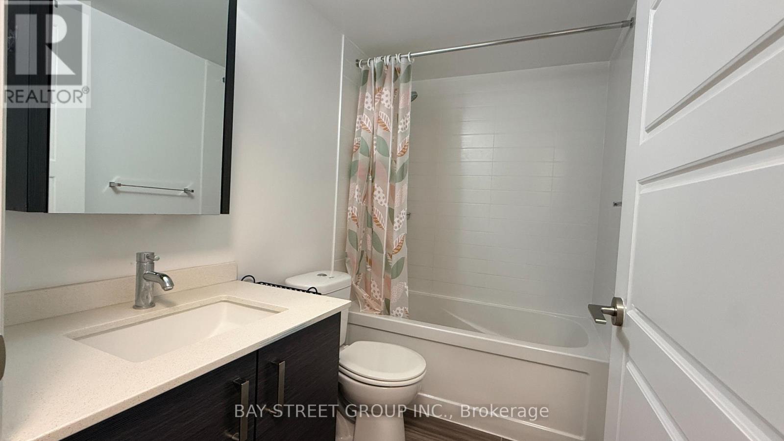
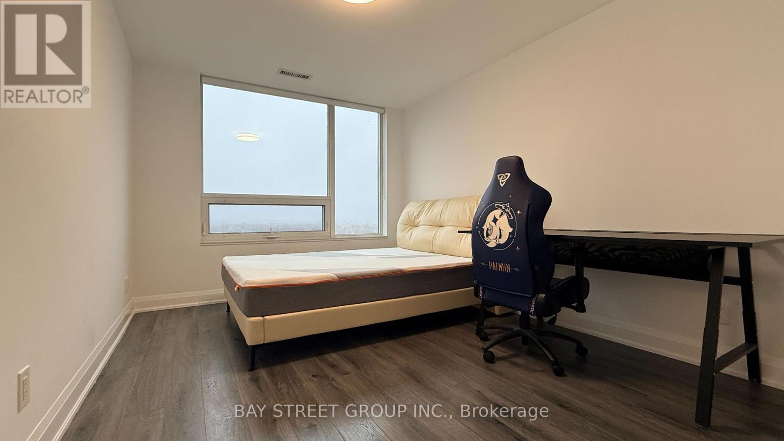
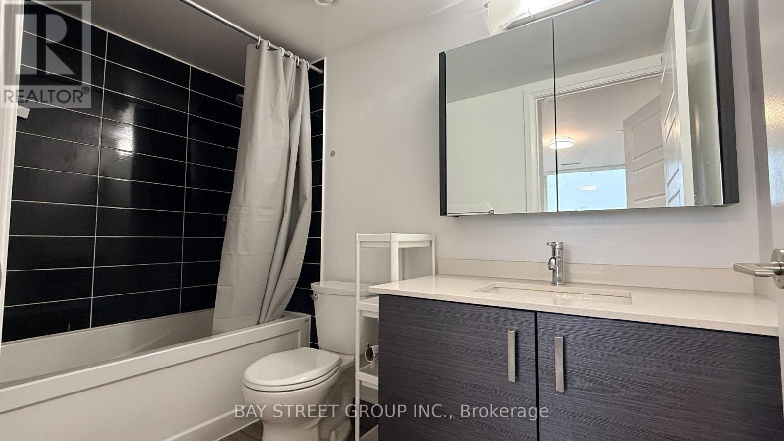
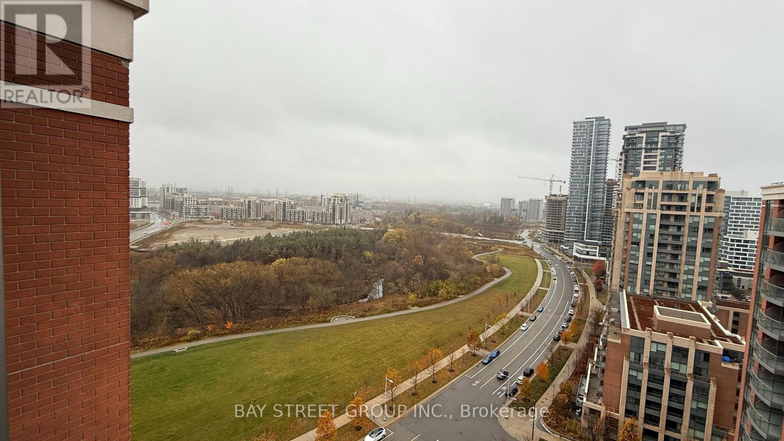
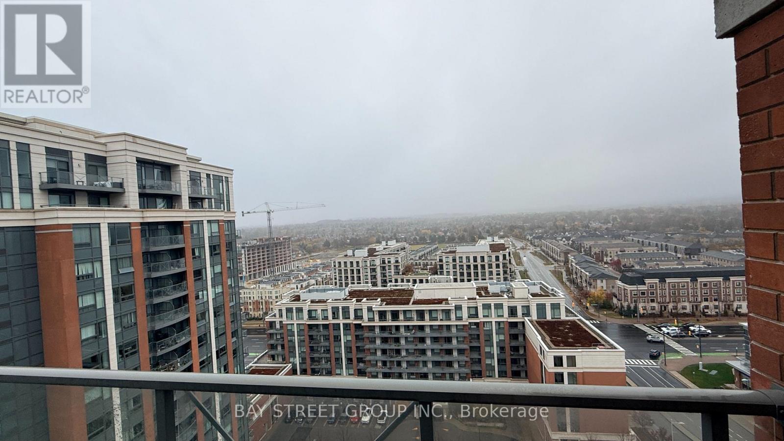
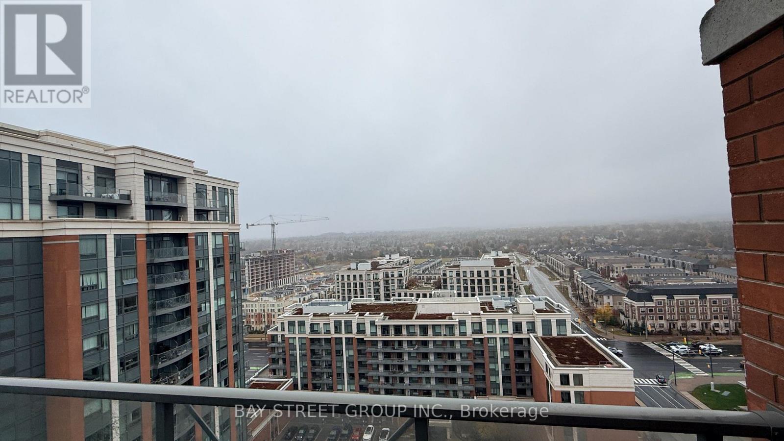
Welcome to River Park at Uptown Markham, a true master-planned community in the heart of Markham! Energy-saving condo built by award-winning developer Times Group. Bright and sun-filled 2-bedroom + den corner unit with 891 sq ft of living space plus a 47 sq ft balcony and unobstructed views. Open-concept layout featuring a modern kitchen with granite countertops and stainless steel appliances. Prime location close to top-ranked Unionville High School, York University Markham Campus, GO station, Whole Foods, banks, parks and more. A wonderful opportunity to lease in one of Markham's most sought-after communities! (id:43681)
房源概要
| MLS® Number | N14163926 |
| 房源类型 | 民宅 |
| 社区名字 | Unionville |
| 附近的便利设施 | 公园, 公共交通, 学校 |
| 社区特征 | Pets Not Allowed |
| 特征 | Ravine, 阳台 |
| 总车位 | 1 |
| 泳池类型 | 地下游泳池 |
| View Type | View |
详 情
| 浴室 | 2 |
| 地上卧房 | 2 |
| 总卧房 | 2 |
| Age | 0 To 5 Years |
| 公寓设施 | Security/concierge, 健身房, 宴会厅, Storage - Locker |
| 家电类 | 洗碗机, 烘干机, Furniture, 炉子, 洗衣机, 窗帘, 冰箱 |
| 地下室类型 | 没有 |
| 空调 | 中央空调 |
| 外墙 | 砖 |
| Flooring Type | Laminate |
| 供暖方式 | 电 |
| 供暖类型 | 压力热风 |
| 内部尺寸 | 800 - 899 Sqft |
| 类型 | 公寓 |
车 位
| 地下 | |
| Garage |
土地
| 英亩数 | 无 |
| 土地便利设施 | 公园, 公共交通, 学校 |
房 间
| 楼 层 | 类 型 | 长 度 | 宽 度 | 面 积 |
|---|---|---|---|---|
| 一楼 | 客厅 | 3.42 m | 3.12 m | 3.42 m x 3.12 m |
| 一楼 | 餐厅 | 4.7 m | 3.1 m | 4.7 m x 3.1 m |
| 一楼 | 厨房 | 4.7 m | 3.1 m | 4.7 m x 3.1 m |
| 一楼 | 主卧 | 3.9 m | 3.05 m | 3.9 m x 3.05 m |
| 一楼 | 第二卧房 | 3.33 m | 3.09 m | 3.33 m x 3.09 m |
| 一楼 | 衣帽间 | 2.9 m | 2.3 m | 2.9 m x 2.3 m |
https://www.realtor.ca/real-estate/30495326/2102-8200-birchmount-road-markham-unionville-unionville

The trademarks REALTOR®, REALTORS®, and the REALTOR® logo are controlled by The Canadian Real Estate Association (CREA) and identify real estate professionals who are members of CREA. The trademarks MLS®, Multiple Listing Service® and the associated logos are owned by The Canadian Real Estate Association (CREA) and identify the quality of services provided by real estate professionals who are members of CREA. The trademark DDF® is owned by The Canadian Real Estate Association (CREA) and identifies CREA's Data Distribution Facility (DDF®)
Toronto Real Estate Board
Bay Street Group Inc.
November 09 2026 07:32:15
