
2102 - 8 Mercer Street Toronto (Waterfront Communities), Ontario M5V 0C4


$3,500 Monthly
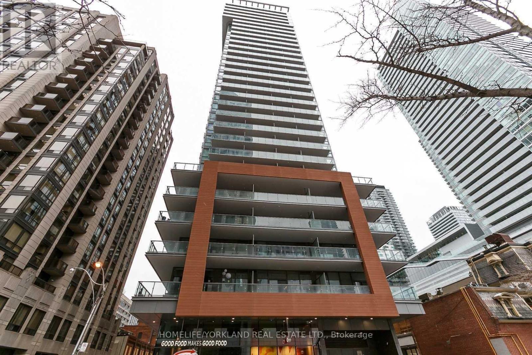
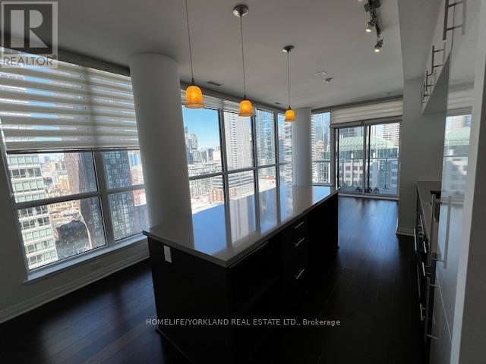
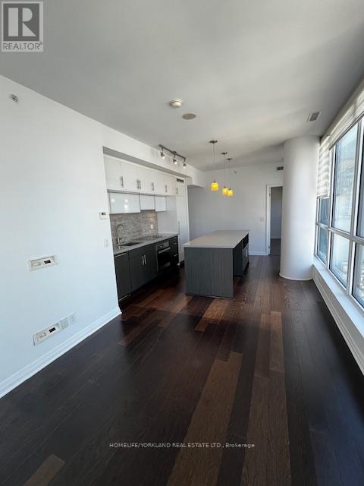
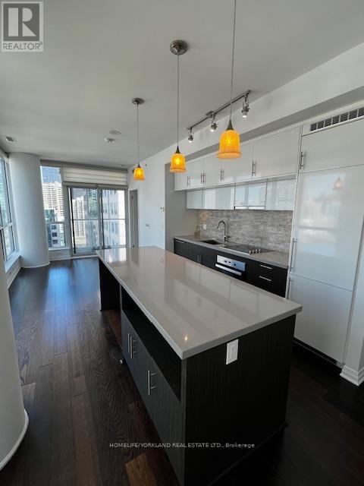
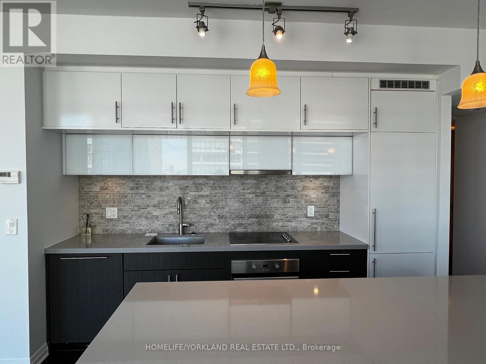
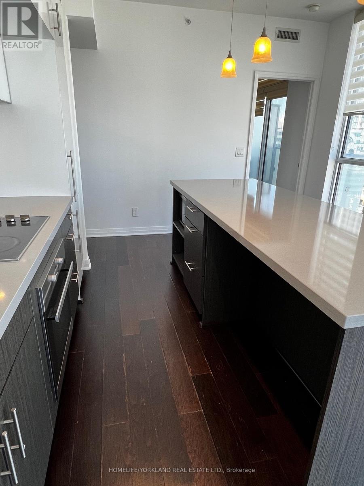
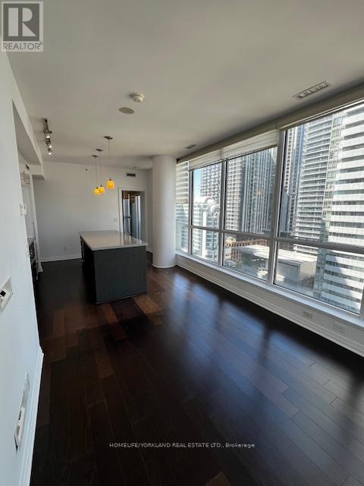
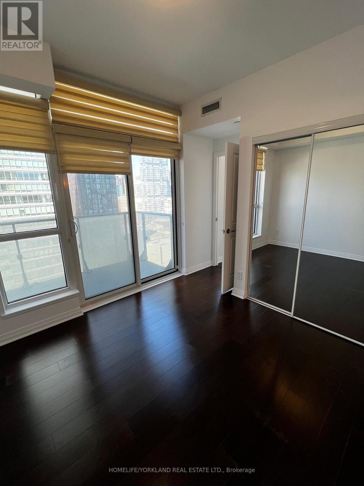
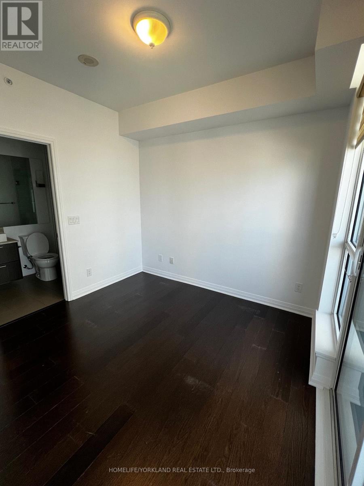
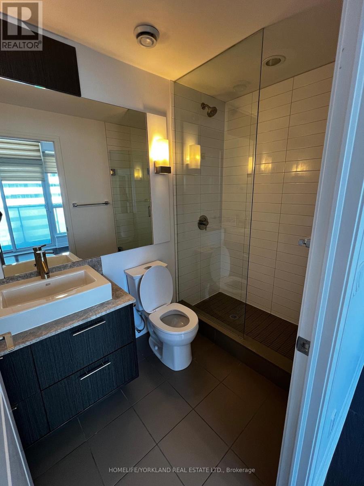
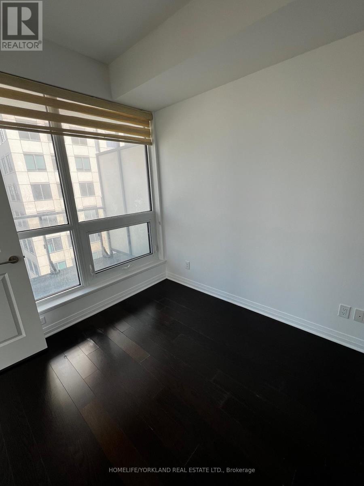
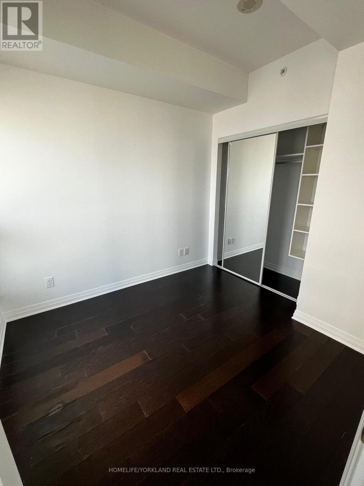
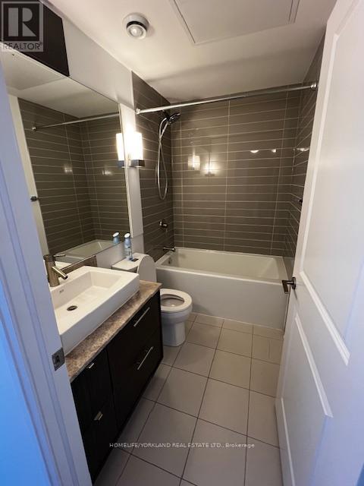
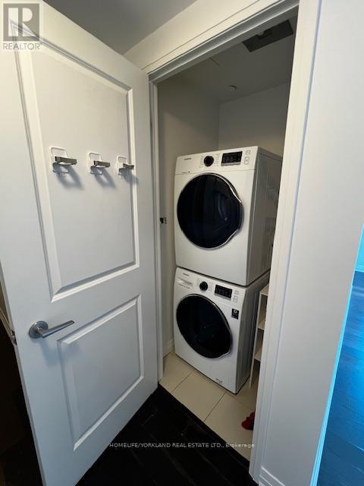
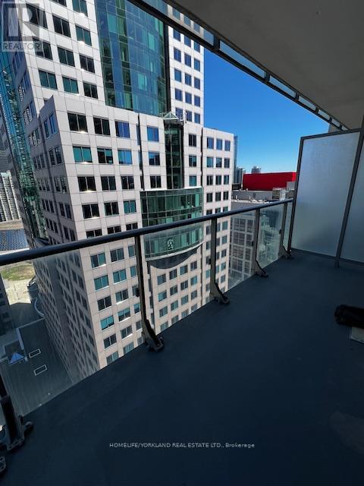
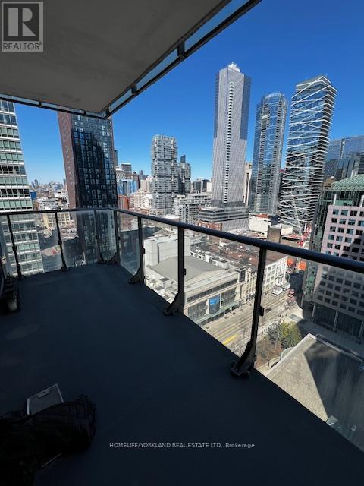
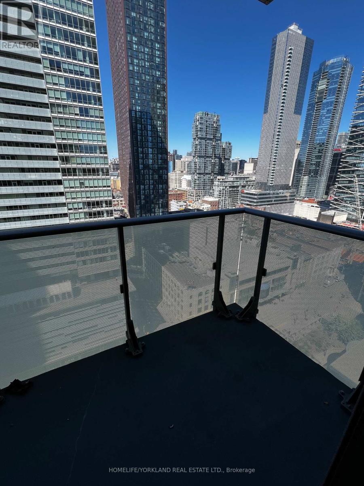
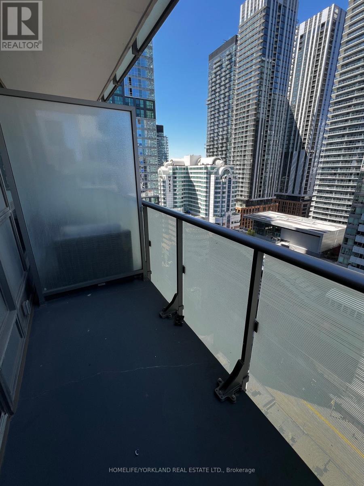
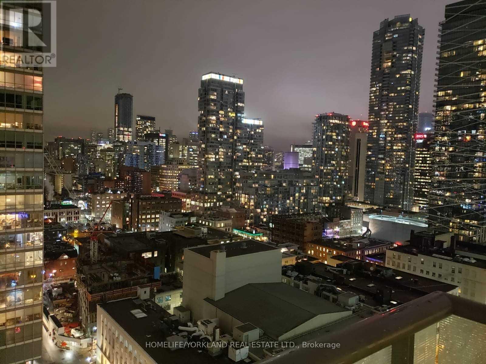
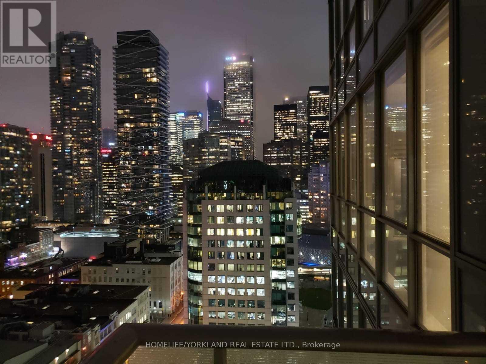
Experience the best of downtown living in this spectacular corner suite at Club Mercer! Offering the perfect blend of style, space and lifestyle, this beautifully designed 2 bedroom, 2 bathroom residence features a desirable split-bedroom layout, providing excellent privacy with bedrooms separated by the main living area. Floor-to-ceiling windows wrap around the suite, filling the space with natural light and showcasing beautiful northeast skyline views. Enjoy two private balconies, perfect for morning coffee or unwinding while taking in the city views. Features include a modern, seamlessly integrated kitchen, ensuite laundry, one underground parking space and one locker. Enjoy the exceptional Club Mercer lifestyle with outstanding amenities, including a fully equipped fitness center with Peloton bikes, yoga studio, sauna, hot tub, theatre, party room and spectacular rooftop terrace featuring BBQs, cabanas and a tanning deck. Additional conveniences include 24-hour concierge, parcel storage, screening room and multiple stylish lounge and dining areas. Unbeatable location in the heart of the Entertainment District, just steps to King West, TIFF Bell Lightbox, Roy Thomson Hall, top-rated restaurants, cafes, shopping, TTC subway and the PATH. An incredible opportunity for tenants seeking a vibrant downtown lifestyle with exceptional comfort, convenience and amenities! Kindly note that photos were taken when the unit was vacant and are provided for illustrative purposes. Available Jan 1, 2027. (id:43681)
房源概要
| MLS® Number | C14196640 |
| 房源类型 | 民宅 |
| 社区名字 | Waterfront Communities C1 |
| 附近的便利设施 | 医院, 公共交通 |
| 社区特征 | Pets Not Allowed |
| 特征 | 阳台, 无地毯 |
| 总车位 | 1 |
详 情
| 浴室 | 2 |
| 地上卧房 | 2 |
| 总卧房 | 2 |
| 公寓设施 | Security/concierge, 健身房, 宴会厅, Visitor Parking, Storage - Locker |
| 家电类 | 烘干机, 微波炉, 炉子, 洗衣机, 冰箱 |
| 地下室类型 | 没有 |
| 空调 | 中央空调 |
| 外墙 | 砖 |
| Fire Protection | Security Guard |
| Flooring Type | Hardwood |
| 供暖方式 | 天然气 |
| 供暖类型 | 压力热风 |
| 内部尺寸 | 700 - 799 Sqft |
| 类型 | 公寓 |
车 位
| 地下 | |
| Garage |
土地
| 英亩数 | 无 |
| 土地便利设施 | 医院, 公共交通 |
房 间
| 楼 层 | 类 型 | 长 度 | 宽 度 | 面 积 |
|---|---|---|---|---|
| 一楼 | 厨房 | 3.35 m | 3.65 m | 3.35 m x 3.65 m |
| 一楼 | 客厅 | 3.65 m | 3.04 m | 3.65 m x 3.04 m |
| 一楼 | 餐厅 | 3.35 m | 3.65 m | 3.35 m x 3.65 m |
| 一楼 | 主卧 | 2.74 m | 3.04 m | 2.74 m x 3.04 m |
| 一楼 | 第二卧房 | 3.04 m | 2.43 m | 3.04 m x 2.43 m |

The trademarks REALTOR®, REALTORS®, and the REALTOR® logo are controlled by The Canadian Real Estate Association (CREA) and identify real estate professionals who are members of CREA. The trademarks MLS®, Multiple Listing Service® and the associated logos are owned by The Canadian Real Estate Association (CREA) and identify the quality of services provided by real estate professionals who are members of CREA. The trademark DDF® is owned by The Canadian Real Estate Association (CREA) and identifies CREA's Data Distribution Facility (DDF®)
Toronto Real Estate Board
Homelife/yorkland Real Estate Ltd.
November 19 2026 10:00:46
