
2100 Snyder's Road E Wilmot Township, Ontario N0B 2H0


$2,499,900
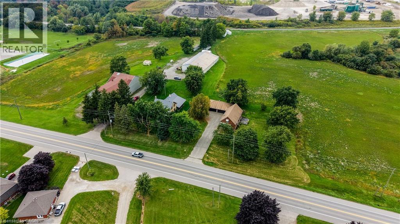
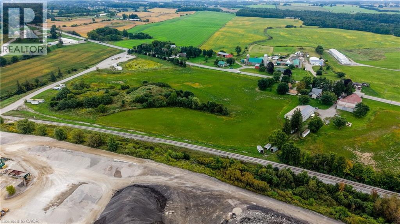
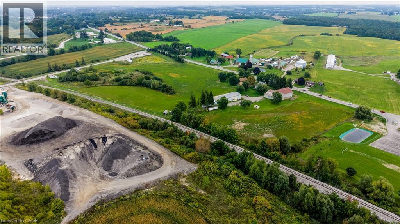
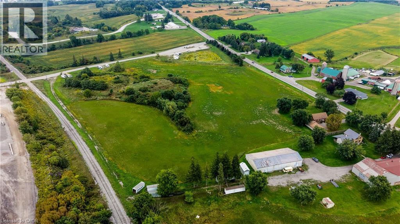
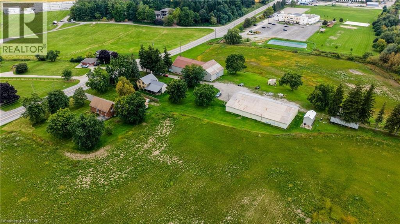
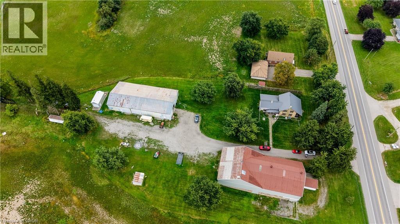
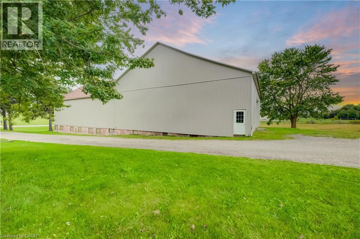
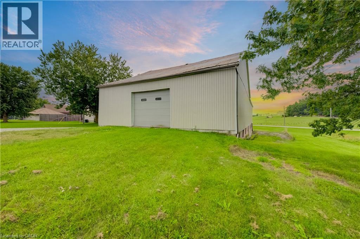
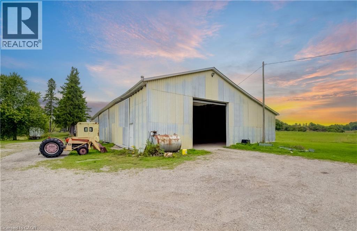
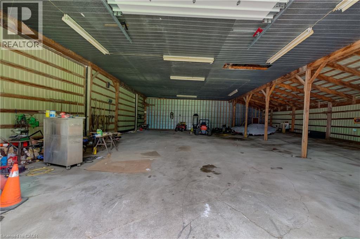
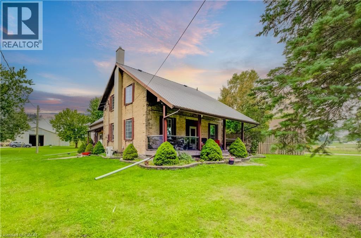
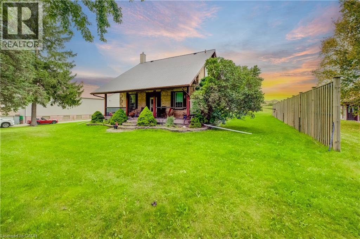
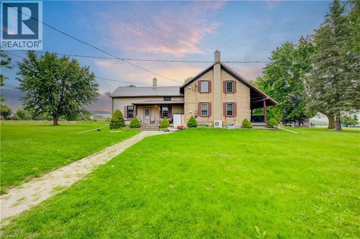
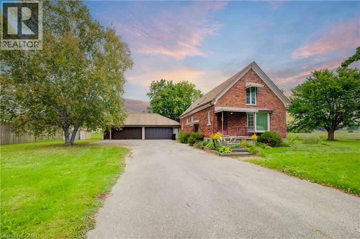
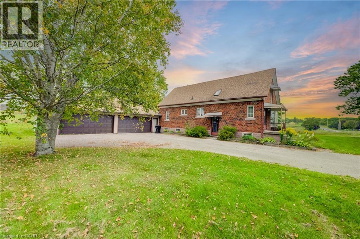
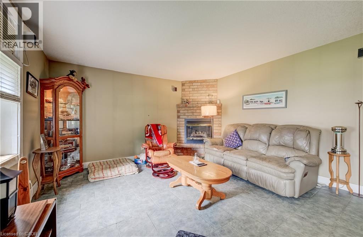
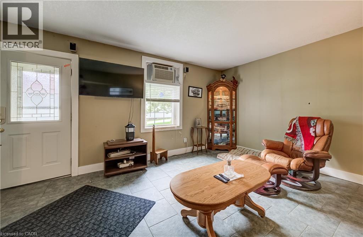
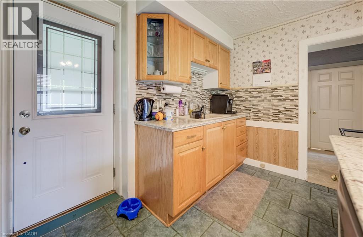
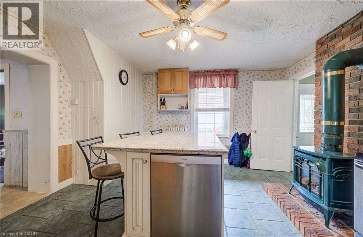
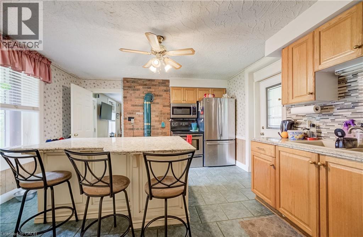
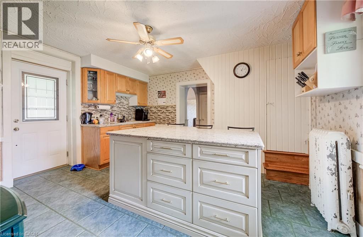
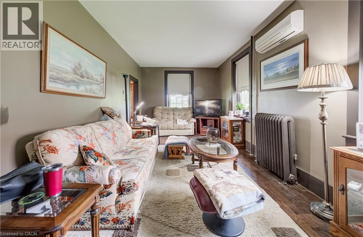
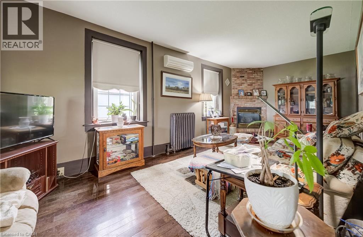
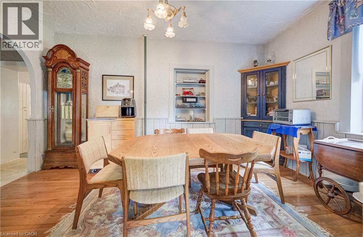
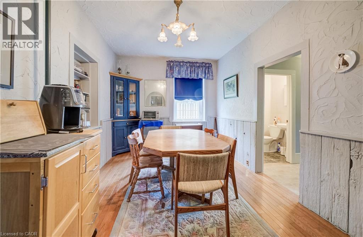
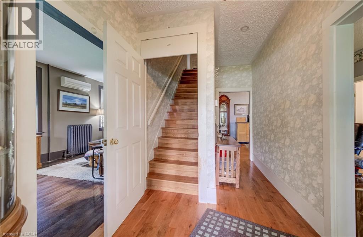
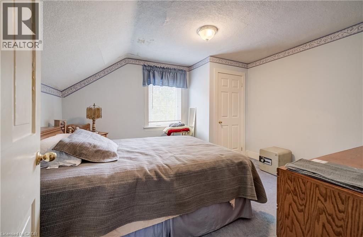
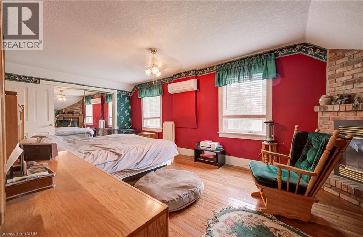
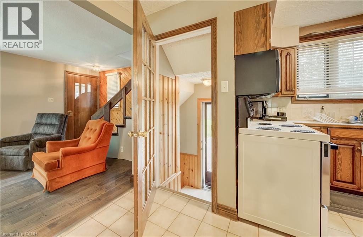
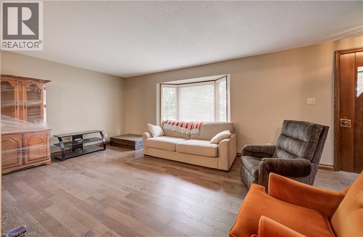
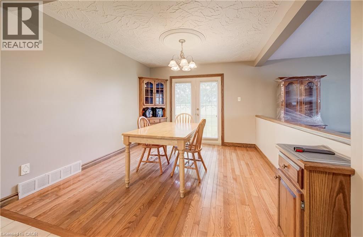
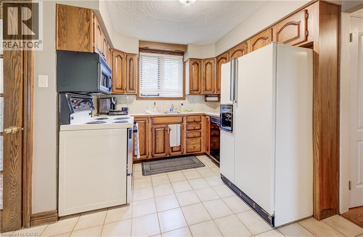
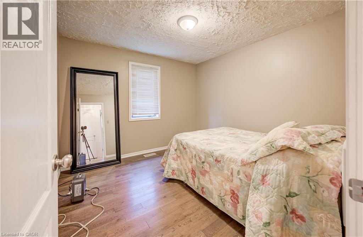
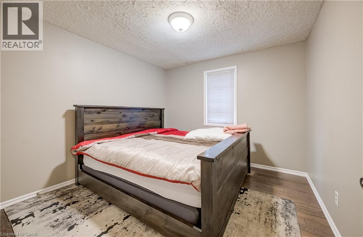
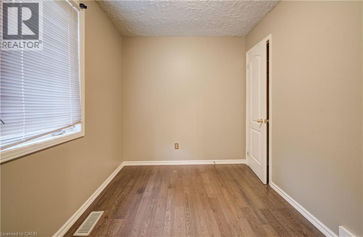
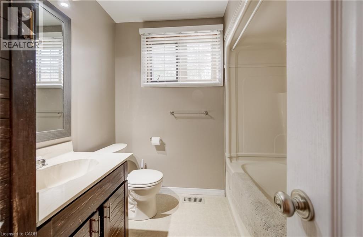
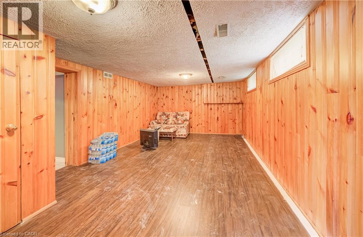
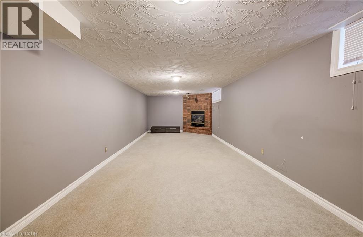
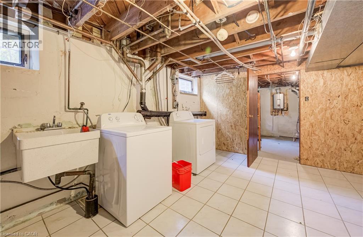
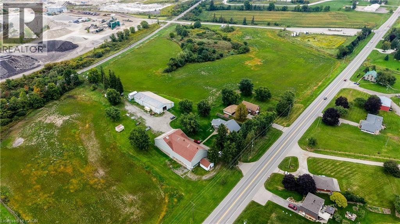
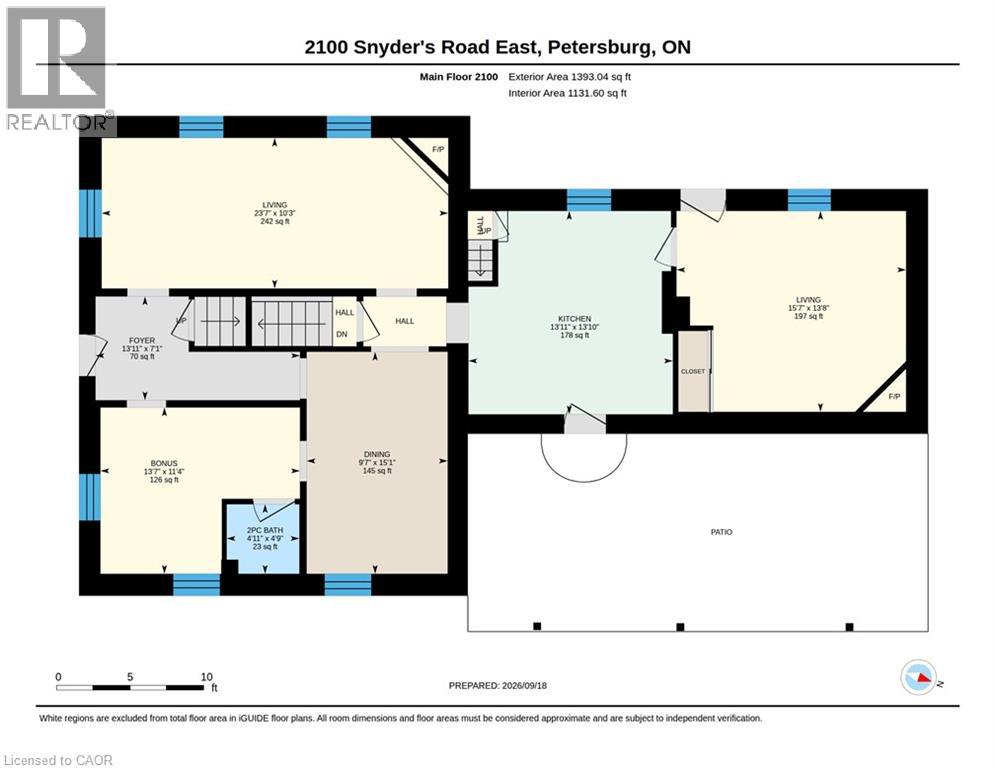
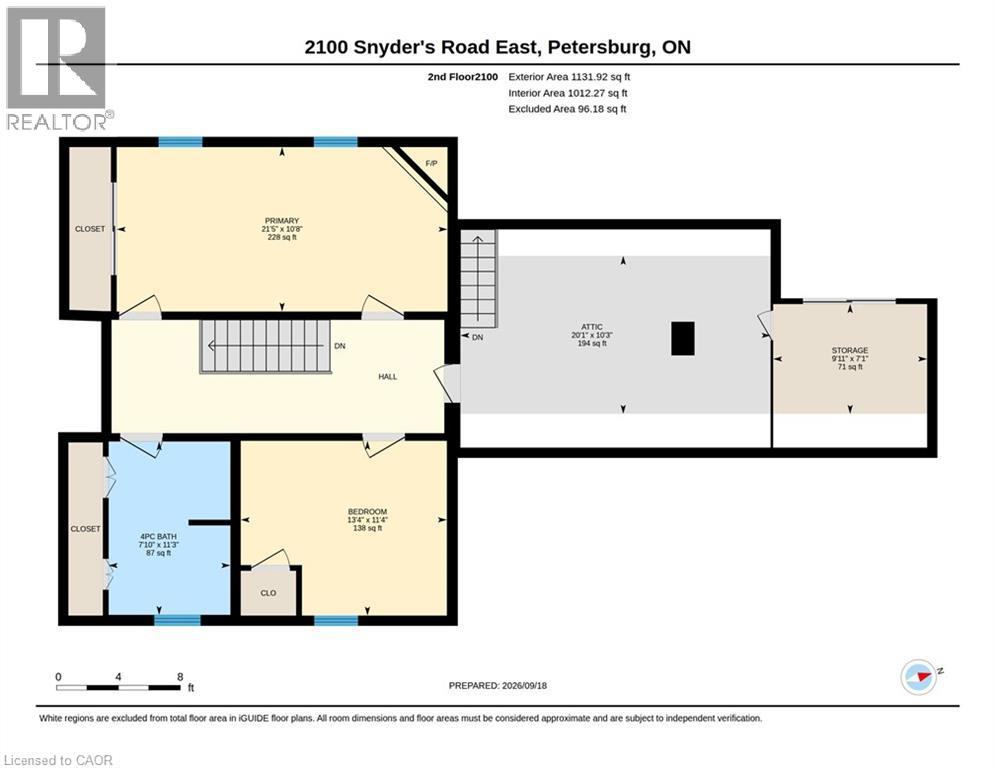
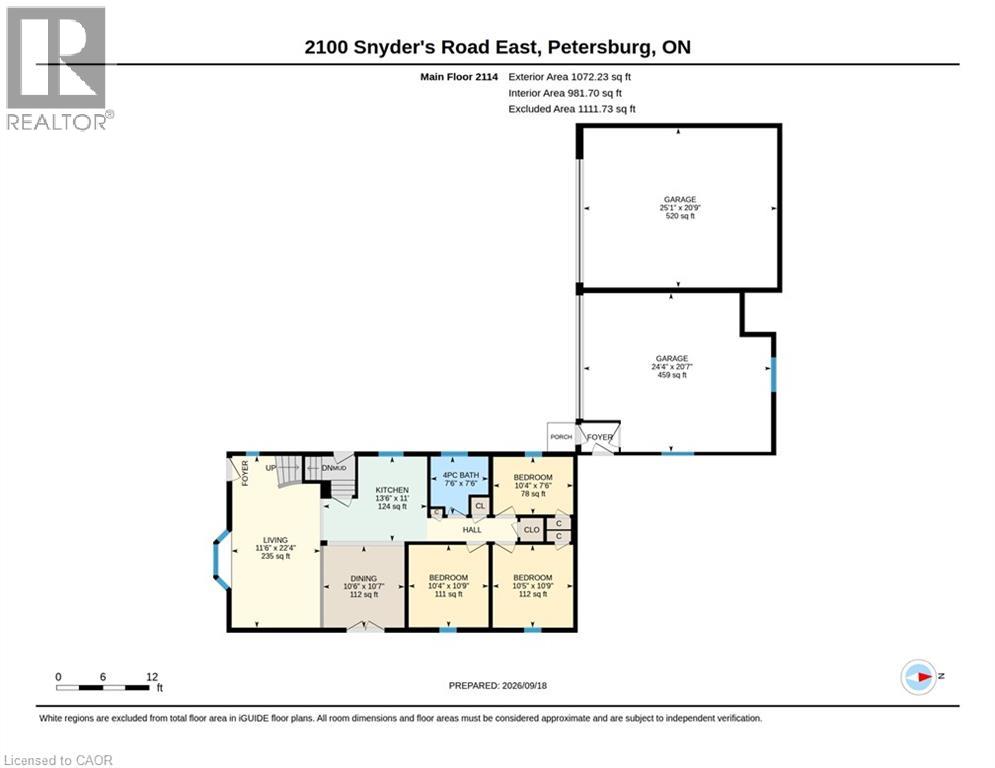
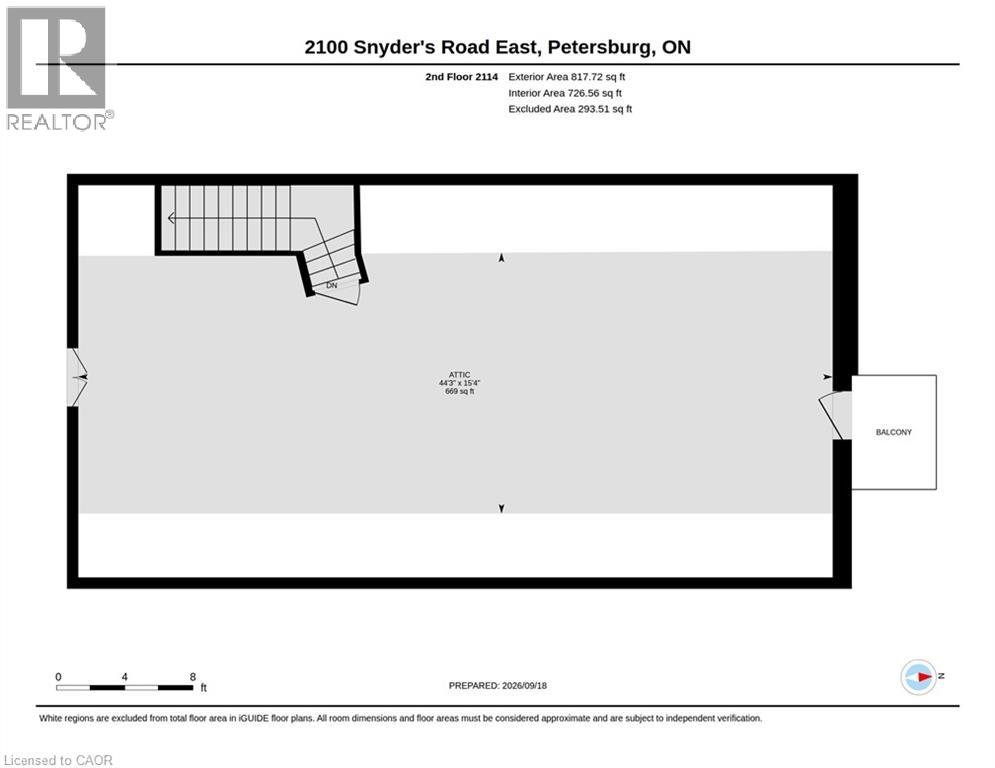
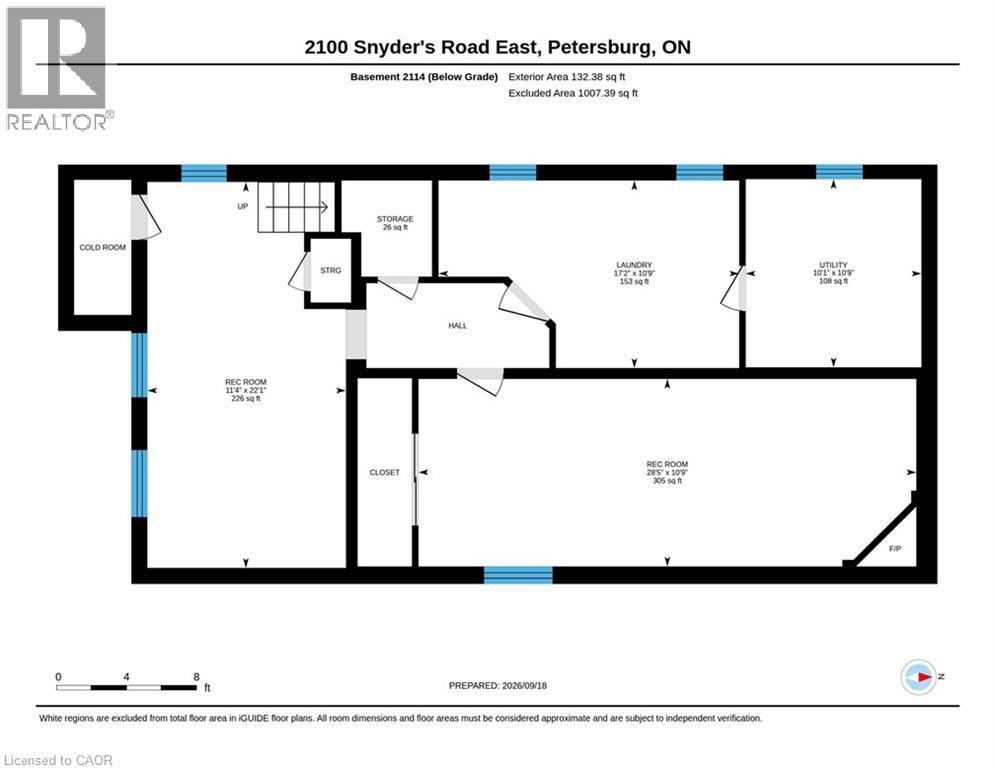
Opportunities like this rarely make it to market. Set on 26 acres just outside Petersburg, this exceptional property offers not one but two detached homes, a wealth of outbuildings, and workable farmland — all in one package with genuine income and lifestyle potential. The main residence is a character-filled brick home featuring multiple gas fireplaces, kitchen with granite countertops and a large island, and a private rear patio complete with hot tub and sauna — perfect for entertaining or unwinding after a day on the property. Spacious principal rooms, generous storage, and a versatile bonus space with its own private access round out this warm and welcoming family home. The second home offers equally impressive living space, with three bedrooms, bright principal rooms, a finished lower level, and its own private driveway with parking for a dozen vehicles — including an oversized 4-car detached garage. Whether for extended family, a rental unit, or multi-generational living, this second residence adds tremendous flexibility and value. Beyond the homes, the property truly shines with its outbuildings. A massive two-storey barn offers thousands of square feet of storage across both levels, ideal for equipment, vehicles, or hobby use. A large driving shed with multiple oversized doors provides even more storage or workshop capability, complete with dedicated office space. An additional insulated detached garage rounds out the exceptional storage offering on this property. With 15 workable acres, established outbuilding infrastructure, and potential storage rental income, this property offers real opportunity for hobby farmers, equestrian enthusiasts, multi-family living, or those seeking a private country retreat with room to grow. Properties of this scale, with this much versatility, don't come up often. Book your private showing today. (id:43681)
房源概要
| MLS® Number | 40852825 |
| 房源类型 | 民宅 |
| 社区特征 | 社区活动中心, School Bus |
| 特征 | Country Residential, Sump Pump |
| 总车位 | 10 |
详 情
| 浴室 | 2 |
| 地上卧房 | 2 |
| 总卧房 | 2 |
| 家电类 | Central Vacuum, Sauna, Water Softener, 窗帘 |
| 建筑风格 | Other |
| 地下室进展 | 已完成 |
| 地下室类型 | Full (unfinished) |
| 施工日期 | 1900 |
| 施工种类 | 独立屋 |
| 空调 | Wall Unit |
| 外墙 | 铝壁板, 砖 |
| 壁炉 | 有 |
| Fireplace Total | 4 |
| 地基类型 | 石 |
| 客人卫生间(不包含洗浴) | 1 |
| 供暖类型 | Hot Water Radiator Heat |
| 储存空间 | 2 |
| 内部尺寸 | 2524 Sqft |
| 类型 | 独立屋 |
| 设备间 | Dug Well |
车 位
| Detached Garage |
土地
| 入口类型 | Highway Nearby |
| 英亩数 | 有 |
| 污水道 | Septic System |
| 土地宽度 | 1748 Ft |
| 规划描述 | Z1 |
房 间
| 楼 层 | 类 型 | 长 度 | 宽 度 | 面 积 |
|---|---|---|---|---|
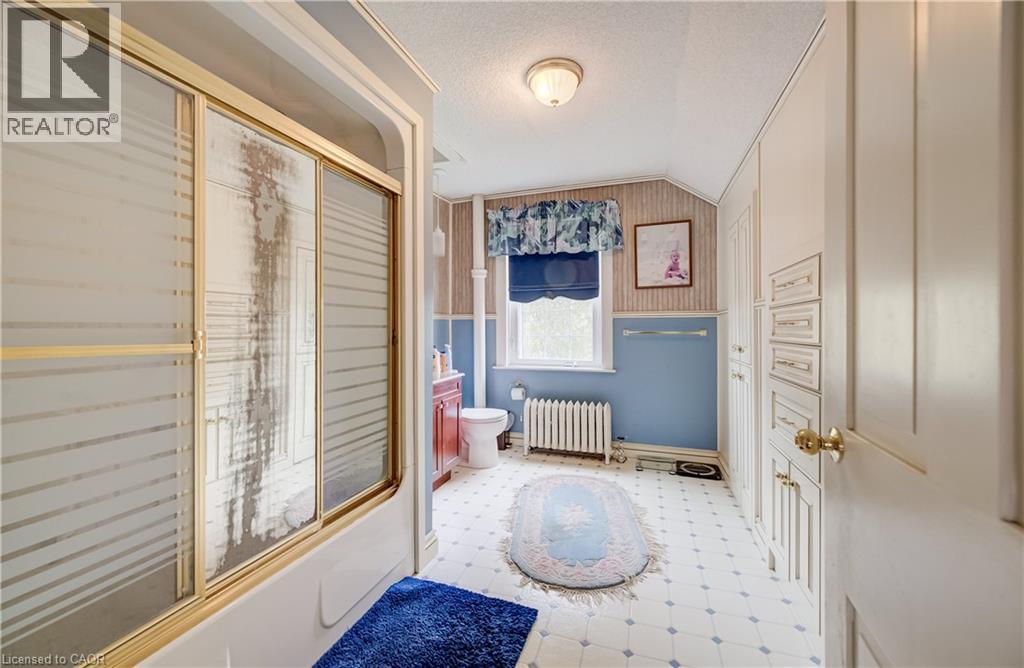
| 二楼 | 四件套浴室 | 11'3'' x 7'10'' | ||
| 二楼 | Storage | 9'11'' x 7'1'' | ||
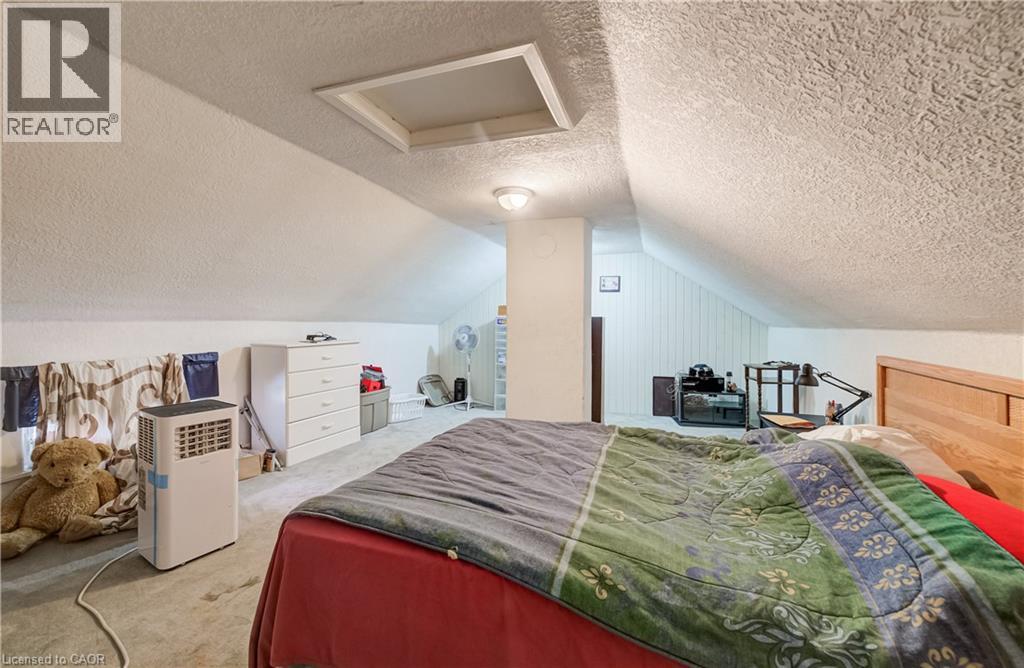
| 二楼 | Attic | 20'1'' x 10'3'' | ||
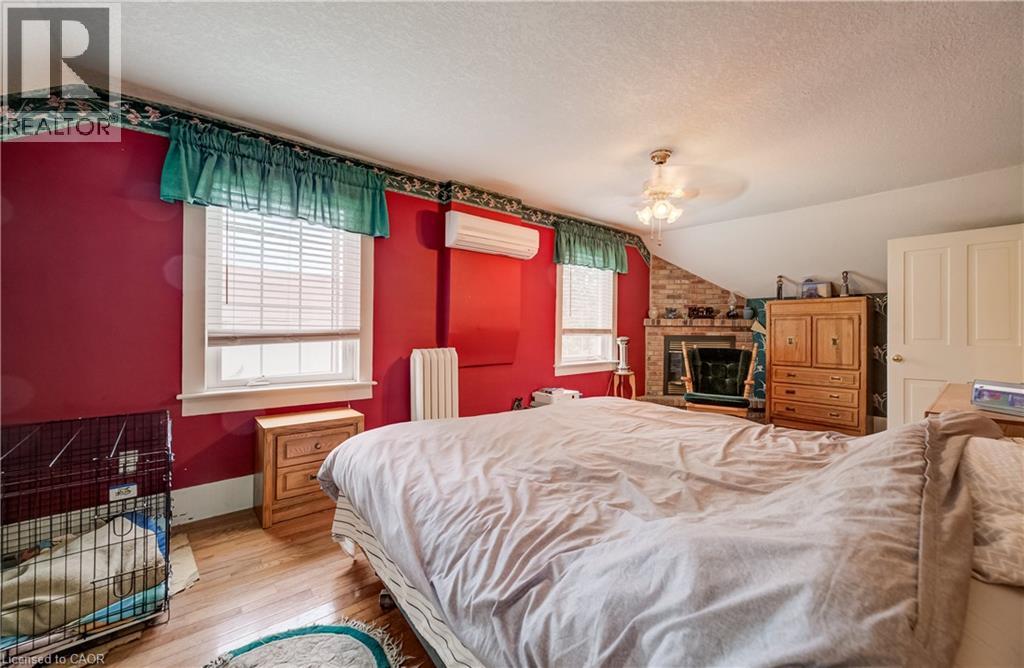
| 二楼 | 卧室 | 13'4'' x 11'4'' | ||
| 二楼 | 主卧 | 21'5'' x 10'8'' | ||
| 一楼 | 客厅 | 23'7'' x 10'3'' | ||
| 一楼 | 客厅 | 15'7'' x 13'8'' | ||
| 一楼 | 厨房 | 13'11'' x 13'10'' | ||
| 一楼 | 门厅 | 13'11'' x 7'1'' | ||
| 一楼 | 餐厅 | 15'1'' x 9'7'' | ||
| 一楼 | Bonus Room | 13'7'' x 11'4'' | ||
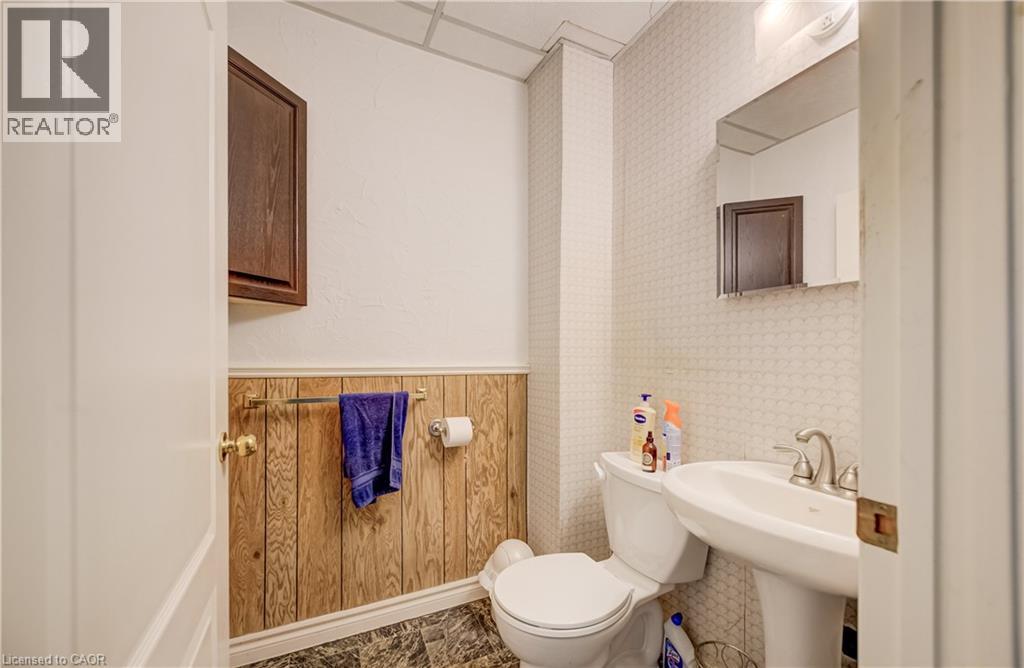
| 一楼 | 两件套卫生间 | Measurements not available |
https://www.realtor.ca/real-estate/30305870/2100-snyders-road-e-wilmot-township

The trademarks REALTOR®, REALTORS®, and the REALTOR® logo are controlled by The Canadian Real Estate Association (CREA) and identify real estate professionals who are members of CREA. The trademarks MLS®, Multiple Listing Service® and the associated logos are owned by The Canadian Real Estate Association (CREA) and identify the quality of services provided by real estate professionals who are members of CREA. The trademark DDF® is owned by The Canadian Real Estate Association (CREA) and identifies CREA's Data Distribution Facility (DDF®)
REALTORS® Association of Hamilton-Burlington
Peak Realty Ltd.
September 21 2026 04:32:34
