
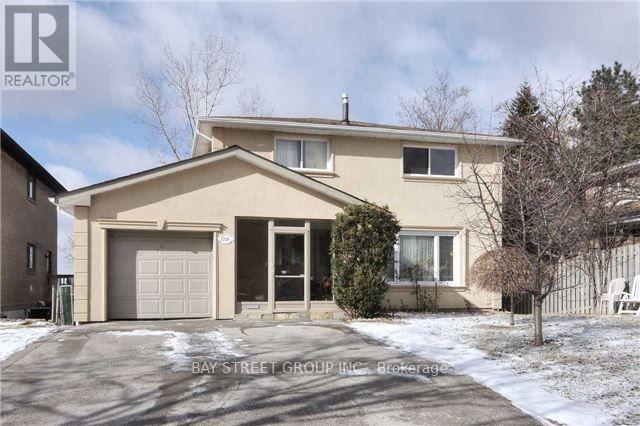
210 Shaughnessy Boulevard Toronto (Don Valley Village), Ontario M2J 1K4


$3,700 Monthly
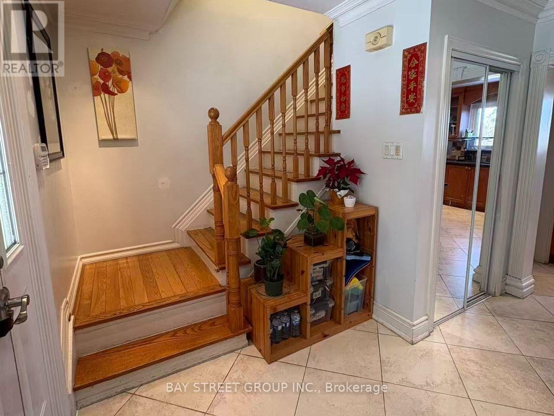
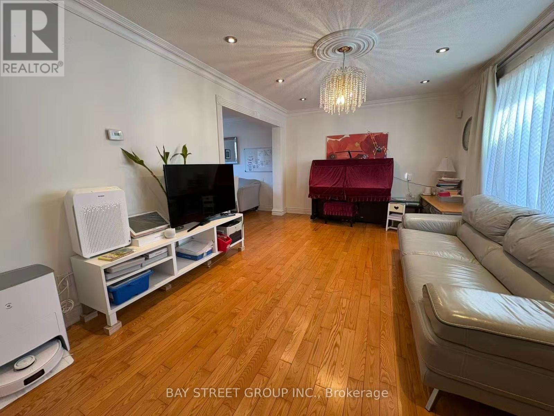
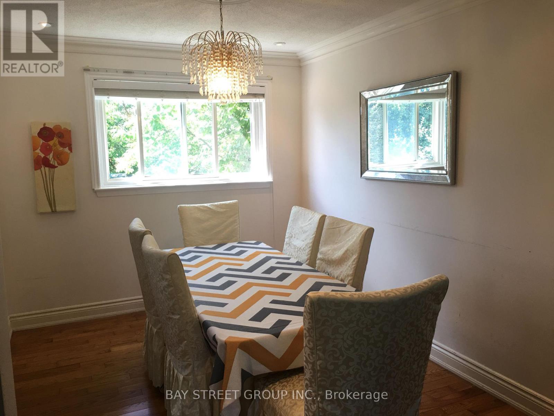
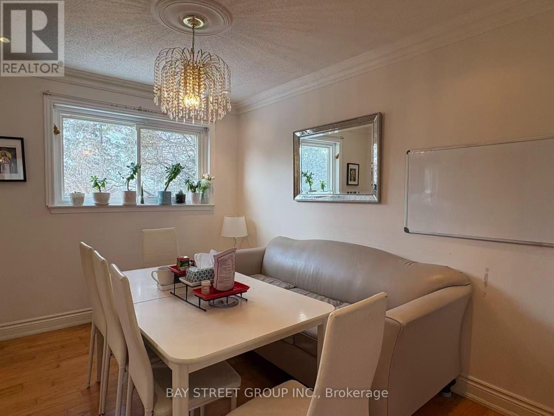
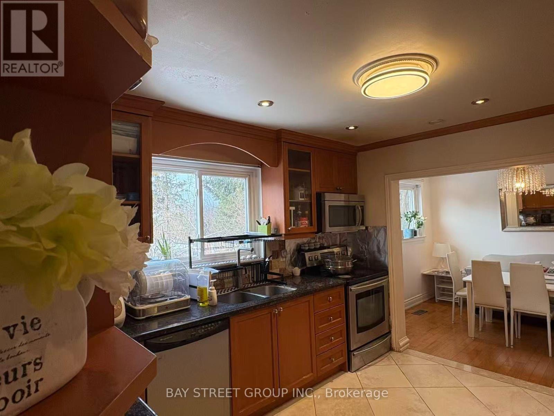
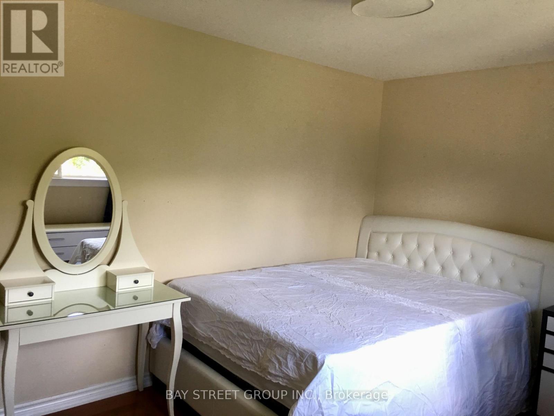
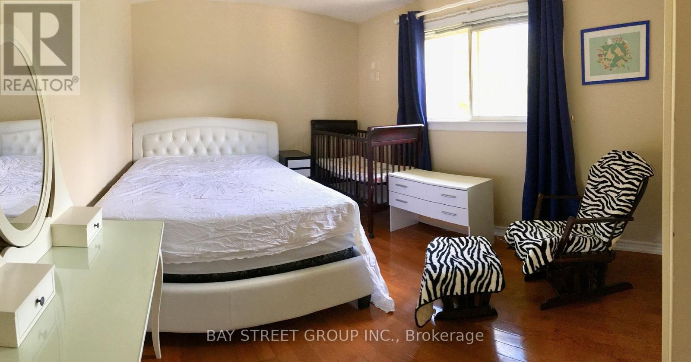
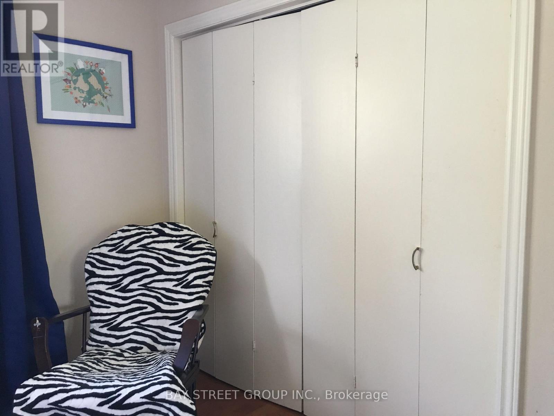
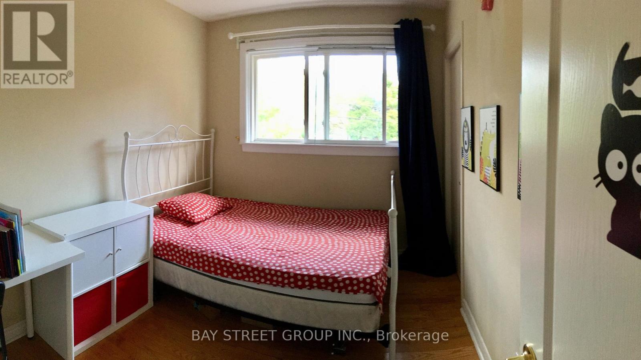
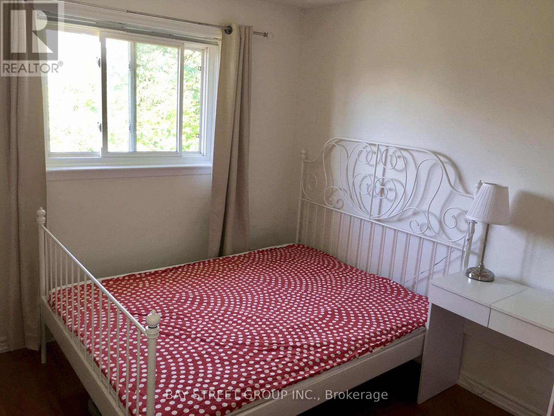
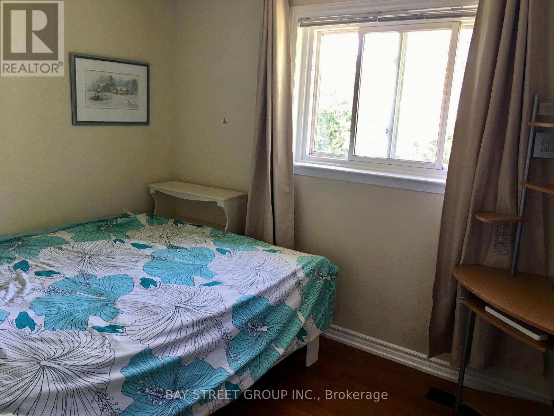
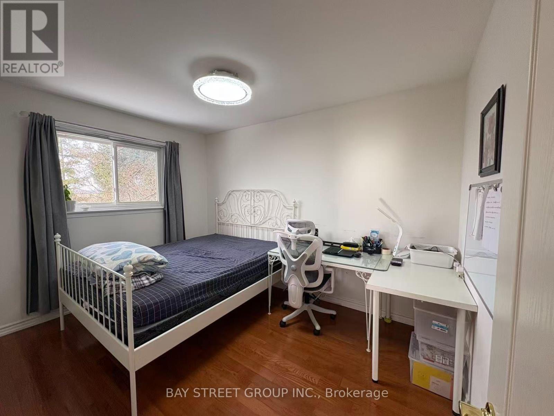
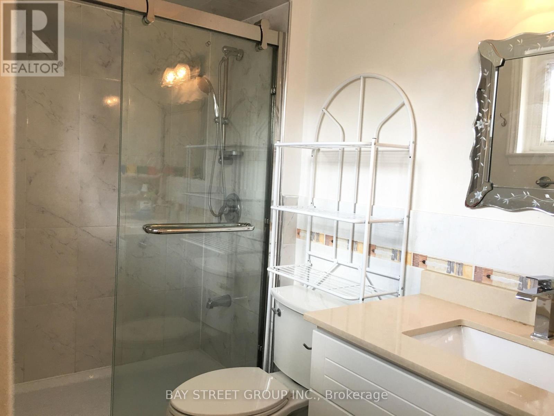
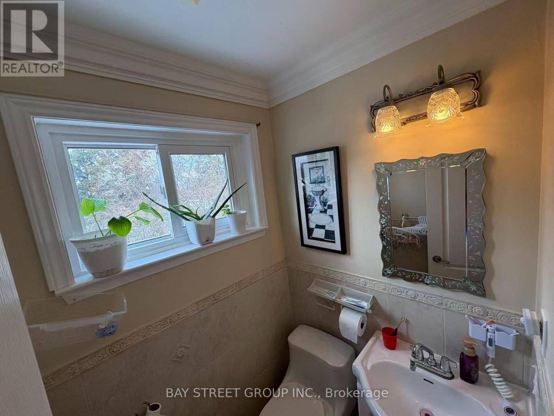
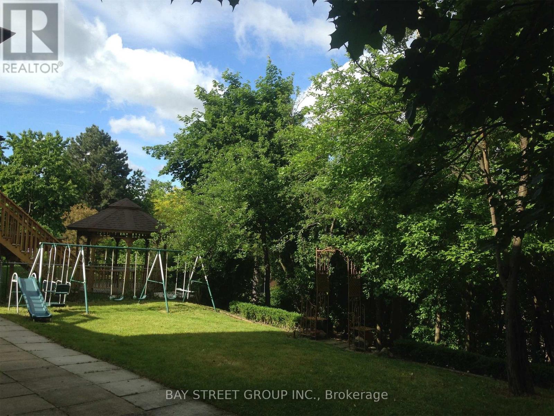
Spacious 4-Bed Main & Upper Floor Rental In High-Demand North York Location! Lot 50X125! Practical Layout Featuring A Modern Kitchen With Granite Countertops, Stainless Steel Appliances, Hardwood Floors Throughout, Private Walk-Out Garden, Basement Laundry, And 3 Parking Spots (1 Garage). Meticulously Maintained, Offering Furnished Or Unfurnished Options. Prime Location With Easy Access To Hwy 401/404, Minutes To Don Mills Subway & 24-Hr Transit. Excellent School Zone Near Georges Vanier S.S. & Seneca College. Walk To Fairview Mall, T&T Supermarket & Peanut Plaza, Plus Nearby Library, Community Centre & Hospital. Non-Smokers & No Pets Preferred. (id:43681)
房源概要
| MLS® Number | C13622066 |
| 房源类型 | 民宅 |
| 社区名字 | Don Valley Village |
| 设备类型 | 热水器 |
| 特征 | 无地毯 |
| 总车位 | 3 |
| 租赁设备类型 | 热水器 |
详 情
| 浴室 | 2 |
| 地上卧房 | 4 |
| 总卧房 | 4 |
| 地下室类型 | 没有 |
| 施工种类 | 独立屋 |
| 空调 | 中央空调 |
| 外墙 | 灰泥 |
| Flooring Type | Hardwood, Ceramic |
| 地基类型 | 混凝土 |
| 客人卫生间(不包含洗浴) | 1 |
| 供暖方式 | 天然气 |
| 供暖类型 | 压力热风 |
| 储存空间 | 2 |
| 内部尺寸 | 1100 - 1500 Sqft |
| 类型 | 独立屋 |
| 设备间 | 市政供水 |
车 位
| Garage |
土地
| 英亩数 | 无 |
| 污水道 | Sanitary Sewer |
| 土地深度 | 125 Ft |
| 土地宽度 | 50 Ft ,6 In |
| 不规则大小 | 50.5 X 125 Ft |
房 间
| 楼 层 | 类 型 | 长 度 | 宽 度 | 面 积 |
|---|---|---|---|---|
| 二楼 | 主卧 | 4.75 m | 3.25 m | 4.75 m x 3.25 m |
| 二楼 | 第二卧房 | 3.7 m | 2.7 m | 3.7 m x 2.7 m |
| 二楼 | 第三卧房 | 3.59 m | 2.75 m | 3.59 m x 2.75 m |
| 二楼 | Bedroom 4 | 3.18 m | 2.54 m | 3.18 m x 2.54 m |
| 一楼 | 客厅 | 5.12 m | 3.65 m | 5.12 m x 3.65 m |
| 一楼 | 餐厅 | 3.55 m | 2.9 m | 3.55 m x 2.9 m |
| 一楼 | 厨房 | 3.9 m | 34 m | 3.9 m x 34 m |

The trademarks REALTOR®, REALTORS®, and the REALTOR® logo are controlled by The Canadian Real Estate Association (CREA) and identify real estate professionals who are members of CREA. The trademarks MLS®, Multiple Listing Service® and the associated logos are owned by The Canadian Real Estate Association (CREA) and identify the quality of services provided by real estate professionals who are members of CREA. The trademark DDF® is owned by The Canadian Real Estate Association (CREA) and identifies CREA's Data Distribution Facility (DDF®)
Toronto Real Estate Board
Bay Street Group Inc.
August 03 2026 04:53:30
