5 卧室
3 浴室
1100 - 1500 sqft
壁炉
中央空调
风热取暖
$1,499,000
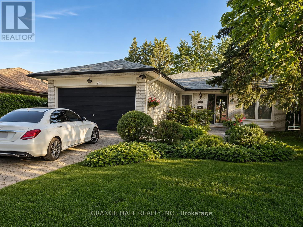
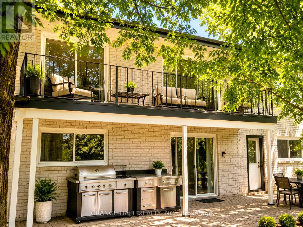
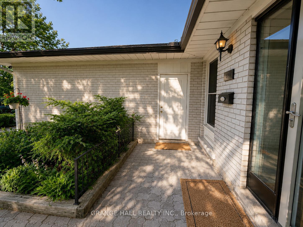
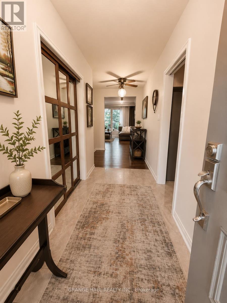
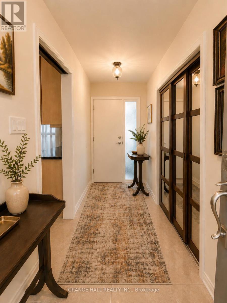
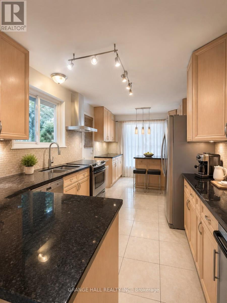
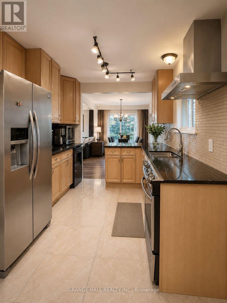
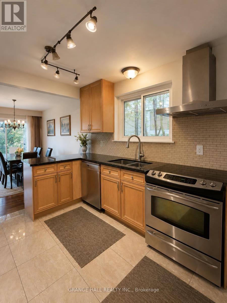
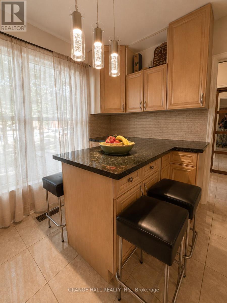
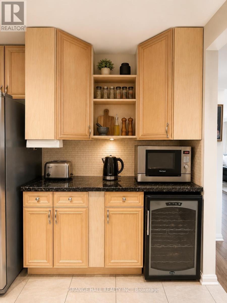
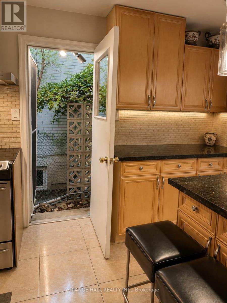
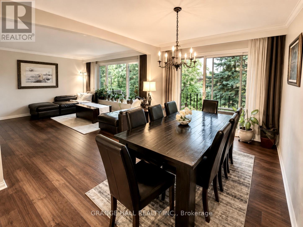
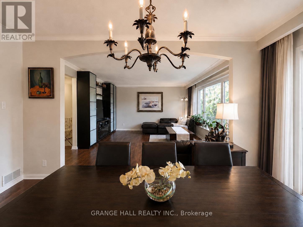
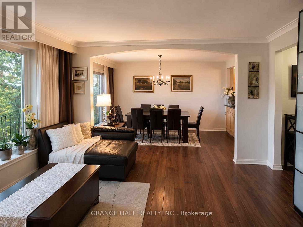
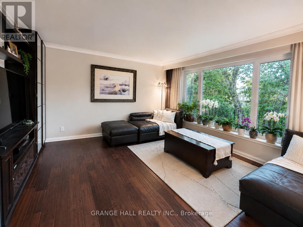
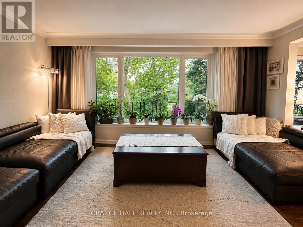
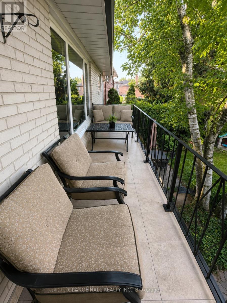
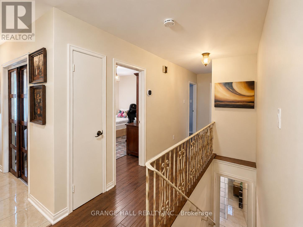
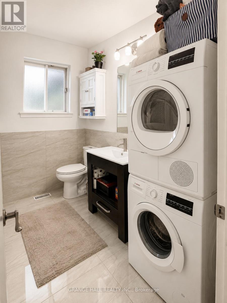
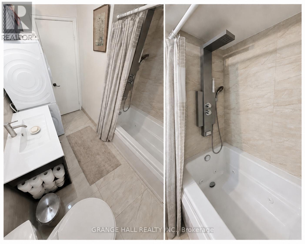
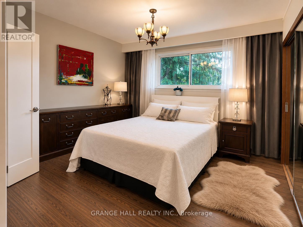
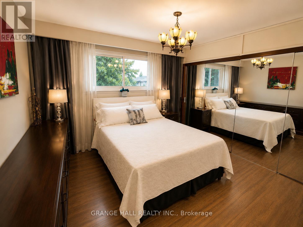
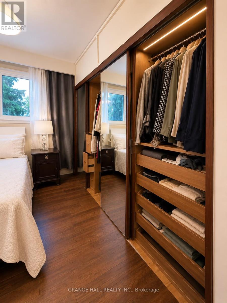
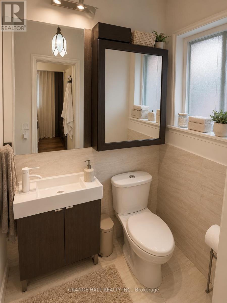
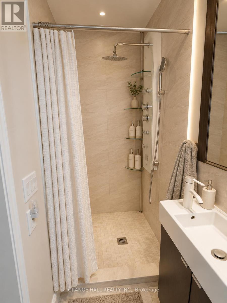
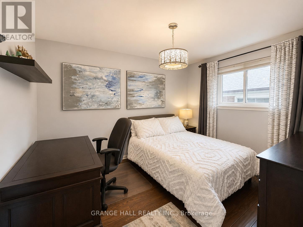
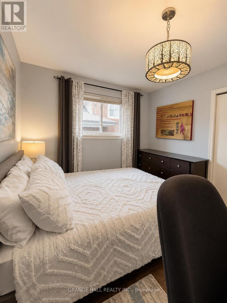
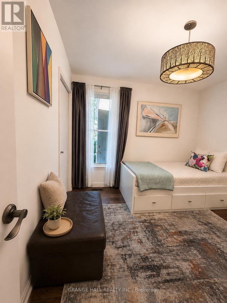
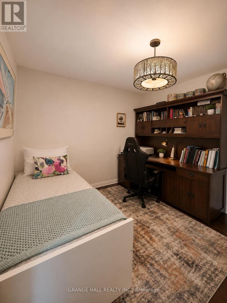
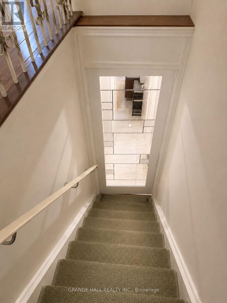
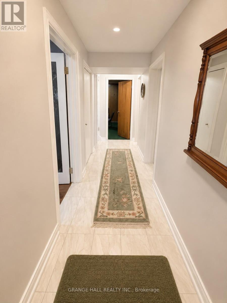
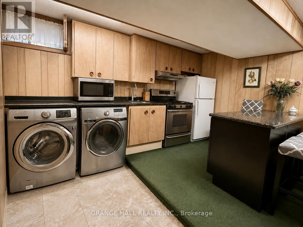
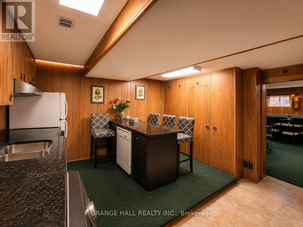
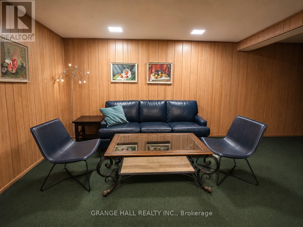
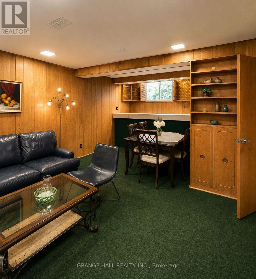
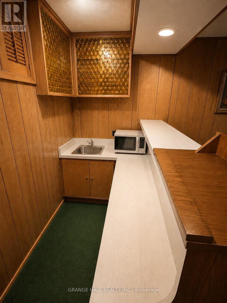
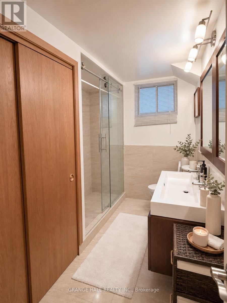
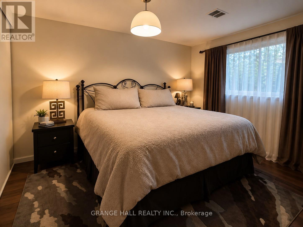
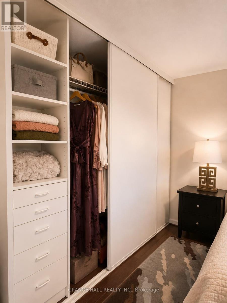
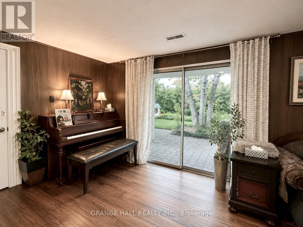
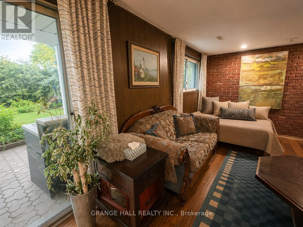
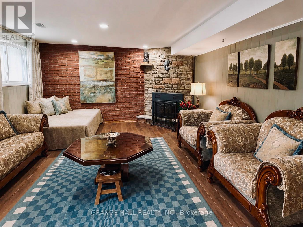
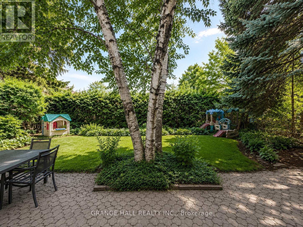
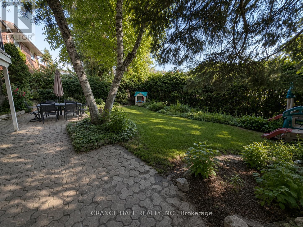
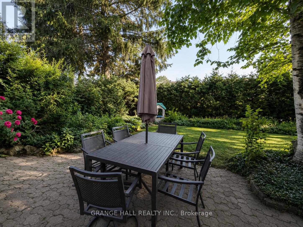
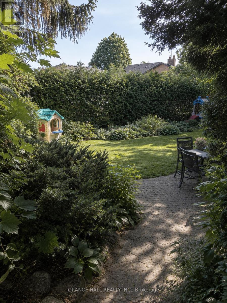
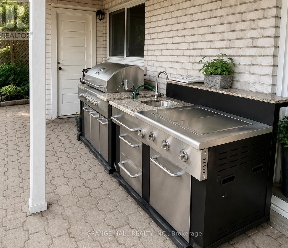
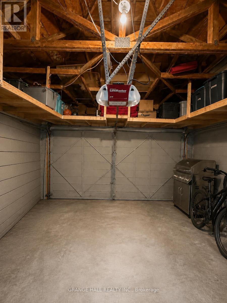
Welcome to spacious and exceptionally versatile family home, offering the perfect blend of comfort, functionality, and an unbeatable location. The bright main level features 3 bedrooms, 2 full bathrooms, a large open-concept kitchen, and spacious living and dining areas-ideal for everyday living and entertaining. The convenient main-floor 4-piece bathroom includes laundry and a relaxing jacuzzi tub. Step onto the balcony and enjoy your morning coffee overlooking mature trees and lush greenery. The fully finished walkout basement, spanning the home's full footprint, offers outstanding flexibility for multi-generational living or extended family. It features a full eat-in kitchen with its own laundry, a spacious family room with a wet bar, a full bathroom with additional laundry hookups, one bedroom, and a large, sun-filled bonus room with a cozy wood-burning fireplace-perfect as a recreation room, home office, guest suite, or additional living space. The lower level has an excellent in-law suite potential (buyer to verify acceptable use). Step outside and enjoy your own private backyard oasis surrounded by mature trees and beautiful landscaping. The fully fenced yard offers a safe space for children and pets, with plenty of room to relax, garden, or entertain. Parking is abundant with an attached 2-car garage and a private driveway accommodating up to 4 additional vehicles. A new roof with gutter guards (2025) with a 25 year warranty provides added valuable peace of mind. Ideally located just minutes from Eglinton Avenue W., with easy access to public transit and the soon-to-open Eglinton LRT, parks, schools, restaurants, and shopping. A plaza directly across the street, featuring a Metro, LCBO, and other exceptional everyday conveniences, while preserving the charm of a quiet, family-friendly neighbourhood. A rare opportunity to own a spacious, flexible home in one of the city's most convenient and desirable locations. Note: Buyer to verify all measurements. (id:43681)
房源概要
|
MLS® Number
|
W13518048 |
|
房源类型
|
民宅 |
|
社区名字
|
Princess-Rosethorn |
|
附近的便利设施
|
公园, 公共交通, 学校 |
|
总车位
|
6 |
详 情
|
浴室
|
3 |
|
地上卧房
|
3 |
|
地下卧室
|
2 |
|
总卧房
|
5 |
|
公寓设施
|
Fireplace(s) |
|
家电类
|
Garage Door Opener Remote(s), Water Heater, Water Meter, 烘干机, Two 炉子s, Two 洗衣机s, 窗帘, Wine Fridge, Two 冰箱s |
|
地下室进展
|
已装修 |
|
地下室功能
|
Walk Out, Separate Entrance |
|
地下室类型
|
N/a (finished), N/a |
|
施工种类
|
独立屋 |
|
Construction Style Split Level
|
Backsplit |
|
空调
|
中央空调 |
|
外墙
|
砖 |
|
Fire Protection
|
Smoke Detectors |
|
壁炉
|
有 |
|
Fireplace Total
|
1 |
|
供暖方式
|
天然气 |
|
供暖类型
|
压力热风 |
|
内部尺寸
|
1100 - 1500 Sqft |
|
类型
|
独立屋 |
|
设备间
|
市政供水 |
车 位
土地
|
英亩数
|
无 |
|
围栏类型
|
Fenced Yard |
|
土地便利设施
|
公园, 公共交通, 学校 |
|
污水道
|
Sanitary Sewer |
|
土地深度
|
120 Ft ,3 In |
|
土地宽度
|
51 Ft |
|
不规则大小
|
51 X 120.3 Ft |
房 间
| 楼 层 |
类 型 |
长 度 |
宽 度 |
面 积 |
|
地下室 |
家庭房 |
7.38 m |
4.2 m |
7.38 m x 4.2 m |
|
地下室 |
厨房 |
4.42 m |
5.27 m |
4.42 m x 5.27 m |
|
地下室 |
Bedroom 4 |
3.08 m |
4.47 m |
3.08 m x 4.47 m |
|
地下室 |
Bedroom 5 |
7.26 m |
4.2 m |
7.26 m x 4.2 m |
|
一楼 |
厨房 |
5.38 m |
2.95 m |
5.38 m x 2.95 m |
|
一楼 |
餐厅 |
2.99 m |
4.33 m |
2.99 m x 4.33 m |
|
一楼 |
客厅 |
4.72 m |
4.33 m |
4.72 m x 4.33 m |
|
一楼 |
主卧 |
3.39 m |
4.35 m |
3.39 m x 4.35 m |
|
一楼 |
第二卧房 |
2.88 m |
3.6 m |
2.88 m x 3.6 m |
|
一楼 |
第三卧房 |
3.17 m |
3.13 m |
3.17 m x 3.13 m |
|
一楼 |
浴室 |
2.48 m |
2.18 m |
2.48 m x 2.18 m |
|
一楼 |
浴室 |
2.47 m |
0.97 m |
2.47 m x 0.97 m |
设备间
https://www.realtor.ca/real-estate/29984473/210-lloyd-manor-road-toronto-princess-rosethorn-princess-rosethorn