
210 Cosh's Road Kawartha Lakes (Bobcaygeon), Ontario K0M 1A0




$799,900
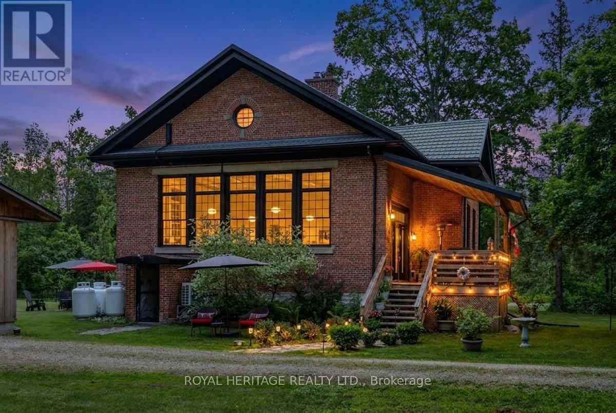
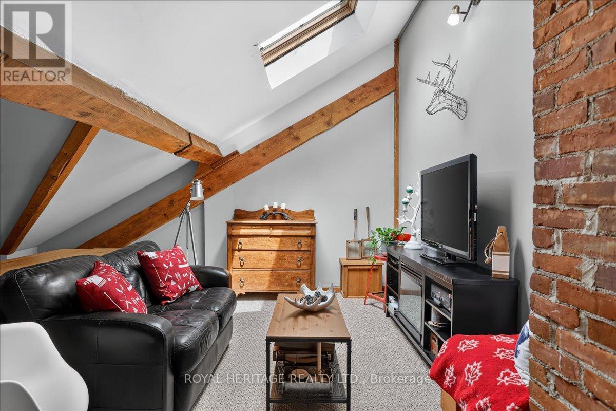
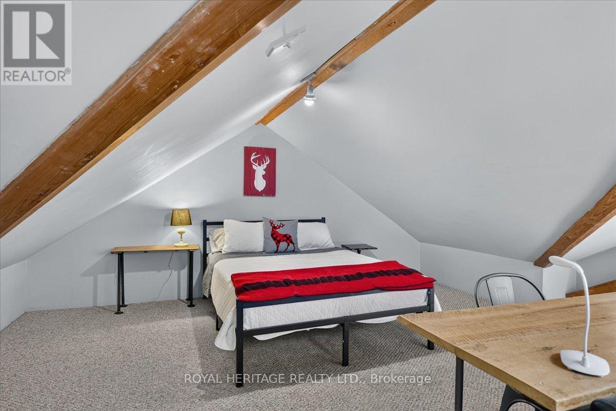
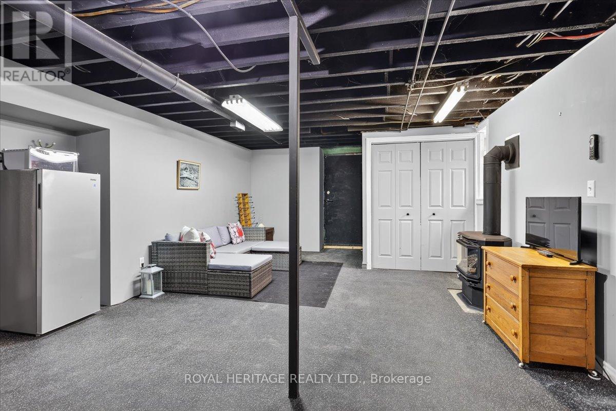
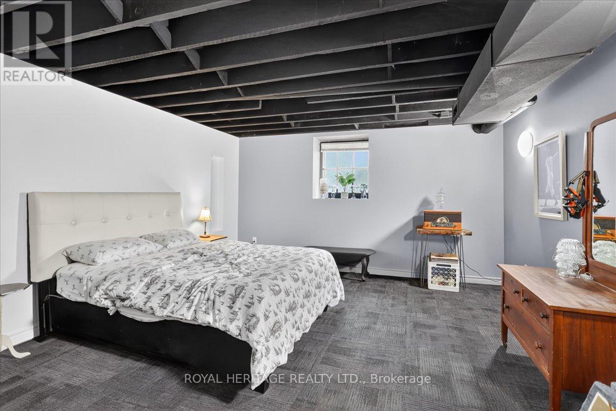
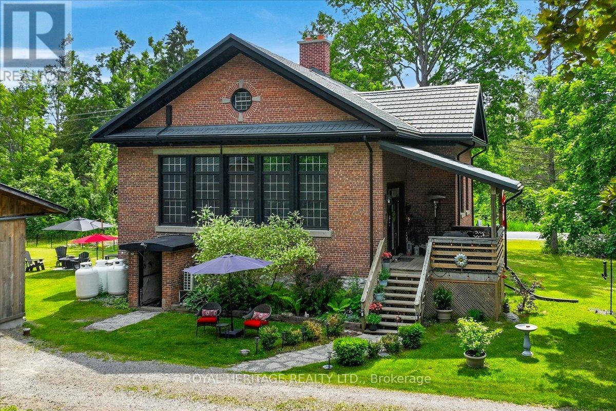
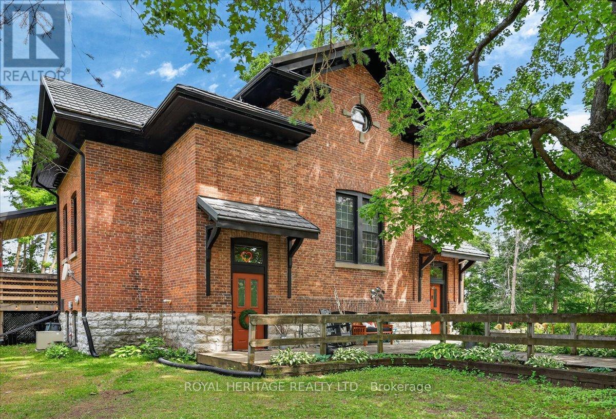
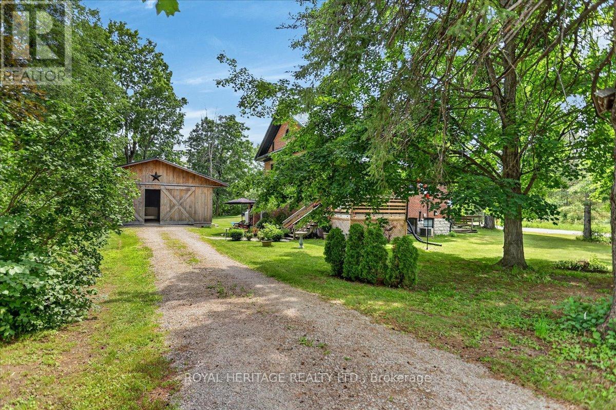
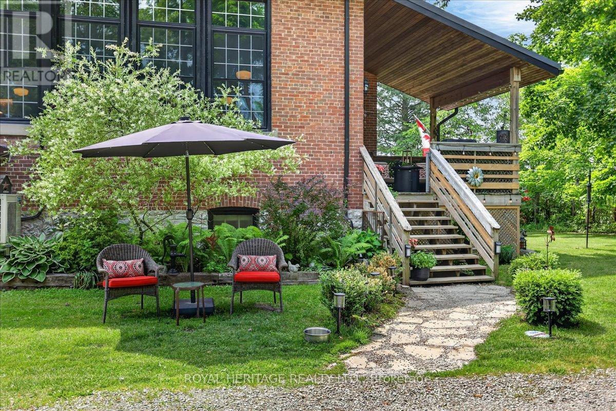
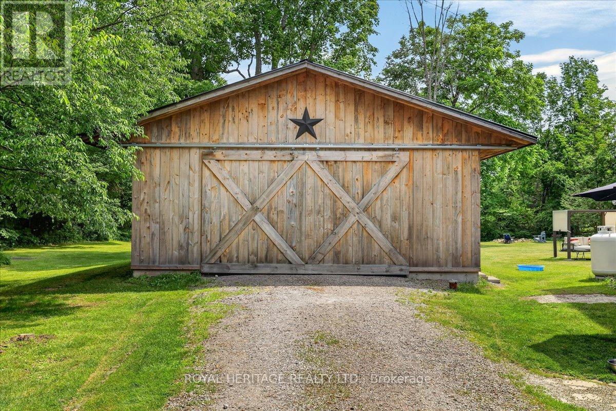
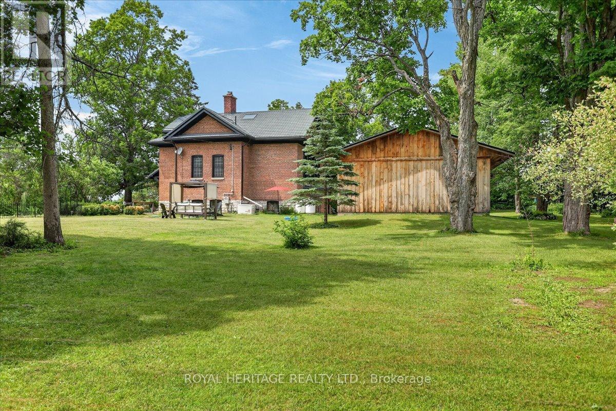
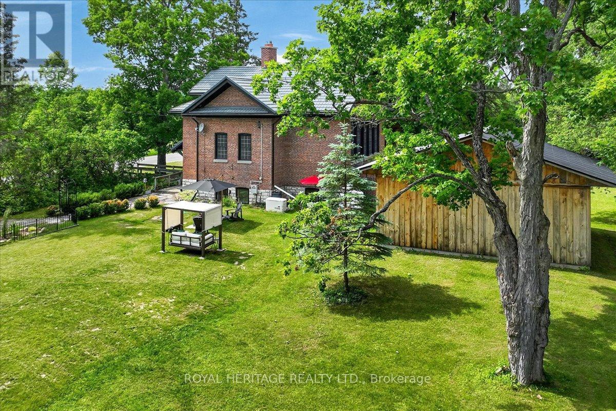
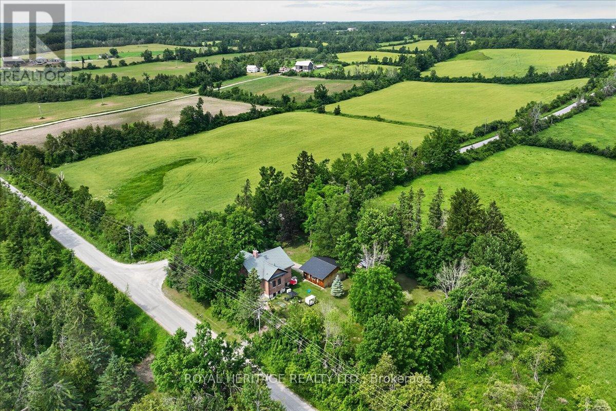
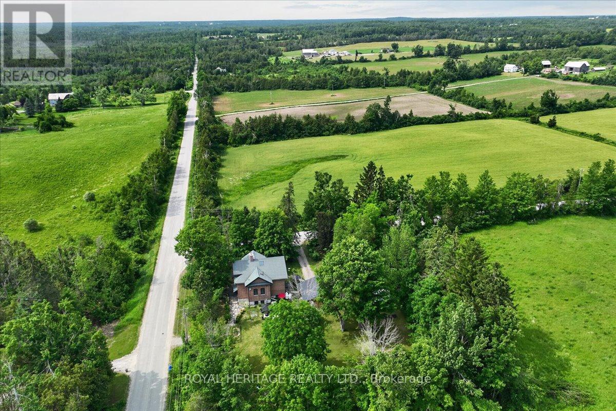
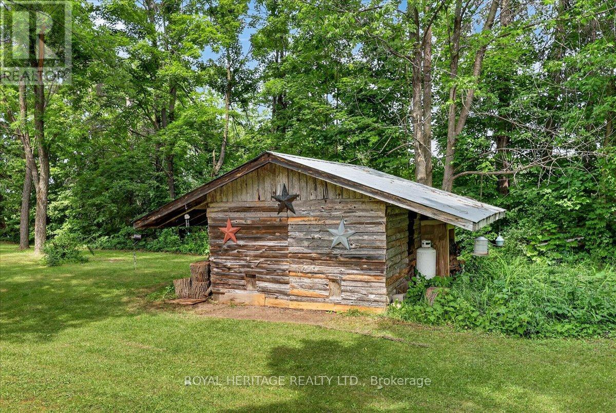
Picture a property surrounded by mature trees and sweeping views of neighboring farmland, this lovingly maintained home blends historic charm with thoughtful updates such as a new septic, Generac and metal roof! Bobcaygeon has long been one of the Kawarthas' most cherished destinations, known for the cottage country lifestyle, thriving downtown shops and access to some of the finest recreational lakes on the Trent Severn. Inside, open concept living is next level with soaring ceilings and oversized windows which flood the main living space with natural light. The kitchen combines modern convenience with original features including the chalkboard, hardwood floors, exposed brick and Soap Stone wood-burning stove. Spacious dining/living areas are perfect for entertaining, the Den offers flexibility as an office, hobby space or bedroom and M/F Primary and laundry add everyday convenience. A second floor boasts 2 bedrooms, 4 piece bathroom, kitchenette, and sitting room, it's a comfortable space for growing children, extended family and overnight guests. The L/L offers plenty of extra living space and storage and an oversized garage and chicken coop are practical additions to this family sized home. The Ingram Schoolhouse is a restored part of Kawartha Lakes history nestled on a 1 acre lot just outside Bobcaygeon, this property is a rare opportunity to own a home that tells a story while delivering the comforts of modern living. Close to countless beaches and lakes. If you're ready for a home as unique as you are, this property awaits! Updates; Septic: 2025. Generac: 2018. Heat pump/UL Kitchen: 2019. Furnace/on demand HWH:2020. Primary Bdrm/MF bath: 2021. Replace chimney/kitchen reno: 2022.Utilities: Hydro1600/Propane2400 (id:43681)
房源概要
| MLS® Number | X13632090 |
| 房源类型 | 民宅 |
| 社区名字 | Bobcaygeon |
| 附近的便利设施 | Beach, 近高尔夫球场 |
| Communication Type | High Speed Internet |
| 社区特征 | School Bus |
| 设备类型 | Propane Tank |
| 特征 | Level Lot, 树木繁茂的地区, Backs On Greenbelt, Open Space, Level, 无地毯, Guest Suite |
| 总车位 | 8 |
| 租赁设备类型 | Propane Tank |
| 结构 | Deck, Patio(s), Porch, 棚 |
详 情
| 浴室 | 2 |
| 地上卧房 | 3 |
| 地下卧室 | 1 |
| 总卧房 | 4 |
| 公寓设施 | Fireplace(s) |
| 家电类 | Water Heater, 烘干机, Freezer, 洗衣机, 窗帘 |
| 地下室进展 | 部分完成 |
| 地下室功能 | Separate Entrance |
| 地下室类型 | N/a (partially Finished), N/a |
| 施工种类 | 独立屋 |
| 空调 | 中央空调 |
| 外墙 | 砖 |
| Fire Protection | Smoke Detectors |
| 壁炉 | 有 |
| Fireplace Total | 2 |
| 地基类型 | 石 |
| 供暖方式 | Propane |
| 供暖类型 | 压力热风 |
| 储存空间 | 2 |
| 内部尺寸 | 2000 - 2500 Sqft |
| 类型 | 独立屋 |
| Utility Power | Generator |
| 设备间 | Drilled Well |
车 位
| Detached Garage | |
| Garage |
土地
| 入口类型 | Year-round Access |
| 英亩数 | 无 |
| 土地便利设施 | Beach, 近高尔夫球场 |
| 污水道 | Septic System |
| 土地深度 | 238 Ft ,2 In |
| 土地宽度 | 183 Ft ,6 In |
| 不规则大小 | 183.5 X 238.2 Ft |
| 规划描述 | A1 |
房 间
| 楼 层 | 类 型 | 长 度 | 宽 度 | 面 积 |
|---|---|---|---|---|
| Lower Level | 娱乐,游戏房 | 7.08 m | 5.04 m | 7.08 m x 5.04 m |
| Lower Level | Bedroom 4 | 4.48 m | 4.17 m | 4.48 m x 4.17 m |
| Lower Level | 设备间 | 3.99 m | 4.34 m | 3.99 m x 4.34 m |
| Lower Level | Workshop | 3.93 m | 2.41 m | 3.93 m x 2.41 m |
| 一楼 | 厨房 | 7.11 m | 2.99 m | 7.11 m x 2.99 m |
| 一楼 | 客厅 | 7.11 m | 6.81 m | 7.11 m x 6.81 m |
| 一楼 | 主卧 | 3.58 m | 4.41 m | 3.58 m x 4.41 m |
| 一楼 | 浴室 | 4.67 m | 1.69 m | 4.67 m x 1.69 m |
| 一楼 | 衣帽间 | 4.1 m | 2.6 m | 4.1 m x 2.6 m |
| 一楼 | 洗衣房 | 5.02 m | 1.65 m | 5.02 m x 1.65 m |
| Upper Level | 第二卧房 | 5.06 m | 3.42 m | 5.06 m x 3.42 m |
| Upper Level | 第三卧房 | 6.65 m | 5.61 m | 6.65 m x 5.61 m |
| Upper Level | 浴室 | 4.06 m | 4.13 m | 4.06 m x 4.13 m |
| Upper Level | 起居室 | 5.61 m | 2.5 m | 5.61 m x 2.5 m |
https://www.realtor.ca/real-estate/30108245/210-coshs-road-kawartha-lakes-bobcaygeon-bobcaygeon

The trademarks REALTOR®, REALTORS®, and the REALTOR® logo are controlled by The Canadian Real Estate Association (CREA) and identify real estate professionals who are members of CREA. The trademarks MLS®, Multiple Listing Service® and the associated logos are owned by The Canadian Real Estate Association (CREA) and identify the quality of services provided by real estate professionals who are members of CREA. The trademark DDF® is owned by The Canadian Real Estate Association (CREA) and identifies CREA's Data Distribution Facility (DDF®)
Durham Region Association of REALTORS®
Royal Heritage Realty Ltd.
October 18 2026 04:19:37
