
210 - 18 Yorkville Avenue Toronto (Annex), Ontario M4W 3Y8


$789,900管理费,Heat, Water, Common Area Maintenance, Insurance
$1,065.61 每月
管理费,Heat, Water, Common Area Maintenance, Insurance
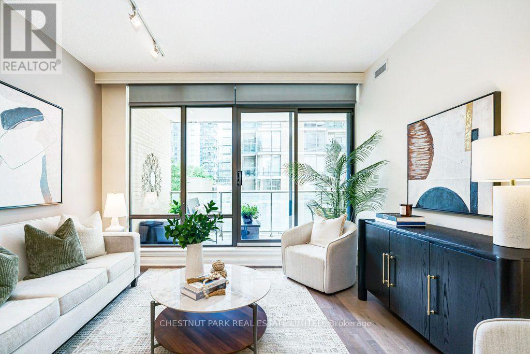
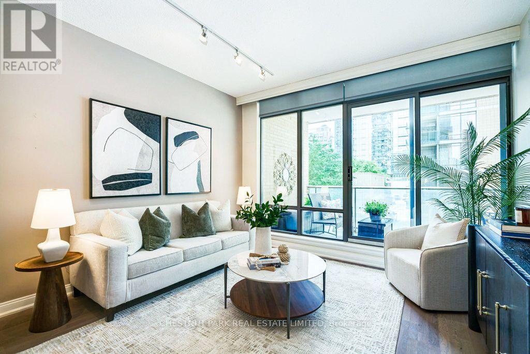
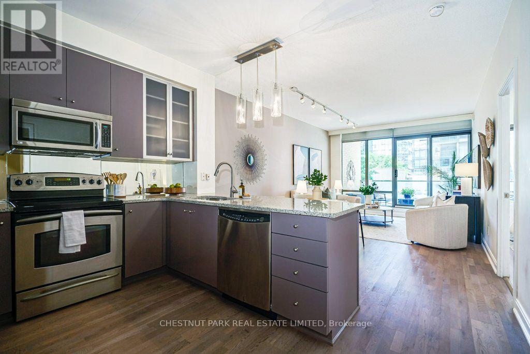
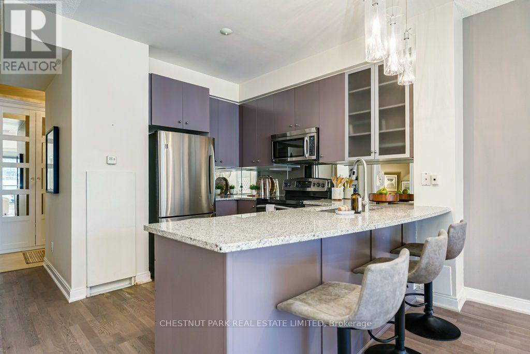
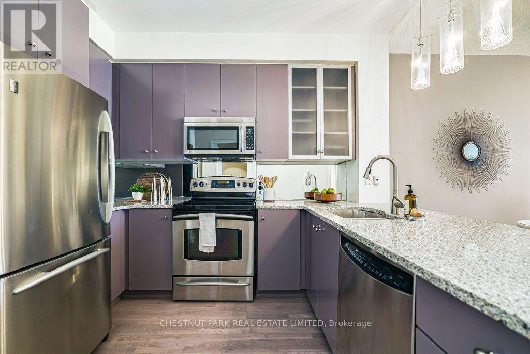
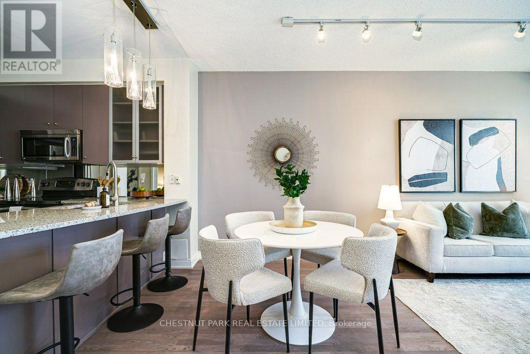
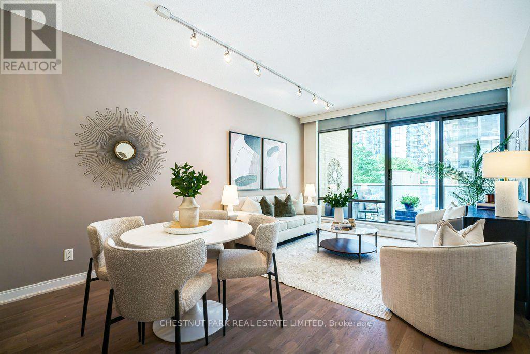
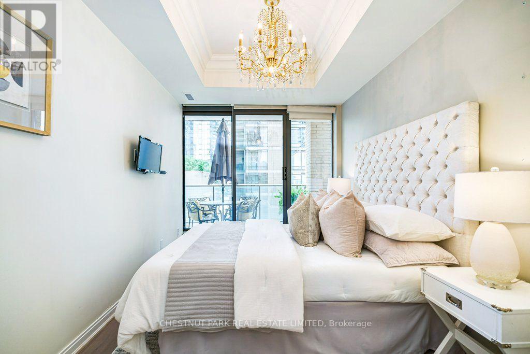
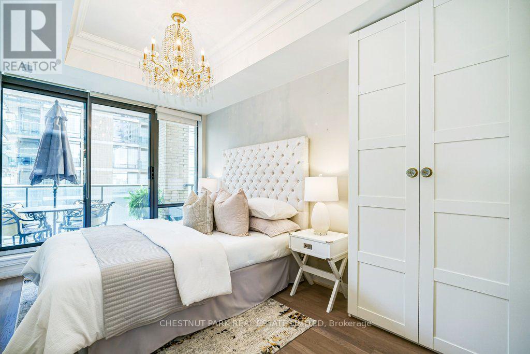
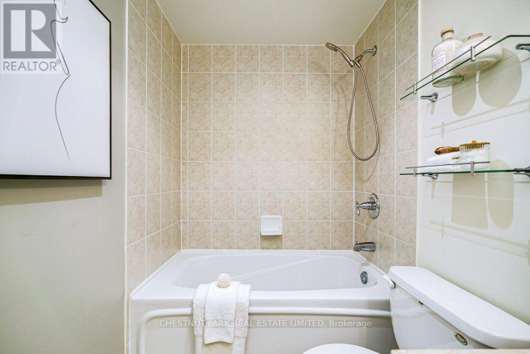
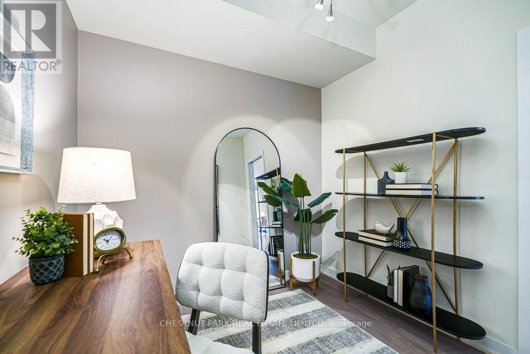
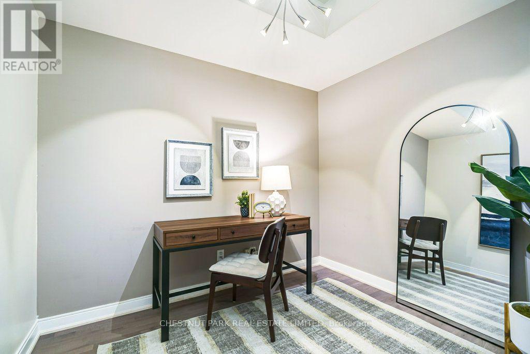
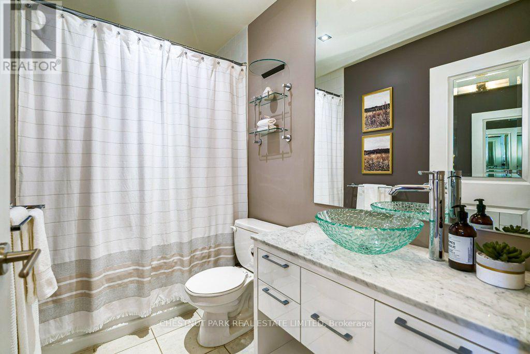
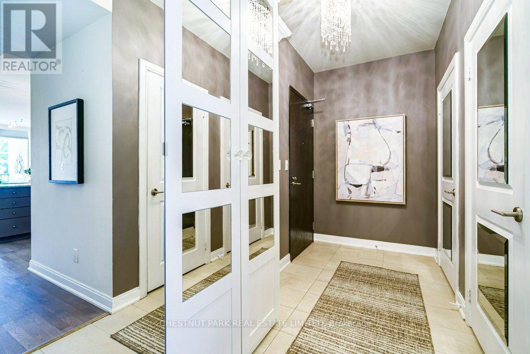
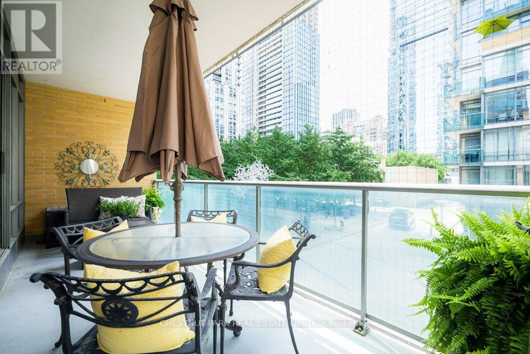
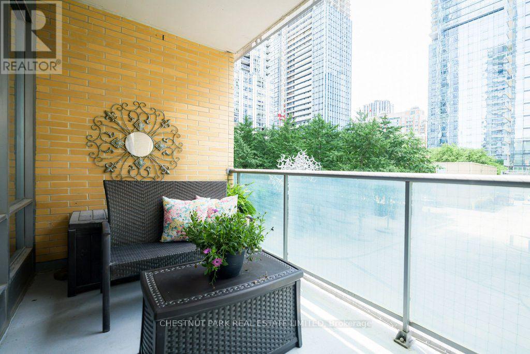
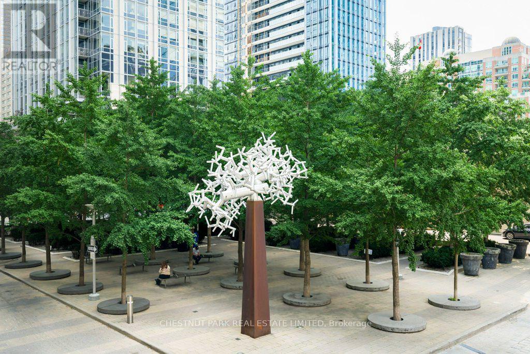
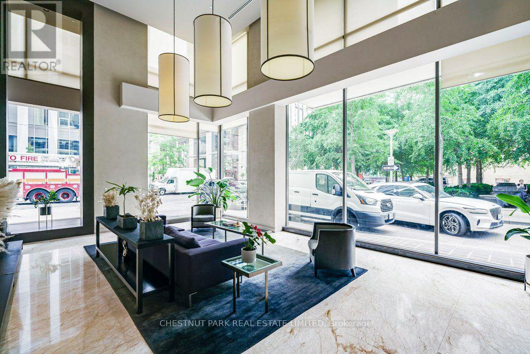
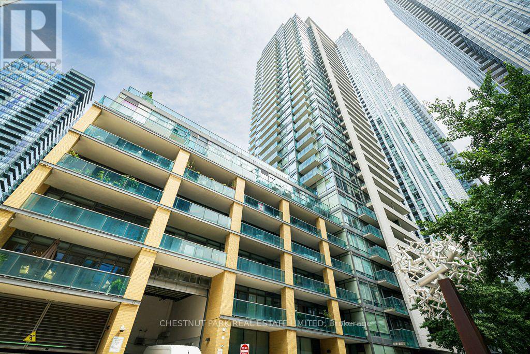
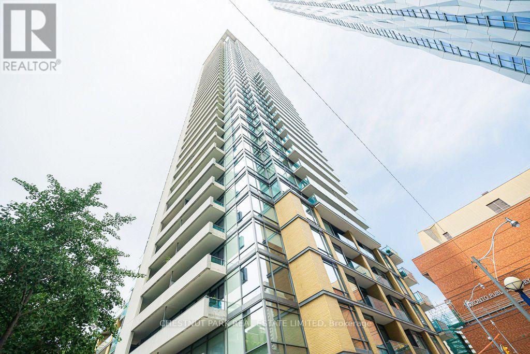
$1,065.61 每月Sophisticated Yorkville living at its finest. Chic, gracious and spacious. Exceptional 1-bedroom plus den, 2-bath condo offering over 900 sqft. Thoughtfully designed layout with a versatile den featuring pocket doors-ideal for a home office, space for a pull-out couch or bed. Contemporary upgraded hardwood floors, designer lighting, tasteful finishes & custom storage throughout. The elegant bedroom features a coffered ceiling, chandelier and mirrored custom cupboards. Welcoming, generous foyer with designer mirrored cabinetry.9ft ceilings throughout. Walkout to an oversized balcony, views of the park, historic Yorkville library and clock tower. Boutique luxury living with exceptional 24-hour concierge service. Parking and locker. Perfectly positioned just steps from Yorkville's world-class dining and luxury shopping. Steps to Four Seasons, Eataly, Alo, cafes. cinemas. Commuting is effortless with the Yonge/Bloor subway line just minutes away. Spectacular rooftop garden, fully equipped gym, party room and rare Yorkville visitor parking. Experience urban living in one of Toronto's most prestigious neighbourhoods. (id:43681)
房源概要
| MLS® Number | C13589562 |
| 房源类型 | 民宅 |
| 社区名字 | Annex |
| 附近的便利设施 | 医院, 礼拜场所, 公共交通, 学校 |
| 社区特征 | Pets Allowed With Restrictions |
| 特征 | 阳台, 无地毯, In Suite Laundry |
| 总车位 | 1 |
| View Type | City View |
详 情
| 浴室 | 2 |
| 地上卧房 | 1 |
| 地下卧室 | 1 |
| 总卧房 | 2 |
| 公寓设施 | Security/concierge, 健身房, 宴会厅, Recreation Centre, Separate 电ity Meters, Storage - Locker |
| 家电类 | Garage Door Opener Remote(s), 洗碗机, 微波炉, 炉子, 窗帘, 冰箱 |
| 地下室类型 | 没有 |
| 空调 | 中央空调 |
| 外墙 | 混凝土 |
| Flooring Type | Hardwood, Ceramic |
| 供暖方式 | 天然气 |
| 供暖类型 | 压力热风 |
| 内部尺寸 | 900 - 999 Sqft |
| 类型 | 公寓 |
车 位
| 地下 | |
| Garage |
土地
| 英亩数 | 无 |
| 土地便利设施 | 医院, 宗教场所, 公共交通, 学校 |
房 间
| 楼 层 | 类 型 | 长 度 | 宽 度 | 面 积 |
|---|---|---|---|---|
| Flat | 门厅 | 3.68 m | 1.8 m | 3.68 m x 1.8 m |
| Flat | 客厅 | 3.68 m | 3.23 m | 3.68 m x 3.23 m |
| Flat | 餐厅 | 3.68 m | 2.2 m | 3.68 m x 2.2 m |
| Flat | 厨房 | 3.68 m | 3.32 m | 3.68 m x 3.32 m |
| Flat | 衣帽间 | 2.53 m | 2.85 m | 2.53 m x 2.85 m |
| Flat | 卧室 | 2.57 m | 5.12 m | 2.57 m x 5.12 m |
| Flat | 浴室 | 2.55 m | 1.46 m | 2.55 m x 1.46 m |
| Flat | 浴室 | 2.57 m | 1.47 m | 2.57 m x 1.47 m |
https://www.realtor.ca/real-estate/30061715/210-18-yorkville-avenue-toronto-annex-annex

The trademarks REALTOR®, REALTORS®, and the REALTOR® logo are controlled by The Canadian Real Estate Association (CREA) and identify real estate professionals who are members of CREA. The trademarks MLS®, Multiple Listing Service® and the associated logos are owned by The Canadian Real Estate Association (CREA) and identify the quality of services provided by real estate professionals who are members of CREA. The trademark DDF® is owned by The Canadian Real Estate Association (CREA) and identifies CREA's Data Distribution Facility (DDF®)
Toronto Real Estate Board
Chestnut Park Real Estate Limited
July 21 2026 07:00:24
