
21 Trawley Crescent Ajax (Central), Ontario L1S 5Y7


$789,000
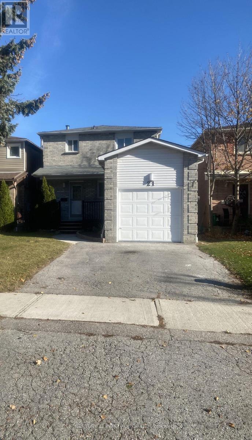
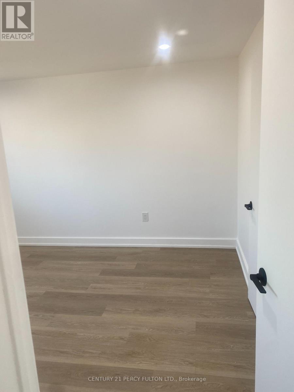
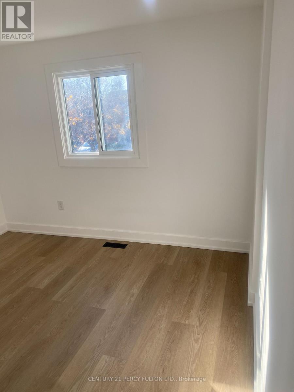
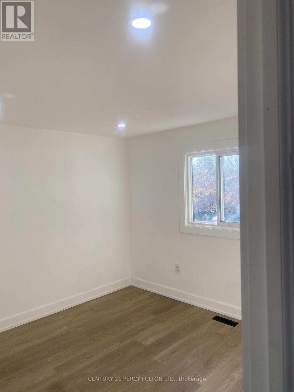
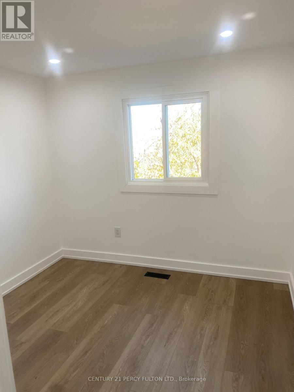
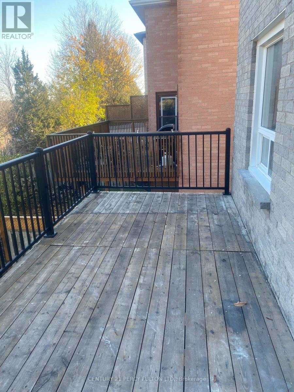
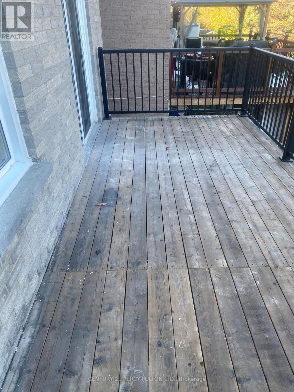
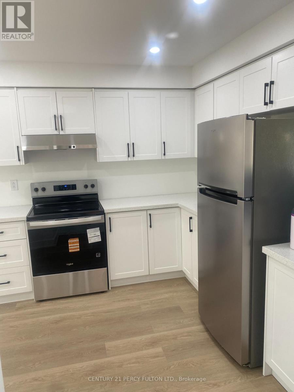
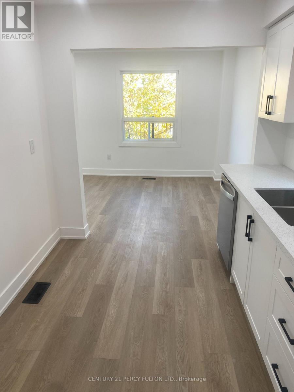
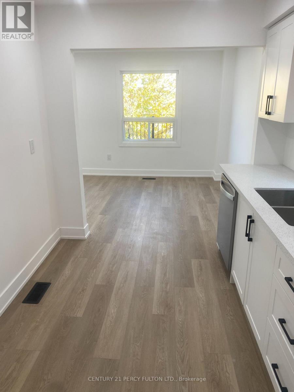
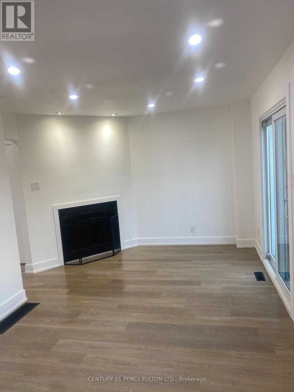
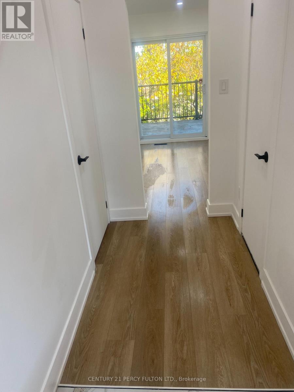
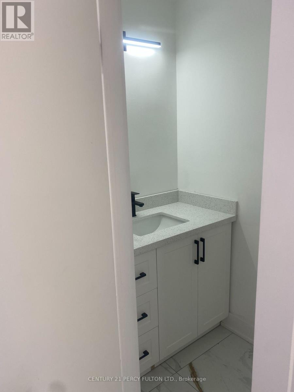
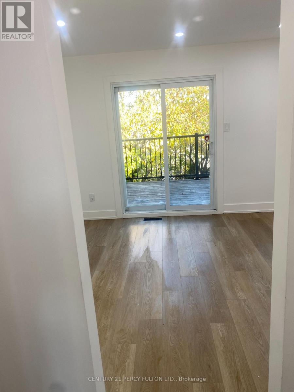
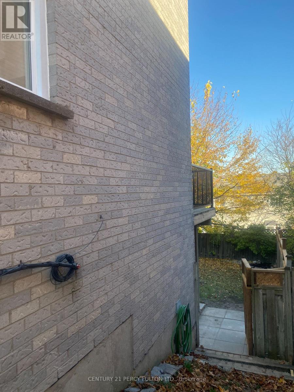
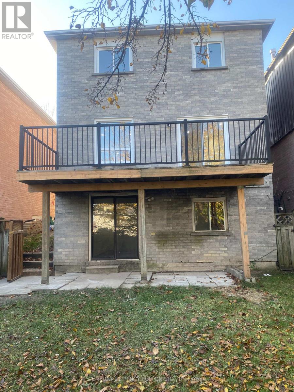
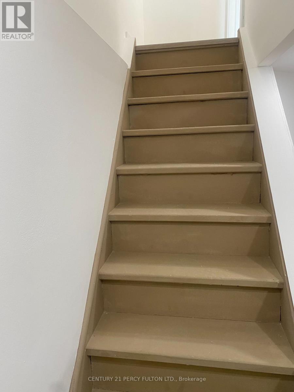
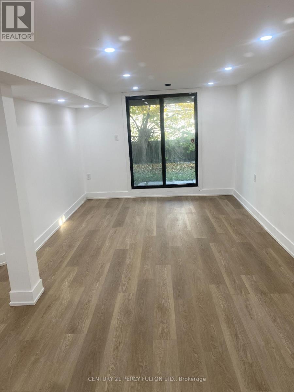
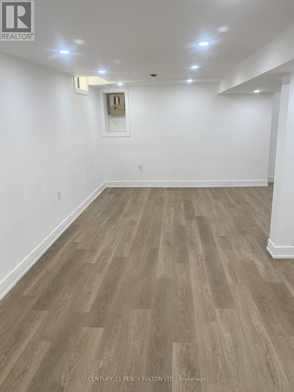
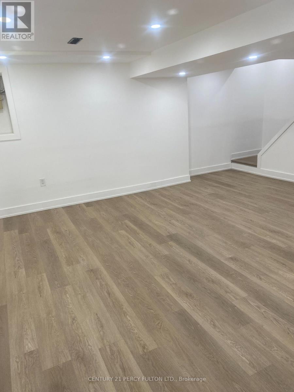
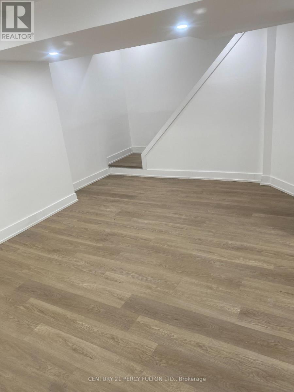
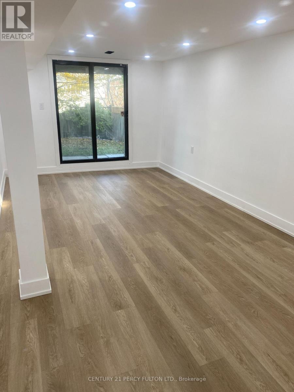
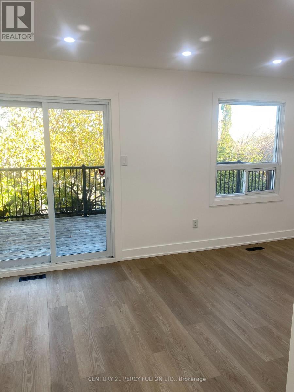
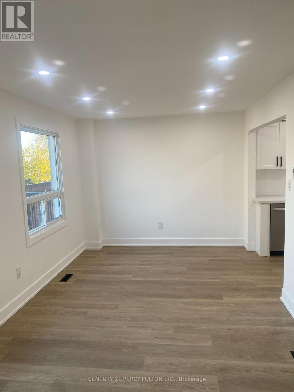
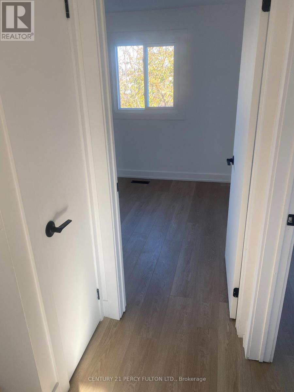
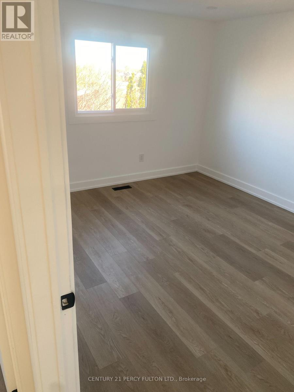
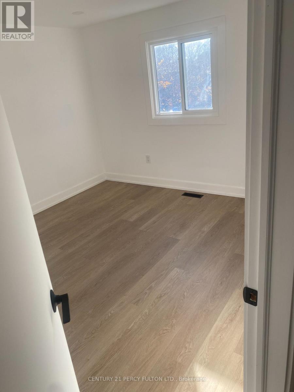
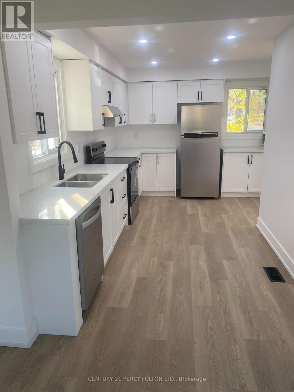
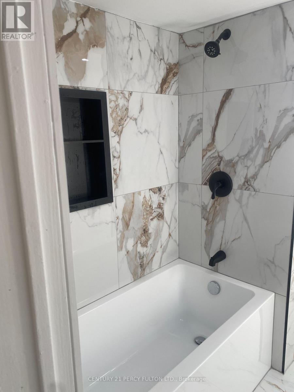
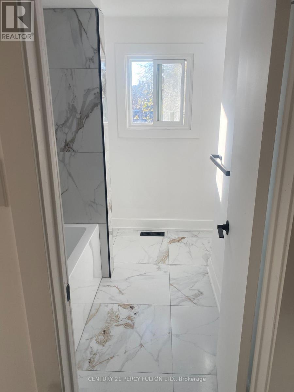
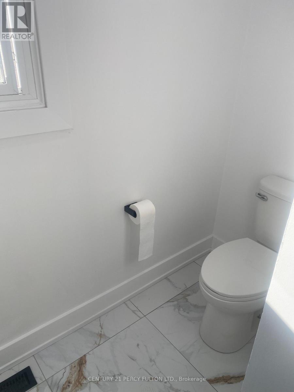
Completely renovated single detached home. Vendor spent $$$$$$ to renovate and upgrade this charming home. Complete renovated walk out basement. Private fenced in backyard. Basement offers potential for conversaion into a self- contained basement apartment with separate entrance show your fussiest clients, they will be very happy to view this gem. Property is ready for you to move in. Minutes to all amenities. Bus, mall, hospital, school, park, library, church, 401, gas station, college, bank, and grocery stores. (id:43681)
Open House
现在这个房屋大家可以去Open House参观了!
10:00 am
结束于:4:00 pm
房源概要
| MLS® Number | E14200716 |
| 房源类型 | 民宅 |
| 社区名字 | Central |
| 附近的便利设施 | 医院, 公园, 礼拜场所, 公共交通 |
| 设备类型 | 热水器 |
| 总车位 | 3 |
| 租赁设备类型 | 热水器 |
| 结构 | Deck |
详 情
| 浴室 | 2 |
| 地上卧房 | 3 |
| 总卧房 | 3 |
| 公寓设施 | Fireplace(s) |
| 家电类 | Water Meter, All, 洗碗机, 烘干机, 炉子, 洗衣机, 冰箱 |
| 地下室进展 | 已装修 |
| 地下室功能 | Walk Out |
| 地下室类型 | N/a (finished) |
| 施工种类 | 独立屋 |
| 空调 | 中央空调 |
| 外墙 | 砖, Shingles |
| Fire Protection | Smoke Detectors |
| 壁炉 | 有 |
| Fireplace Total | 1 |
| Flooring Type | 乙烯基塑料 |
| 地基类型 | 混凝土 |
| 客人卫生间(不包含洗浴) | 1 |
| 供暖方式 | 木头 |
| 供暖类型 | 压力热风 |
| 储存空间 | 2 |
| 内部尺寸 | 1100 - 1500 Sqft |
| 类型 | 独立屋 |
| 设备间 | 市政供水 |
车 位
| 附加车库 | |
| Garage |
土地
| 英亩数 | 无 |
| 围栏类型 | Fenced Yard |
| 土地便利设施 | 医院, 公园, 宗教场所, 公共交通 |
| 污水道 | Sanitary Sewer |
| 土地深度 | 102 Ft ,2 In |
| 土地宽度 | 29 Ft ,6 In |
| 不规则大小 | 29.5 X 102.2 Ft |
| 规划描述 | 住宅 |
房 间
| 楼 层 | 类 型 | 长 度 | 宽 度 | 面 积 |
|---|---|---|---|---|
| 二楼 | 主卧 | 14.5 m | 10.66 m | 14.5 m x 10.66 m |
| 二楼 | 第二卧房 | 10.76 m | 10.2 m | 10.76 m x 10.2 m |
| 二楼 | 第三卧房 | 9.02 m | 9.02 m | 9.02 m x 9.02 m |
| 地下室 | 娱乐,游戏房 | 25 m | 11.15 m | 25 m x 11.15 m |
| 一楼 | 客厅 | 19.98 m | 9.91 m | 19.98 m x 9.91 m |
| 一楼 | 餐厅 | 19.98 m | 9.91 m | 19.98 m x 9.91 m |
| 一楼 | 厨房 | 15.09 m | 8.2 m | 15.09 m x 8.2 m |
https://www.realtor.ca/real-estate/30534969/21-trawley-crescent-ajax-central-central

The trademarks REALTOR®, REALTORS®, and the REALTOR® logo are controlled by The Canadian Real Estate Association (CREA) and identify real estate professionals who are members of CREA. The trademarks MLS®, Multiple Listing Service® and the associated logos are owned by The Canadian Real Estate Association (CREA) and identify the quality of services provided by real estate professionals who are members of CREA. The trademark DDF® is owned by The Canadian Real Estate Association (CREA) and identifies CREA's Data Distribution Facility (DDF®)
Toronto Real Estate Board
Century 21 Percy Fulton Ltd.
November 21 2026 01:25:34
