
21 Tedley Boulevard Brantford, Ontario N3T 0E3


$1,649,900
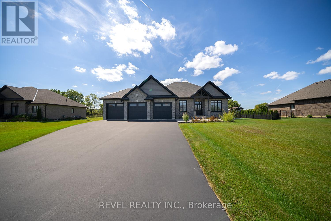
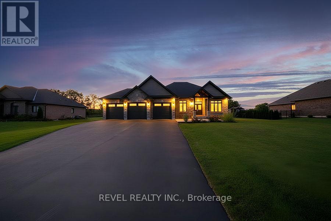
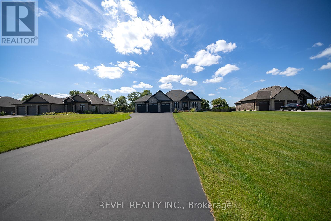
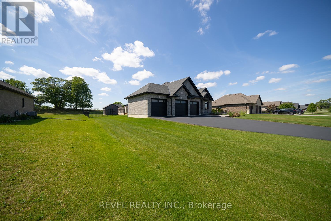
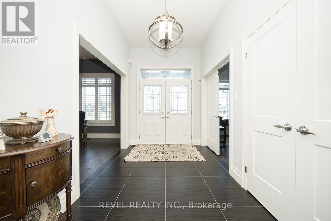
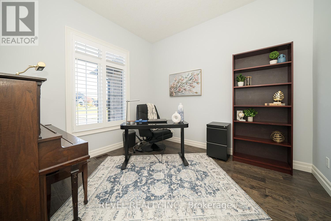
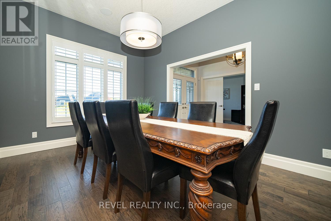
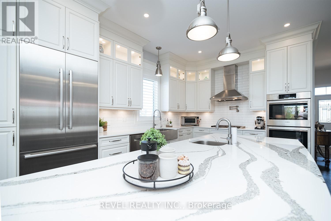
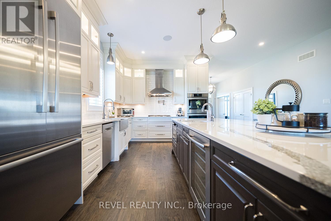
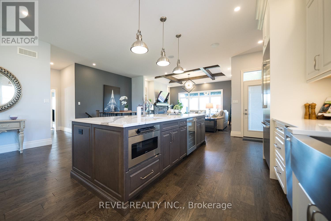
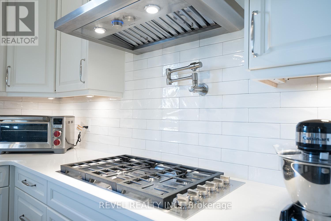
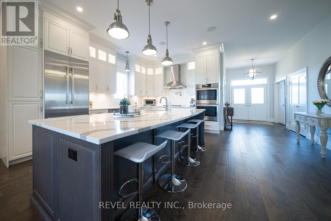
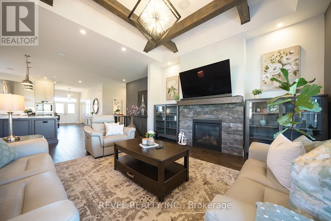
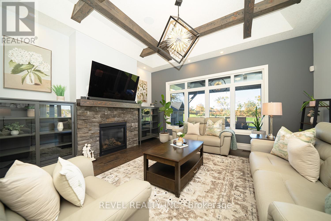
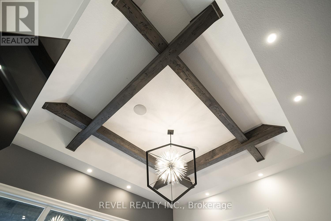
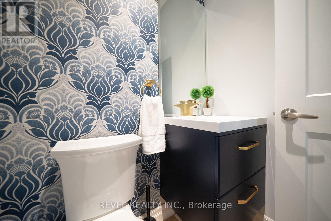
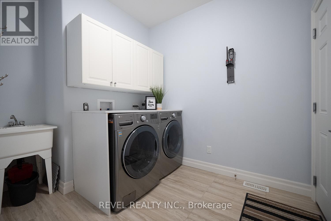
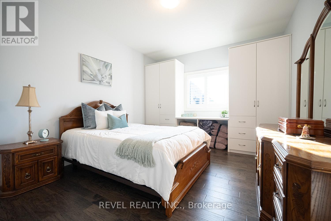
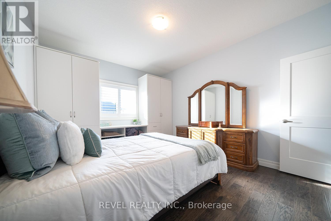
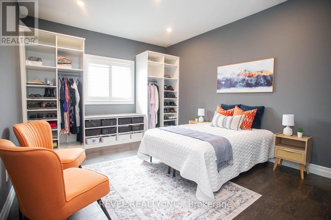
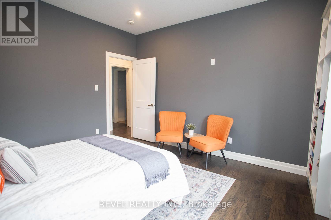
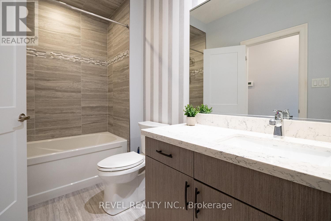
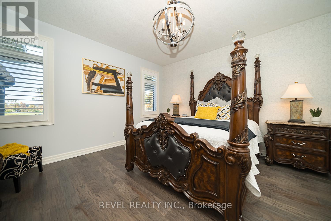
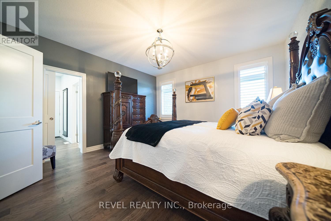
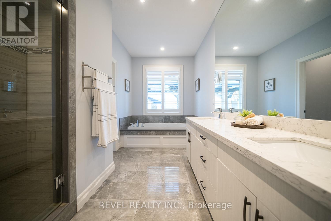
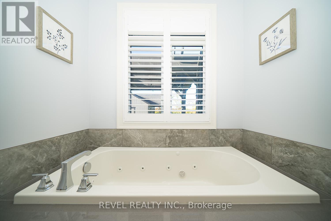
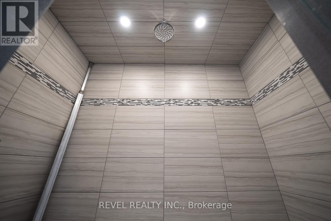
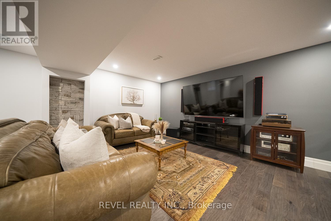
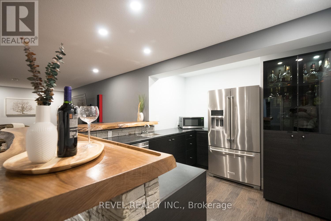
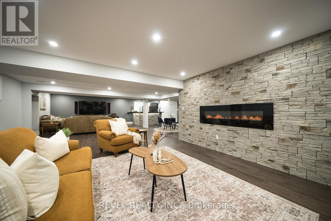
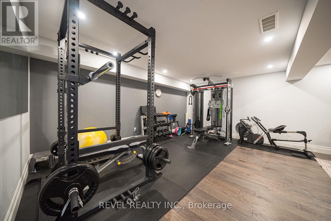
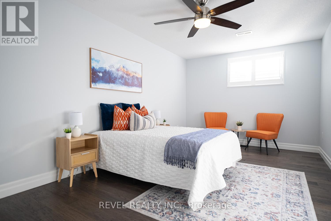
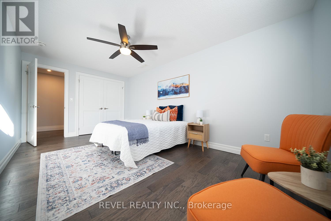
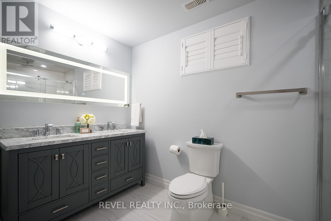
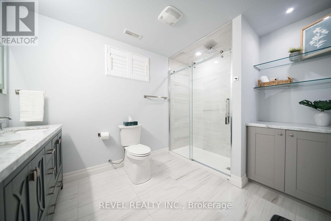
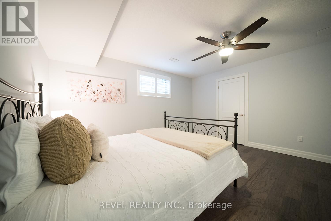
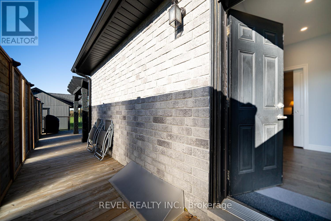
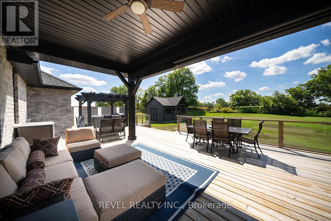
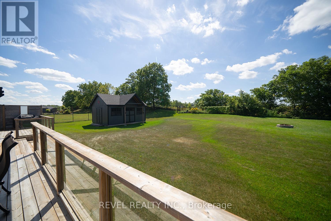
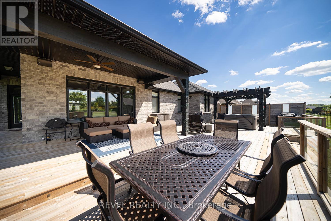
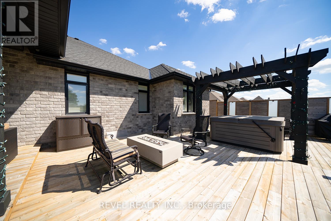
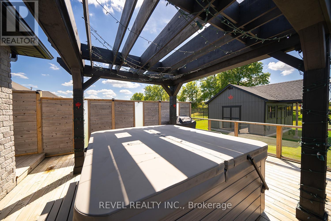
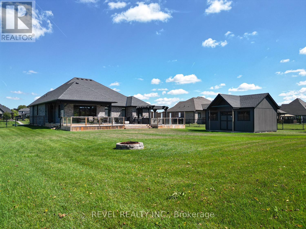
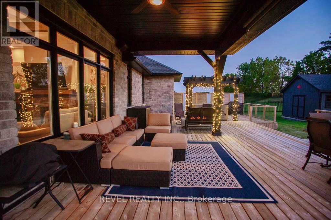
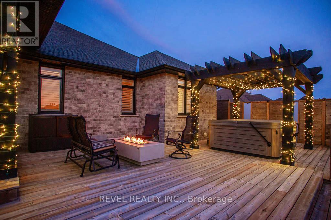
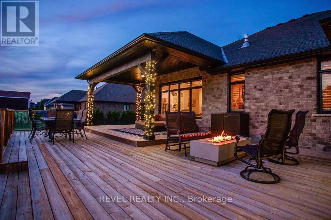
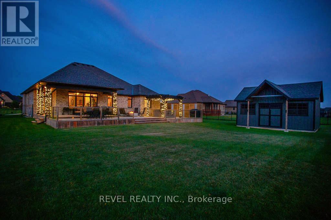
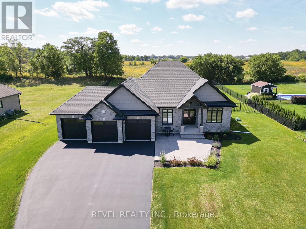
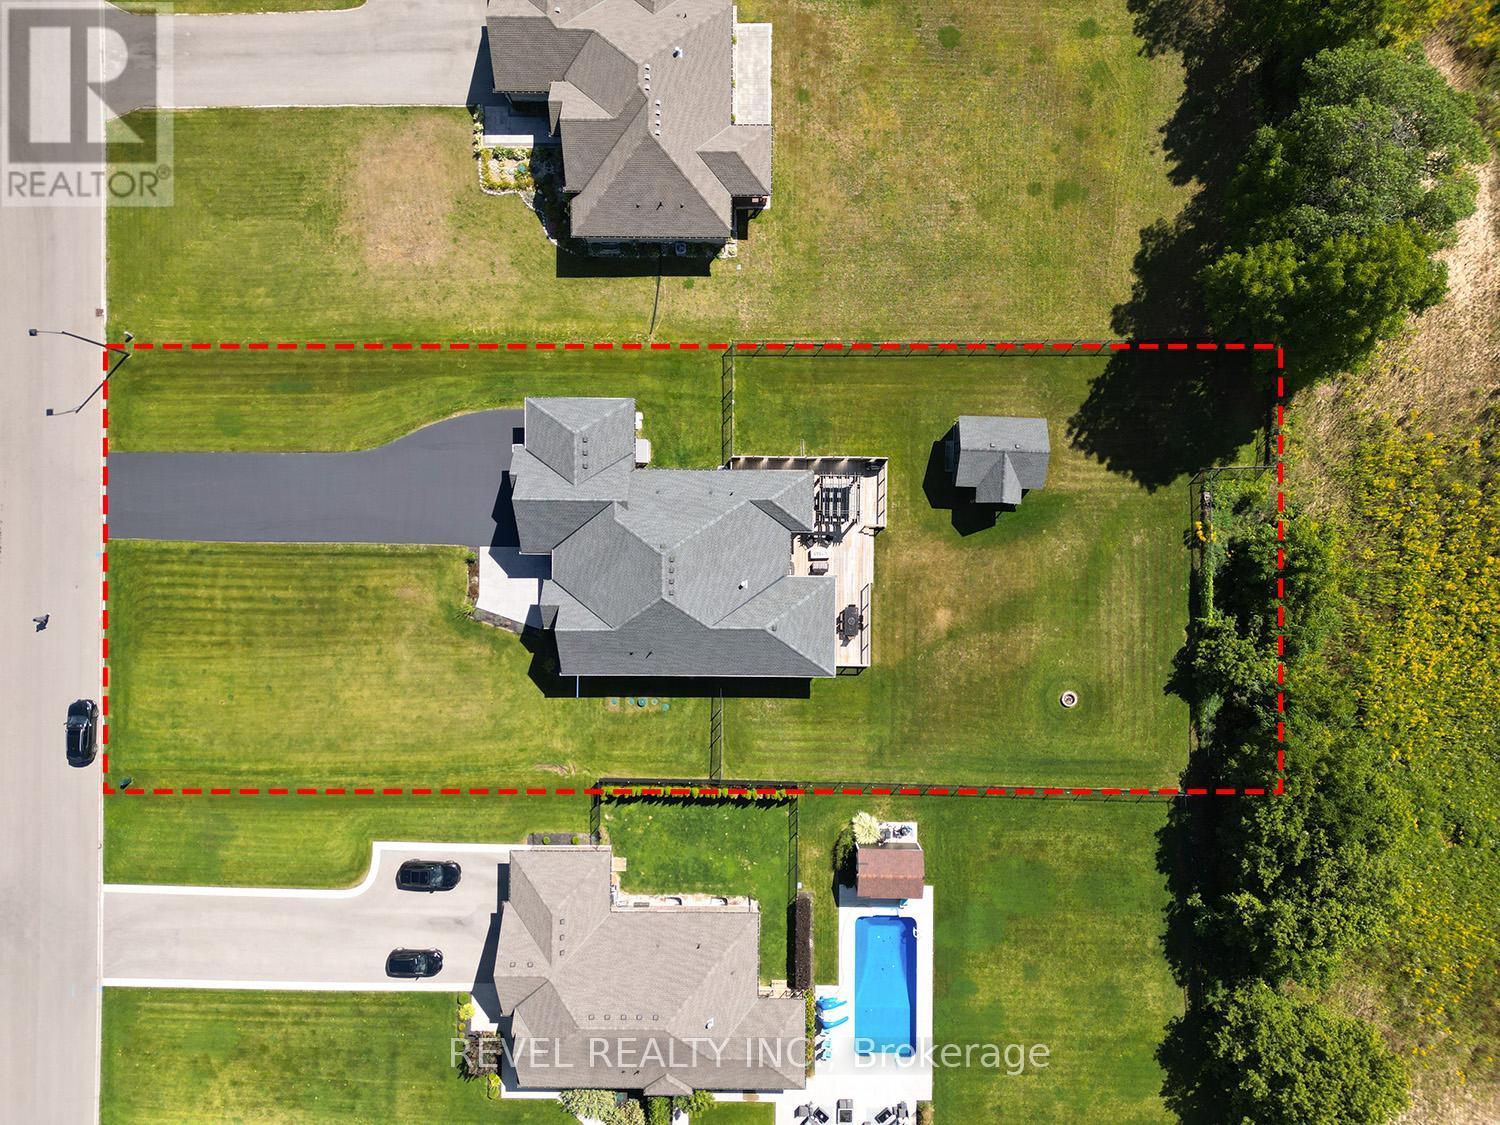
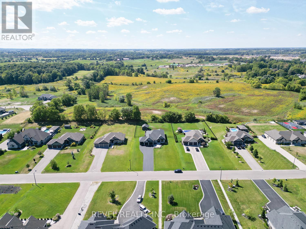
Welcome home to the prestigious "Valley Estates" community where this stunning, custom built, Spadafora Home, sits on a sprawling 3/4 acre lot with no backyard neighbours. Offering 3+2 bedrooms, 3.5 bathrooms & a triple car garage, with more than 4000 sq ft of finished living space. The all-brick exterior, concrete front landing & triple-car garage are striking as you make your way up to the front entryway. The alluring 10-ft ceilings create a warm, open & airy feeling as you enter the home. To the right of the entryway is a large formal dining room to host all your family gatherings, while to the left is a home office to tidy up your business affairs. This can also be another bedroom if required. The immense open-concept space offers a stunning, chic white kitchen with a 10.5-ft centre island & ample storage & counter space for food preparation, with sight-lines into the great room with a gas fireplace, & wall-to-wall views of the backyard with no neighbours. The main floor living area is highlighted with laundry, a powder room, & a separate bedroom area, with a large primary suite with a walk-in closet & a spa-like ensuite bathroom with a shower & soaker tub. Two additional generous sized bedrooms & full bathroom complete the main floor. Make your way downstairs to find a stunning finished basement that offers two bedrooms & a full bathroom, with a separate area for a gym, games area, recreation room & bar. This space is truly exceptional for entertaining. With access to the garage from the basement, this could be the perfect in- law suite! Outside, you will enjoy the 53x23 deck with a covered porch, pergola with hot tub, large shed & views for days with no backyard neighbours. (id:43681)
房源概要
| MLS® Number | X13526892 |
| 房源类型 | 民宅 |
| 附近的便利设施 | 公园 |
| 设备类型 | 热水器, 热水器 - Tankless |
| 总车位 | 12 |
| 租赁设备类型 | 热水器, 热水器 - Tankless |
| 结构 | Deck, 棚 |
详 情
| 浴室 | 4 |
| 地上卧房 | 3 |
| 地下卧室 | 2 |
| 总卧房 | 5 |
| Age | 6 To 15 Years |
| 公寓设施 | Fireplace(s) |
| 家电类 | Hot Tub, Garage Door Opener Remote(s), Central Vacuum, Range, 烤箱 - Built-in, Water Purifier, Water Softener, Cooktop, 洗碗机, 烘干机, 微波炉, 烤箱, 炉子, 洗衣机, Wine Fridge, 冰箱 |
| 建筑风格 | 平房 |
| 地下室进展 | 已装修 |
| 地下室类型 | 全完工 |
| 施工种类 | 独立屋 |
| 空调 | 中央空调 |
| 外墙 | 砖 |
| 壁炉 | 有 |
| Flooring Type | Hardwood |
| 地基类型 | 混凝土浇筑 |
| 客人卫生间(不包含洗浴) | 1 |
| 供暖方式 | 天然气 |
| 供暖类型 | 压力热风 |
| 储存空间 | 1 |
| 内部尺寸 | 2000 - 2500 Sqft |
| 类型 | 独立屋 |
| 设备间 | 市政供水 |
车 位
| 附加车库 | |
| Garage |
土地
| 英亩数 | 无 |
| 围栏类型 | Fully Fenced |
| 土地便利设施 | 公园 |
| Landscape Features | Lawn Sprinkler |
| 污水道 | Septic System |
| 土地深度 | 287 Ft ,4 In |
| 土地宽度 | 114 Ft ,9 In |
| 不规则大小 | 114.8 X 287.4 Ft ; 287.38ft X115.13ft X 284.71ft X 115.10ft |
| 规划描述 | H-sr |
房 间
| 楼 层 | 类 型 | 长 度 | 宽 度 | 面 积 |
|---|---|---|---|---|
| 地下室 | 卧室 | 3.96 m | 3.05 m | 3.96 m x 3.05 m |
| 地下室 | 卧室 | 5.26 m | 3.05 m | 5.26 m x 3.05 m |
| 地下室 | 娱乐,游戏房 | 12.19 m | 6.1 m | 12.19 m x 6.1 m |
| 地下室 | Exercise Room | 5.31 m | 3.35 m | 5.31 m x 3.35 m |
| 一楼 | 大型活动室 | 5.05 m | 4.57 m | 5.05 m x 4.57 m |
| 一楼 | 厨房 | 6.98 m | 5.66 m | 6.98 m x 5.66 m |
| 一楼 | 主卧 | 4.55 m | 4.24 m | 4.55 m x 4.24 m |
| 一楼 | 卧室 | 4.27 m | 3.35 m | 4.27 m x 3.35 m |
| 一楼 | 卧室 | 4.57 m | 3.96 m | 4.57 m x 3.96 m |
| 一楼 | 餐厅 | 4.24 m | 3.81 m | 4.24 m x 3.81 m |
| 一楼 | Office | 3.4 m | 3.12 m | 3.4 m x 3.12 m |
| 一楼 | 洗衣房 | 3.84 m | 2.44 m | 3.84 m x 2.44 m |
https://www.realtor.ca/real-estate/29993450/21-tedley-boulevard-brantford

The trademarks REALTOR®, REALTORS®, and the REALTOR® logo are controlled by The Canadian Real Estate Association (CREA) and identify real estate professionals who are members of CREA. The trademarks MLS®, Multiple Listing Service® and the associated logos are owned by The Canadian Real Estate Association (CREA) and identify the quality of services provided by real estate professionals who are members of CREA. The trademark DDF® is owned by The Canadian Real Estate Association (CREA) and identifies CREA's Data Distribution Facility (DDF®)
Toronto Real Estate Board
Revel Realty Inc.
July 06 2026 04:11:14
