
21 Silver Willow Trail Brampton (Sandringham-Wellington), Ontario L6R 0P2


$1,299,900
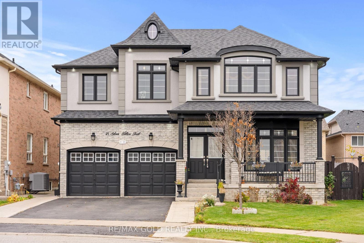
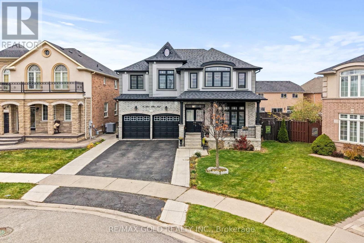
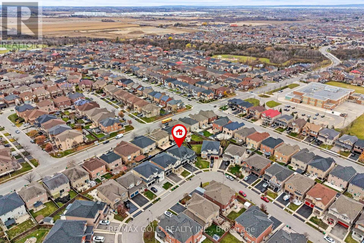
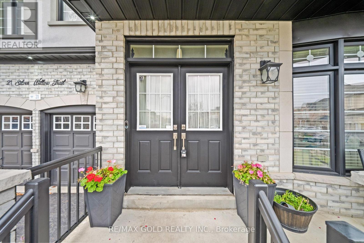
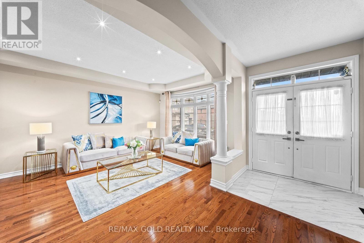
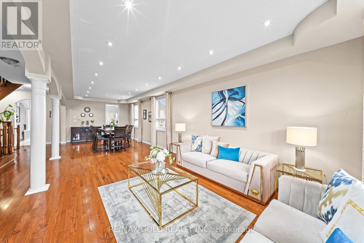
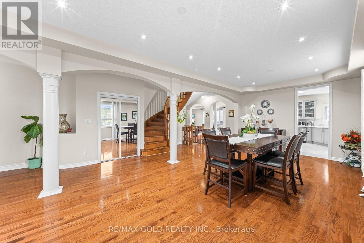
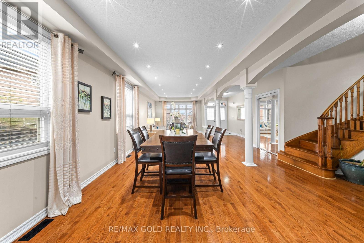
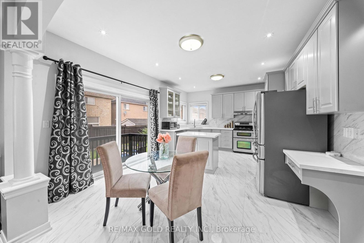
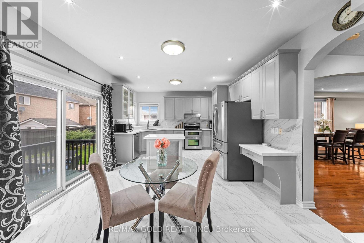
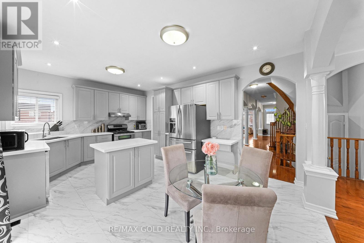
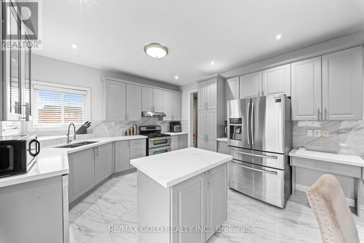
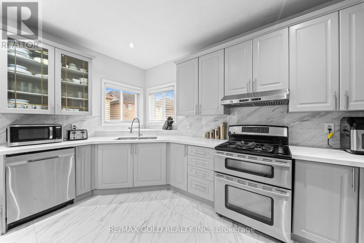
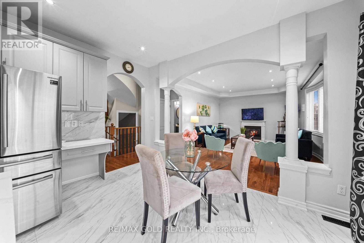
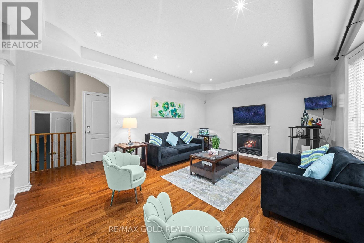
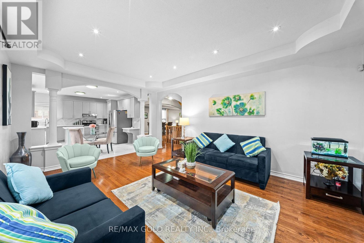
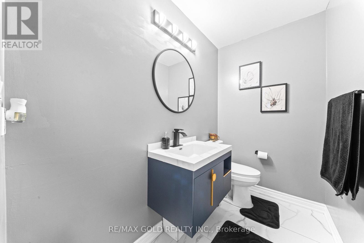
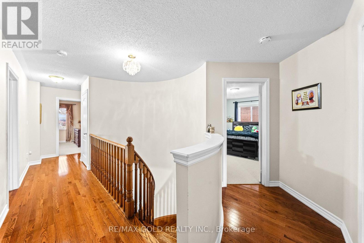
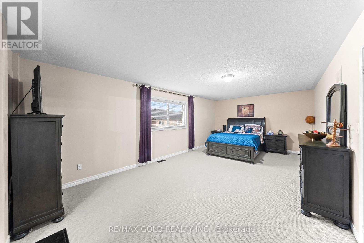
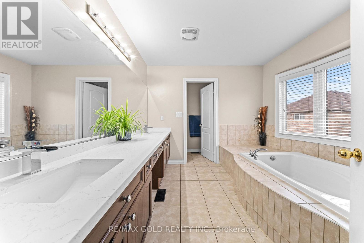
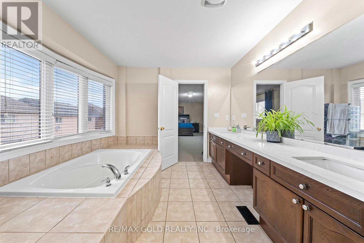
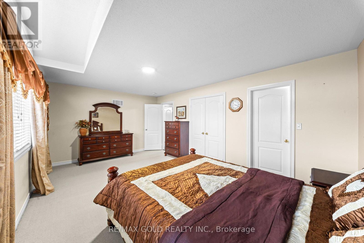
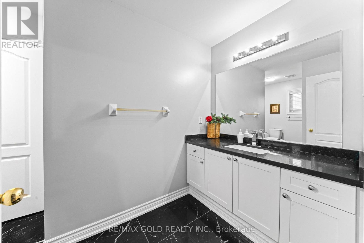
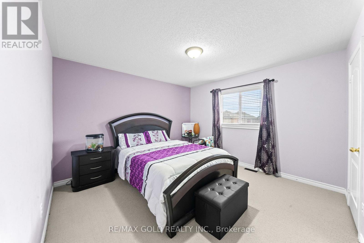
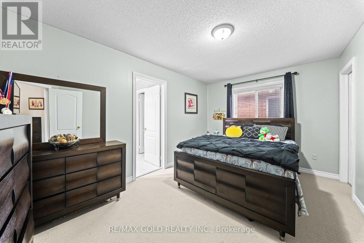
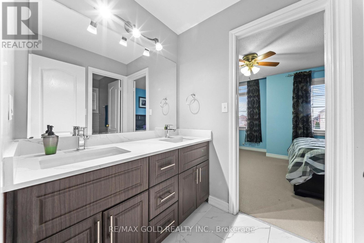
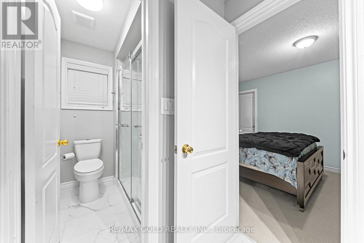
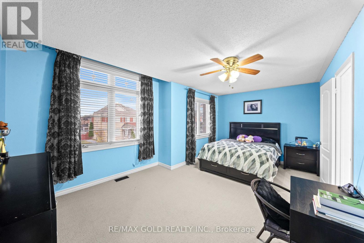
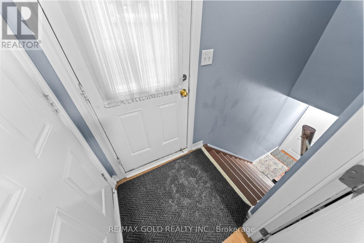
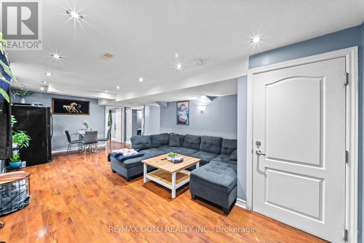
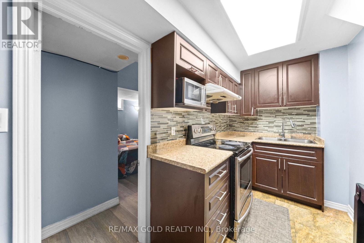
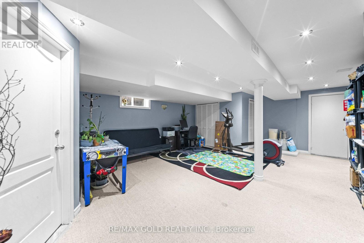
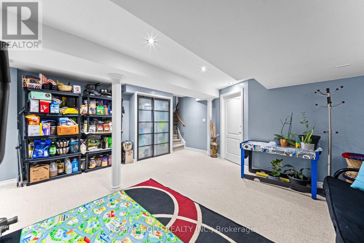
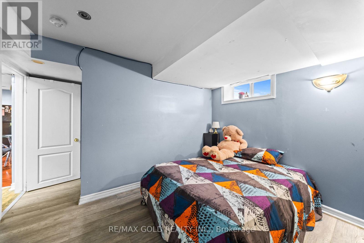
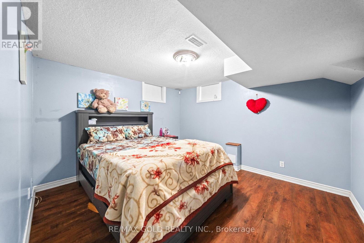
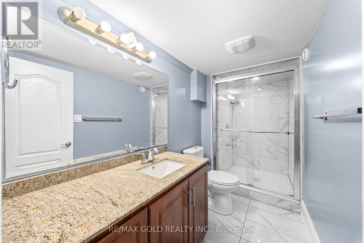
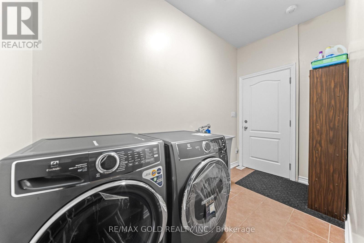
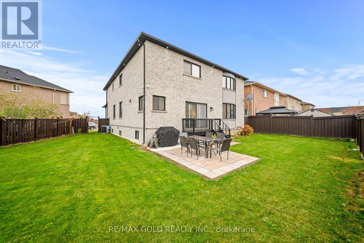
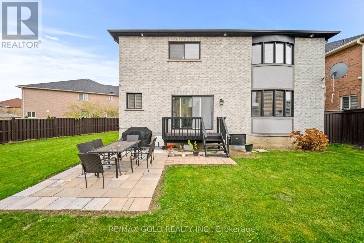
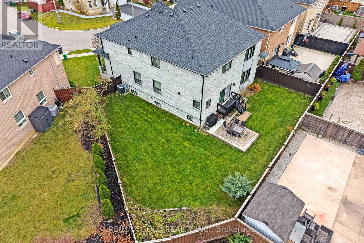
Welcome to 21 Silver Willow Trail. Outstanding Curb Appeal! Being situated at a bend in the street, this beautiful home stands out with its impressive stucco and brick facade. Its grand design and attractive street presence make a lasting first impression A truly impressive home offering exceptional space, functionality and curb appeal! Situated on a desirable pie-shaped lot, this rare 5-bedroom design offers an exceptionally well-planned layout, including 3 full bathrooms on the second level, with every bedroom enjoying direct access to a bathroom. Double doors welcome you into a spacious interior featuring a generous living/dining room and a grand-sized family room with a gas fireplace and large window. The fully updated kitchen features brand-new 24" x 48" porcelain tiles, quartz countertops and a stylish backsplash. 9'ceilings on the main level and an abundance of pot lights add to the bright and spacious feel. The legal 2-bedroom basement apartment offers a separate entrance, while an additional separate recreation room provides excellent space for the owner's personal use. Numerous updates have been completed in recent years, making this home a standout in the area. A rare combination of size, thoughtful design, functionality and versatility that truly impresses! Roof 2023, Washer and Dryer 2023, dishwasher 2026. (id:43681)
房源概要
| MLS® Number | W14174232 |
| 房源类型 | 民宅 |
| 社区名字 | Sandringham-Wellington |
| 设备类型 | 热水器 |
| 总车位 | 6 |
| 租赁设备类型 | 热水器 |
详 情
| 浴室 | 5 |
| 地上卧房 | 5 |
| 地下卧室 | 2 |
| 总卧房 | 7 |
| 家电类 | Blinds |
| 地下室功能 | Separate Entrance, Apartment In Basement |
| 地下室类型 | N/a, N/a |
| 施工种类 | 独立屋 |
| 空调 | 中央空调 |
| 外墙 | 砖, 灰泥 |
| 壁炉 | 有 |
| Flooring Type | Hardwood, Carpeted, Laminate, Ceramic |
| 客人卫生间(不包含洗浴) | 1 |
| 供暖方式 | 天然气 |
| 供暖类型 | 压力热风 |
| 储存空间 | 2 |
| 内部尺寸 | 3000 - 3500 Sqft |
| 类型 | 独立屋 |
| 设备间 | 市政供水 |
车 位
| Garage |
土地
| 英亩数 | 无 |
| 污水道 | Sanitary Sewer |
| 不规则大小 | Pie Shape |
房 间
| 楼 层 | 类 型 | 长 度 | 宽 度 | 面 积 |
|---|---|---|---|---|
| 二楼 | 主卧 | 6.99 m | 3.96 m | 6.99 m x 3.96 m |
| 二楼 | 第二卧房 | 5.67 m | 3.73 m | 5.67 m x 3.73 m |
| 二楼 | 第三卧房 | 4.35 m | 3.71 m | 4.35 m x 3.71 m |
| 二楼 | Bedroom 4 | 5.52 m | 3.61 m | 5.52 m x 3.61 m |
| 二楼 | Bedroom 5 | 4.52 m | 3.03 m | 4.52 m x 3.03 m |
| 地下室 | 娱乐,游戏房 | 6.11 m | 5.21 m | 6.11 m x 5.21 m |
| 地下室 | 客厅 | 7.4 m | 3.82 m | 7.4 m x 3.82 m |
| 地下室 | 卧室 | 3.53 m | 3.84 m | 3.53 m x 3.84 m |
| 地下室 | 卧室 | 3.51 m | 3.03 m | 3.51 m x 3.03 m |
| 一楼 | 客厅 | 10.56 m | 3.57 m | 10.56 m x 3.57 m |
| 一楼 | 餐厅 | 10.56 m | 3.57 m | 10.56 m x 3.57 m |
| 一楼 | 家庭房 | 5.5 m | 3.99 m | 5.5 m x 3.99 m |
| 一楼 | 厨房 | 5.56 m | 4.02 m | 5.56 m x 4.02 m |
| 一楼 | Eating Area | 5.56 m | 4 m | 5.56 m x 4 m |

The trademarks REALTOR®, REALTORS®, and the REALTOR® logo are controlled by The Canadian Real Estate Association (CREA) and identify real estate professionals who are members of CREA. The trademarks MLS®, Multiple Listing Service® and the associated logos are owned by The Canadian Real Estate Association (CREA) and identify the quality of services provided by real estate professionals who are members of CREA. The trademark DDF® is owned by The Canadian Real Estate Association (CREA) and identifies CREA's Data Distribution Facility (DDF®)
Toronto Real Estate Board
RE/MAX Gold Realty Inc.
November 12 2026 04:35:17
