
21 Shelley Lane Barrie (Letitia Heights), Ontario L4N 4W4


$499,000
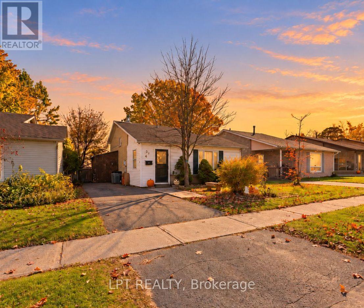
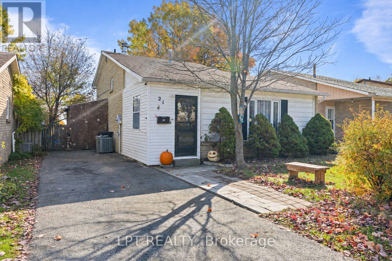
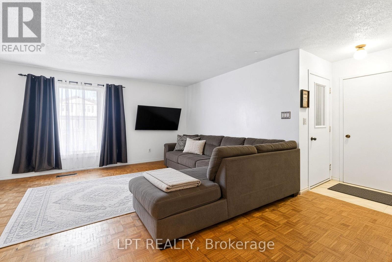
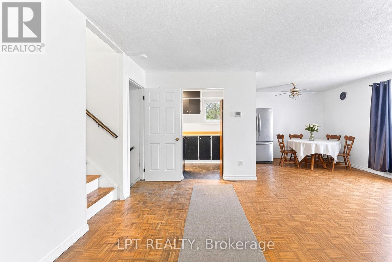
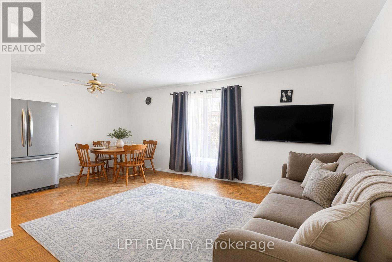
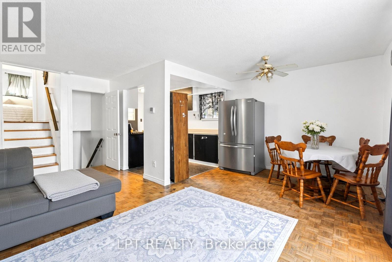
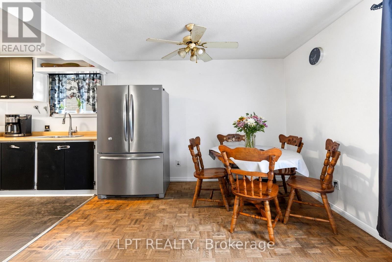
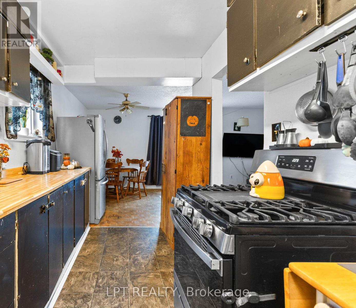
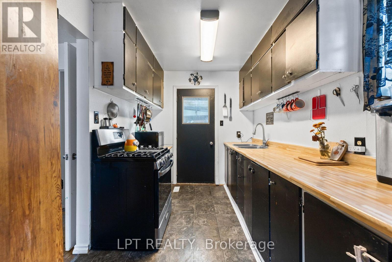
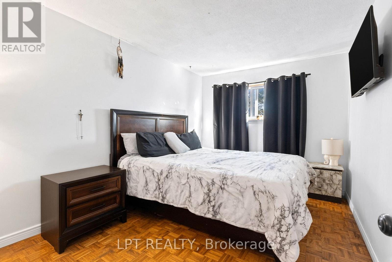
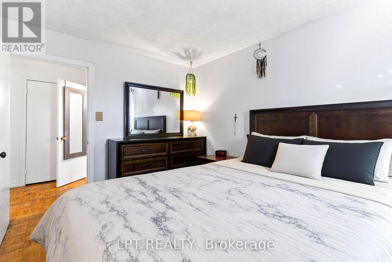
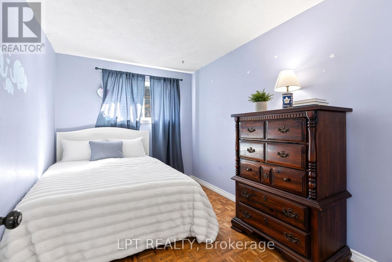
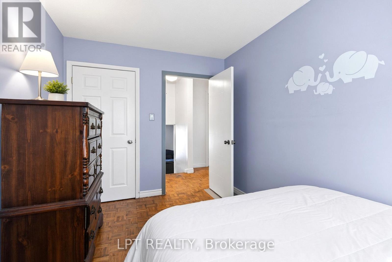
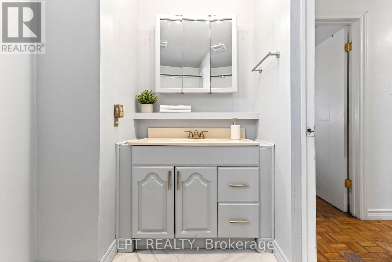
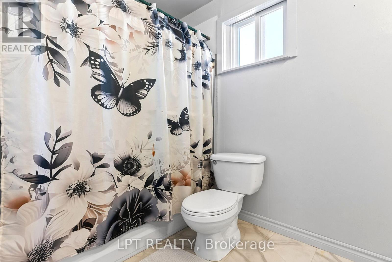
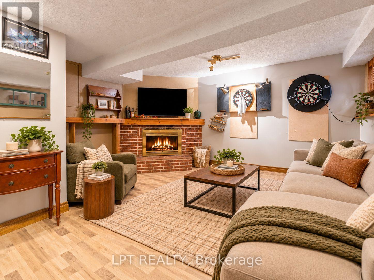
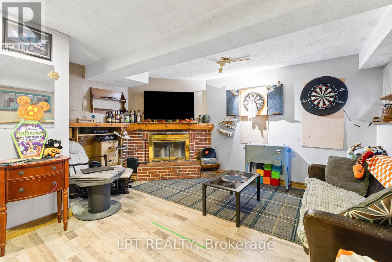
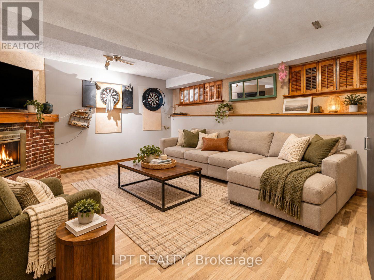
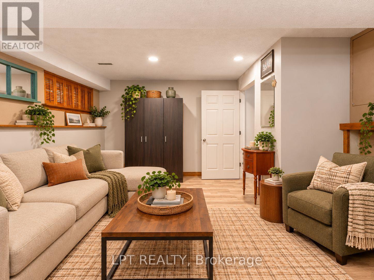
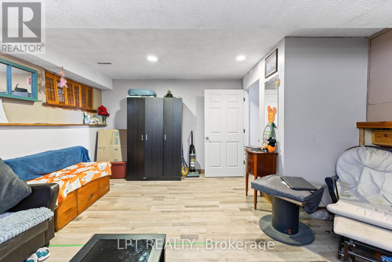
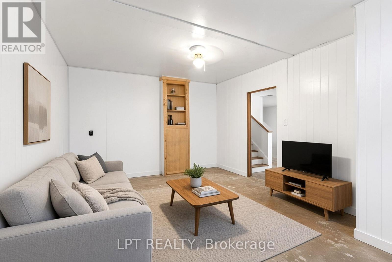
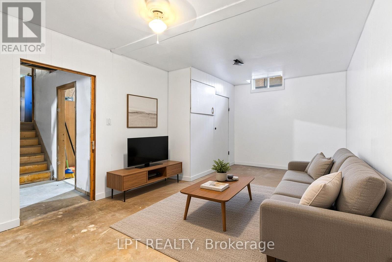
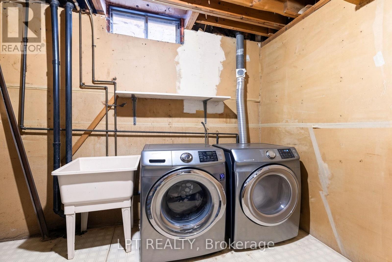
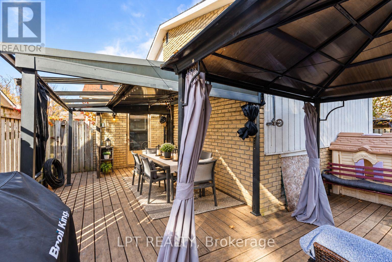
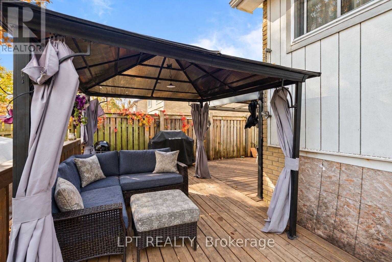
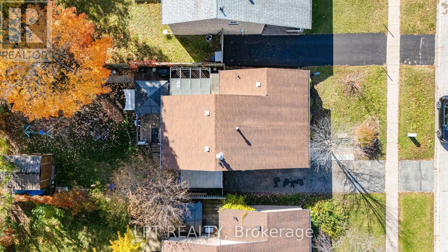
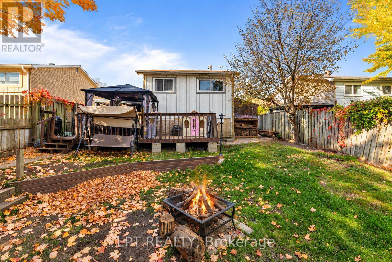
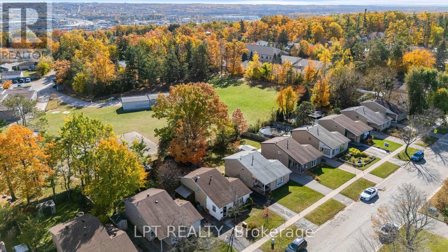
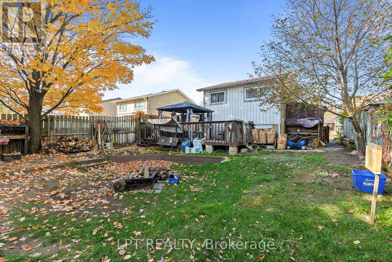
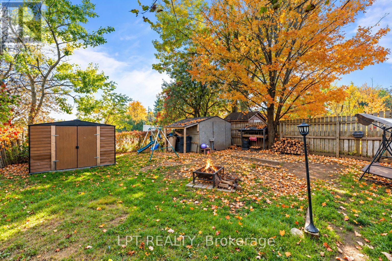
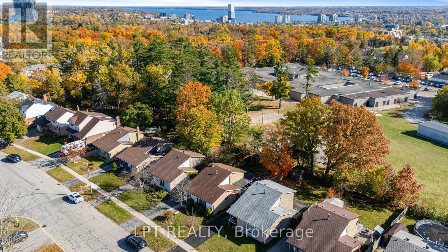
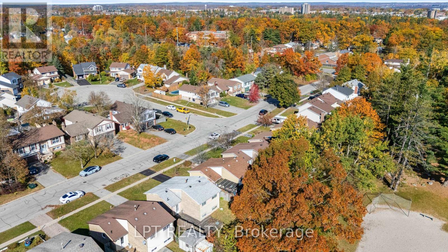
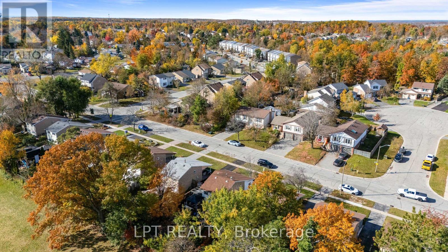
Welcome To 21 Shelley Lane! An Excellent Opportunity To Enter The Detached Housing Market In An Established Barrie Neighbourhood. This Charming Detached Backsplit Sits On A Generous 40 X 118 Ft Lot And Offers A Practical Layout With Plenty Of Potential To Make It Your Own. The Main Level Features A Comfortable Living And Dining Area And A Functional Kitchen With Access To The Backyard. Upstairs You Will Find 2 Generous Sized Bedrooms And A Full Bathroom. The Partially Finished Basement Provides Additional Living Space, Including A Cozy Recreation Room, Along With Room For Storage And Future Improvements. Step Outside To Enjoy The Spacious, Covered Rear Deck, An Inviting Space For Entertaining, Relaxing Or Enjoying The Outdoors Regardless Of The Weather. With Freshly Painted Walls This Is A Perfect Blank Slate To Add Your Personal Touches, This Home Is Ideal For First-Time Buyers, Downsizers Or Anyone Looking For An Affordable Detached Property With Room To Build Some Equity. A Great Opportunity To Get Into The Market And Make This Home Your Own! (id:43681)
房源概要
| MLS® Number | S14165798 |
| 房源类型 | 民宅 |
| 社区名字 | Letitia Heights |
| 附近的便利设施 | 医院, 公园, 公共交通, 学校 |
| 社区特征 | 社区活动中心 |
| 设备类型 | 热水器 |
| 总车位 | 2 |
| 租赁设备类型 | 热水器 |
| 结构 | Deck, 棚 |
详 情
| 浴室 | 1 |
| 地上卧房 | 2 |
| 总卧房 | 2 |
| Age | 31 To 50 Years |
| 公寓设施 | Canopy, Fireplace(s) |
| 家电类 | 烘干机, 炉子, 洗衣机, 窗帘, 冰箱 |
| 地下室进展 | 部分完成 |
| 地下室类型 | N/a (partially Finished) |
| 施工种类 | 独立屋 |
| Construction Style Split Level | Backsplit |
| 空调 | 中央空调 |
| 外墙 | 铝壁板, 砖 |
| 壁炉 | 有 |
| Fireplace Total | 1 |
| Flooring Type | Carpeted, Parquet, Linoleum, 混凝土 |
| 地基类型 | 混凝土 |
| 供暖方式 | 天然气 |
| 供暖类型 | 压力热风 |
| 内部尺寸 | 700 - 1100 Sqft |
| 类型 | 独立屋 |
| 设备间 | 市政供水 |
车 位
| 没有车库 |
土地
| 英亩数 | 无 |
| 土地便利设施 | 医院, 公园, 公共交通, 学校 |
| 污水道 | Sanitary Sewer |
| 土地深度 | 118 Ft |
| 土地宽度 | 40 Ft |
| 不规则大小 | 40 X 118 Ft |
| 规划描述 | R3 |
房 间
| 楼 层 | 类 型 | 长 度 | 宽 度 | 面 积 |
|---|---|---|---|---|
| 地下室 | 洗衣房 | 3.25 m | 3.17 m | 3.25 m x 3.17 m |
| 地下室 | 其它 | 5.49 m | 3.27 m | 5.49 m x 3.27 m |
| Lower Level | 家庭房 | 5.02 m | 3.43 m | 5.02 m x 3.43 m |
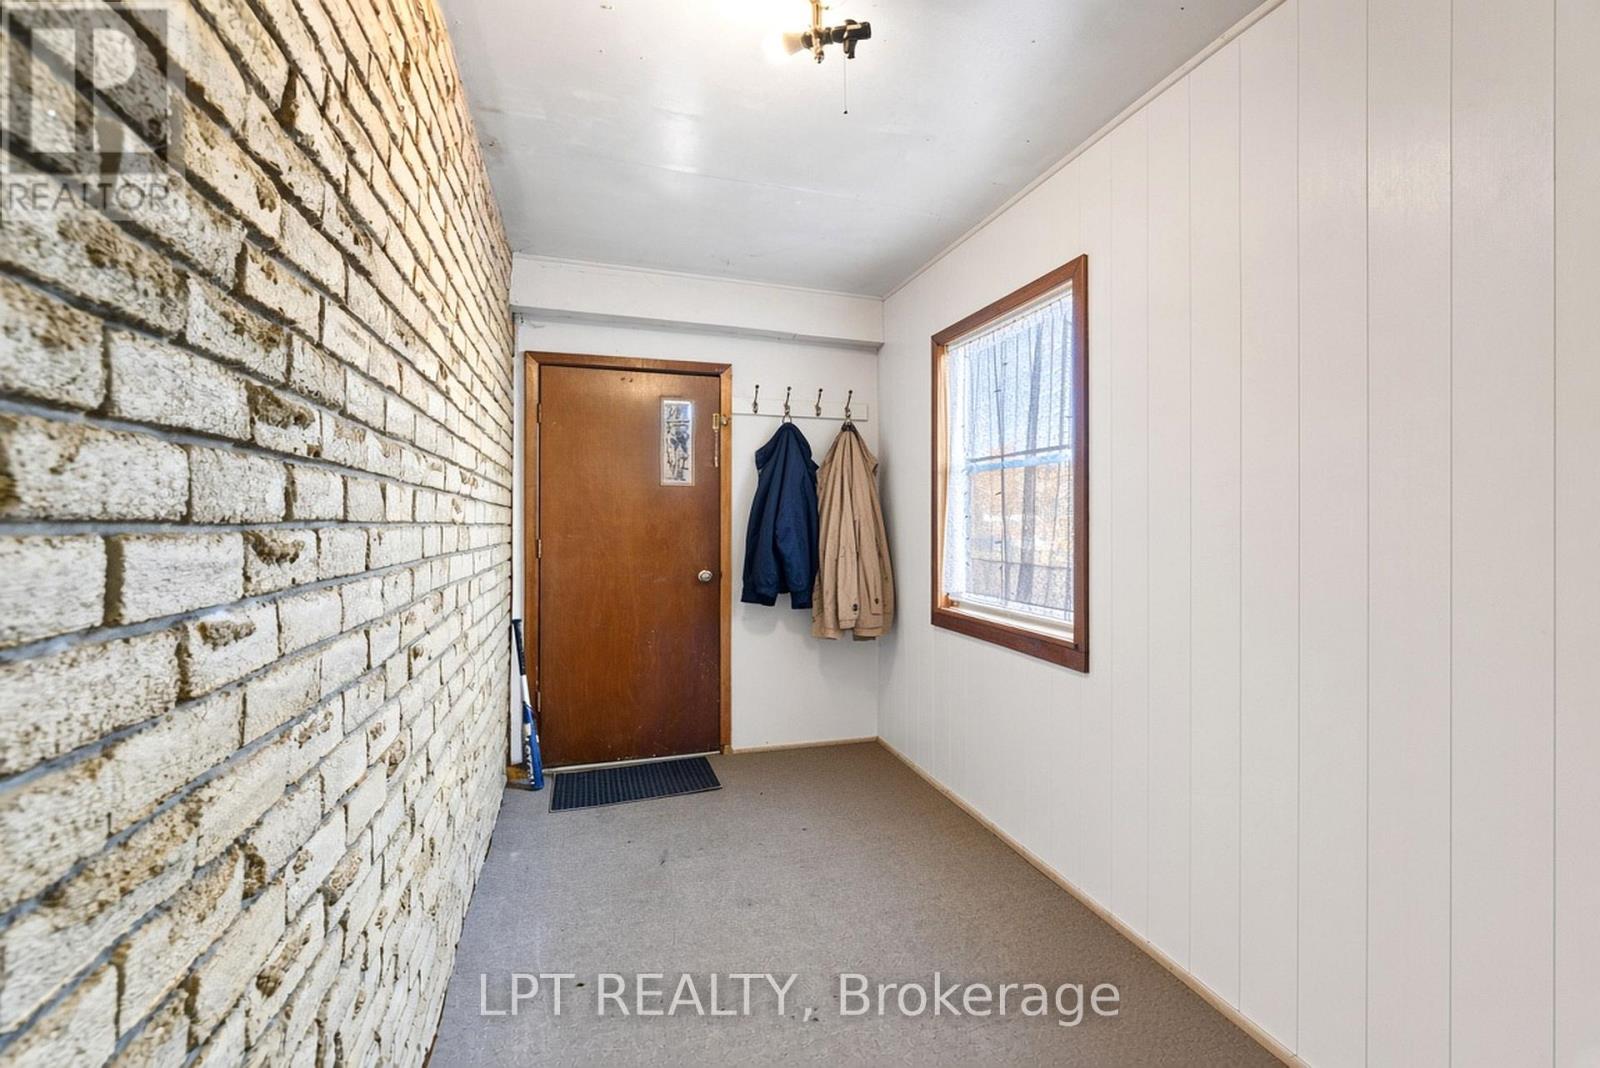
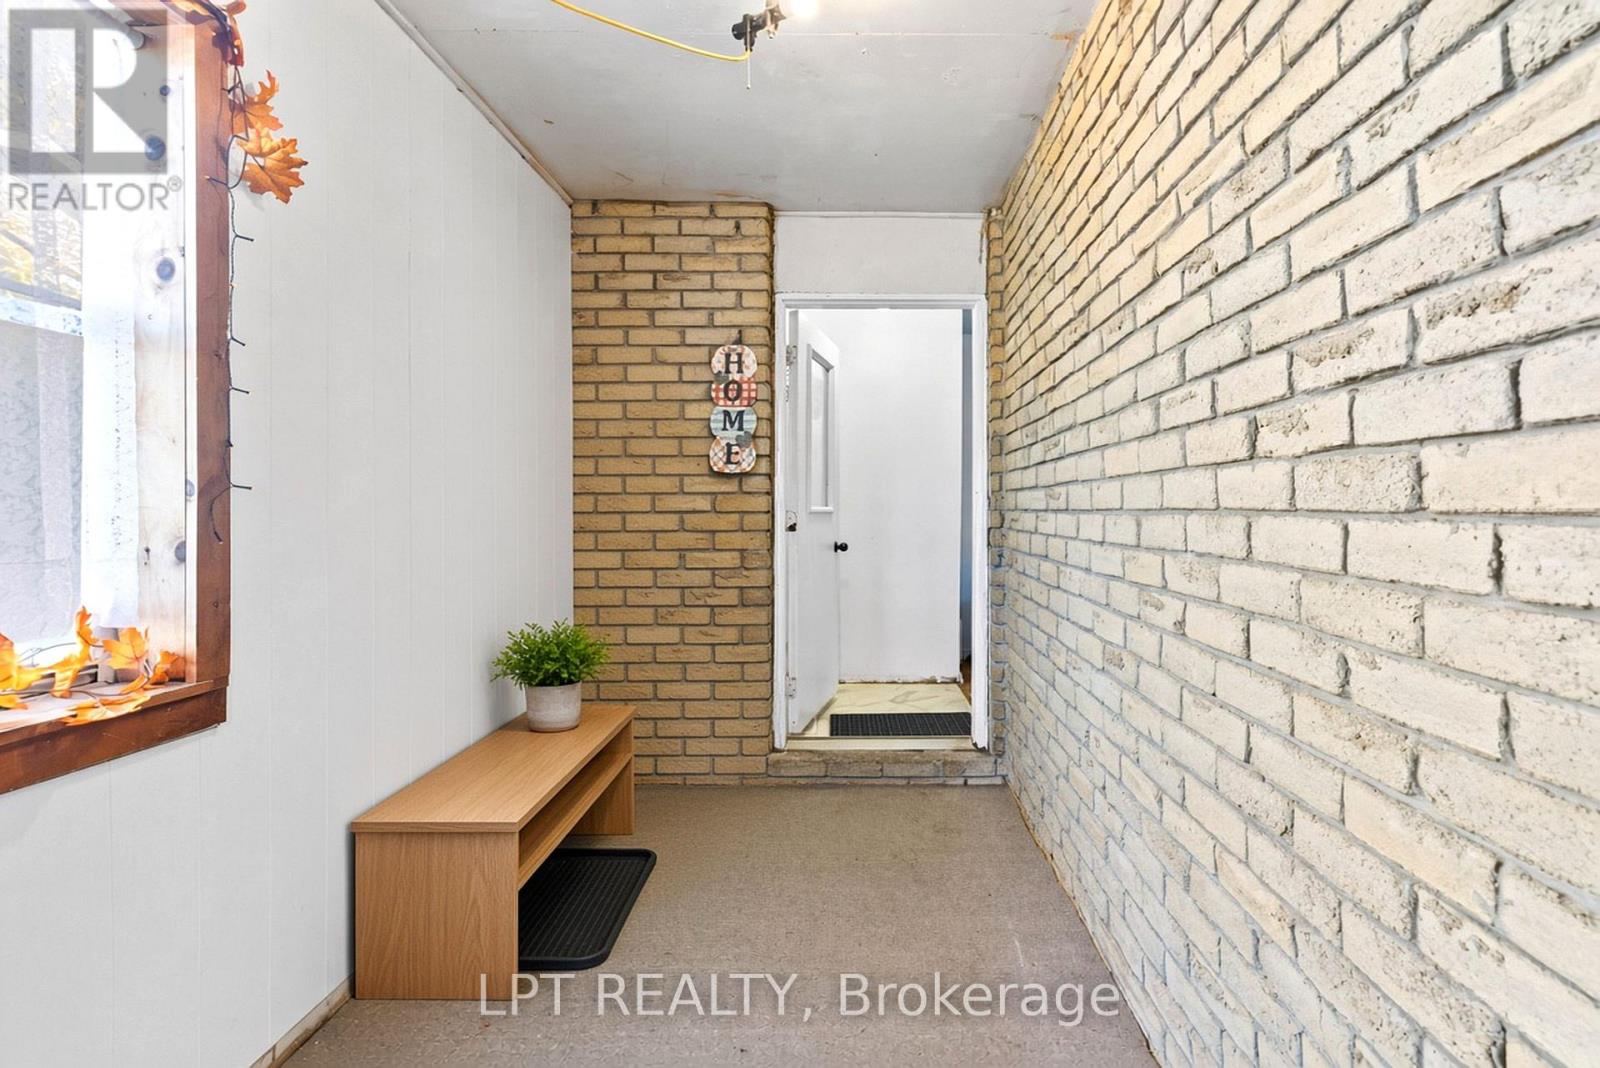
| 一楼 | 门厅 | 3.65 m | 1.72 m | 3.65 m x 1.72 m |
| 一楼 | 客厅 | 5.47 m | 3.29 m | 5.47 m x 3.29 m |
| 一楼 | 餐厅 | 3.07 m | 2.48 m | 3.07 m x 2.48 m |
| 一楼 | 厨房 | 3.71 m | 2.24 m | 3.71 m x 2.24 m |
| Upper Level | 主卧 | 3.67 m | 2.7 m | 3.67 m x 2.7 m |
| Upper Level | 第二卧房 | 3.67 m | 2.3 m | 3.67 m x 2.3 m |
设备间
| 有线电视 | 已安装 |
| 配电箱 | 已安装 |
| 污水道 | 已安装 |
https://www.realtor.ca/real-estate/30497737/21-shelley-lane-barrie-letitia-heights-letitia-heights

The trademarks REALTOR®, REALTORS®, and the REALTOR® logo are controlled by The Canadian Real Estate Association (CREA) and identify real estate professionals who are members of CREA. The trademarks MLS®, Multiple Listing Service® and the associated logos are owned by The Canadian Real Estate Association (CREA) and identify the quality of services provided by real estate professionals who are members of CREA. The trademark DDF® is owned by The Canadian Real Estate Association (CREA) and identifies CREA's Data Distribution Facility (DDF®)
Toronto Real Estate Board
Lpt Realty
November 10 2026 02:32:19
