
21 Sandy Row Brantford, Ontario N3T 5Z3


$769,000
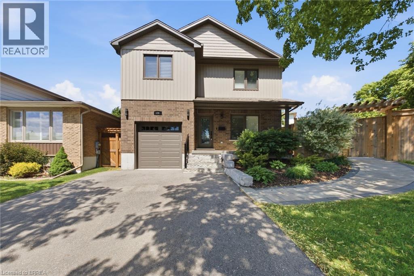
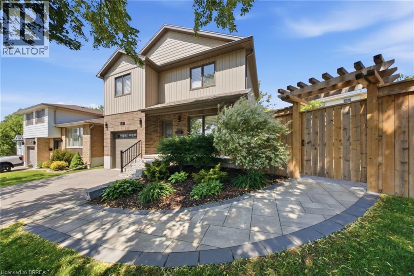
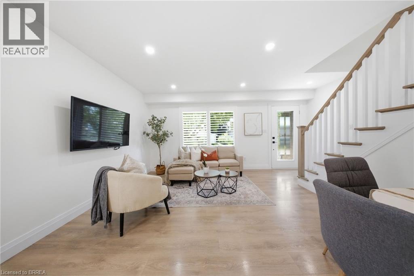
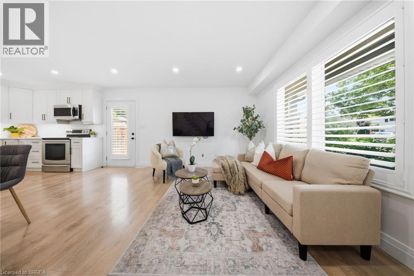
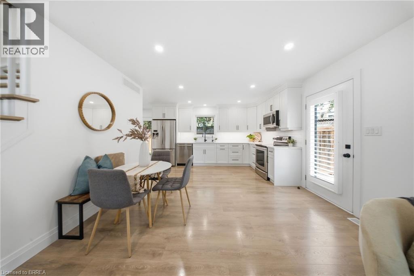
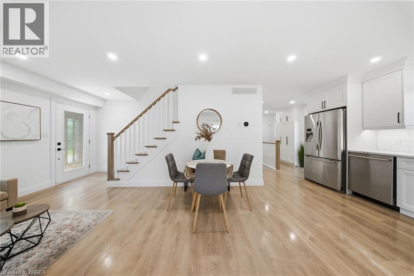
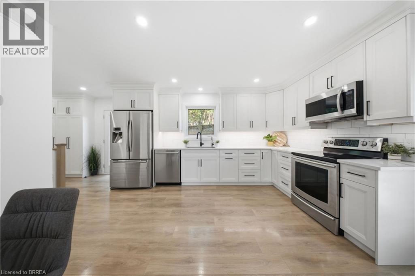
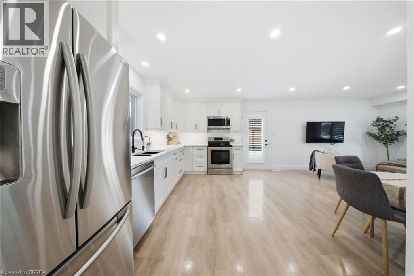
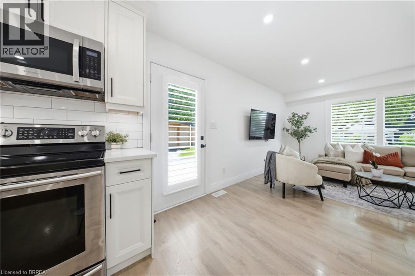
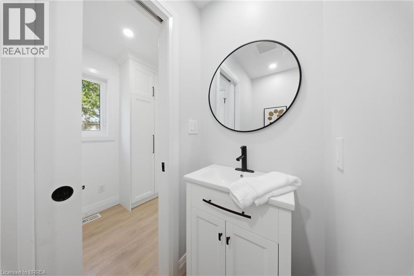
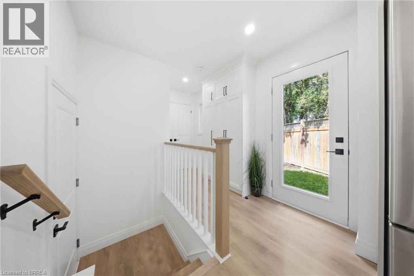
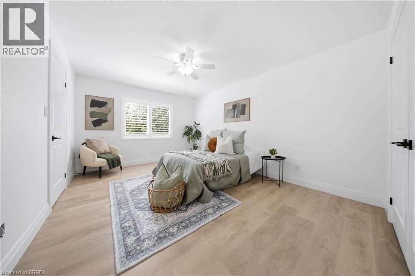
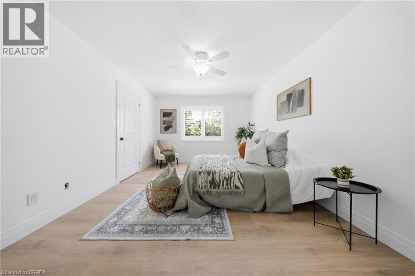
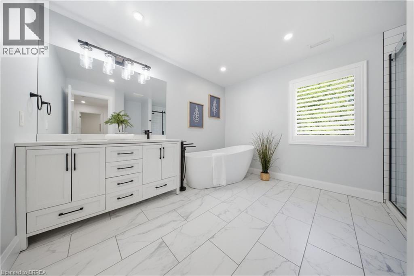
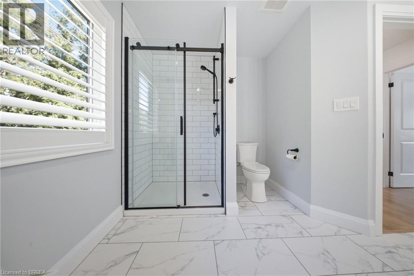
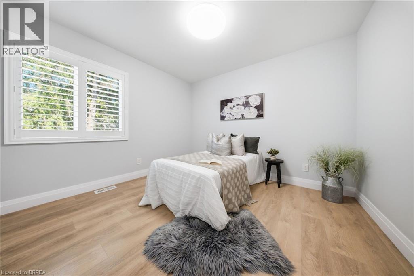
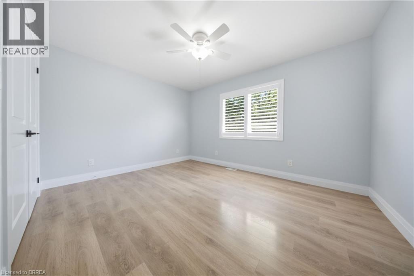
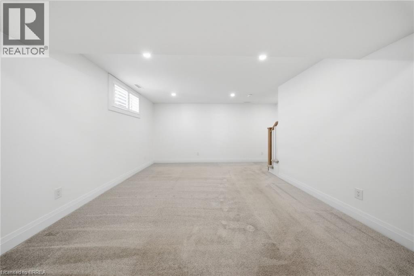
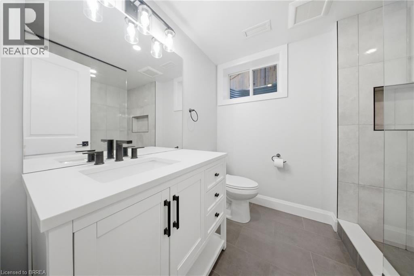
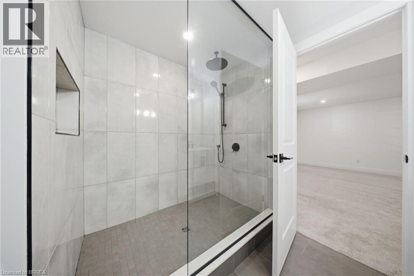
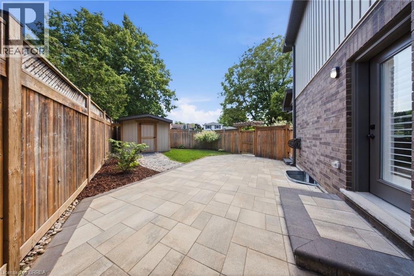
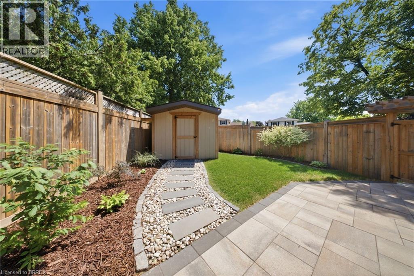
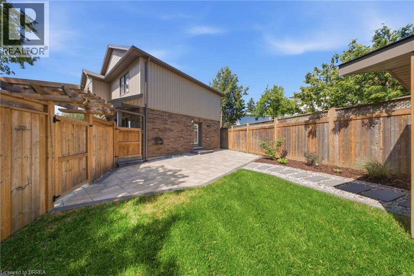
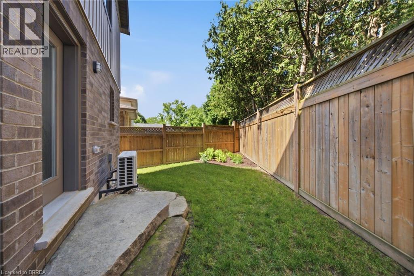
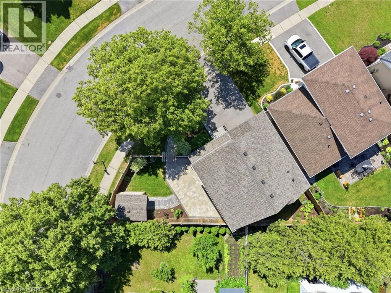
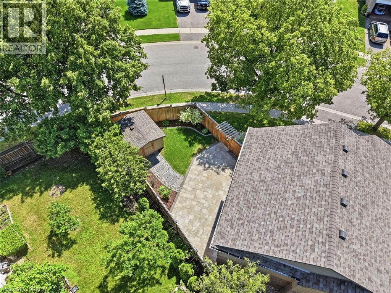
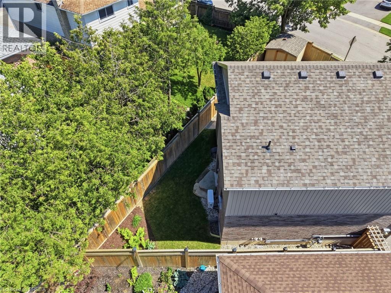
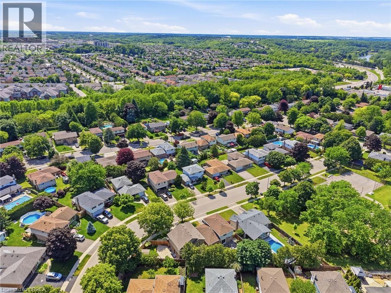
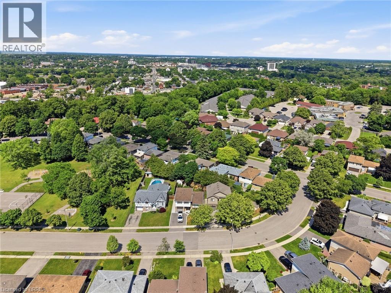
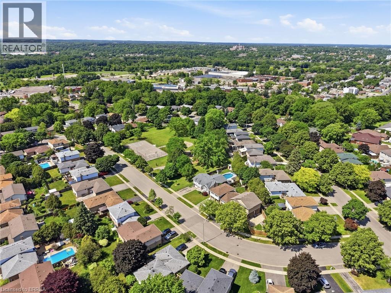
Welcome to this beautiful move-in-ready home situated on a corner lot in the highly desirable West Brant community. Showcasing a bright and modern interior with high-end finishes, creating a clean and contemporary living environment. The open-concept layout seamlessly connects the living, dining, and kitchen areas, making it ideal for both everyday living and entertaining. The stunning kitchen is appointed with stainless steel appliances, quartz countertops, a timeless subway tile backsplash, and ample workspace for the home chef. California shutters adorn most windows, adding both elegance and privacy throughout the home. Upstairs, the spacious primary bedroom offers a peaceful retreat, complemented by two additional generously sized bedrooms. This level is completed by a luxurious spa-inspired bathroom featuring dual sinks, a stand-alone soaker tub, and a sleek glass walk-in shower. The partially finished lower level provides valuable additional living space, highlighted by a large recreation room that is perfect for family gatherings, movie nights, or a play area. A spacious three-piece bathroom featuring a modern walk-in glass shower adds both comfort and convenience to this level. The outdoor living space is equally impressive. A beautiful stone walkway welcomes you at the front of the home and extends around to the fully fenced backyard. Step directly from the kitchen onto the stunning stone patio, creating the perfect space for outdoor dining or relaxing. An additional exterior access door from the hallway leads to the grassy backyard area, offering convenience and functionality. Additional upgrades include a high-efficiency natural gas furnace and heat pump, providing enhanced comfort and energy efficiency year-round. This exceptional home is just moments from top-rated schools, shopping, parks, a playground, scenic walking trails, and everyday amenities, offering the perfect balance of comfort, style, and convenience. (id:43681)
房源概要
| MLS® Number | 40839054 |
| 房源类型 | 民宅 |
| 附近的便利设施 | 公园, 礼拜场所, 游乐场, 学校, 购物 |
| 设备类型 | 没有 |
| 特征 | Southern Exposure, Corner Site, Conservation/green Belt, 铺设车道 |
| 总车位 | 3 |
| 租赁设备类型 | 没有 |
| 结构 | 棚, Porch |
详 情
| 浴室 | 3 |
| 地上卧房 | 3 |
| 总卧房 | 3 |
| 家电类 | 洗碗机, 烘干机, 冰箱, 炉子, Water Softener, 洗衣机, 嵌入式微波炉 |
| 地下室进展 | 已装修 |
| 地下室类型 | 全完工 |
| 施工日期 | 2022 |
| 施工种类 | 独立屋 |
| 空调 | 中央空调 |
| 外墙 | 砖, 乙烯基壁板 |
| 固定装置 | 吊扇 |
| 地基类型 | 混凝土浇筑 |
| 客人卫生间(不包含洗浴) | 1 |
| 供暖方式 | 天然气 |
| 供暖类型 | Heat Pump |
| 储存空间 | 2 |
| 内部尺寸 | 1544 Sqft |
| 类型 | 独立屋 |
| 设备间 | 市政供水 |
车 位
| 附加车库 |
土地
| 英亩数 | 无 |
| 围栏类型 | Fence |
| 土地便利设施 | 公园, 宗教场所, 游乐场, 学校, 购物 |
| 污水道 | 城市污水处理系统 |
| 土地宽度 | 85 Ft |
| 规划描述 | R1b |
房 间
| 楼 层 | 类 型 | 长 度 | 宽 度 | 面 积 |
|---|---|---|---|---|
| 二楼 | 卧室 | 12'10'' x 10'4'' | ||
| 二楼 | 卧室 | 14'0'' x 10'10'' | ||
| 二楼 | 5pc Bathroom | 11'11'' x 11'10'' | ||
| 二楼 | 主卧 | 11'3'' x 14'9'' | ||
| 地下室 | 洗衣房 | 12'3'' x 14'2'' | ||
| 地下室 | 设备间 | 14'1'' x 8'5'' | ||
| 地下室 | 三件套卫生间 | 9'5'' x 6'9'' | ||
| 地下室 | 娱乐室 | 16'8'' x 16'2'' | ||
| 一楼 | 其它 | 11'7'' x 8'5'' | ||
| 一楼 | 门厅 | 3'9'' x 4'9'' | ||
| 一楼 | 两件套卫生间 | 6'11'' x 2'11'' | ||
| 一楼 | 厨房 | 14'4'' x 6'6'' | ||
| 一楼 | 小饭厅 | 12'11'' x 7'7'' | ||
| 一楼 | 客厅 | 12'11'' x 9'1'' |
https://www.realtor.ca/real-estate/29916015/21-sandy-row-brantford

The trademarks REALTOR®, REALTORS®, and the REALTOR® logo are controlled by The Canadian Real Estate Association (CREA) and identify real estate professionals who are members of CREA. The trademarks MLS®, Multiple Listing Service® and the associated logos are owned by The Canadian Real Estate Association (CREA) and identify the quality of services provided by real estate professionals who are members of CREA. The trademark DDF® is owned by The Canadian Real Estate Association (CREA) and identifies CREA's Data Distribution Facility (DDF®)
Brantford Regional Real Estate Assn Inc
Pay It Forward Realty
July 05 2026 08:13:41
