
21 Saddler Street Fonthill, Ontario L3E 1E4


$549,000
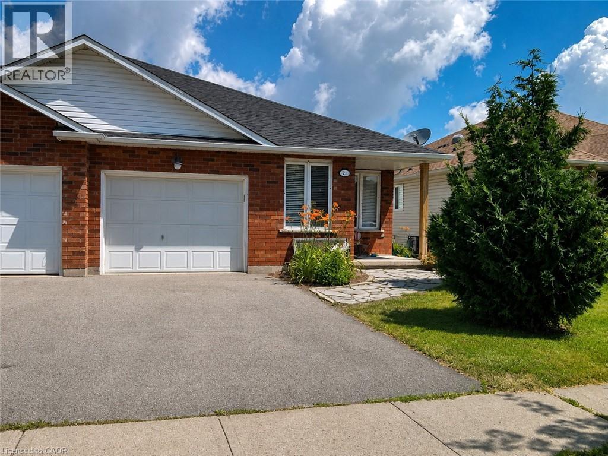
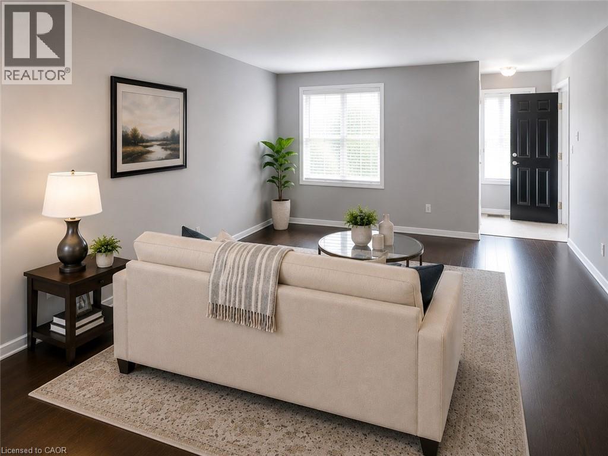
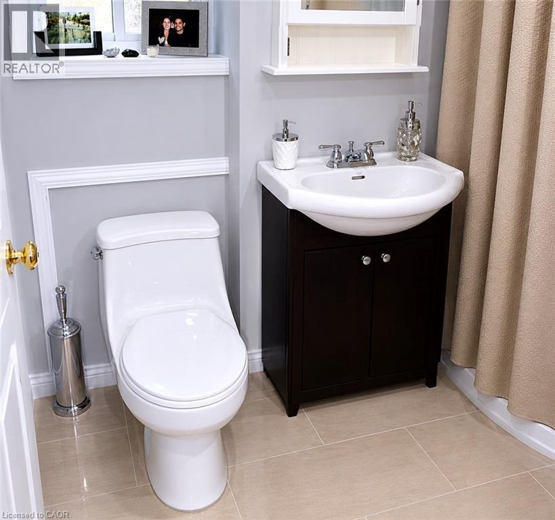
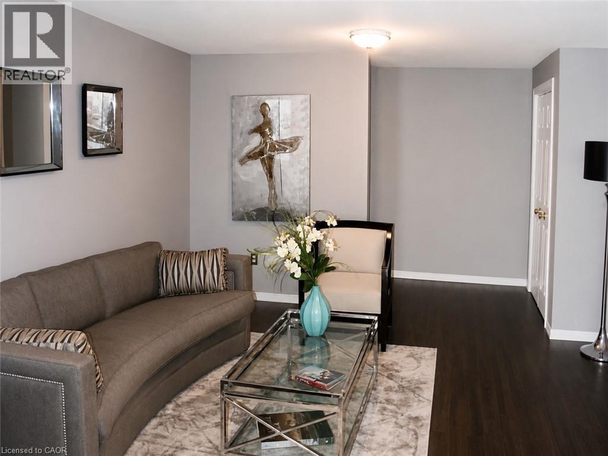
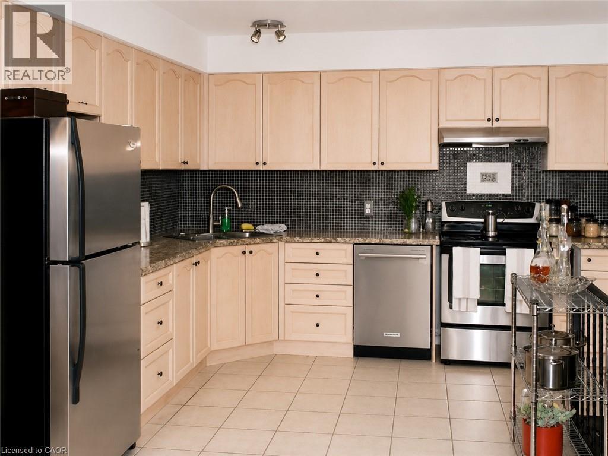
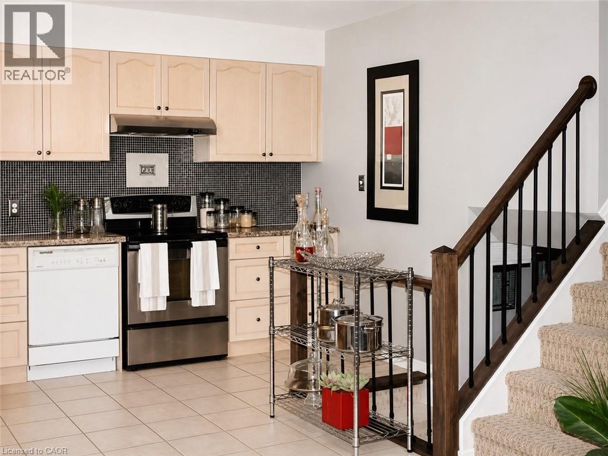
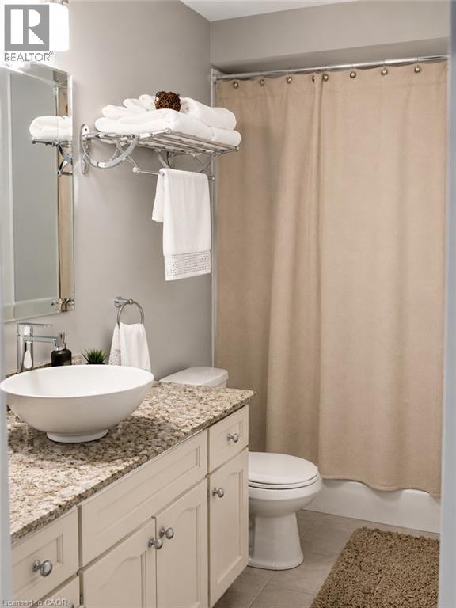
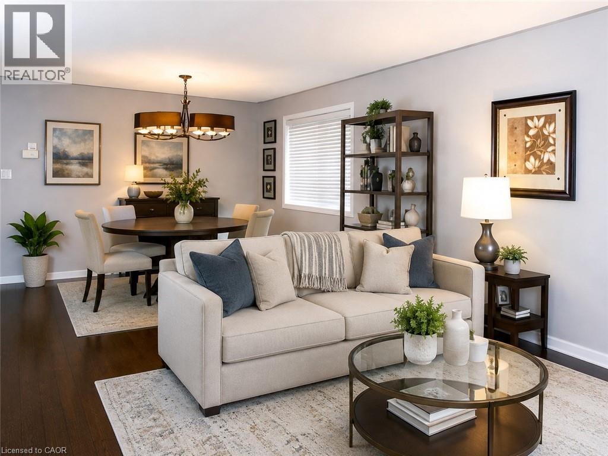
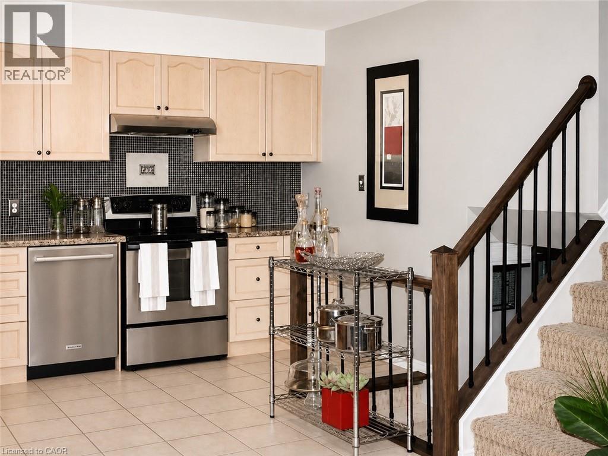
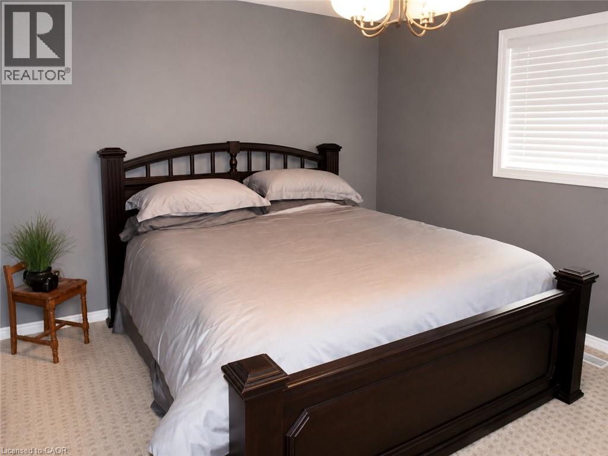
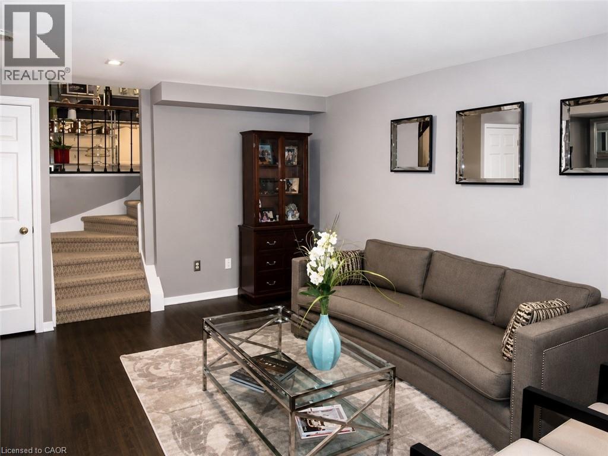
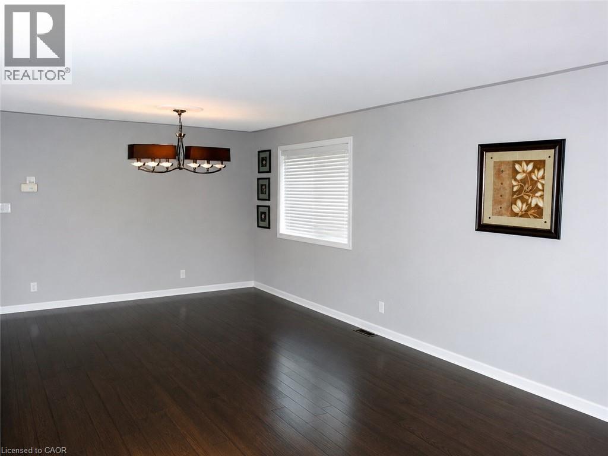
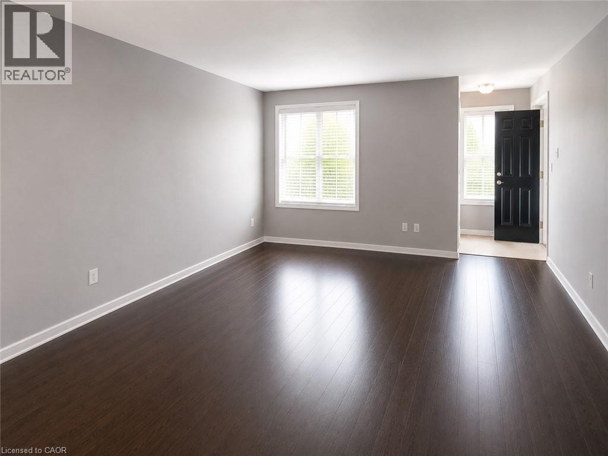
Welcome to 21 Saddler Street, a fantastic semi-detached backsplit nestled in one of Fonthill’s most desirable, family-friendly neighborhoods. Offering an exceptional layout with three of its four levels fully finished, this home perfectly balances space, comfort, and functionality. The main level welcomes you with bright living areas and a beautiful kitchen featuring premium hard stone countertops. With 3+1 bedrooms and 2 full bathrooms, there is plenty of room for a growing family or a dedicated home office setup. The lower level boasts a highly sought-after walk-out, leading directly to a fully fenced, private backyard—perfect for kids, pets, and summer entertaining. Complete with an attached single-car garage and a concrete drive, this home checks all the boxes. Currently tenanted, the property will be delivered fully vacant by July 31, 2026, allowing you to move in and enjoy the rest of the summer in Fonthill! Please note: Marketing photos feature digital staging from when the owner previously occupied the home to showcase the property's true layout and potential. (id:43681)
房源概要
| MLS® Number | 40836778 |
| 房源类型 | 民宅 |
| 附近的便利设施 | 礼拜场所 |
| 设备类型 | 热水器 |
| 总车位 | 2 |
| 租赁设备类型 | 热水器 |
详 情
| 浴室 | 2 |
| 地上卧房 | 3 |
| 地下卧室 | 1 |
| 总卧房 | 4 |
| 家电类 | Central Vacuum, 洗碗机 |
| 地下室进展 | 部分完成 |
| 地下室类型 | 全部完成 |
| 施工日期 | 2001 |
| 施工种类 | Semi-detached |
| 空调 | 中央空调 |
| 外墙 | 砖, Other |
| 供暖方式 | 天然气 |
| 供暖类型 | 压力热风 |
| 储存空间 | 1 |
| 内部尺寸 | 1225 Sqft |
| 类型 | 独立屋 |
| 设备间 | 市政供水 |
车 位
| 附加车库 |
土地
| 英亩数 | 无 |
| 土地便利设施 | 宗教场所 |
| 污水道 | 城市污水处理系统 |
| 土地深度 | 116 Ft |
| 土地宽度 | 30 Ft |
| 规划描述 | R3-119 |
房 间
| 楼 层 | 类 型 | 长 度 | 宽 度 | 面 积 |
|---|---|---|---|---|
| 二楼 | 卧室 | 11'3'' x 10'0'' | ||
| 二楼 | 卧室 | 11'2'' x 10'0'' | ||
| 二楼 | 主卧 | 16'2'' x 13'3'' | ||
| 二楼 | 四件套浴室 | Measurements not available | ||
| 地下室 | Workshop | 25'1'' x 30'7'' | ||
| Lower Level | 三件套卫生间 | Measurements not available | ||
| Lower Level | 家庭房 | 16'6'' x 13'9'' | ||
| Lower Level | 卧室 | 10'3'' x 13'4'' | ||
| 一楼 | 厨房 | 13'6'' x 13'2'' | ||
| 一楼 | 餐厅 | 10'4'' x 13'2'' | ||
| 一楼 | 客厅 | 13'5'' x 12'9'' |
https://www.realtor.ca/real-estate/29858123/21-saddler-street-fonthill

The trademarks REALTOR®, REALTORS®, and the REALTOR® logo are controlled by The Canadian Real Estate Association (CREA) and identify real estate professionals who are members of CREA. The trademarks MLS®, Multiple Listing Service® and the associated logos are owned by The Canadian Real Estate Association (CREA) and identify the quality of services provided by real estate professionals who are members of CREA. The trademark DDF® is owned by The Canadian Real Estate Association (CREA) and identifies CREA's Data Distribution Facility (DDF®)
REALTORS® Association of Hamilton-Burlington
Real Broker Ontario Ltd.
June 23 2026 01:54:08
