
21 Rose Avenue Toronto (Cabbagetown-South St. James Town), Ontario M4X 1N7


$2,898,000
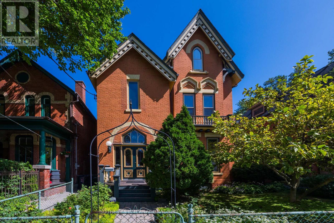
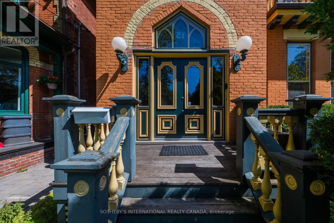
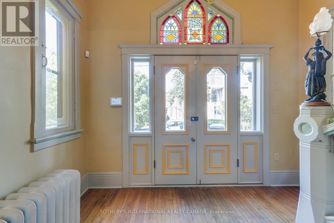
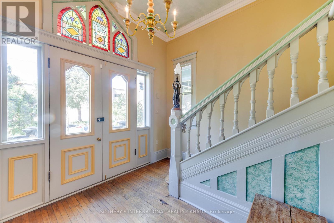
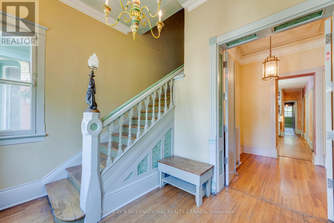
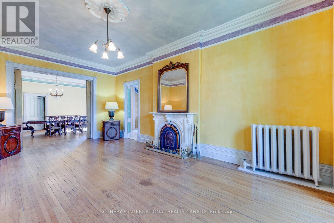
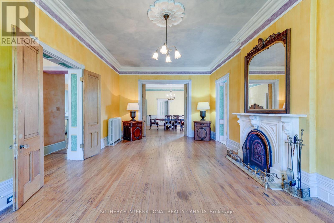
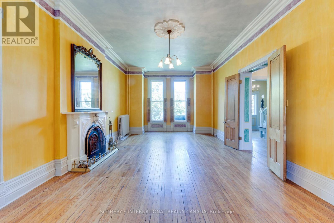
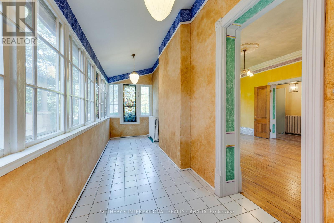
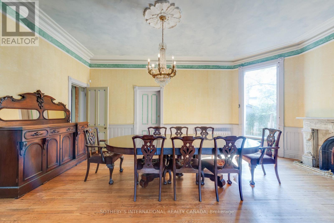
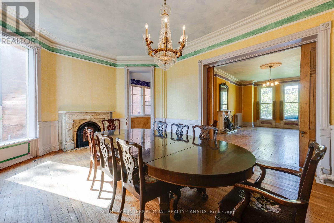
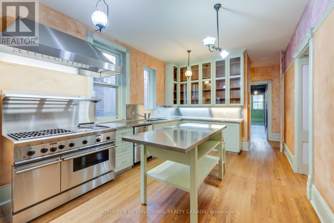
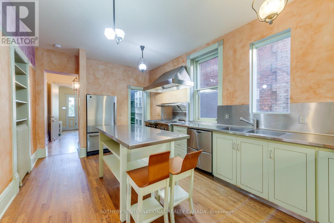
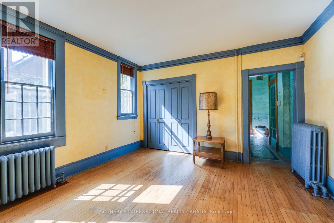
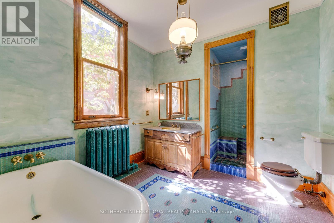
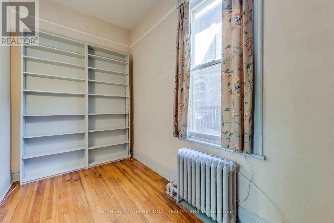
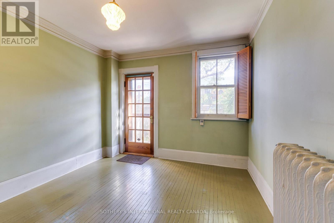
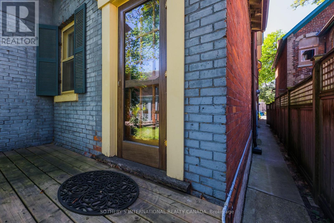
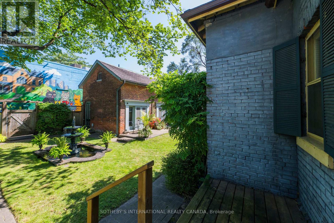
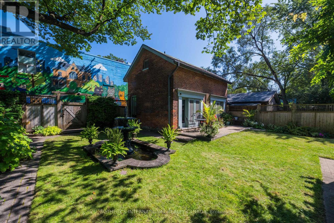
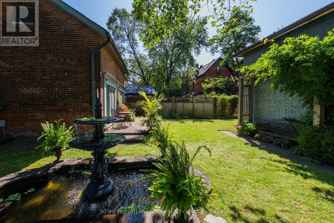
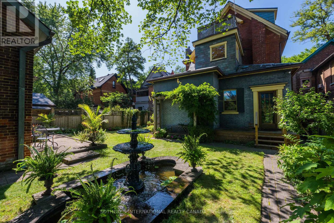
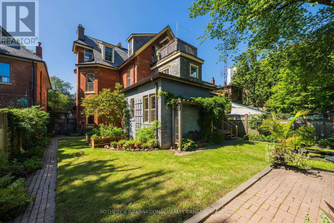
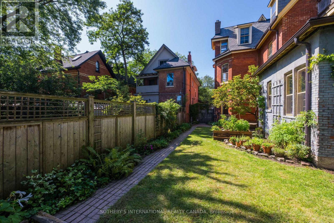
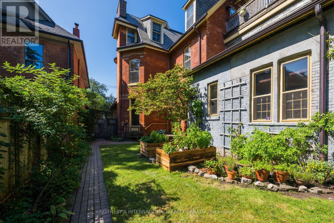
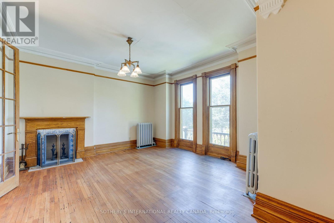
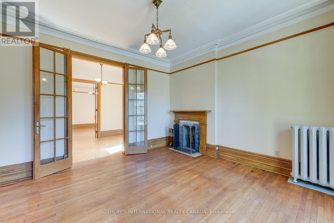
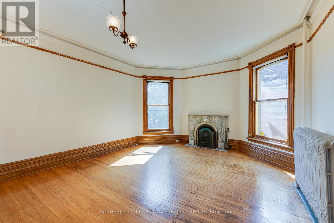
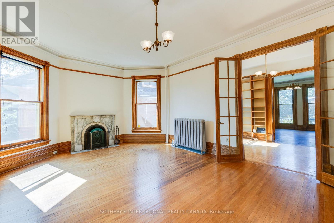
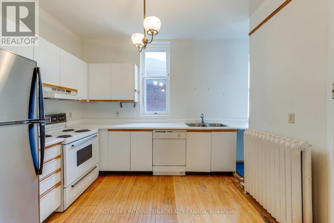
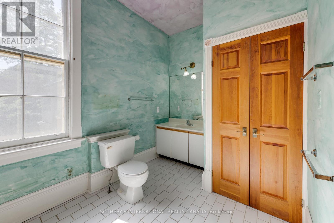
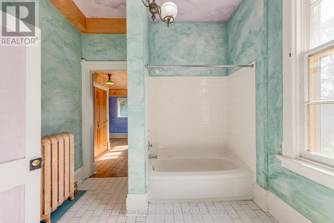
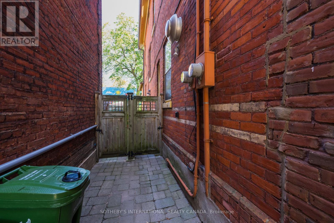
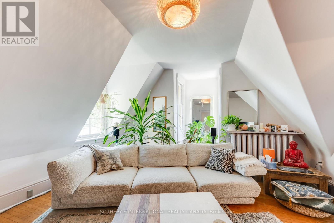
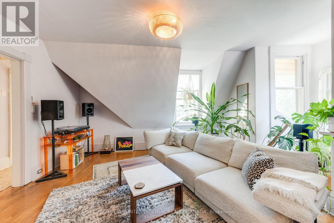
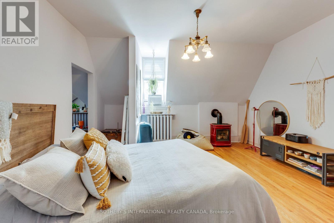
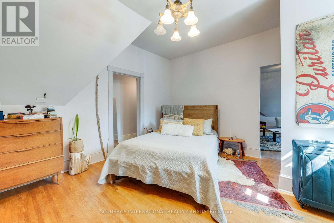
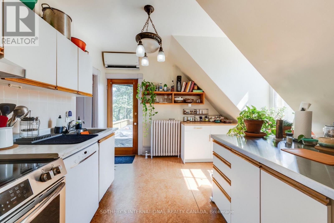
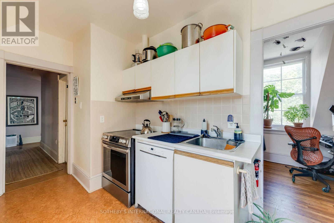
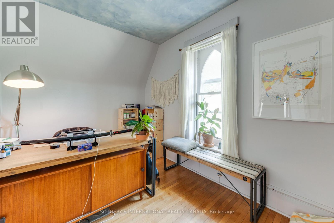
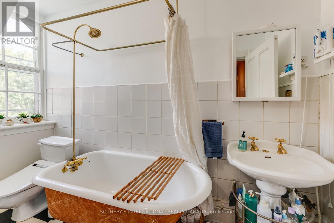
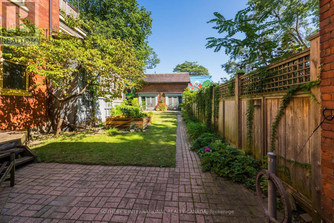
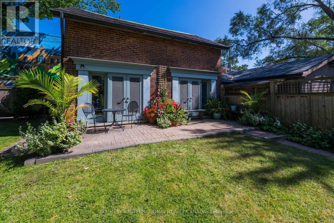
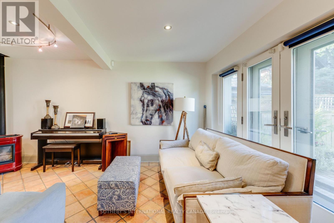
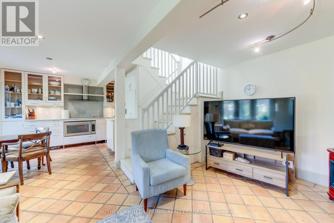
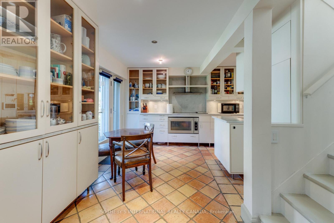
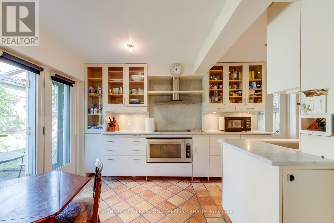
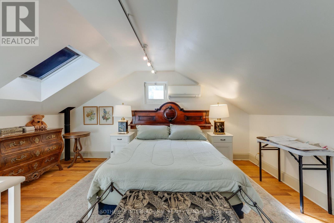
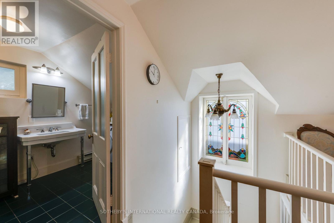
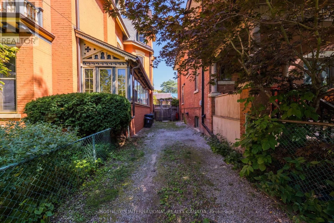
Circa 1880 Victorian Grande Dame on a rarely available 50 ft x 130 ft double lot with heritage features retained and restored, including slate roof, woodburning fireplaces, stained glass windows, pocket doors, ornate millwork, and plaster mouldings. Previously, the multi-generational home of a prominent Toronto family, this property has been owner occupied for the last 40 years with income from rental of the partial 2nd floor, 3rd floor, and separate coach house apartments. Accessed through two ground floor walkouts is an immaculate garden with mature trees, floral borders, raised vegetable beds, seating areas, and a classic stone-coped water feature with antique fountain. The private drive currently has parking for two cars with room for expansion.*****This property is a legal fourplex and is ideally suited to a buyer looking to create a private family compound, mansion flats, or someone who will reside in the main house with income from the 3rd floor and separate 1-1/2 storey brick coach house.*****For a buyer looking to create mansion flats, the main house could be three spacious 2 bedroom plus den apartments plus the 1 bedroom separate coach house. Book a private showing appointment to view the scale and character features of this special property and see how you would bring forth its full potential. (id:43681)
Open House
现在这个房屋大家可以去Open House参观了!
2:00 pm
结束于:4:00 pm
2:00 pm
结束于:4:00 pm
房源概要
| MLS® Number | C13791150 |
| 房源类型 | Multi-family |
| 社区名字 | Cabbagetown-South St. James Town |
| 附近的便利设施 | 公园, 公共交通, 学校 |
| 社区特征 | 社区活动中心 |
| 总车位 | 2 |
| 结构 | Deck, Patio(s) |
详 情
| 浴室 | 4 |
| 地上卧房 | 8 |
| 总卧房 | 8 |
| Age | 100+ Years |
| 公寓设施 | Fireplace(s) |
| 家电类 | Cooktop, 洗碗机, 烘干机, Hood 电扇, 烤箱, Range, 洗衣机, 冰箱 |
| 地下室进展 | 已完成 |
| 地下室类型 | N/a (unfinished) |
| 空调 | Wall Unit |
| 外墙 | 砖 |
| Fire Protection | Alarm System, Smoke Detectors |
| 壁炉 | 有 |
| Fireplace Total | 6 |
| 壁炉类型 | 木头stove |
| 地基类型 | 水泥, 石 |
| 供暖方式 | 天然气 |
| 供暖类型 | 地暖 |
| 储存空间 | 3 |
| 内部尺寸 | 5000 - 100000 Sqft |
| 类型 | Fourplex |
| 设备间 | 市政供水 |
车 位
| 没有车库 |
土地
| 英亩数 | 无 |
| 围栏类型 | Fenced Yard |
| 土地便利设施 | 公园, 公共交通, 学校 |
| Landscape Features | Landscaped |
| 污水道 | Sanitary Sewer |
| 土地深度 | 130 Ft ,7 In |
| 土地宽度 | 50 Ft ,3 In |
| 不规则大小 | 50.3 X 130.6 Ft |
| 规划描述 | R(d1*881) |
房 间
| 楼 层 | 类 型 | 长 度 | 宽 度 | 面 积 |
|---|---|---|---|---|
| 二楼 | 主卧 | 5.08 m | 4.597 m | 5.08 m x 4.597 m |
| 二楼 | 第二卧房 | 3.48 m | 3.378 m | 3.48 m x 3.378 m |
| 二楼 | 衣帽间 | 3.912 m | 2.388 m | 3.912 m x 2.388 m |
| 二楼 | 主卧 | 4.851 m | 4.293 m | 4.851 m x 4.293 m |
| 二楼 | 客厅 | 5.08 m | 4.597 m | 5.08 m x 4.597 m |
| 二楼 | 厨房 | 3.327 m | 2.845 m | 3.327 m x 2.845 m |
| 二楼 | Office | 3.937 m | 2.794 m | 3.937 m x 2.794 m |
| 三楼 | 客厅 | 4.47 m | 4.216 m | 4.47 m x 4.216 m |
| 三楼 | 厨房 | 4.318 m | 3.556 m | 4.318 m x 3.556 m |
| 三楼 | 主卧 | 4.902 m | 4.343 m | 4.902 m x 4.343 m |
| 三楼 | 第二卧房 | 4.064 m | 2.464 m | 4.064 m x 2.464 m |
| 三楼 | Office | 3.404 m | 2.515 m | 3.404 m x 2.515 m |
| 一楼 | 客厅 | 7.645 m | 4.267 m | 7.645 m x 4.267 m |
| 一楼 | 餐厅 | 6.502 m | 4.47 m | 6.502 m x 4.47 m |
| 一楼 | 客厅 | 4.877 m | 3.658 m | 4.877 m x 3.658 m |
| 一楼 | 厨房 | 4.902 m | 2.997 m | 4.902 m x 2.997 m |
| 一楼 | Sunroom | 7.874 m | 1.956 m | 7.874 m x 1.956 m |
| 一楼 | 厨房 | 5.486 m | 3.404 m | 5.486 m x 3.404 m |
| 一楼 | 主卧 | 4.166 m | 3.988 m | 4.166 m x 3.988 m |
| 一楼 | 第二卧房 | 4.216 m | 2.108 m | 4.216 m x 2.108 m |
| 一楼 | 衣帽间 | 3.759 m | 3.277 m | 3.759 m x 3.277 m |
设备间
| 有线电视 | 可用 |
| 配电箱 | 已安装 |
| 污水道 | 已安装 |

The trademarks REALTOR®, REALTORS®, and the REALTOR® logo are controlled by The Canadian Real Estate Association (CREA) and identify real estate professionals who are members of CREA. The trademarks MLS®, Multiple Listing Service® and the associated logos are owned by The Canadian Real Estate Association (CREA) and identify the quality of services provided by real estate professionals who are members of CREA. The trademark DDF® is owned by The Canadian Real Estate Association (CREA) and identifies CREA's Data Distribution Facility (DDF®)
Toronto Real Estate Board
Sotheby's International Realty Canada
September 16 2026 06:54:33
