
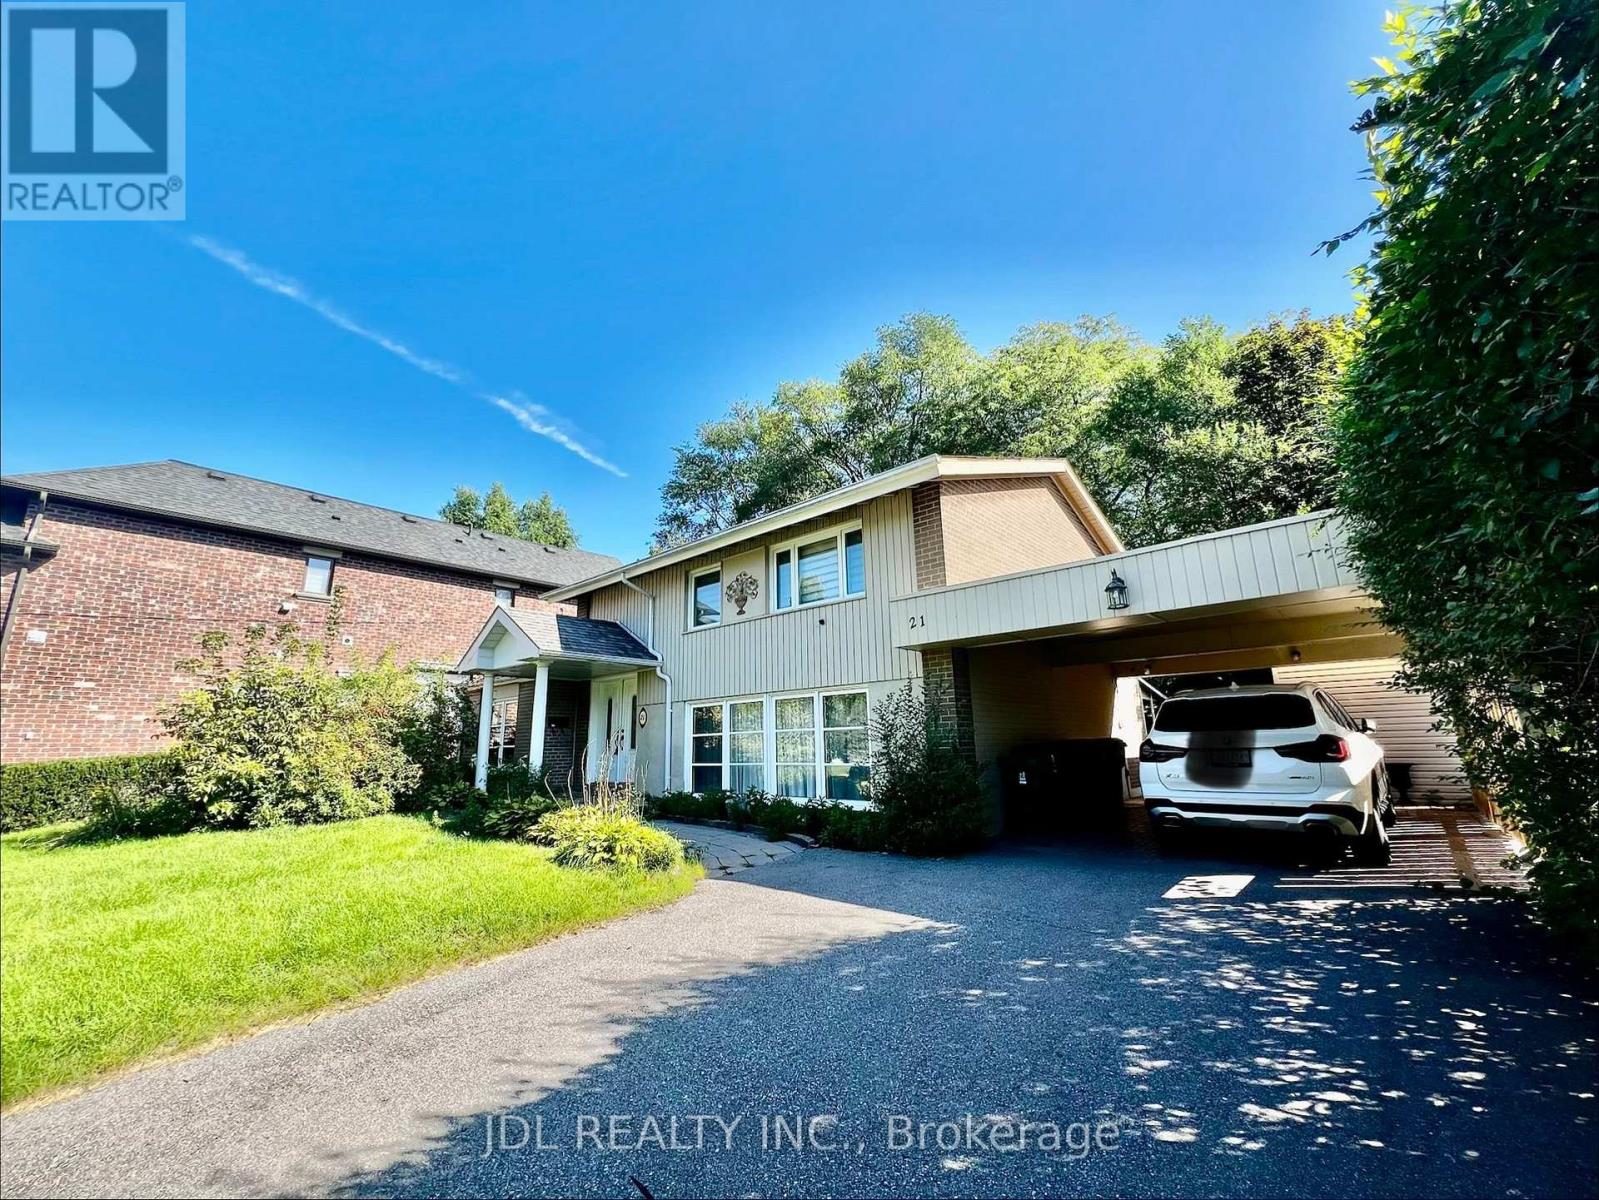
21 Rialto Drive Toronto (Parkwoods-Donalda), Ontario M3A 2N7


$3,500 Monthly
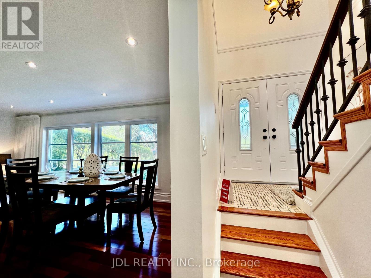
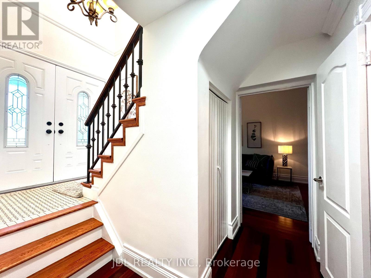
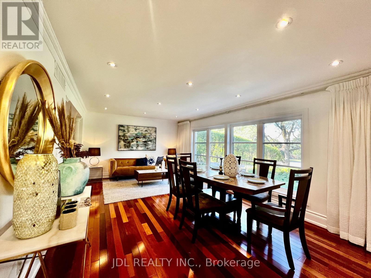
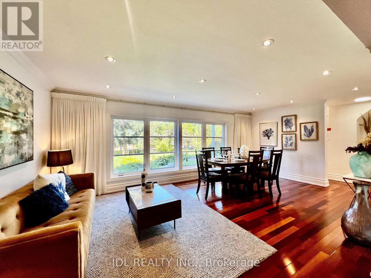
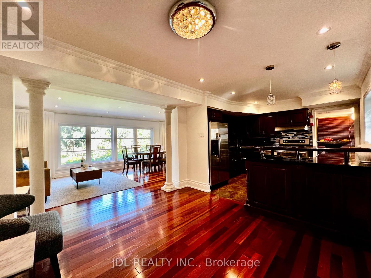
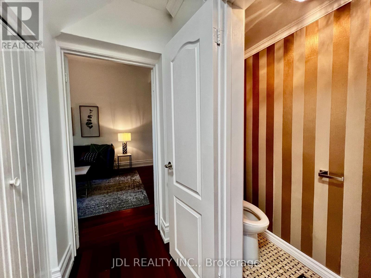
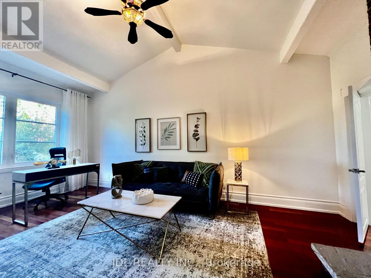
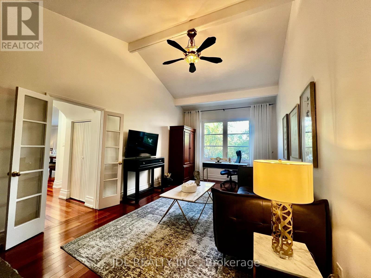
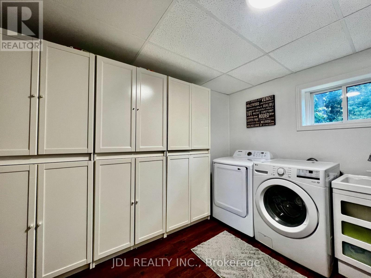
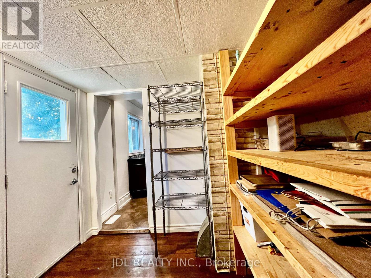
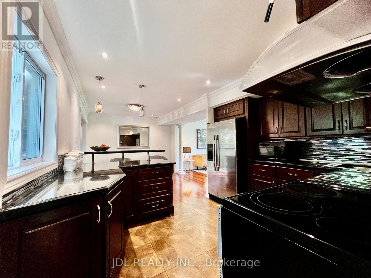
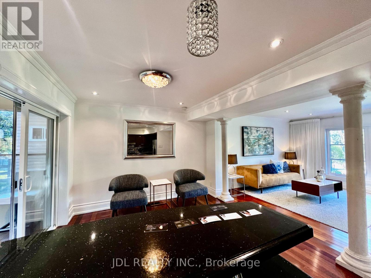
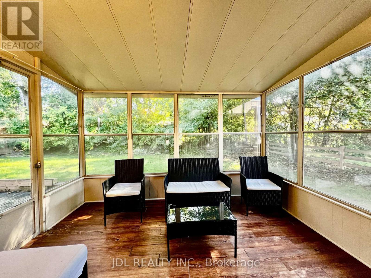
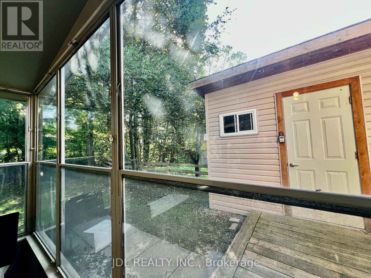
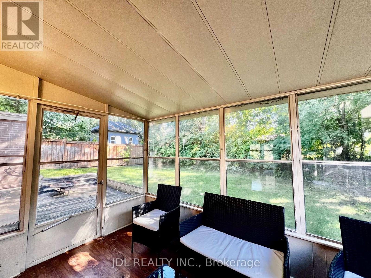
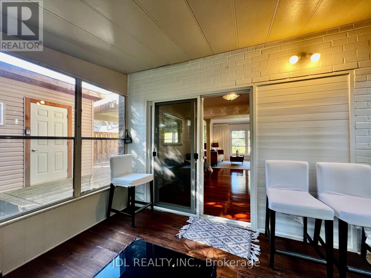
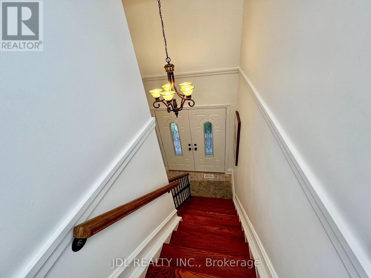
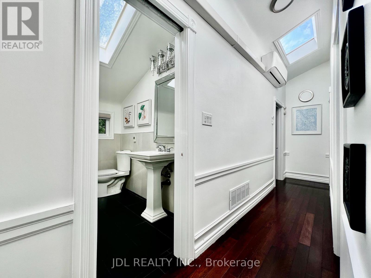
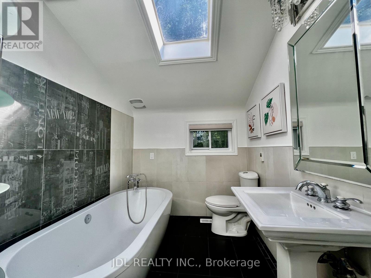
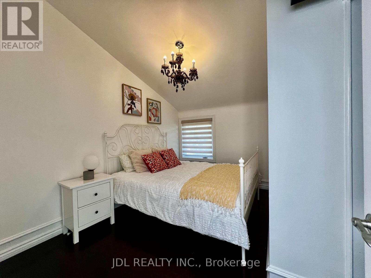
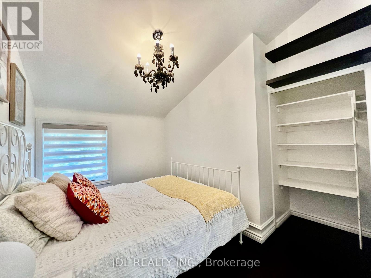
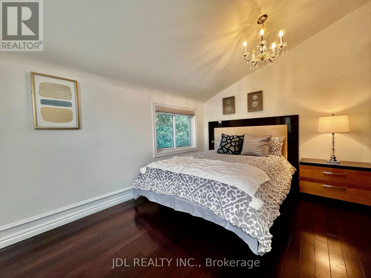
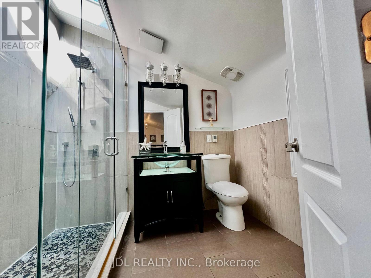
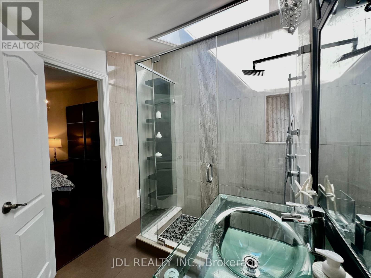
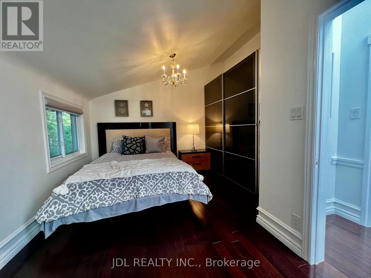
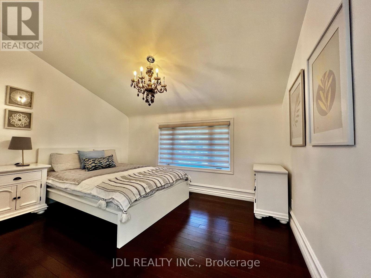
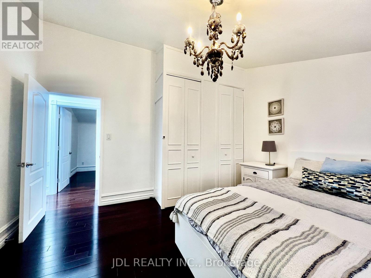
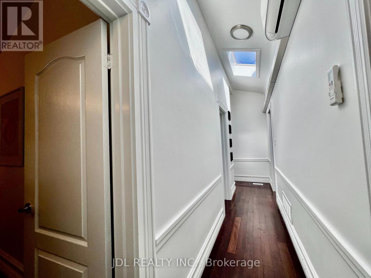
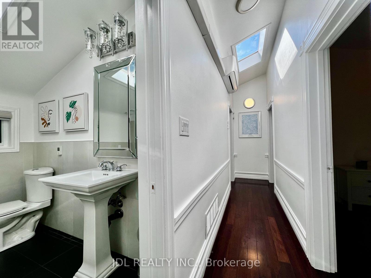
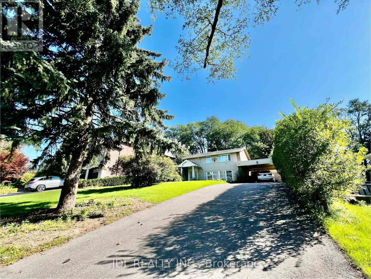
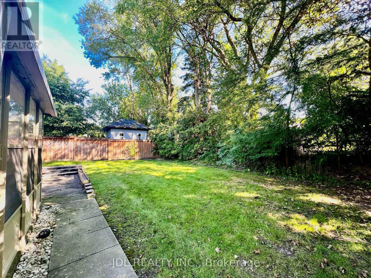
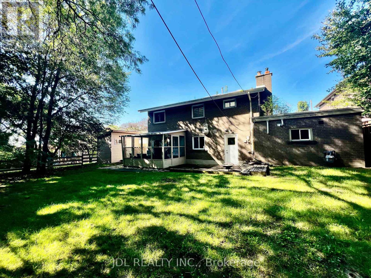
Welcome to this one-of-a-kind, immaculate 3-bedroom detached home, thoughtfully designed for premium family living. Fully furnished and completely move-in ready, this flawlessly maintained residence features a modern open-concept kitchen, a convenient main-floor laundry room, and extensive storage throughout. The home is bathed in uplifting natural light courtesy of dramatic skylights in the second-floor hallway and bathrooms, while the private backyard sunroom offers a serene, year-round retreat. Combining sophisticated comfort with everyday functionality, this stunning property is ready for you to step inside and feel instantly at home. Furniture and accessories in the house belongs to owner. Tenant can choose to keep or have landlord to remove. (id:43681)
房源概要
| MLS® Number | C13786214 |
| 房源类型 | 民宅 |
| 社区名字 | Parkwoods-Donalda |
| 附近的便利设施 | 公园, 礼拜场所, 公共交通, 学校 |
| 总车位 | 8 |
| 结构 | 棚 |
详 情
| 浴室 | 3 |
| 地上卧房 | 3 |
| 总卧房 | 3 |
| 地下室类型 | 没有 |
| 施工种类 | 独立屋 |
| 空调 | 中央空调 |
| 外墙 | 砖 |
| Fire Protection | Smoke Detectors |
| 壁炉 | 有 |
| Flooring Type | Hardwood, Tile |
| 地基类型 | Unknown |
| 客人卫生间(不包含洗浴) | 1 |
| 供暖方式 | 天然气 |
| 供暖类型 | 压力热风 |
| 储存空间 | 2 |
| 内部尺寸 | 1500 - 2000 Sqft |
| 类型 | 独立屋 |
| 设备间 | 市政供水 |
车 位
| Carport | |
| Garage |
土地
| 英亩数 | 无 |
| 围栏类型 | Fully Fenced, Fenced Yard |
| 土地便利设施 | 公园, 宗教场所, 公共交通, 学校 |
| 污水道 | Sanitary Sewer |
| 土地深度 | 130 Ft |
| 土地宽度 | 60 Ft |
| 不规则大小 | 60 X 130 Ft |
房 间
| 楼 层 | 类 型 | 长 度 | 宽 度 | 面 积 |
|---|---|---|---|---|
| 二楼 | 第二卧房 | 3.66 m | 3.94 m | 3.66 m x 3.94 m |
| 二楼 | 浴室 | 2.51 m | 2.06 m | 2.51 m x 2.06 m |
| 二楼 | 主卧 | 3.63 m | 4.11 m | 3.63 m x 4.11 m |
| 二楼 | 浴室 | 2.51 m | 2.11 m | 2.51 m x 2.11 m |
| 二楼 | 第三卧房 | 3.66 m | 2.36 m | 3.66 m x 2.36 m |
| 一楼 | 厨房 | 3.38 m | 2.84 m | 3.38 m x 2.84 m |
| 一楼 | Eating Area | 3.56 m | 3.53 m | 3.56 m x 3.53 m |
| 一楼 | Sunroom | 2.79 m | 3.61 m | 2.79 m x 3.61 m |
| 一楼 | 客厅 | 3.78 m | 3.2 m | 3.78 m x 3.2 m |
| 一楼 | 餐厅 | 3.78 m | 3.12 m | 3.78 m x 3.12 m |
| 一楼 | 家庭房 | 6.07 m | 3.33 m | 6.07 m x 3.33 m |
| 一楼 | 浴室 | 1.91 m | 0.76 m | 1.91 m x 0.76 m |

The trademarks REALTOR®, REALTORS®, and the REALTOR® logo are controlled by The Canadian Real Estate Association (CREA) and identify real estate professionals who are members of CREA. The trademarks MLS®, Multiple Listing Service® and the associated logos are owned by The Canadian Real Estate Association (CREA) and identify the quality of services provided by real estate professionals who are members of CREA. The trademark DDF® is owned by The Canadian Real Estate Association (CREA) and identifies CREA's Data Distribution Facility (DDF®)
Toronto Real Estate Board
Jdl Realty Inc.
September 15 2026 05:28:41
