
21 Moss Boulevard Hamilton (Dundas), Ontario L9H 6S3


$1,250,000
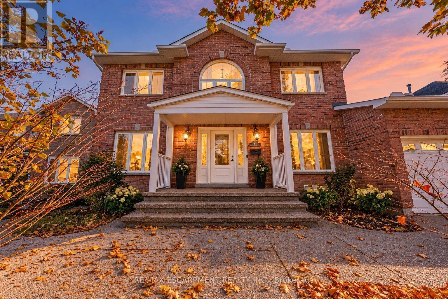
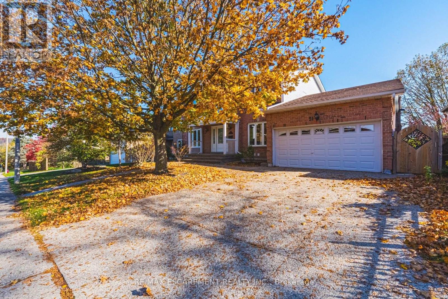
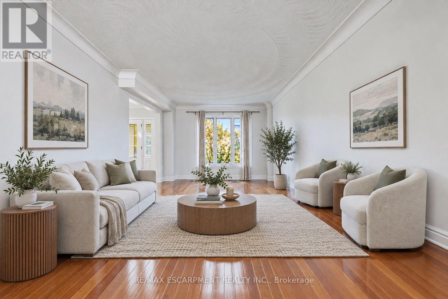
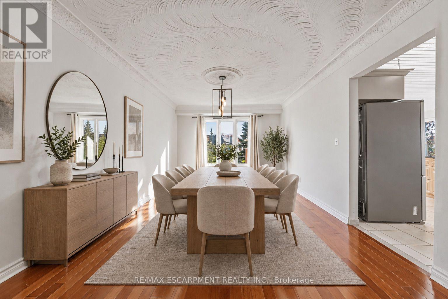
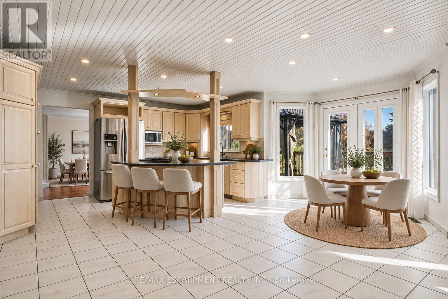
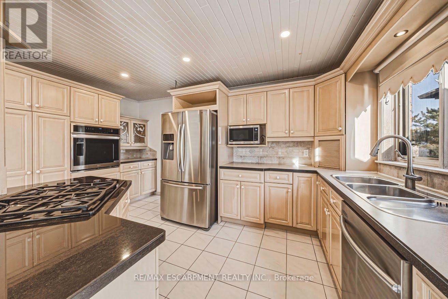
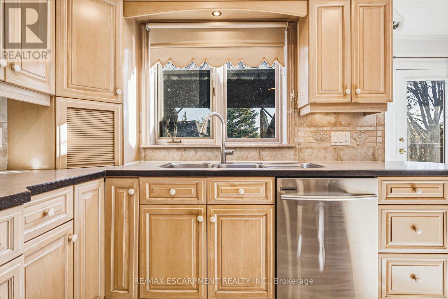
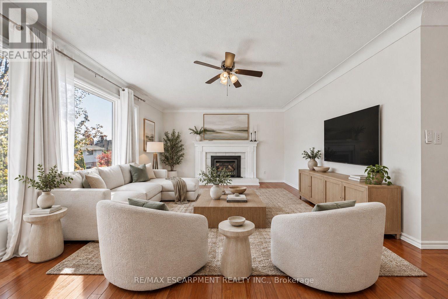
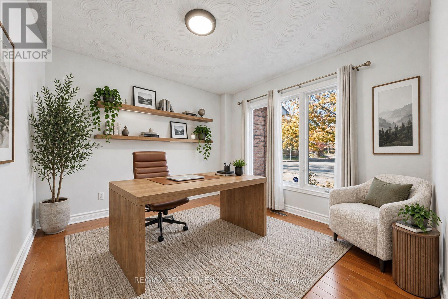
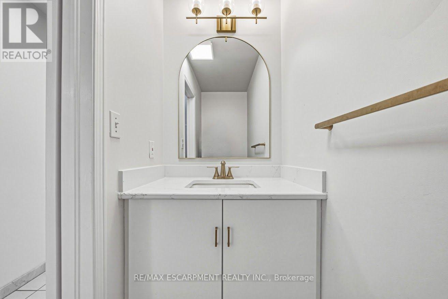
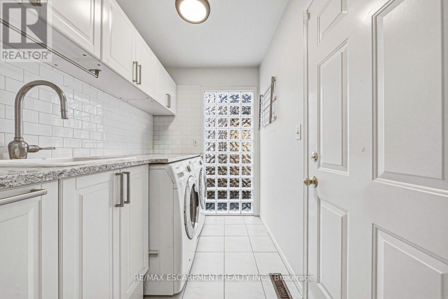
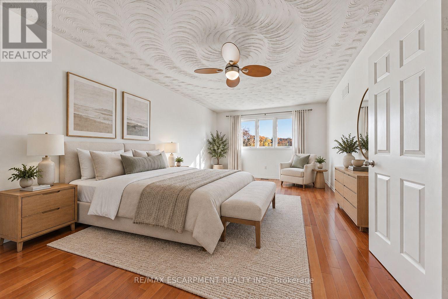
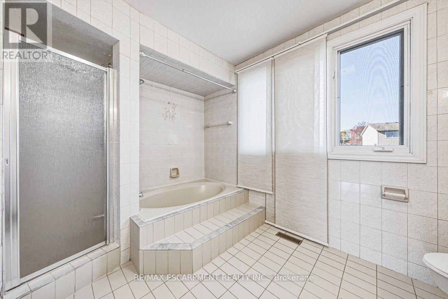
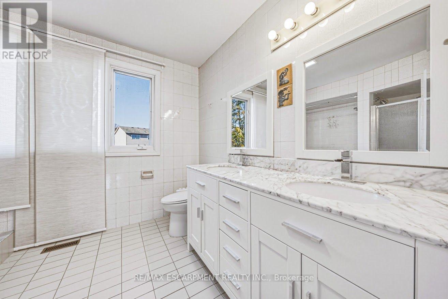
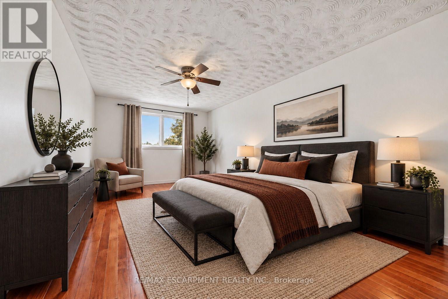
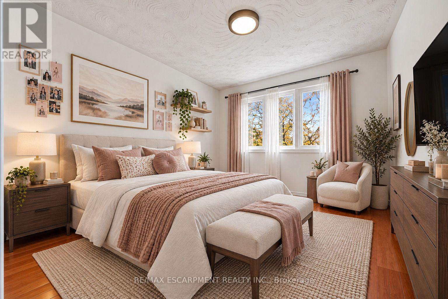
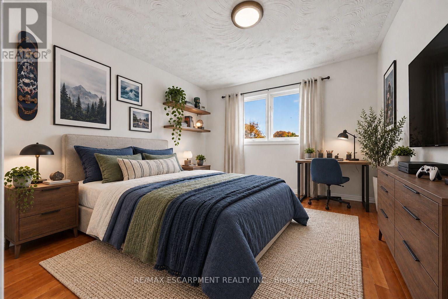
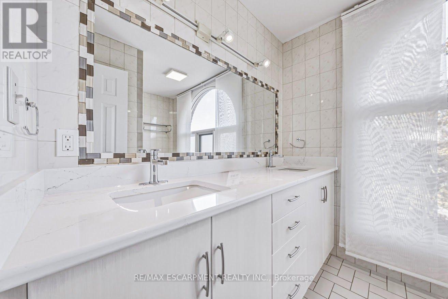
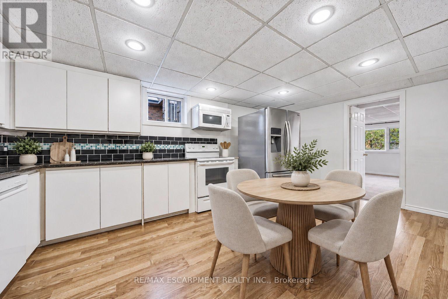
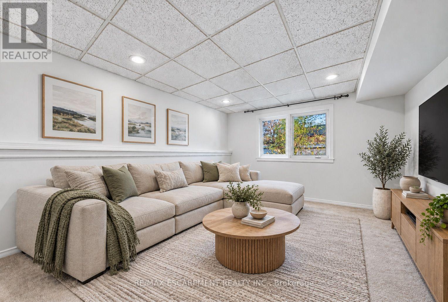
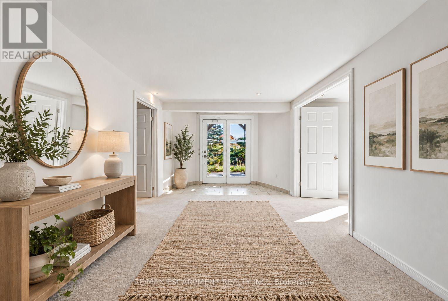
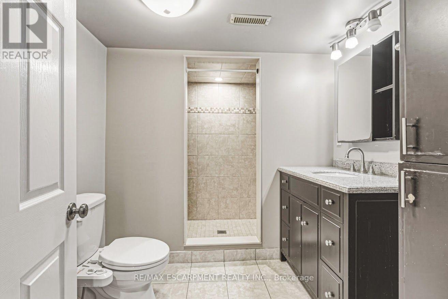
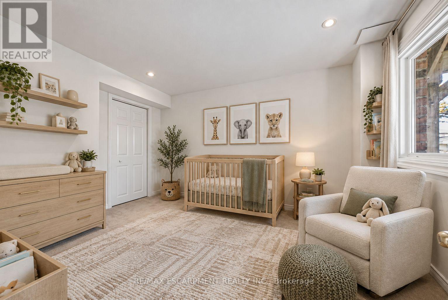
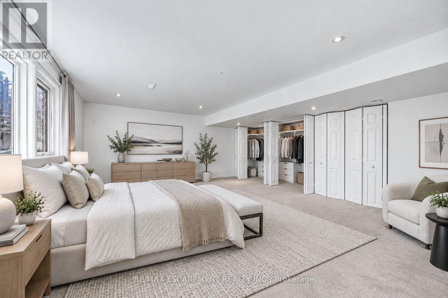
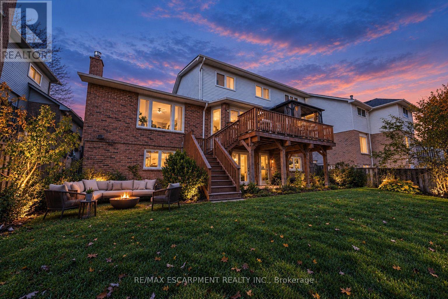
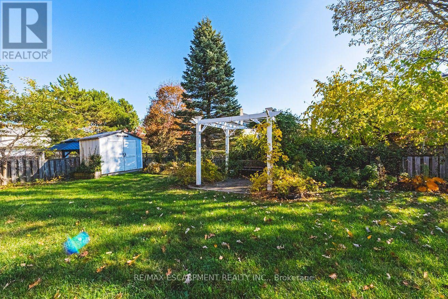
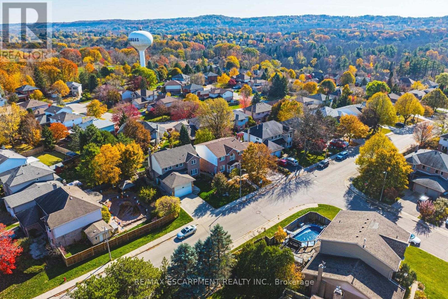
Welcome to this stunning, fully detached home in the highly desirable Highland Park neighbourhood of Dundas, with a full in-law suite and walk-out basement. This property offers 2,673 square feet of beautifully maintained above-grade living space, with 6 spacious bedrooms and 4 bathrooms. The bright main level includes formal living and dining areas, a cozy family room with a fireplace, a private den/office, a convenient powder room, and a large eat-in kitchen. Upstairs, you will find four generous bedrooms, including a primary suite and two 5-piece bathrooms. The fully finished in-law suite, with a separate entrance into the walk-out basement, features a massive recreation room, an additional full kitchen, and a 3-piece bathroom. Major updates provide peace of mind: a professionally installed roof (approx. 4 years old), vinyl windows throughout (updated in 2014 and 2026), and a professionally installed 3-stage gas furnace and 5-ton A/C, both replaced in 2022. The home has 200-amp electrical service, plus a 60-amp line to the garage for EV charging. There is also a 4-zone irrigation system. Set on a premium 58 x 105-foot lot, the home has an attached 2-car garage and a double-wide driveway. The exterior highlights a gorgeous tiered wooden deck overlooking a spacious backyard. You are just steps from conservation areas, parks, schools, and shopping. This move-in-ready property is the perfect blend of space, luxury, and convenience! (id:43681)
房源概要
| MLS® Number | X14133644 |
| 房源类型 | 民宅 |
| 社区名字 | Dundas |
| 总车位 | 4 |
详 情
| 浴室 | 3 |
| 地上卧房 | 4 |
| 地下卧室 | 2 |
| 总卧房 | 6 |
| 家电类 | Water Heater, 洗碗机, 烘干机, 微波炉, 炉子, 洗衣机, 冰箱 |
| 地下室进展 | 已装修 |
| 地下室功能 | Walk Out |
| 地下室类型 | 全完工 |
| 施工种类 | 独立屋 |
| 空调 | 中央空调 |
| 外墙 | 砖, 乙烯基壁板 |
| 壁炉 | 有 |
| 地基类型 | 混凝土浇筑 |
| 客人卫生间(不包含洗浴) | 1 |
| 供暖方式 | 天然气 |
| 供暖类型 | 压力热风 |
| 储存空间 | 2 |
| 内部尺寸 | 2500 - 3000 Sqft |
| 类型 | 独立屋 |
| 设备间 | 市政供水 |
车 位
| 附加车库 | |
| Garage |
土地
| 英亩数 | 无 |
| 污水道 | Sanitary Sewer |
| 土地深度 | 105 Ft |
| 土地宽度 | 58 Ft ,8 In |
| 不规则大小 | 58.7 X 10⁵ Ft |
房 间
| 楼 层 | 类 型 | 长 度 | 宽 度 | 面 积 |
|---|---|---|---|---|
| 二楼 | 浴室 | Measurements not available | ||
| 二楼 | 浴室 | Measurements not available | ||
| 二楼 | 主卧 | 6.2 m | 3.51 m | 6.2 m x 3.51 m |
| 二楼 | 卧室 | 5.69 m | 3.17 m | 5.69 m x 3.17 m |
| 二楼 | 卧室 | 3.76 m | 3.15 m | 3.76 m x 3.15 m |
| 二楼 | 卧室 | 3.1 m | 3.17 m | 3.1 m x 3.17 m |
| 地下室 | 娱乐,游戏房 | 5.92 m | 4.55 m | 5.92 m x 4.55 m |
| 地下室 | 厨房 | 5.54 m | 3.23 m | 5.54 m x 3.23 m |
| 地下室 | 卧室 | 5.31 m | 4.55 m | 5.31 m x 4.55 m |
| 地下室 | 卧室 | 3.66 m | 3.33 m | 3.66 m x 3.33 m |
| 地下室 | 浴室 | Measurements not available | ||
| 一楼 | 客厅 | 5.16 m | 3.33 m | 5.16 m x 3.33 m |
| 一楼 | 餐厅 | 4.88 m | 3.33 m | 4.88 m x 3.33 m |
| 一楼 | 厨房 | 6.15 m | 4.55 m | 6.15 m x 4.55 m |
| 一楼 | 家庭房 | 5.08 m | 3.99 m | 5.08 m x 3.99 m |
| 一楼 | 衣帽间 | 3.15 m | 3.17 m | 3.15 m x 3.17 m |
| 一楼 | Partial Bathroom | Measurements not available |
https://www.realtor.ca/real-estate/30462894/21-moss-boulevard-hamilton-dundas-dundas

The trademarks REALTOR®, REALTORS®, and the REALTOR® logo are controlled by The Canadian Real Estate Association (CREA) and identify real estate professionals who are members of CREA. The trademarks MLS®, Multiple Listing Service® and the associated logos are owned by The Canadian Real Estate Association (CREA) and identify the quality of services provided by real estate professionals who are members of CREA. The trademark DDF® is owned by The Canadian Real Estate Association (CREA) and identifies CREA's Data Distribution Facility (DDF®)
Toronto Real Estate Board
RE/MAX Escarpment Realty Inc.
October 30 2026 08:10:58
