
21 Mitre Place Toronto (Kingsview Village-The Westway), Ontario M9R 3C5

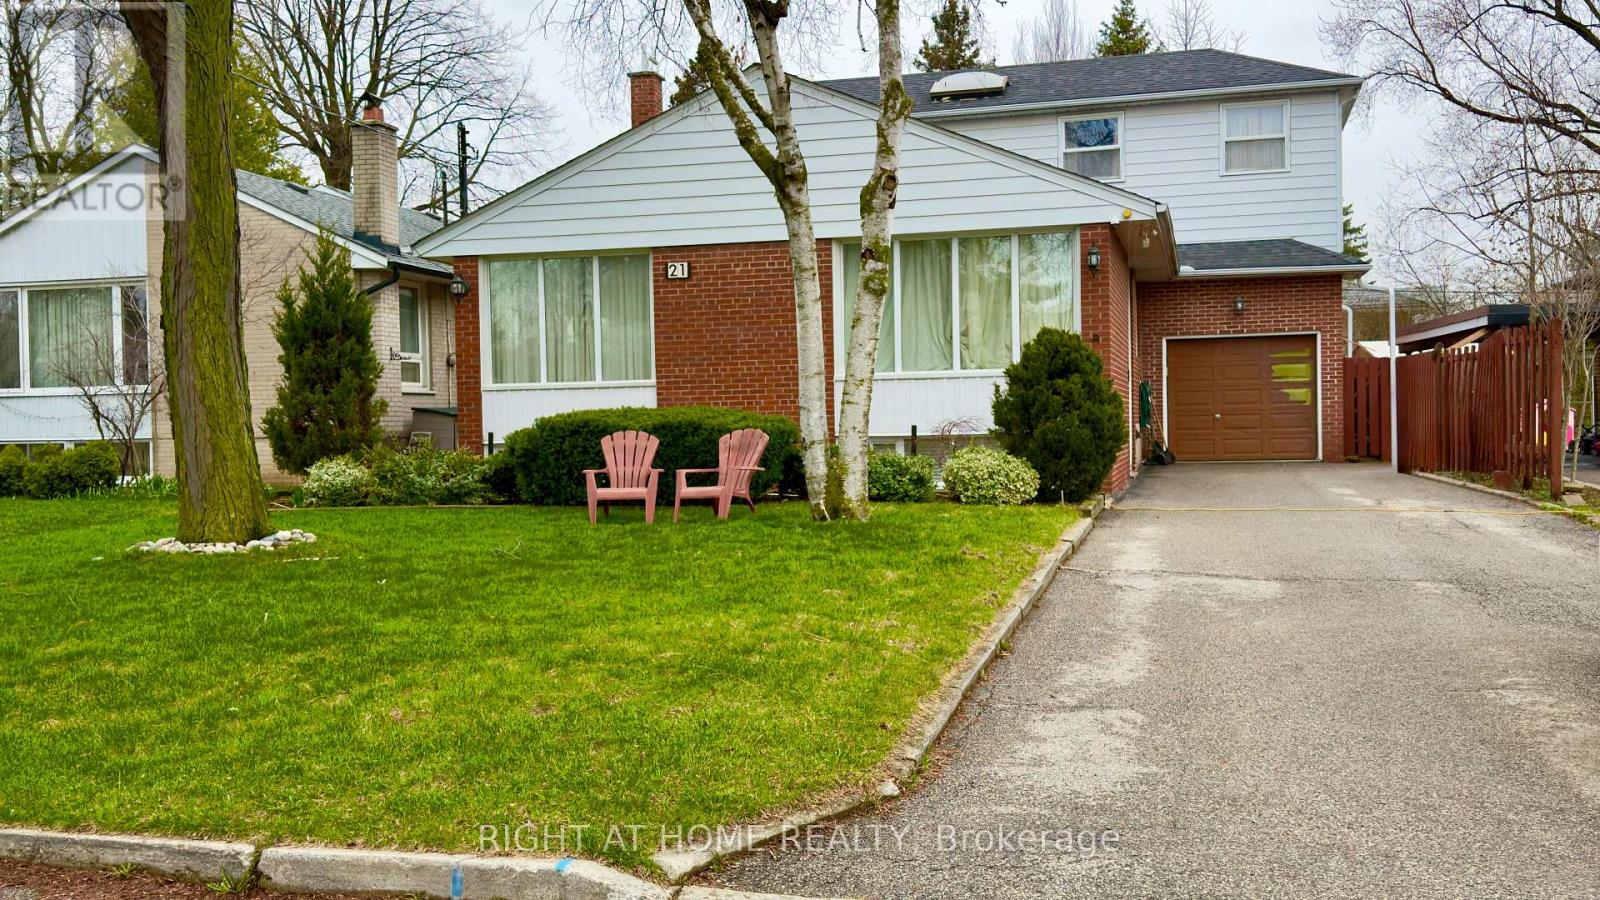

$1,110,000
Exceptional Location on a Quiet, Mature, Tree-Lined, Traffic-Calmed Crescent in Etobicoke. Convenient access to transit, the airport, and Highway 401. This spacious property offers approximately 3,000 sq. ft. of total living space with walk-outs to a deck, patio, and spectacular swimming pool. Situated on a premium 50' x 126' mature lot, 3+2 Bedrooms, 4 Full washrooms, inground swimming pool. The home also includes an extra-long driveway with parking for numerous vehicles, plus a single-car garage.The main floor features a bright open-concept layout with abundant natural light, a large eat-in kitchen with walk-out access, and two bedrooms, one with direct access to the pool area and a kitchenette, washer/dryer, breakfast island, and stairs leading to the second floor, where you'll find a spacious living room with skylight, full washroom, and an oversized bedroom with both front and rear yard windows.The basement contains two separate apartment units, each with its own kitchenettes and full washrooms, with extra washer and dryer. A rare opportunity for homeowners, multi-generational families, or investors seeking strong income potential in a desirable Etobicoke neighbourhood. (id:43681)
房源概要
| MLS® Number | W13011668 |
| 房源类型 | 民宅 |
| 社区名字 | Kingsview Village-The Westway |
| 总车位 | 7 |
| 泳池类型 | Inground Pool |
详 情
| 浴室 | 4 |
| 地上卧房 | 3 |
| 地下卧室 | 2 |
| 总卧房 | 5 |
| 家电类 | Cooktop, 洗碗机, 烘干机, Water Heater, 炉子, Two 洗衣机s, 冰箱 |
| 地下室功能 | Apartment In Basement, Separate Entrance |
| 地下室类型 | N/a, N/a |
| 施工种类 | 独立屋 |
| 空调 | 中央空调 |
| 外墙 | 铝壁板, 砖 |
| Flooring Type | Laminate |
| 地基类型 | 混凝土 |
| 供暖方式 | 天然气 |
| 供暖类型 | 压力热风 |
| 储存空间 | 2 |
| 内部尺寸 | 1500 - 2000 Sqft |
| 类型 | 独立屋 |
| 设备间 | 市政供水 |
车 位
| 附加车库 | |
| Garage |
土地
| 英亩数 | 无 |
| 污水道 | Sanitary Sewer |
| 土地深度 | 126 Ft |
| 土地宽度 | 50 Ft |
| 不规则大小 | 50 X 126 Ft |
房 间
| 楼 层 | 类 型 | 长 度 | 宽 度 | 面 积 |
|---|---|---|---|---|
| 二楼 | 主卧 | 4.8 m | 4.4 m | 4.8 m x 4.4 m |
| 二楼 | 客厅 | 3.8 m | 2.4 m | 3.8 m x 2.4 m |
| 地下室 | 客厅 | 3.9 m | 3.4 m | 3.9 m x 3.4 m |
| 地下室 | 厨房 | 2.85 m | 1.8 m | 2.85 m x 1.8 m |
| 地下室 | Bedroom 5 | 8 m | 4.6 m | 8 m x 4.6 m |
| 地下室 | 客厅 | 8 m | 4.6 m | 8 m x 4.6 m |
| 地下室 | 厨房 | 8 m | 4.6 m | 8 m x 4.6 m |
| 地下室 | Bedroom 4 | 3.7 m | 3 m | 3.7 m x 3 m |
| 一楼 | 客厅 | 5 m | 4.5 m | 5 m x 4.5 m |
| 一楼 | 餐厅 | 3.2 m | 2.79 m | 3.2 m x 2.79 m |
| 一楼 | 厨房 | 4.5 m | 3 m | 4.5 m x 3 m |
| 一楼 | 第二卧房 | 3.9 m | 3.7 m | 3.9 m x 3.7 m |
| 一楼 | 第三卧房 | 3.5 m | 3 m | 3.5 m x 3 m |
| 一楼 | 厨房 | 3.8 m | 2.1 m | 3.8 m x 2.1 m |
| 一楼 | 洗衣房 | 3.8 m | 2.1 m | 3.8 m x 2.1 m |

The trademarks REALTOR®, REALTORS®, and the REALTOR® logo are controlled by The Canadian Real Estate Association (CREA) and identify real estate professionals who are members of CREA. The trademarks MLS®, Multiple Listing Service® and the associated logos are owned by The Canadian Real Estate Association (CREA) and identify the quality of services provided by real estate professionals who are members of CREA. The trademark DDF® is owned by The Canadian Real Estate Association (CREA) and identifies CREA's Data Distribution Facility (DDF®)
Toronto Real Estate Board
Right At Home Realty
July 11 2026 06:34:55
