
21 Lovekin Grove Toronto (L'amoreaux), Ontario M1T 3T5


$1,399,800
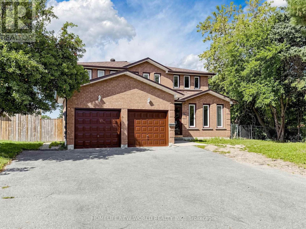
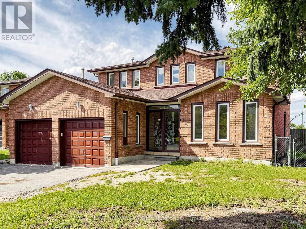
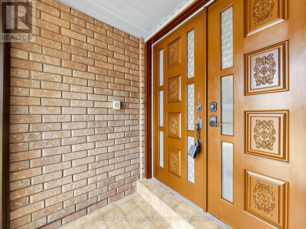
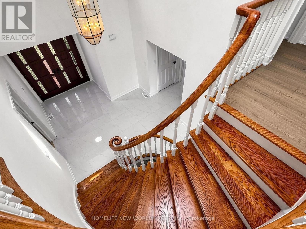
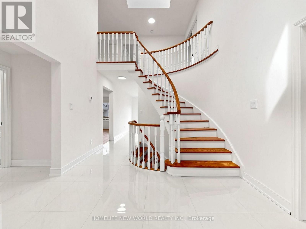
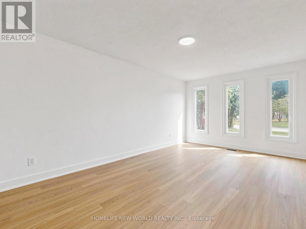
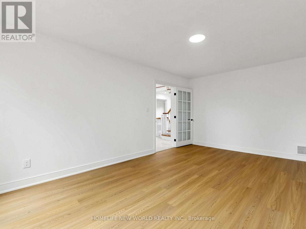
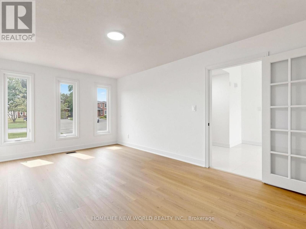
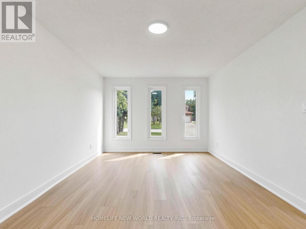
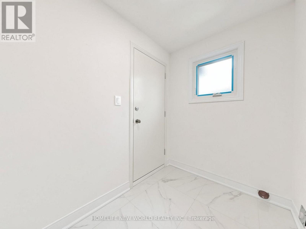
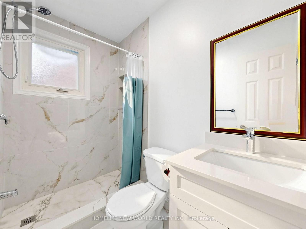
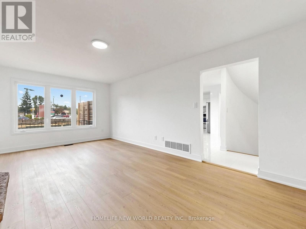
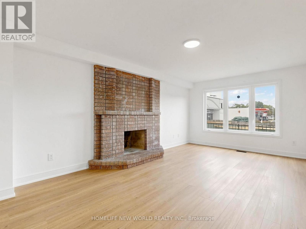
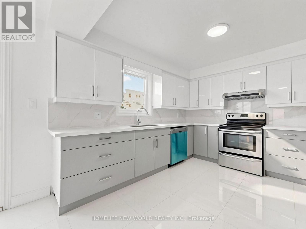
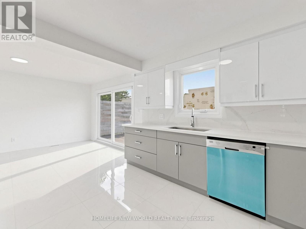
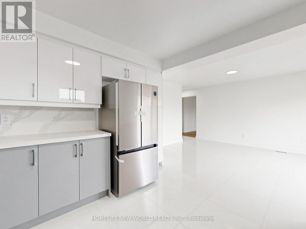
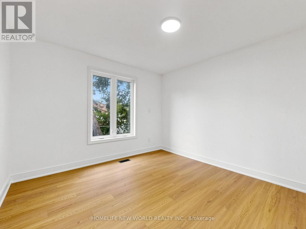
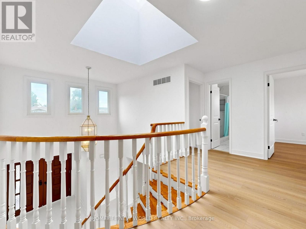
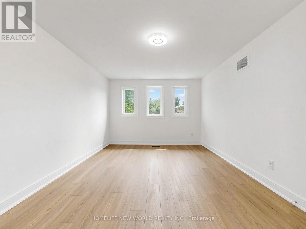
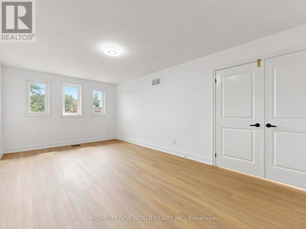
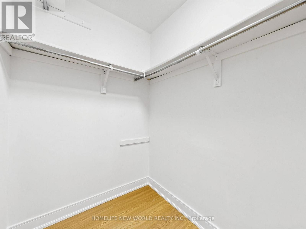
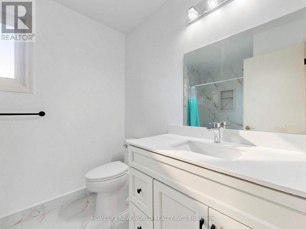
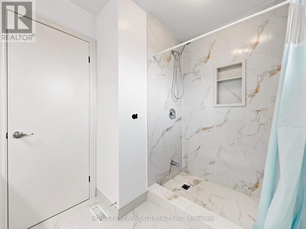
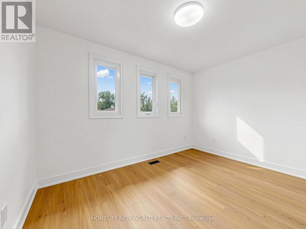
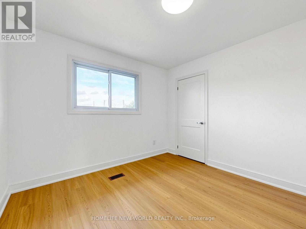
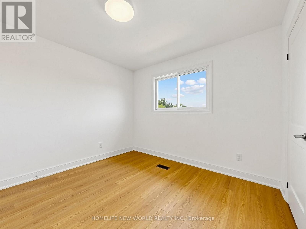
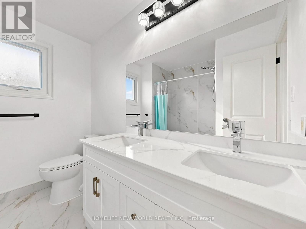
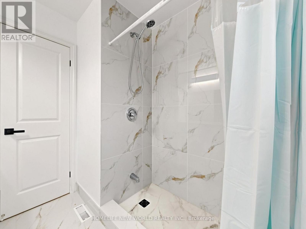
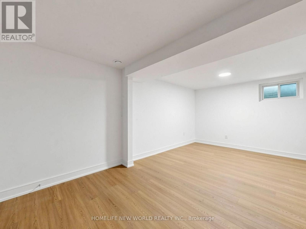
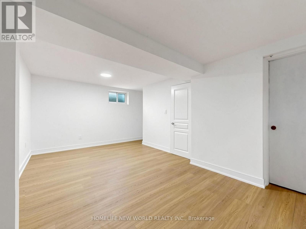
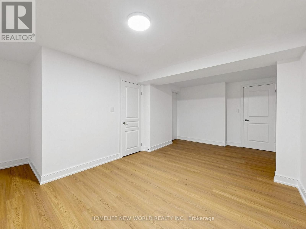
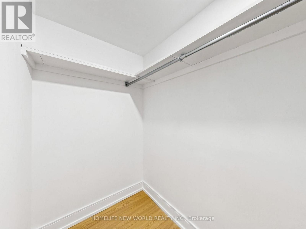
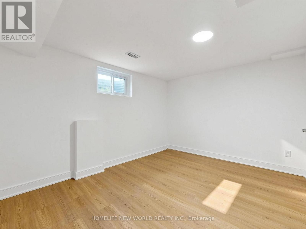
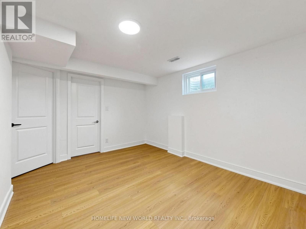
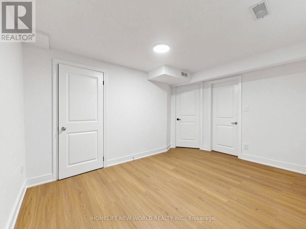
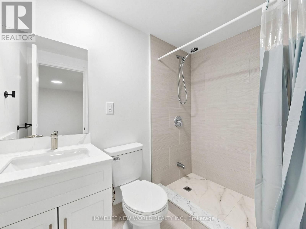
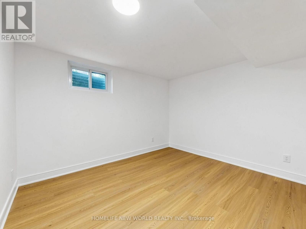
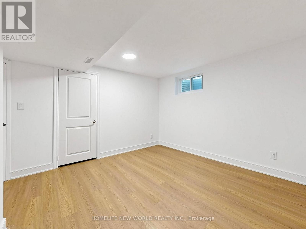
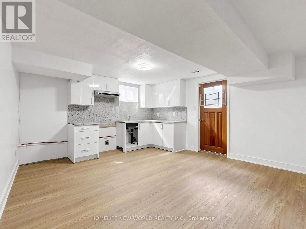
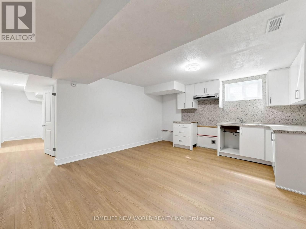
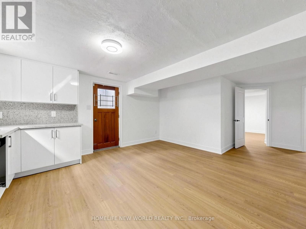
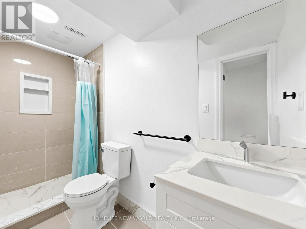
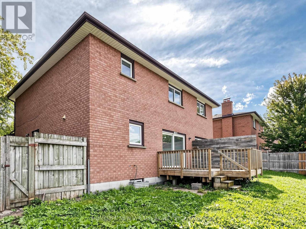
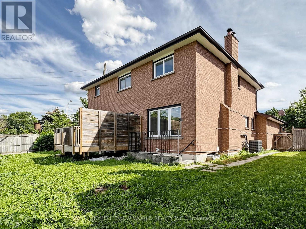
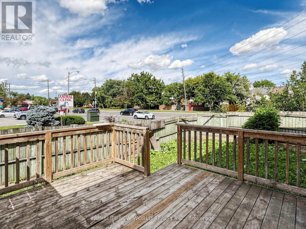
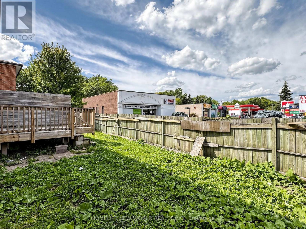
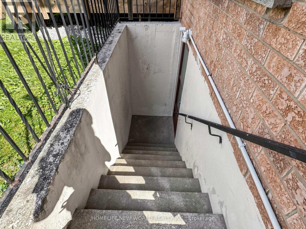
Absolutely Stunning All-Brick Detached Home, Completely Renovated From Top To Bottom! Bright, spacious & exceptionally functional layout. Dramatic 16.5-ft-high grand entrance with elegant circular staircase & large skylight. Freshly painted throughout with beautiful engineered hardwood flooring. 4 spacious bedrooms on 2nd floor, including a generous primary bedroom with large ensuite bath & south-facing view. Main floor features a brand-new kitchen with new cabinets, fridge, dishwasher & range hood, plus separate living room, office, 3-pc bath & laundry. Fully finished basement offers a kitchen, laundry room, 3 bathrooms & 3 good-sized bedrooms, including 2 ensuite bedrooms-perfect for extended family or additional living space. 74.2-ft-wide frontage, double garage & exceptionally long driveway accommodating approximately 5 cars. Fantastic location with 24-hour TTC service to subway station, close to schools, banks, medical buildings, shopping, restaurants & all amenities. A rare opportunity with tremendous space, flexibility, parking & convenience! (id:43681)
房源概要
| MLS® Number | E13776904 |
| 房源类型 | 民宅 |
| 社区名字 | L'Amoreaux |
| 特征 | 无地毯 |
| 总车位 | 7 |
详 情
| 浴室 | 6 |
| 地上卧房 | 4 |
| 地下卧室 | 3 |
| 总卧房 | 7 |
| 家电类 | Garage Door Opener Remote(s), 洗碗机, 烘干机, Hood 电扇, 炉子, 洗衣机, 冰箱 |
| 地下室进展 | 已装修 |
| 地下室功能 | Separate Entrance |
| 地下室类型 | N/a (finished), N/a |
| 施工种类 | 独立屋 |
| 空调 | 中央空调 |
| 外墙 | 砖 |
| 壁炉 | 有 |
| Flooring Type | Hardwood, Ceramic |
| 地基类型 | 混凝土 |
| 供暖方式 | 木头 |
| 供暖类型 | 压力热风 |
| 储存空间 | 2 |
| 内部尺寸 | 2000 - 2500 Sqft |
| 类型 | 独立屋 |
| 设备间 | 市政供水 |
车 位
| 附加车库 | |
| Garage |
土地
| 英亩数 | 无 |
| 污水道 | Sanitary Sewer |
| 土地深度 | 104 Ft ,1 In |
| 土地宽度 | 74 Ft ,2 In |
| 不规则大小 | 74.2 X 104.1 Ft |
房 间
| 楼 层 | 类 型 | 长 度 | 宽 度 | 面 积 |
|---|---|---|---|---|
| 二楼 | 主卧 | 5.96 m | 3.49 m | 5.96 m x 3.49 m |
| 二楼 | 第二卧房 | 3.23 m | 3 m | 3.23 m x 3 m |
| 二楼 | 第三卧房 | 4 m | 3.02 m | 4 m x 3.02 m |
| 二楼 | Bedroom 4 | 3.72 m | 2.76 m | 3.72 m x 2.76 m |
| 地下室 | 卧室 | 5.69 m | 3.16 m | 5.69 m x 3.16 m |
| 地下室 | 卧室 | 4.03 m | 3.11 m | 4.03 m x 3.11 m |
| 地下室 | 卧室 | 3.52 m | 3.37 m | 3.52 m x 3.37 m |
| 地下室 | 厨房 | 4.73 m | 4.19 m | 4.73 m x 4.19 m |
| 地下室 | 客厅 | 4.26 m | 3.1 m | 4.26 m x 3.1 m |
| 一楼 | 客厅 | 5.38 m | 3.43 m | 5.38 m x 3.43 m |
| 一楼 | 衣帽间 | 3.38 m | 3.43 m | 3.38 m x 3.43 m |
| 一楼 | 厨房 | 6.83 m | 3.33 m | 6.83 m x 3.33 m |
| 一楼 | 餐厅 | 4.78 m | 3.29 m | 4.78 m x 3.29 m |
https://www.realtor.ca/real-estate/30271092/21-lovekin-grove-toronto-lamoreaux-lamoreaux

The trademarks REALTOR®, REALTORS®, and the REALTOR® logo are controlled by The Canadian Real Estate Association (CREA) and identify real estate professionals who are members of CREA. The trademarks MLS®, Multiple Listing Service® and the associated logos are owned by The Canadian Real Estate Association (CREA) and identify the quality of services provided by real estate professionals who are members of CREA. The trademark DDF® is owned by The Canadian Real Estate Association (CREA) and identifies CREA's Data Distribution Facility (DDF®)
Toronto Real Estate Board
Homelife New World Realty Inc.
September 15 2026 04:32:08
