
21 Longfield Drive Kawartha Lakes (Manvers), Ontario L0A 1A0


$899,000
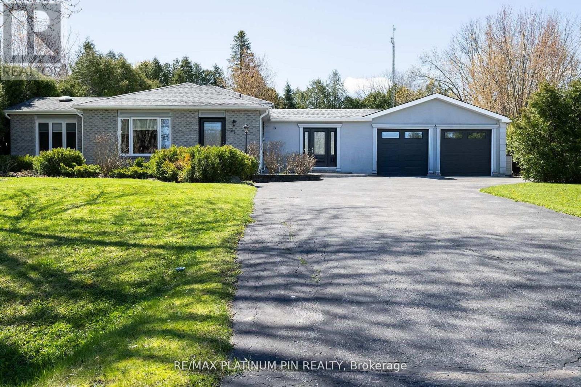
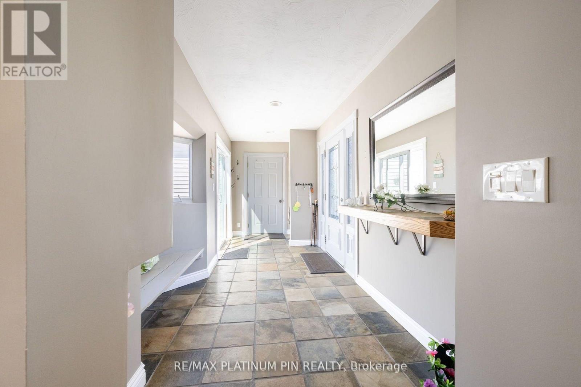
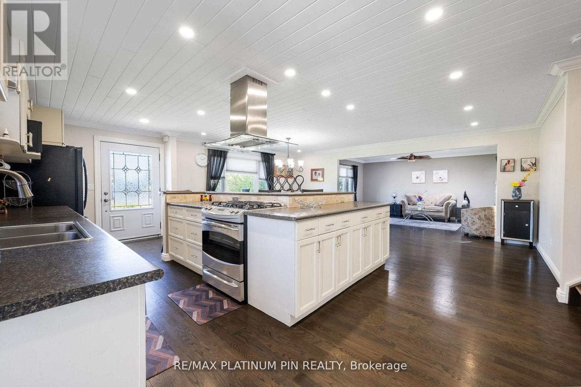
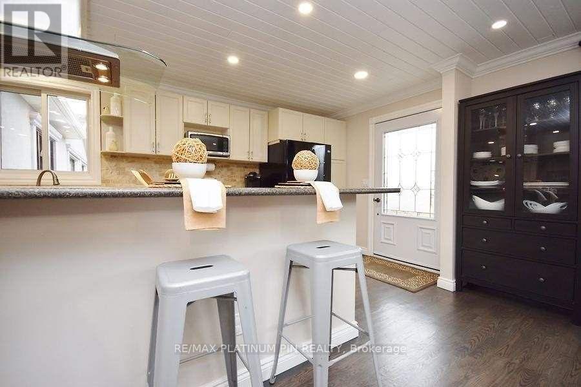
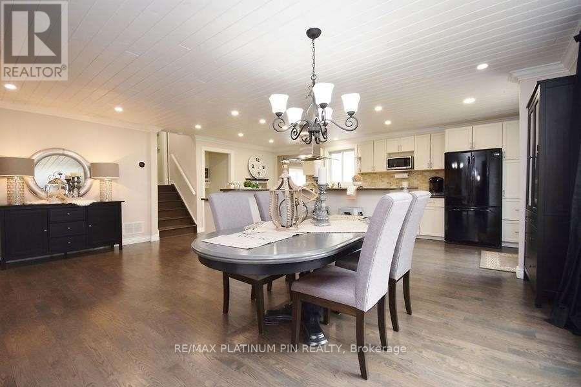
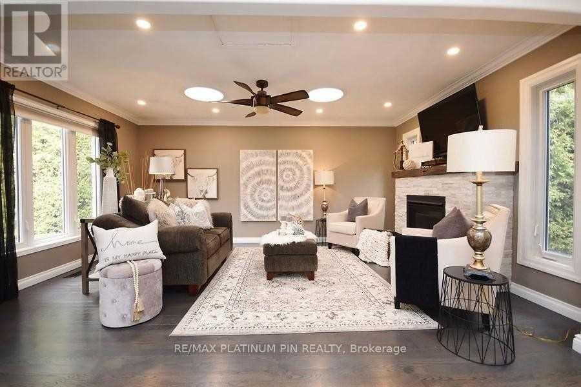
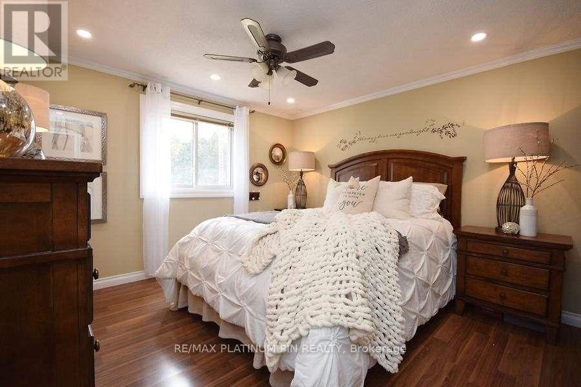
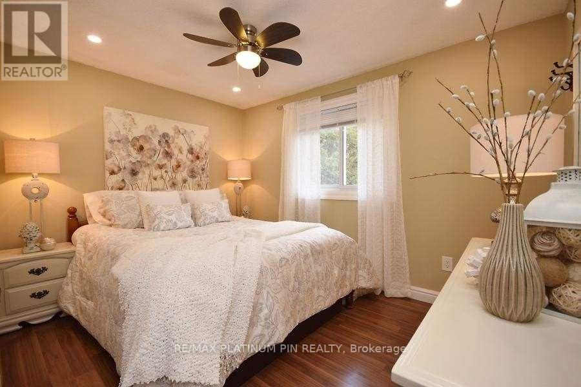
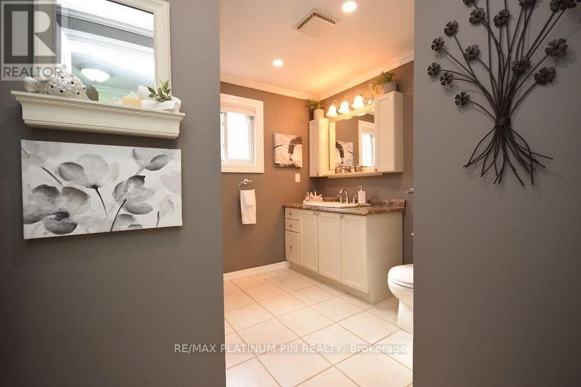
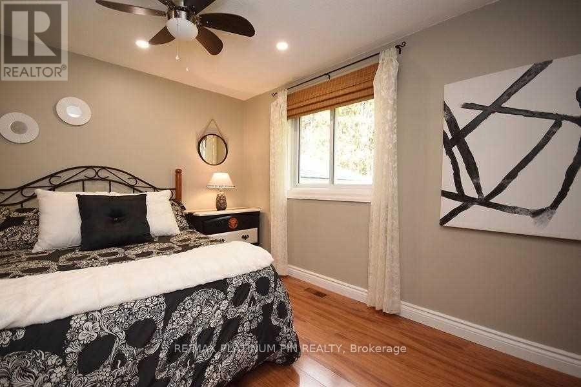
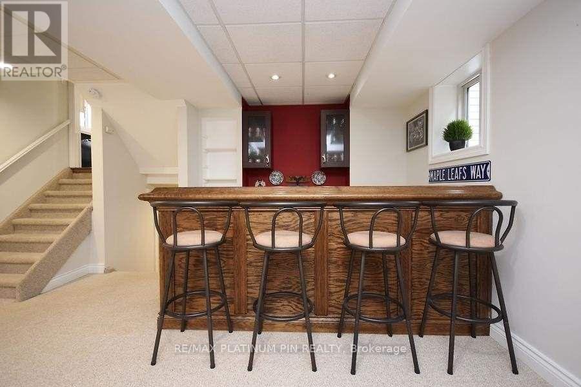
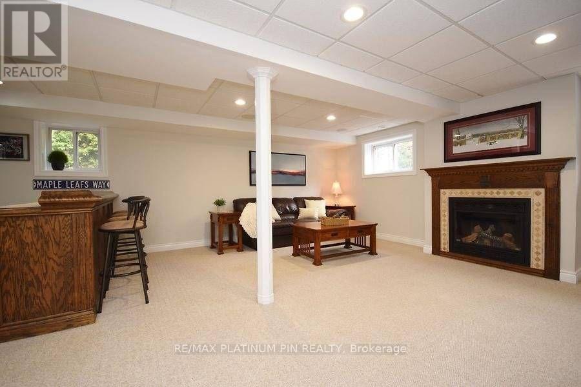
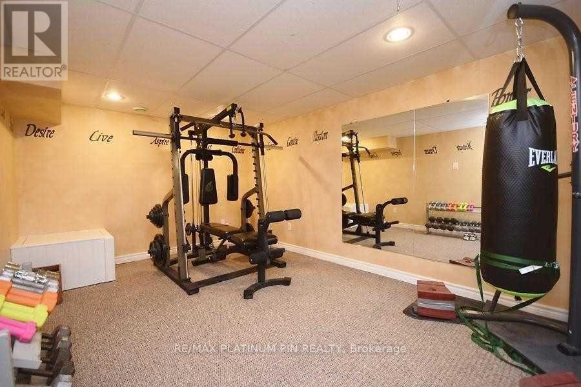
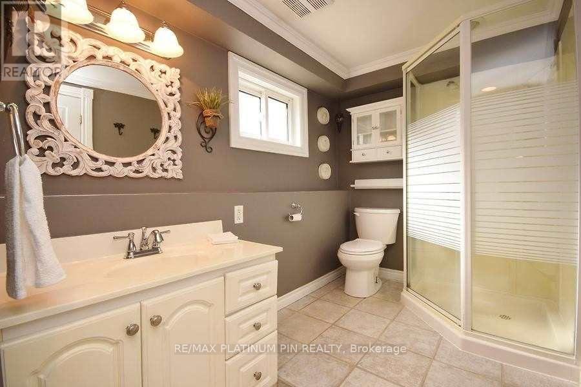
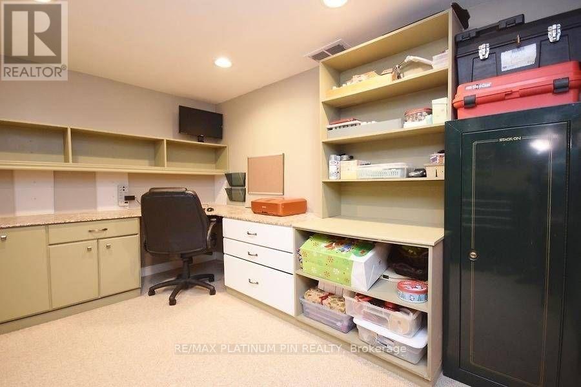
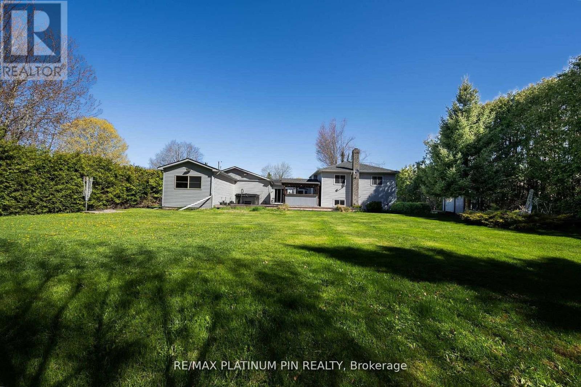
Priced to Sell!!! Sun Drenched 4 Level Back Split Model Home In Desirable Bethany Community! Large Open Concept Main Floor Plan with Floor to Ceiling Windows & Tons of Natural Light. Large & Inviting Great Room with Gas Fireplace. Custom Chefs Kitchen With Large Island and Plenty Of Cabinet Space o/1ooking Large Dining Area- ideal floor plan for large get togethers. The Upper Level has 3 large Bedrooms with a large updated 4PC Bath With Jaccuzi Tub. Bonus Massive Rec Room with Above Ground Windows, Bar and Cozy Gas Fireplace. Adding a Separate Entrance to this Rec Room can lead to a Potential In law/ Rental Suite or Multi Generational Home. The lower level consists of an additional 3 large rooms sharing a updated 3PC Bath. The choice is yours. Spacious Breezeway/Mudroom Connects to the Double Heated Garage With Large Workshop And Walkout To Massive Deck with Bar and Hot Tub Area. o/looking a Mature Backyard Oasis. Recent Updates include Furnace and Part Roof. Steps to Schools, Park and Community Centre. Less than 1/2 hour drive to Peterborough/Bowmanville/Port Perry!! 1.5 hours to Toronto! Mins to the 115! listing information (id:43681)
房源概要
| MLS® Number | X13373050 |
| 房源类型 | 民宅 |
| 社区名字 | Manvers |
| 附近的便利设施 | 公园, 学校 |
| 社区特征 | 社区活动中心, School Bus |
| 设备类型 | 热水器 |
| 特征 | Level Lot |
| 总车位 | 10 |
| 租赁设备类型 | 热水器 |
| 结构 | 棚, Workshop |
详 情
| 浴室 | 2 |
| 地上卧房 | 3 |
| 地下卧室 | 1 |
| 总卧房 | 4 |
| Age | 31 To 50 Years |
| 公寓设施 | Fireplace(s) |
| 家电类 | Garage Door Opener Remote(s), 洗碗机, 烘干机, Garage Door Opener, 炉子, 洗衣机, 窗帘, 冰箱 |
| 地下室进展 | 已装修 |
| 地下室类型 | N/a (finished) |
| 施工种类 | 独立屋 |
| Construction Style Split Level | Backsplit |
| 空调 | 中央空调 |
| 外墙 | 砖, 灰泥 |
| 壁炉 | 有 |
| Flooring Type | Carpeted, Tile, Hardwood, Laminate |
| 地基类型 | 水泥 |
| 供暖方式 | 天然气 |
| 供暖类型 | 压力热风 |
| 内部尺寸 | 700 - 1100 Sqft |
| 类型 | 独立屋 |
| 设备间 | 市政供水 |
车 位
| 附加车库 | |
| Garage |
土地
| 英亩数 | 无 |
| 土地便利设施 | 公园, 学校 |
| 污水道 | Septic System |
| 土地深度 | 219 Ft ,8 In |
| 土地宽度 | 84 Ft ,9 In |
| 不规则大小 | 84.8 X 219.7 Ft |
| 规划描述 | Res |
房 间
| 楼 层 | 类 型 | 长 度 | 宽 度 | 面 积 |
|---|---|---|---|---|
| 二楼 | 主卧 | 3.35 m | 3.35 m | 3.35 m x 3.35 m |
| 二楼 | 第二卧房 | 2.5 m | 3.35 m | 2.5 m x 3.35 m |
| 二楼 | 第三卧房 | 2.75 m | 3.35 m | 2.75 m x 3.35 m |
| 地下室 | Exercise Room | 3.05 m | 4.5 m | 3.05 m x 4.5 m |
| 地下室 | 洗衣房 | 2.75 m | 3.65 m | 2.75 m x 3.65 m |
| 地下室 | 衣帽间 | 2.75 m | 3.35 m | 2.75 m x 3.35 m |
| Lower Level | 娱乐,游戏房 | 5.75 m | 6.75 m | 5.75 m x 6.75 m |
| 一楼 | 门厅 | 1.85 m | 5.35 m | 1.85 m x 5.35 m |
| 一楼 | 厨房 | 3 m | 3 m | 3 m x 3 m |
| 一楼 | 餐厅 | 3.25 m | 3.25 m | 3.25 m x 3.25 m |
| 一楼 | 家庭房 | 3.35 m | 4.85 m | 3.35 m x 4.85 m |
设备间
| 配电箱 | 已安装 |
https://www.realtor.ca/real-estate/29865440/21-longfield-drive-kawartha-lakes-manvers-manvers

The trademarks REALTOR®, REALTORS®, and the REALTOR® logo are controlled by The Canadian Real Estate Association (CREA) and identify real estate professionals who are members of CREA. The trademarks MLS®, Multiple Listing Service® and the associated logos are owned by The Canadian Real Estate Association (CREA) and identify the quality of services provided by real estate professionals who are members of CREA. The trademark DDF® is owned by The Canadian Real Estate Association (CREA) and identifies CREA's Data Distribution Facility (DDF®)
Toronto Real Estate Board
RE/MAX Platinum Pin Realty
June 06 2026 12:13:57
