
21 Loma Drive Stoney Creek, Ontario L8G 2W6


$824,900
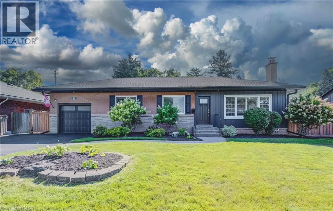
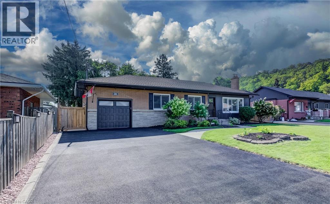
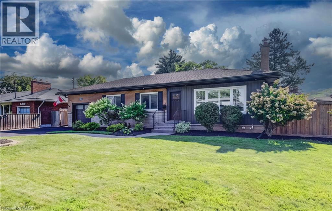
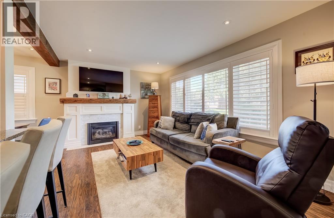
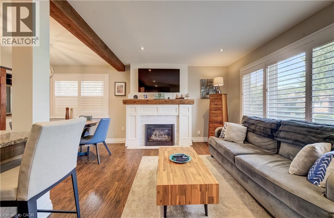
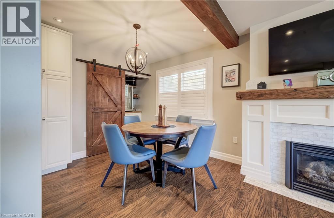
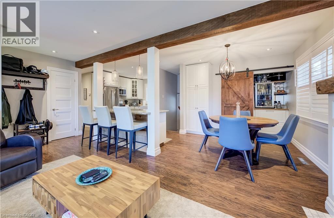
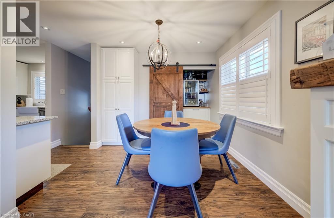
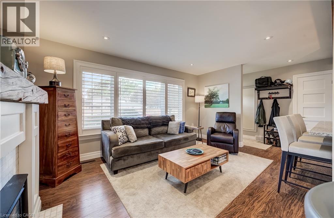
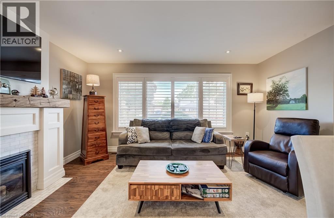
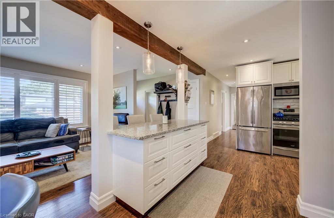
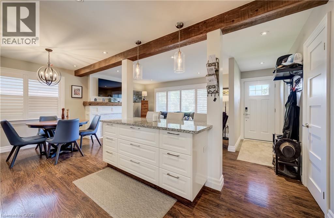
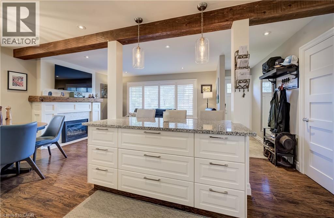
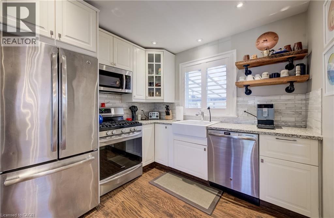
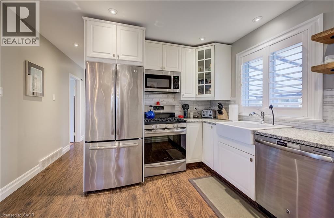
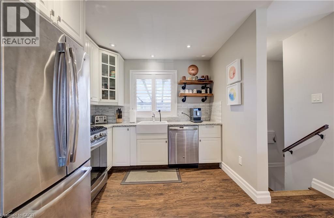
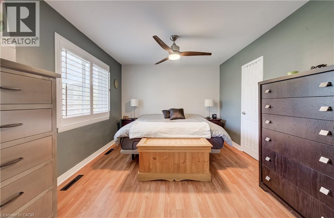
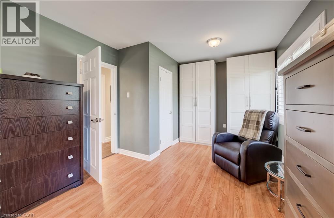
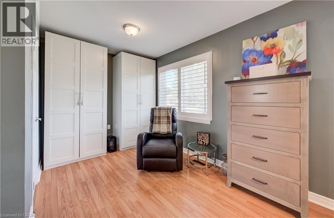
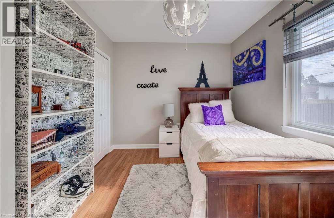
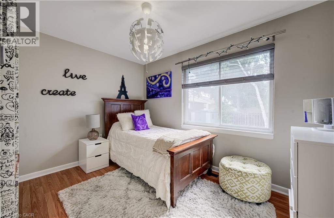
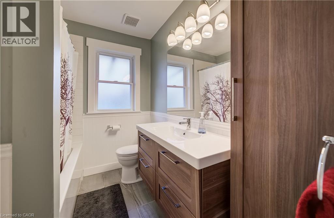
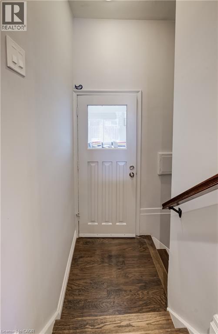
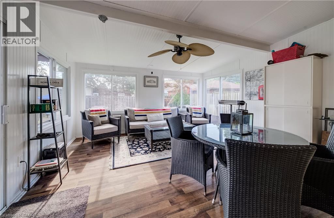
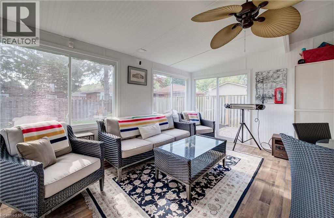
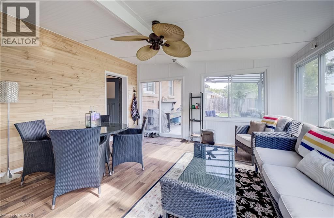
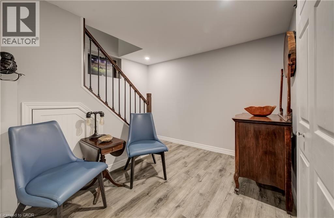
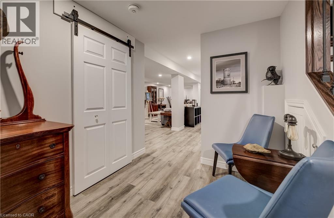
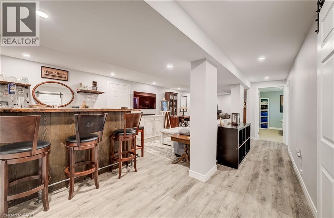
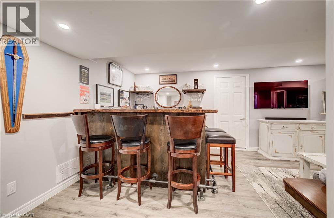
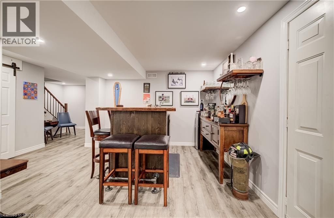
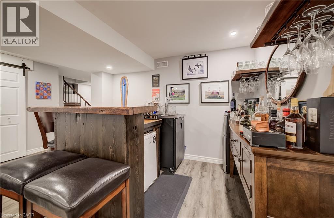
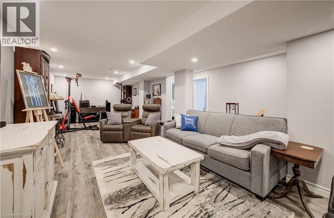
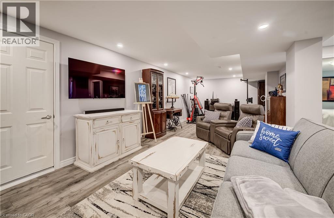
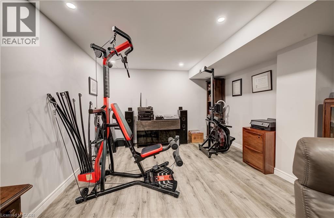
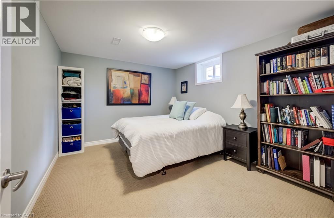
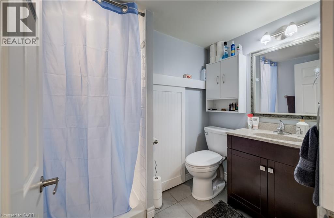
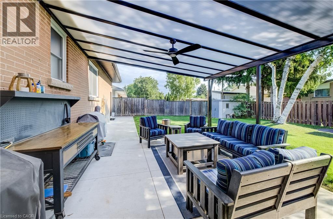
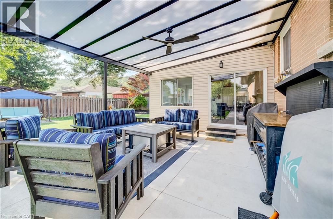
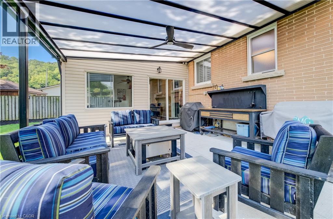
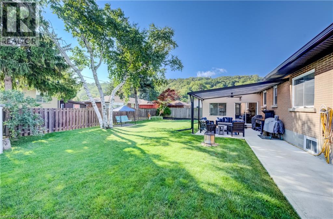
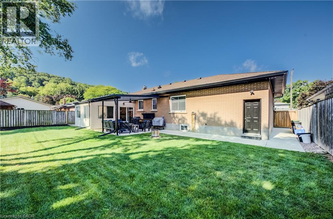
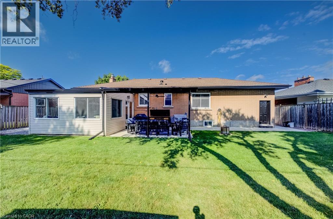
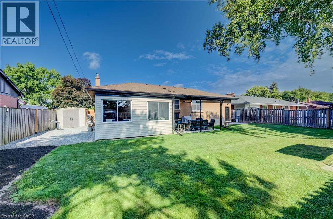
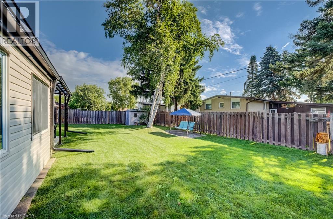
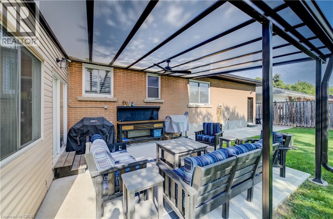
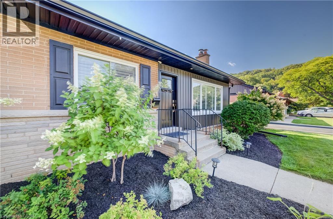
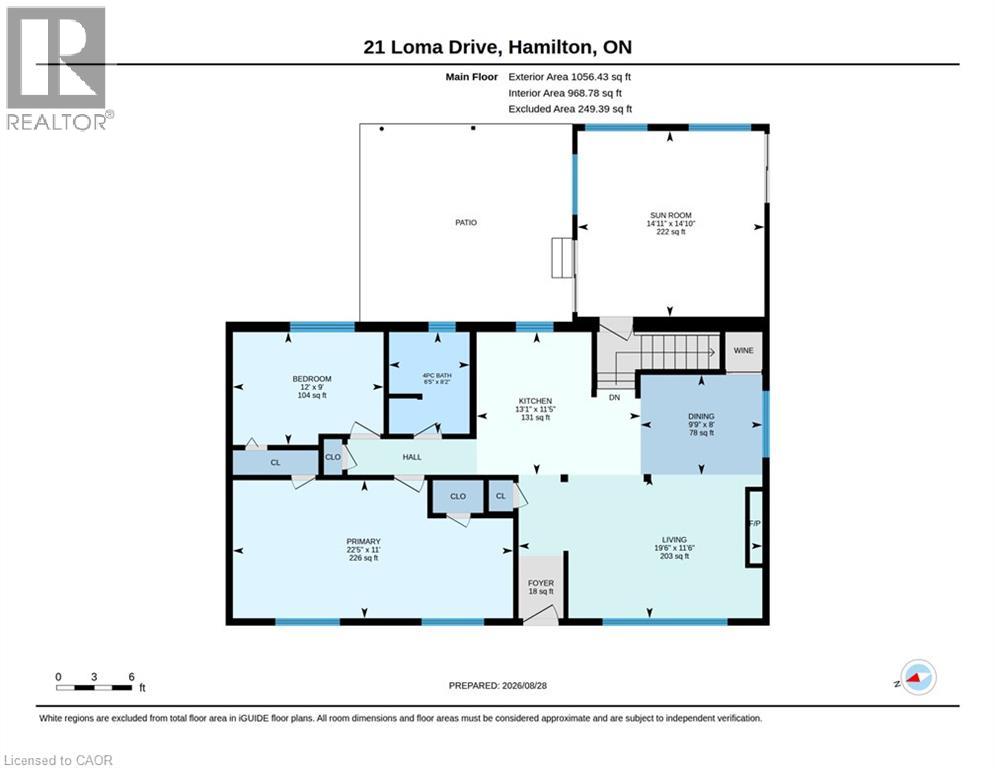
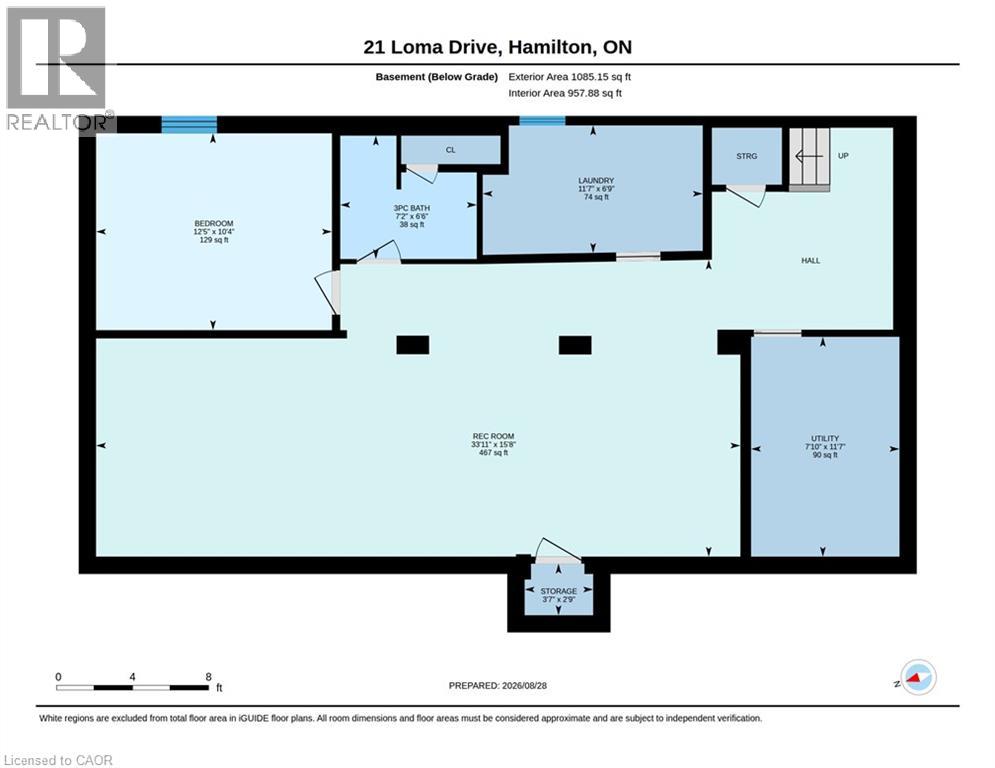
Situated on a generous 75' x 100' lot in a peaceful, quiet neighbourhood with a wonderful sense of community, this move-in-ready home is ideally located at the base of the escarpment in Stoney Creek. Enjoy picturesque views of the spectacular fall colours each autumn. Inside, the open-concept layout is designed for comfortable everyday living, with two plus one bedrooms (easily converted back to its original three plus one), two full bathrooms featuring new toilets (2026) and abundant storage throughout. California shutters add a polished touch to the living room, kitchen, and primary bedroom. The beautifully renovated basement provides additional living space, featuring a custom bar perfect for entertaining and a versatile room ideal for accommodating overnight guests. Updated electrical wiring was completed in 2020, offering added peace of mind. The main floor was freshly painted in April 2026, giving the home a bright, refreshed feel. Out back, you'll find space ideal for relaxing and entertaining. The covered shelter features a natural gas fire pit with a custom-fit table that doubles as a cover when the fire pit is not in use. A bright three-season room provides the perfect spot to enjoy the refreshing spring and fall breeze. Additional updates include new eavestroughs and downspouts (2022), new front door and garage door (2021), new front siding (2024) and a brand-new Safescapes rubberized driveway, completed in June 2026, offering parking for up to four vehicles. This is a home that offers more than just comfortable living—it offers a place to gather, entertain, unwind, and enjoy the changing seasons. With its thoughtful updates, inviting indoor and outdoor spaces, and wonderful community setting, it’s a home you’ll be proud to call your own. (id:43681)
房源概要
| MLS® Number | 40858610 |
| 房源类型 | 民宅 |
| 附近的便利设施 | 公园, 公共交通, 学校 |
| 特征 | 自动车库门 |
| 总车位 | 5 |
详 情
| 浴室 | 2 |
| 地上卧房 | 2 |
| 地下卧室 | 1 |
| 总卧房 | 3 |
| 家电类 | 洗碗机, 烘干机, 冰箱, 洗衣机, 嵌入式微波炉, Gas 炉子(s), 窗帘, Garage Door Opener |
| 建筑风格 | 平房 |
| 地下室进展 | 已装修 |
| 地下室类型 | 全完工 |
| 施工日期 | 1954 |
| 施工种类 | 独立屋 |
| 空调 | 中央空调 |
| 外墙 | 砖 Veneer, 石, 乙烯基壁板 |
| 壁炉 | 有 |
| Fireplace Total | 1 |
| 供暖方式 | 天然气 |
| 供暖类型 | 压力热风 |
| 储存空间 | 1 |
| 内部尺寸 | 1084 Sqft |
| 类型 | 独立屋 |
| 设备间 | 市政供水 |
车 位
| 附加车库 |
土地
| 英亩数 | 无 |
| 土地便利设施 | 公园, 公共交通, 学校 |
| Landscape Features | Landscaped |
| 污水道 | 城市污水处理系统 |
| 土地深度 | 100 Ft |
| 土地宽度 | 75 Ft |
| 不规则大小 | 0.17 |
| Size Total | 0.17 Ac|under 1/2 Acre |
| 规划描述 | R2 |
房 间
| 楼 层 | 类 型 | 长 度 | 宽 度 | 面 积 |
|---|---|---|---|---|
| 地下室 | 三件套卫生间 | Measurements not available | ||
| 地下室 | 设备间 | 11'7'' x 7'10'' | ||
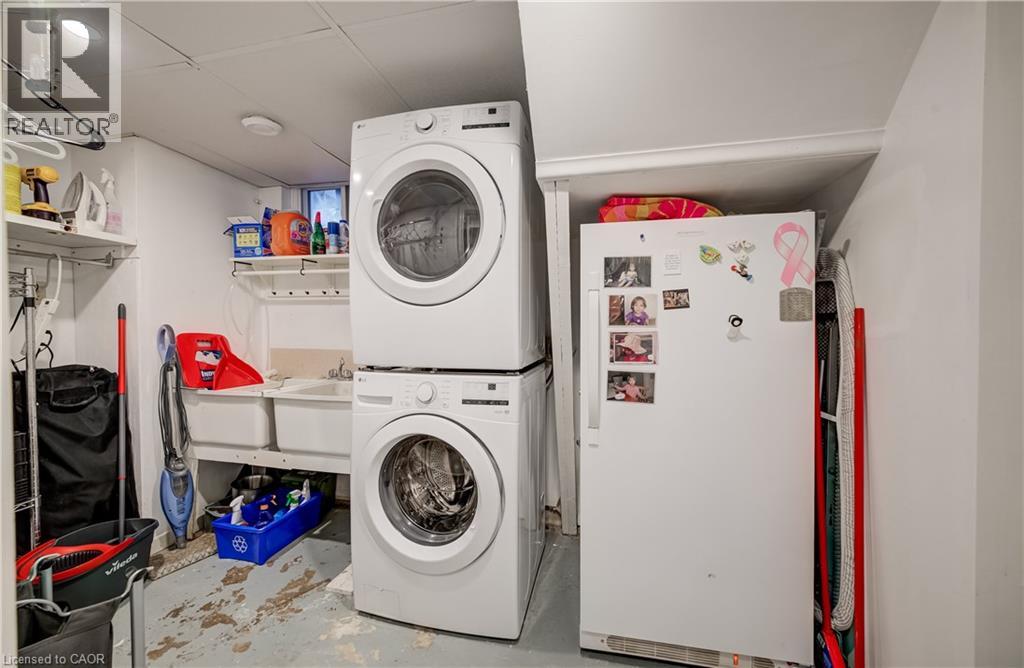
| 地下室 | 洗衣房 | 6'9'' x 11'7'' | ||
| 地下室 | 卧室 | 10'4'' x 12'5'' | ||
| 地下室 | 娱乐室 | 15'8'' x 33'11'' | ||
| Lower Level | Sunroom | 14'10'' x 14'11'' | ||
| 一楼 | 四件套浴室 | Measurements not available | ||
| 一楼 | 卧室 | 9'0'' x 12'0'' | ||
| 一楼 | 卧室 | 11'0'' x 22'5'' | ||
| 一楼 | 厨房 | 11'5'' x 13'1'' | ||
| 一楼 | 餐厅 | 8'0'' x 9'9'' | ||
| 一楼 | 客厅 | 11'6'' x 19'6'' |
https://www.realtor.ca/real-estate/30207943/21-loma-drive-stoney-creek

The trademarks REALTOR®, REALTORS®, and the REALTOR® logo are controlled by The Canadian Real Estate Association (CREA) and identify real estate professionals who are members of CREA. The trademarks MLS®, Multiple Listing Service® and the associated logos are owned by The Canadian Real Estate Association (CREA) and identify the quality of services provided by real estate professionals who are members of CREA. The trademark DDF® is owned by The Canadian Real Estate Association (CREA) and identifies CREA's Data Distribution Facility (DDF®)
REALTORS® Association of Hamilton-Burlington
Realty Network
September 20 2026 08:31:56
