
21 Hartley Avenue Paris, Ontario N3L 0G9


$635,000
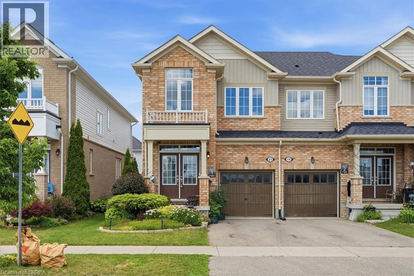
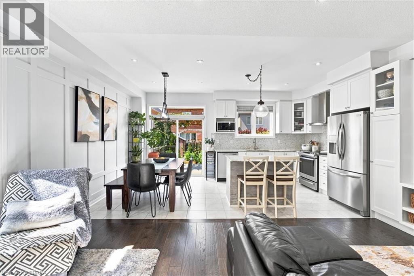
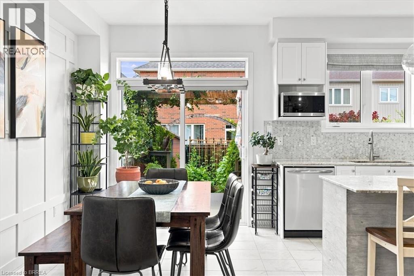
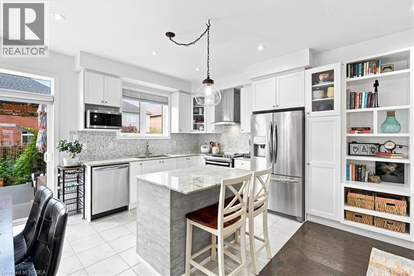
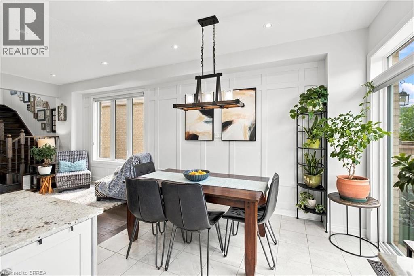
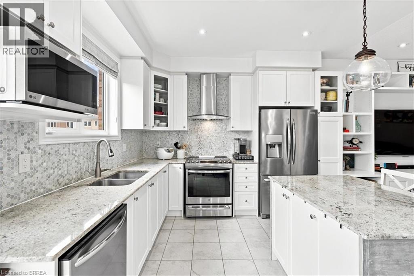
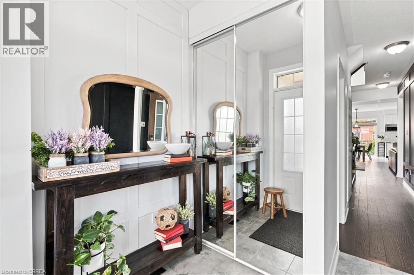
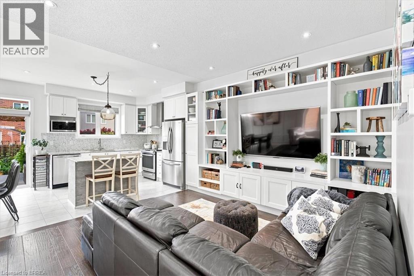
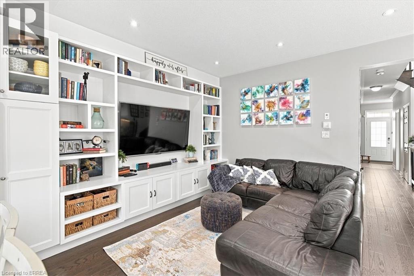
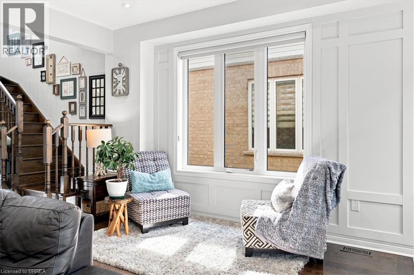
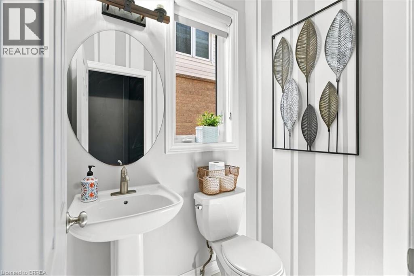
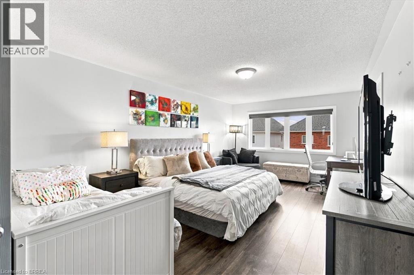
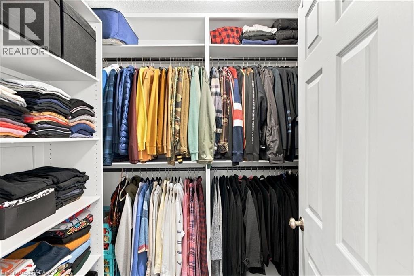
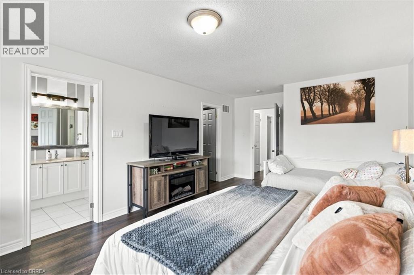
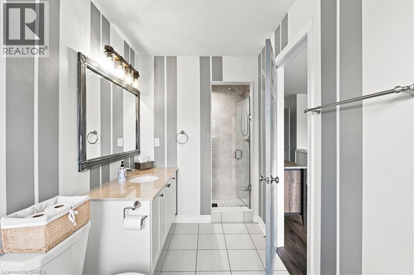
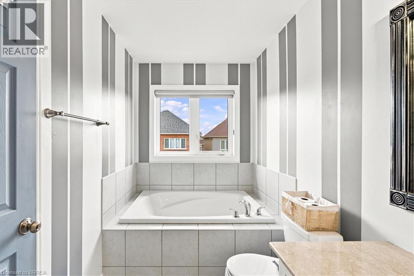
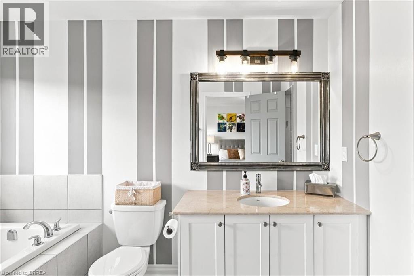
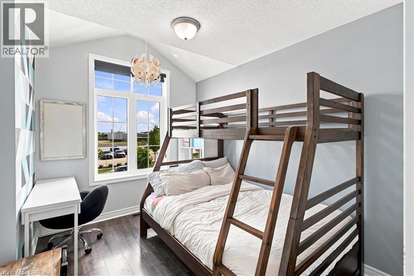
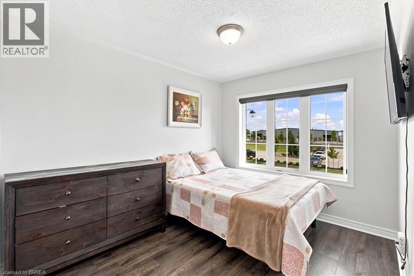
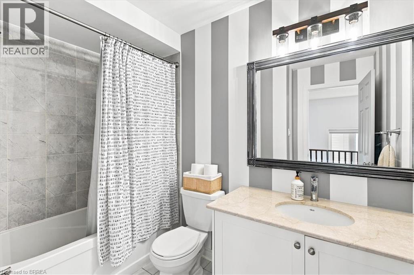
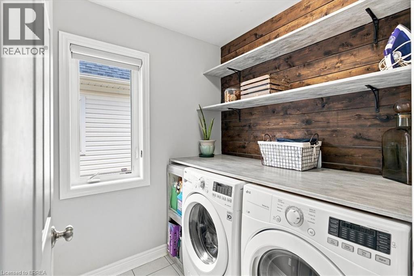
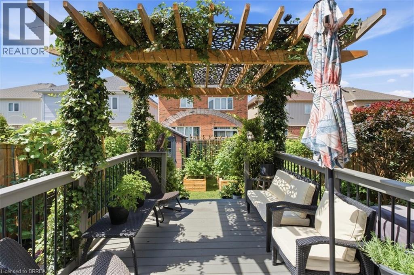
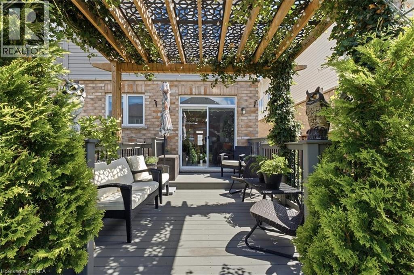
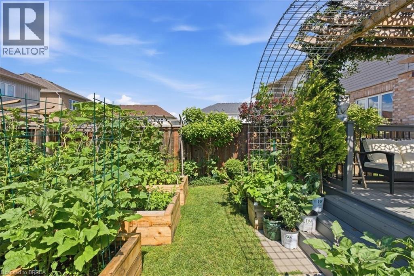
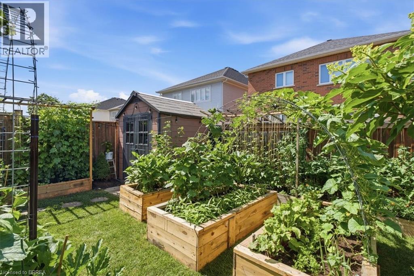
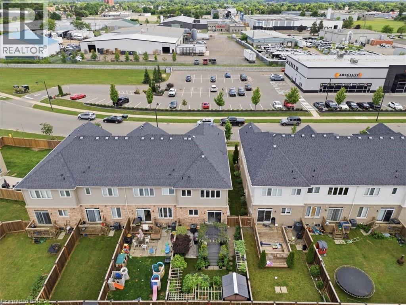
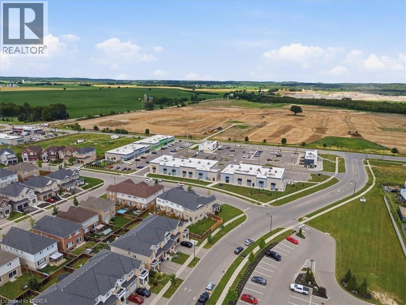
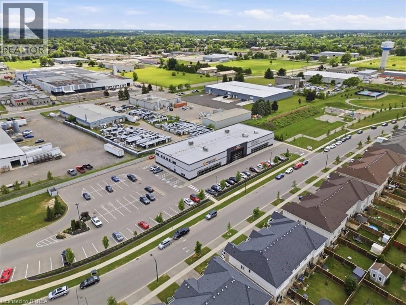
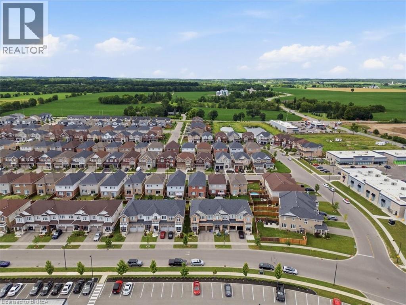
The Lockhart model by Brookfield offers over 1,600 square feet of thoughtfully designed living space, maximizing every inch with a layout that is both functional and inviting. Built in 2018, this home offers peace of mind with many major components still relatively new. Best of all, there are no condo fees! The main floor welcomes you with a convenient powder room and a spacious open concept living and dining area. Beautiful dark flooring creates a striking contrast against the crisp white cabinetry and stainless steel appliances, while a built in bookshelf adds character and a wonderful visual focal point. The hallway features stunning black wainscoting, adding a touch of sophistication and style. The upper level continues to impress with a massive primary suite complete with a full ensuite, two additional bedrooms, a main bathroom, and a beautifully decorated laundry room. Yes, laundry conveniently located on the upper level! The unfinished basement offers endless possibilities, already featuring a pool table and plenty of space to create the perfect recreation area, home gym, or family retreat. Step outside from the kitchen into a private backyard oasis featuring a spacious deck, gazebo, storage shed, and beautiful gardens. It’s truly a magical space, the perfect spot to unwind, entertain, and enjoy peaceful evenings after a long day. The location is exceptional, with everything you need just steps away. Enjoy the convenience of being within walking distance to grocery stores, a gym, parks, daycare, and a future primary school. This home offers the perfect blend of style, comfort, convenience, and community. A wonderful place to call home. (id:43681)
房源概要
| MLS® Number | 40843988 |
| 房源类型 | 民宅 |
| 附近的便利设施 | 公园 |
| 社区特征 | School Bus |
| 设备类型 | 热水器 |
| 特征 | Sump Pump, 自动车库门 |
| 总车位 | 2 |
| 租赁设备类型 | 热水器 |
详 情
| 浴室 | 3 |
| 地上卧房 | 3 |
| 总卧房 | 3 |
| 家电类 | 洗碗机, 烘干机, 微波炉, 冰箱, 炉子, Water Softener, 洗衣机, 窗帘 |
| 地下室进展 | 已完成 |
| 地下室类型 | Full (unfinished) |
| 施工日期 | 2018 |
| 施工种类 | 附加的 |
| 空调 | 中央空调 |
| 外墙 | 砖, 乙烯基壁板 |
| 客人卫生间(不包含洗浴) | 1 |
| 供暖方式 | 天然气 |
| 供暖类型 | 压力热风 |
| 储存空间 | 2 |
| 内部尺寸 | 1670 Sqft |
| 类型 | 联排别墅 |
| 设备间 | 市政供水 |
车 位
| 附加车库 |
土地
| 英亩数 | 无 |
| 土地便利设施 | 公园 |
| 污水道 | 城市污水处理系统 |
| 土地深度 | 105 Ft |
| 土地宽度 | 25 Ft |
| 规划描述 | R3 |
房 间
| 楼 层 | 类 型 | 长 度 | 宽 度 | 面 积 |
|---|---|---|---|---|
| 二楼 | 完整的浴室 | Measurements not available | ||
| 二楼 | 主卧 | 12'0'' x 22'0'' | ||
| 二楼 | 洗衣房 | 5'6'' x 6'2'' | ||
| 二楼 | 四件套浴室 | Measurements not available | ||
| 二楼 | 卧室 | 9'1'' x 11'0'' | ||
| 二楼 | 卧室 | 8'9'' x 10'8'' | ||
| 一楼 | 门厅 | 8'1'' x 26'5'' | ||
| 一楼 | 厨房 | 9'9'' x 10'0'' | ||
| 一楼 | Breakfast | 8'5'' x 10'0'' | ||
| 一楼 | 家庭房 | 18'2'' x 12'6'' | ||
| 一楼 | 两件套卫生间 | Measurements not available |
https://www.realtor.ca/real-estate/30004691/21-hartley-avenue-paris

The trademarks REALTOR®, REALTORS®, and the REALTOR® logo are controlled by The Canadian Real Estate Association (CREA) and identify real estate professionals who are members of CREA. The trademarks MLS®, Multiple Listing Service® and the associated logos are owned by The Canadian Real Estate Association (CREA) and identify the quality of services provided by real estate professionals who are members of CREA. The trademark DDF® is owned by The Canadian Real Estate Association (CREA) and identifies CREA's Data Distribution Facility (DDF®)
Brantford Regional Real Estate Assn Inc
RE/MAX Escarpment Realty Inc.
July 11 2026 12:53:54
