
21 Harrington Place Ancaster, Ontario L9G 4Z2


$3,900,000
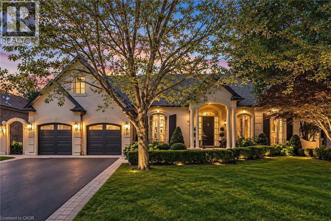
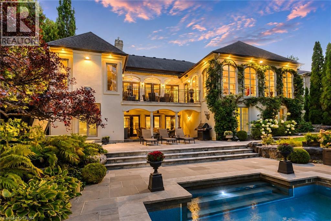
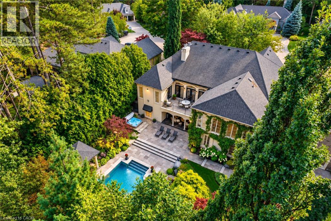
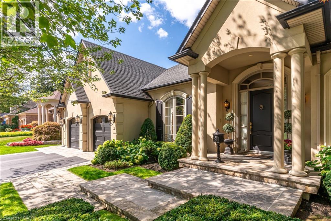
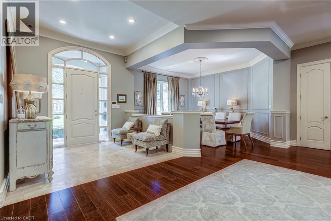
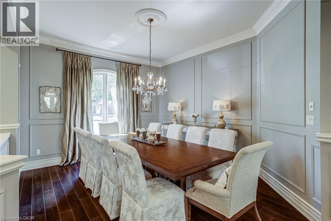
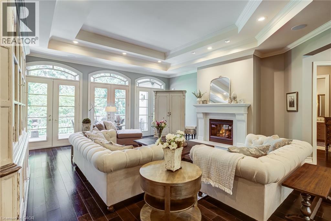
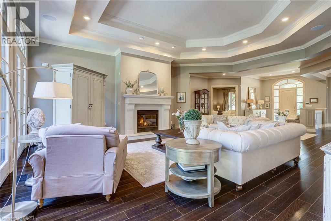
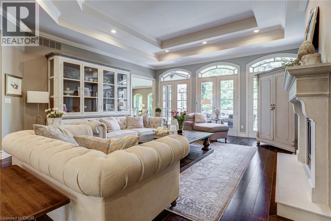
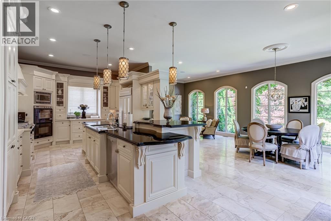
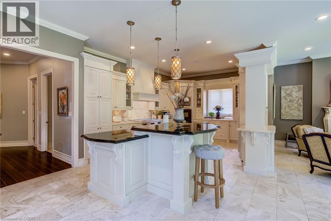
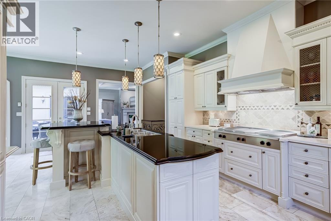
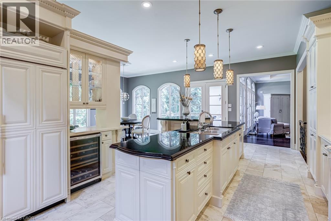
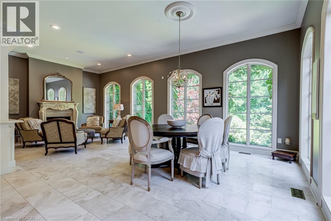
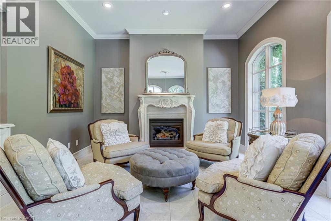
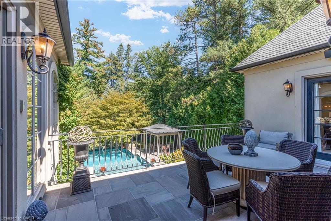
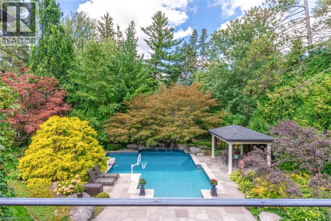
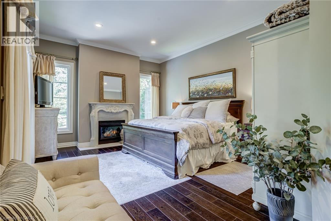
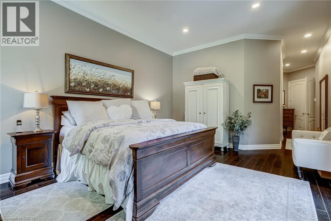
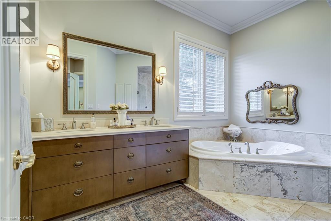
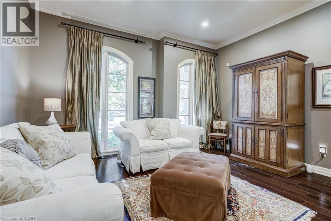
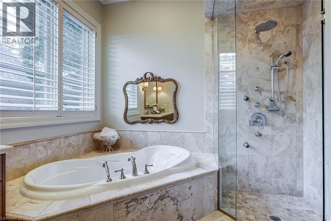
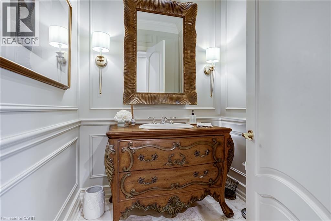
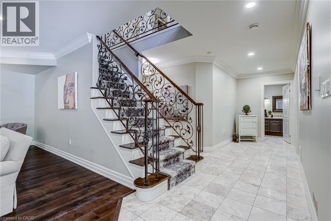
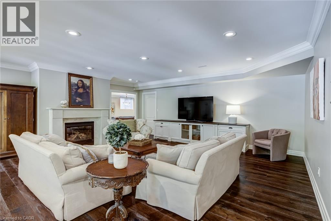
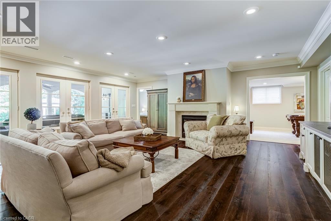
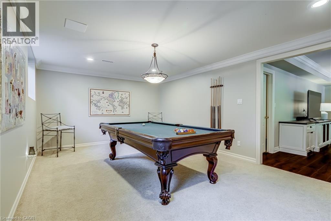
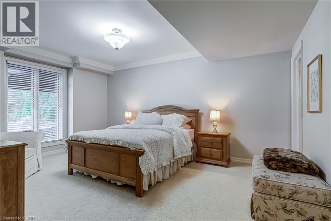
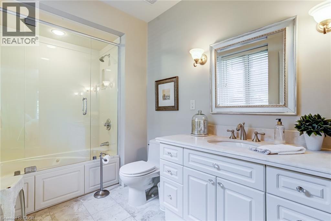
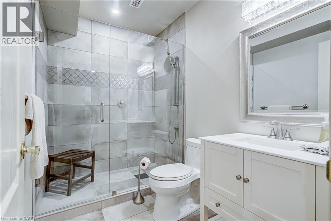
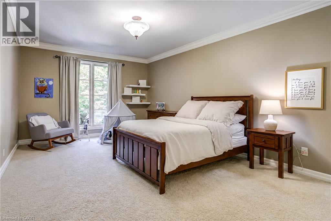
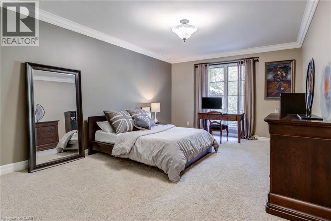
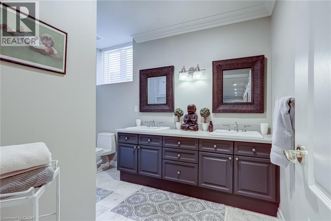
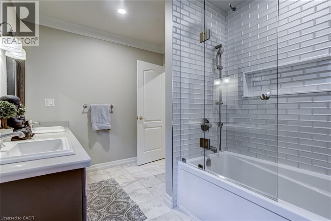
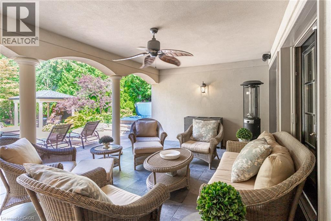
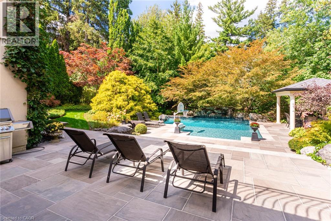
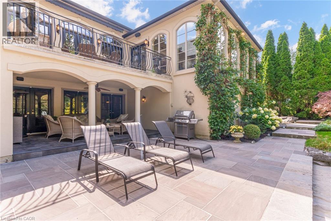
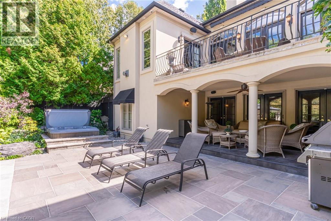
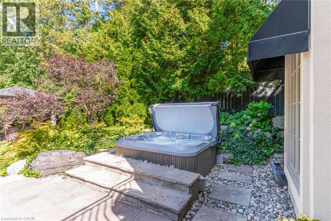
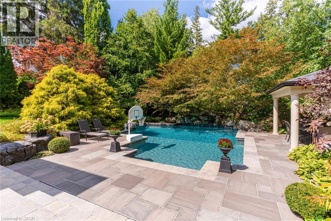
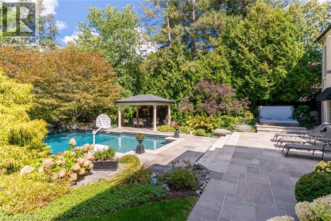
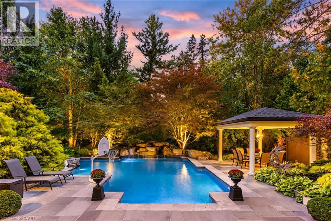
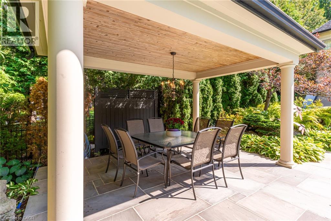
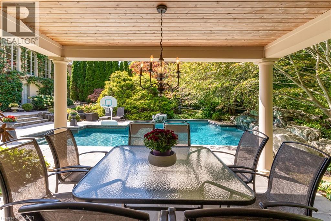
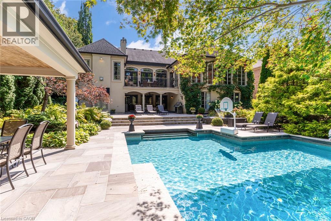
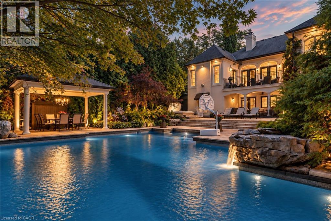
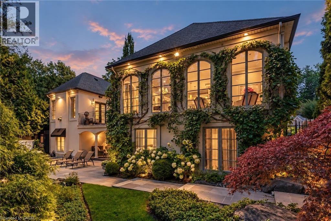
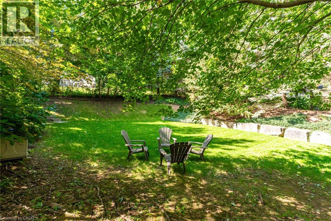
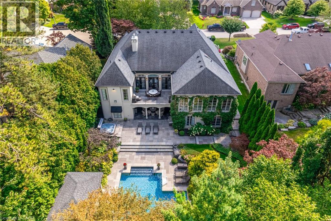
Located on one of Ancaster’s most desirable cul-de-sacs in prestigious Oakhill, this French-inspired custom luxury bungalow offers timeless architecture and exceptional living on a sprawling 79 x 245 ft, nearly half-acre property. Surrounded by mature trees and manicured landscaping, the home makes an impressive first impression with beautiful curb appeal and a rare triple tandem garage with 12-ft ceiling. Inside, more than 6,100 sq ft of finished living space unfolds across two levels, showcasing exceptional craftsmanship, rich hardwood flooring, elegant millwork and four European-inspired cast-stone fireplaces. Soaring 10 and 12-ft ceilings, oversized windows and doors, abundant natural light and views of the private grounds enhance the open and elegant main level. At the heart of the home is a custom Cellini kitchen featuring travertine flooring, marble and granite surfaces, high-end built-in appliances and a seamless connection to the principal living and entertaining spaces. The main-floor primary suite is a luxurious private retreat with a beautifully appointed ensuite and direct access to the upper terrace overlooking the pool and landscaped grounds. A separate office offers flexibility as an additional main-floor bedroom. The fully finished walkout level is equally impressive, with a spacious family living area, games room, three additional bedrooms, three full bathrooms including two ensuites, dedicated fitness space, oversized windows and French doors creating a bright extension of the home with seamless access outdoors. Upper and lower terraces overlook resort-style grounds featuring a heated saltwater pool, hot tub, gazebo, flagstone patio, multiple entertaining areas and an expansive recreation area at the back of the property, all surrounded by mature landscaping and exceptional privacy. Steps to scenic conservation hiking trails and minutes to Ancaster Village, boutique shops and restaurants, and the renowned Hamilton Golf & Country Club. (id:43681)
房源概要
| MLS® Number | 40864511 |
| 房源类型 | 民宅 |
| 附近的便利设施 | 近高尔夫球场, 医院, 游乐场, 公共交通, 学校, 购物 |
| 设备类型 | Rental Water Softener, 热水器 |
| 特征 | Cul-de-sac, Conservation/green Belt, 铺设车道, Gazebo, Sump Pump, 自动车库门 |
| 总车位 | 7 |
| 泳池类型 | Inground Pool |
| 租赁设备类型 | Rental Water Softener, 热水器 |
详 情
| 浴室 | 5 |
| 地上卧房 | 2 |
| 地下卧室 | 3 |
| 总卧房 | 5 |
| 家电类 | Central Vacuum, 微波炉, 冰箱, Water Meter, Water Softener, Wine Fridge |
| 建筑风格 | 平房 |
| 地下室进展 | 已装修 |
| 地下室类型 | 全完工 |
| 施工日期 | 1998 |
| 施工种类 | 独立屋 |
| 空调 | 中央空调 |
| 外墙 | 灰泥 |
| Fire Protection | Smoke Detectors, Security System |
| 壁炉 | 有 |
| Fireplace Total | 4 |
| 固定装置 | 吊扇 |
| 地基类型 | 混凝土浇筑 |
| 客人卫生间(不包含洗浴) | 1 |
| 供暖方式 | 天然气 |
| 供暖类型 | 压力热风 |
| 储存空间 | 1 |
| 内部尺寸 | 6147 Sqft |
| 类型 | 独立屋 |
| 设备间 | 市政供水 |
车 位
| 附加车库 |
土地
| 入口类型 | Road Access |
| 英亩数 | 无 |
| 土地便利设施 | 近高尔夫球场, 医院, 游乐场, 公共交通, 学校, 购物 |
| Landscape Features | Lawn Sprinkler |
| 污水道 | 城市污水处理系统 |
| 土地深度 | 246 Ft |
| 土地宽度 | 79 Ft |
| 不规则大小 | 0.44 |
| Size Total | 0.44 Ac|under 1/2 Acre |
| 规划描述 | R1-407 |
房 间
| 楼 层 | 类 型 | 长 度 | 宽 度 | 面 积 |
|---|---|---|---|---|
| 地下室 | 卧室 | 12'3'' x 17'6'' | ||
| 地下室 | Storage | 8'8'' x 7'10'' | ||
| 地下室 | 设备间 | 16'10'' x 17'1'' | ||
| 地下室 | Office | 17'9'' x 10'10'' | ||
| 地下室 | 三件套卫生间 | 8'10'' x 5'10'' | ||
| 地下室 | Exercise Room | 20'8'' x 21'10'' | ||
| 地下室 | 四件套浴室 | 8'2'' x 11'2'' | ||
| 地下室 | 卧室 | 12'2'' x 18'8'' | ||
| 地下室 | 卧室 | 11'11'' x 18'8'' | ||
| 地下室 | 三件套卫生间 | 6'4'' x 10'3'' | ||
| 地下室 | Games Room | 12'3'' x 17'6'' | ||
| 地下室 | 娱乐室 | 21'7'' x 22'1'' | ||
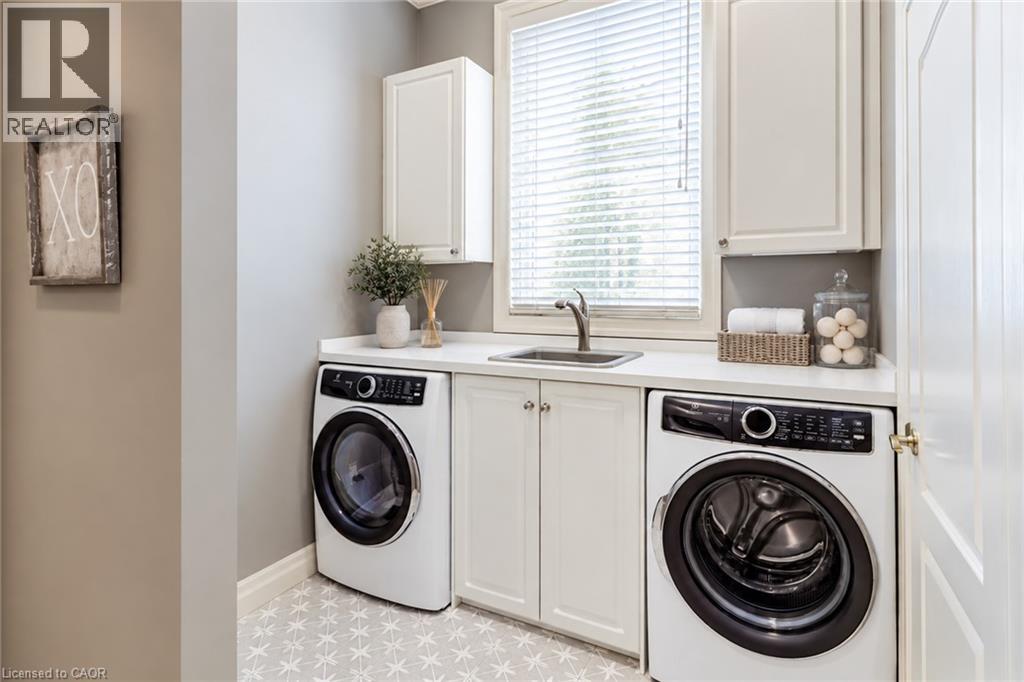
| 一楼 | 洗衣房 | 13'0'' x 7'3'' | ||
| 一楼 | 两件套卫生间 | 6'4'' x 6'4'' | ||
| 一楼 | 卧室 | 15'5'' x 15'11'' | ||
| 一楼 | 5pc Bathroom | 10'1'' x 12'1'' | ||
| 一楼 | 主卧 | 13'5'' x 16'1'' | ||
| 一楼 | 餐厅 | 12'9'' x 14'10'' | ||
| 一楼 | 客厅 | 15'4'' x 13'2'' | ||
| 一楼 | 小饭厅 | 12'1'' x 13'2'' | ||
| 一楼 | 厨房 | 25'11'' x 13'9'' | ||
| 一楼 | 家庭房 | 22'4'' x 34'4'' | ||
| 一楼 | 门厅 | 11'0'' x 9'11'' |
https://www.realtor.ca/real-estate/30296313/21-harrington-place-ancaster

The trademarks REALTOR®, REALTORS®, and the REALTOR® logo are controlled by The Canadian Real Estate Association (CREA) and identify real estate professionals who are members of CREA. The trademarks MLS®, Multiple Listing Service® and the associated logos are owned by The Canadian Real Estate Association (CREA) and identify the quality of services provided by real estate professionals who are members of CREA. The trademark DDF® is owned by The Canadian Real Estate Association (CREA) and identifies CREA's Data Distribution Facility (DDF®)
REALTORS® Association of Hamilton-Burlington
Royal LePage State Realty Inc.
September 17 2026 10:59:10
