
21 Golden Meadow Crescent Kitchener, Ontario N2N 2L7


$599,900
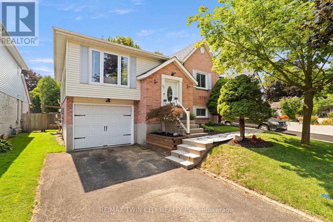
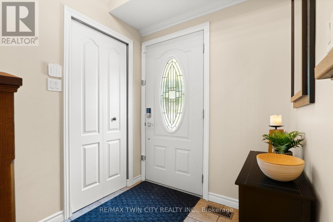
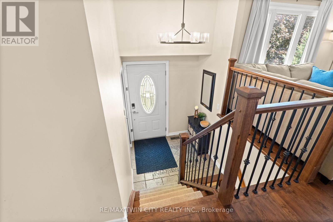
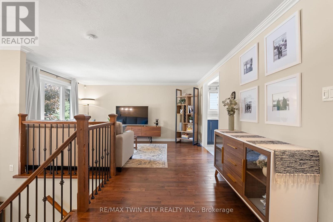
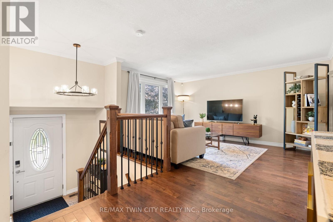
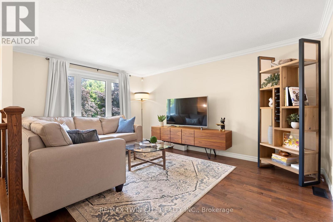
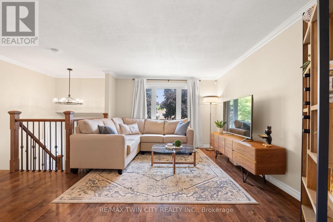
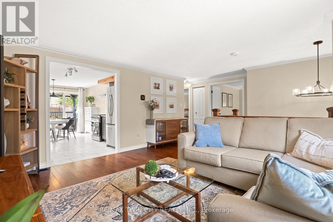
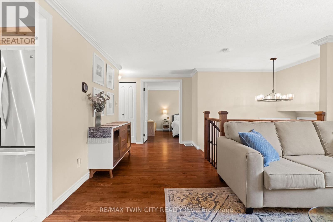
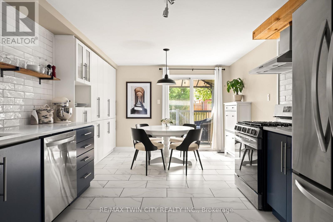
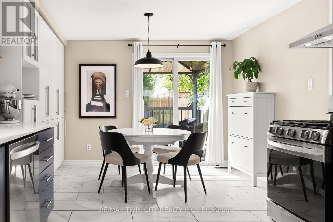
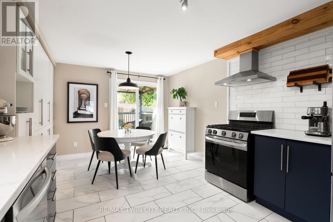
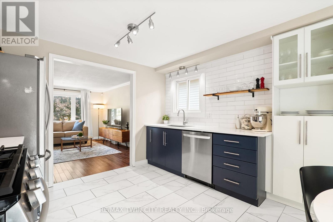
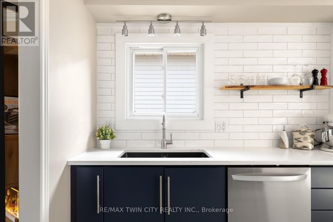
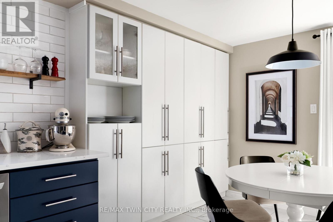
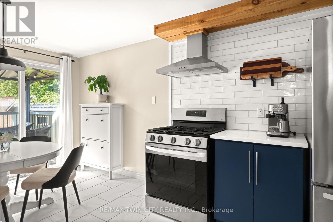
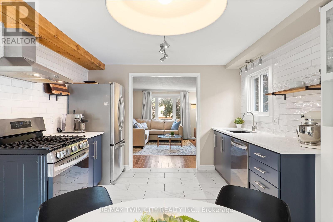
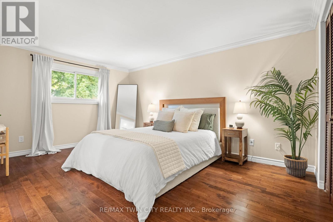
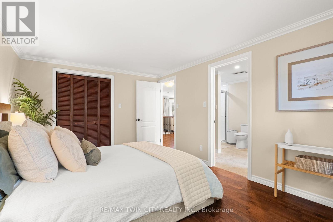
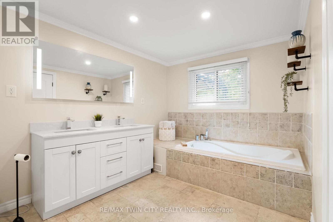
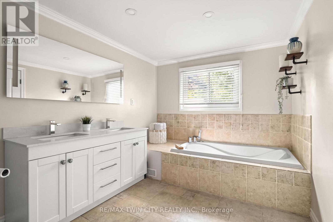
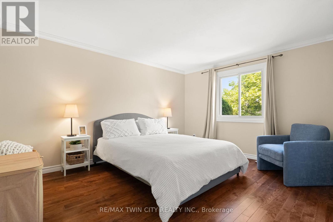
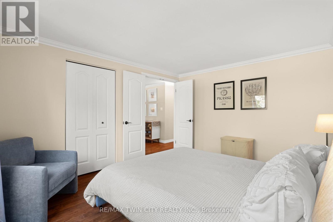
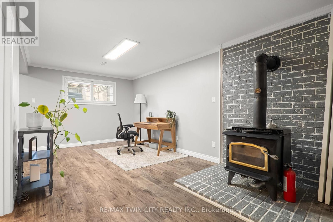
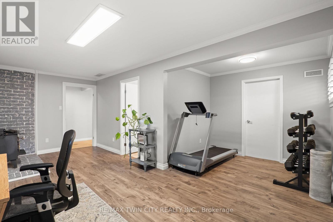
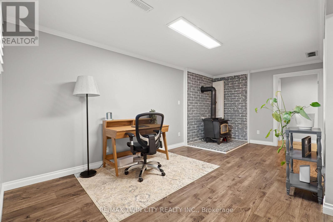
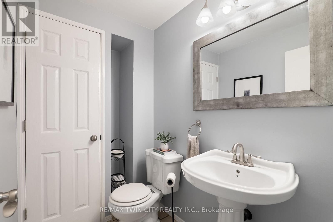
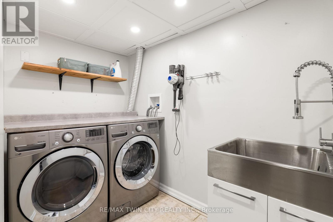
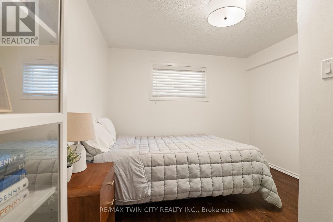
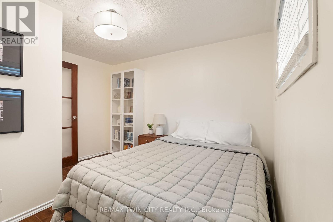
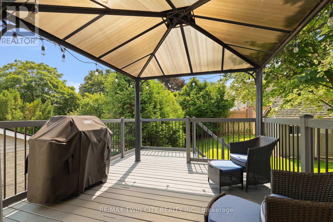
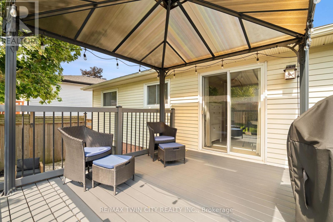
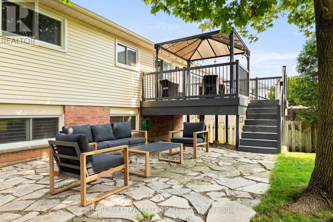
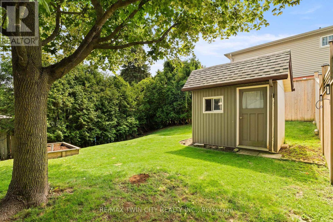
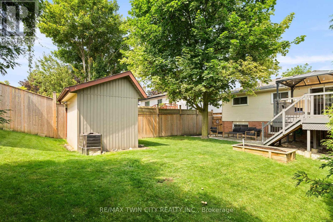
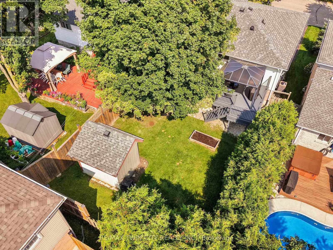
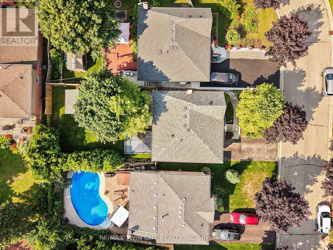
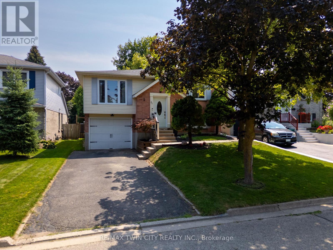
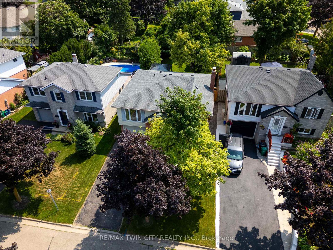
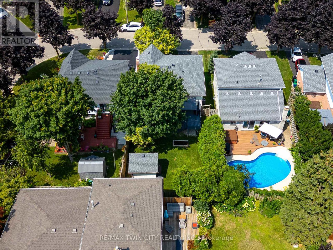
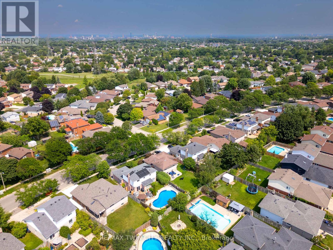
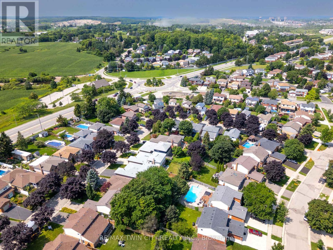
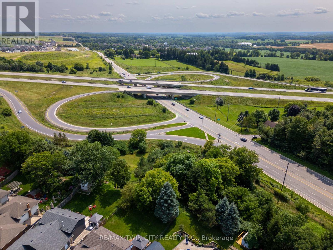
Welcome to 21 Golden Meadow Crescent! This move-in-ready Forest Heights home has been thoughtfully updated from top to bottom, offering bright living spaces, modern finishes, & a backyard designed for everyday enjoyment. With 2 finished levels & a family-friendly location, it's a home that lets you settle in without the to-do list. Check out our TOP 7 reasons why this home is the right fit for you. #7: FAMILY-FRIENDLY LOCATION: Forest Heights remains one of Kitchener's most loved neighbourhoods. You're close to schools, parks, trails, shopping at The Boardwalk, & quick highway access. #6: CURB APPEAL: An extended driveway, mature trees, & landscaped front yard create an inviting first impression before you even step inside. #5: BRIGHT, OPEN MAIN FLOOR: The carpet-free main level features hardwood flooring, crown moulding, & large windows that fill the space with natural light. The living & dining areas flow seamlessly for easy everyday living. #4: UPDATED EAT-IN KITCHEN: Quartz countertops, S/S appliances, ample cabinetry, & a functional layout make this kitchen the heart of the home. The dining area sits beside the walkout to the deck, keeping indoor & outdoor living connected. #3: BACKYARD LIVING: A deck with gazebo, flagstone patio, mature landscaping, & a fully fenced yard create a private outdoor retreat perfect for barbecues, gatherings, or quiet evenings at home. #2: BEDROOMS & BATHROOMS: Upstairs offers two spacious bedrooms, including a primary suite with privilege access to the updated 5-piece bathroom featuring double sinks, a shower, & a soaker tub. The lower level adds a third bedroom & a convenient powder room. #1: FINISHED LOWER LEVEL: The carpet-free lower level provides a warm, comfortable rec room along with laundry and storage-ideal for relaxing, hosting, or creating a dedicated workspace. Move-in-ready finishes. A backyard you'll truly use. And a neighbourhood that makes everyday life easy. That's what makes this home stand out. (id:43681)
房源概要
| MLS® Number | X13685654 |
| 房源类型 | 民宅 |
| 设备类型 | 热水器 |
| 特征 | Lighting, Sump Pump |
| 总车位 | 3 |
| 租赁设备类型 | 热水器 |
| 结构 | Deck |
详 情
| 浴室 | 2 |
| 地上卧房 | 2 |
| 地下卧室 | 1 |
| 总卧房 | 3 |
| Age | 31 To 50 Years |
| 家电类 | Water Softener, 洗碗机, 烘干机, 烤箱, Hood 电扇, Range, Gas 炉子(s), 洗衣机, 窗帘, 冰箱 |
| 建筑风格 | Raised Bungalow |
| 地下室进展 | 已装修 |
| 地下室类型 | 全完工 |
| 施工种类 | 独立屋 |
| 空调 | Central Air Conditioning, Ventilation System |
| 外墙 | 铝壁板, 砖 |
| 壁炉 | 有 |
| Fireplace Total | 1 |
| 壁炉类型 | 木头stove |
| 地基类型 | 混凝土 |
| 客人卫生间(不包含洗浴) | 1 |
| 供暖方式 | 天然气 |
| 供暖类型 | 压力热风 |
| 储存空间 | 1 |
| 内部尺寸 | 700 - 1100 Sqft |
| 类型 | 独立屋 |
| 设备间 | 市政供水 |
车 位
| 附加车库 | |
| Garage |
土地
| 英亩数 | 无 |
| Landscape Features | Landscaped |
| 污水道 | Sanitary Sewer |
| 土地深度 | 109 Ft ,10 In |
| 土地宽度 | 40 Ft |
| 不规则大小 | 40 X 109.9 Ft ; 40.10' X 110.10' X 40.09' X 110.10' |
| 规划描述 | Res - 3 |
房 间
| 楼 层 | 类 型 | 长 度 | 宽 度 | 面 积 |
|---|---|---|---|---|
| 地下室 | 娱乐,游戏房 | 3.02 m | 5.54 m | 3.02 m x 5.54 m |
| 地下室 | 设备间 | 0.79 m | 1.37 m | 0.79 m x 1.37 m |
| 地下室 | 设备间 | 3.66 m | 2.54 m | 3.66 m x 2.54 m |
| 地下室 | 浴室 | 2.31 m | 1.37 m | 2.31 m x 1.37 m |
| 地下室 | 第三卧房 | 3.07 m | 3.56 m | 3.07 m x 3.56 m |
| 地下室 | Exercise Room | 2.16 m | 2.54 m | 2.16 m x 2.54 m |
| 地下室 | 洗衣房 | 2.62 m | 1.55 m | 2.62 m x 1.55 m |
| 一楼 | 浴室 | 2.57 m | 4.88 m | 2.57 m x 4.88 m |
| 一楼 | 第二卧房 | 3.3 m | 4.01 m | 3.3 m x 4.01 m |
| 一楼 | 餐厅 | 3.35 m | 2.44 m | 3.35 m x 2.44 m |
| 一楼 | 厨房 | 3.35 m | 2.44 m | 3.35 m x 2.44 m |
| 一楼 | 客厅 | 3.28 m | 4.47 m | 3.28 m x 4.47 m |
| 一楼 | 主卧 | 3.3 m | 4.6 m | 3.3 m x 4.6 m |
设备间
| 有线电视 | 可用 |
| 配电箱 | 已安装 |
| 污水道 | 已安装 |
https://www.realtor.ca/real-estate/30167105/21-golden-meadow-crescent-kitchener

The trademarks REALTOR®, REALTORS®, and the REALTOR® logo are controlled by The Canadian Real Estate Association (CREA) and identify real estate professionals who are members of CREA. The trademarks MLS®, Multiple Listing Service® and the associated logos are owned by The Canadian Real Estate Association (CREA) and identify the quality of services provided by real estate professionals who are members of CREA. The trademark DDF® is owned by The Canadian Real Estate Association (CREA) and identifies CREA's Data Distribution Facility (DDF®)
Toronto Real Estate Board
RE/MAX Twin City Realty Inc.
August 18 2026 05:02:22
