
21 Glengary Crescent Caledonia, Ontario N3W 2L7


$729,000
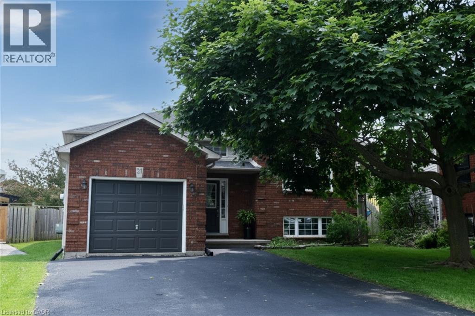
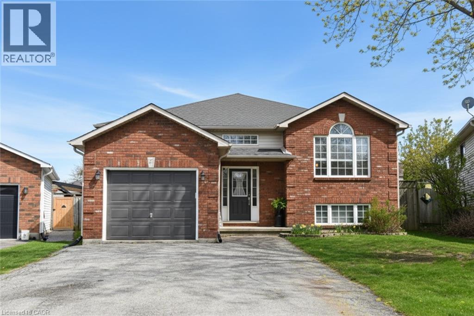
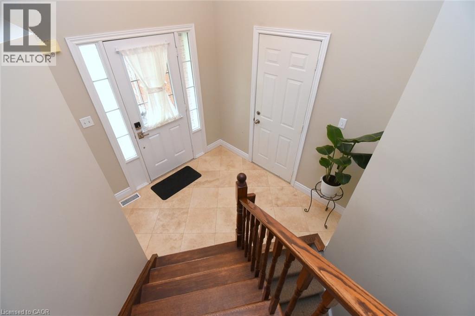
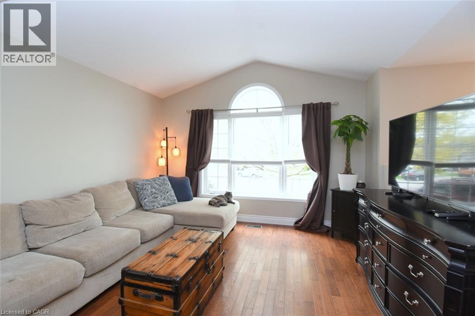
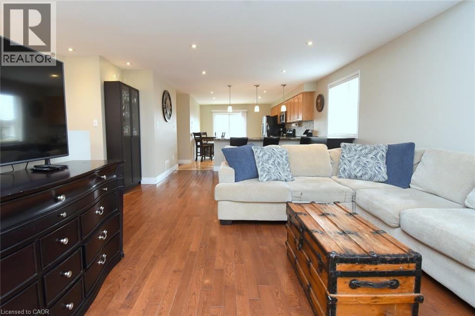
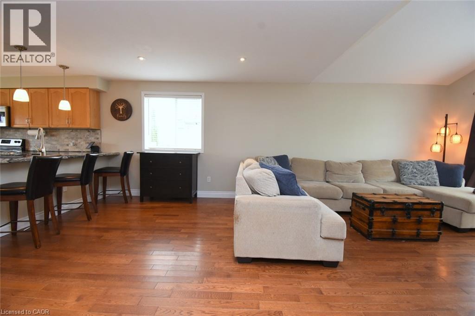
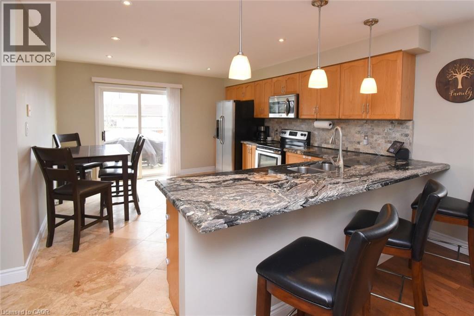
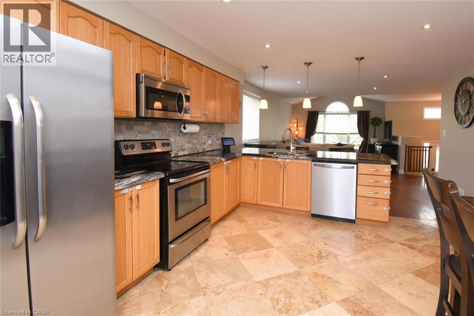
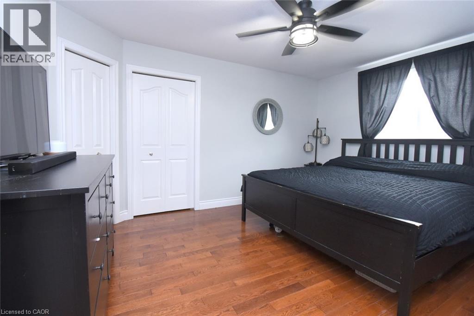
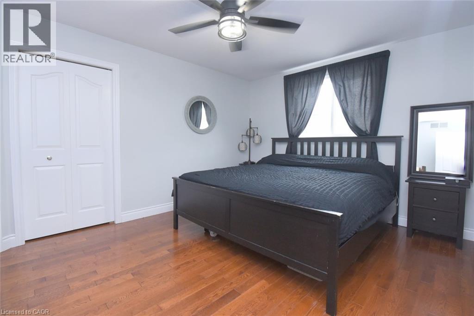
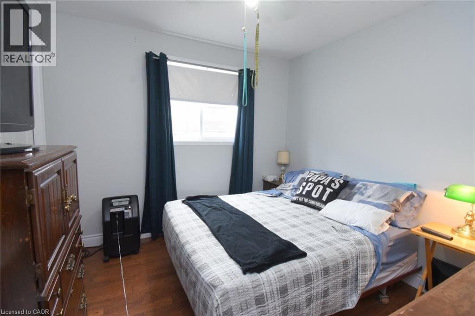
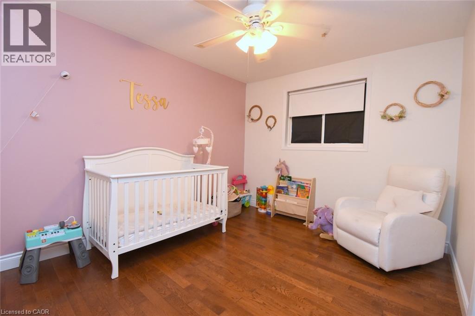
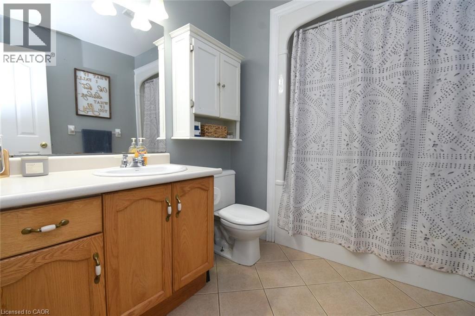
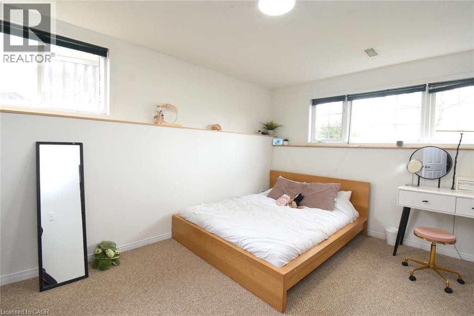
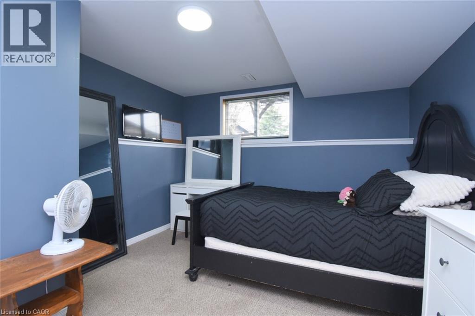
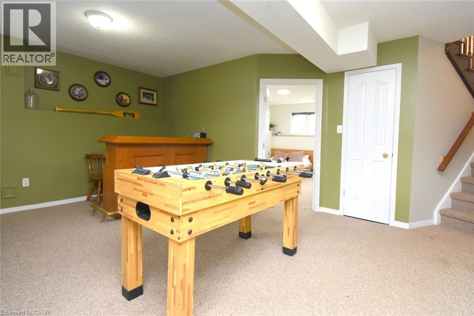
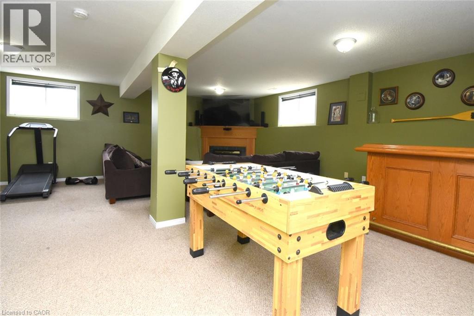
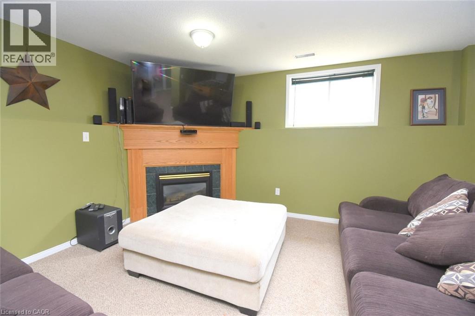
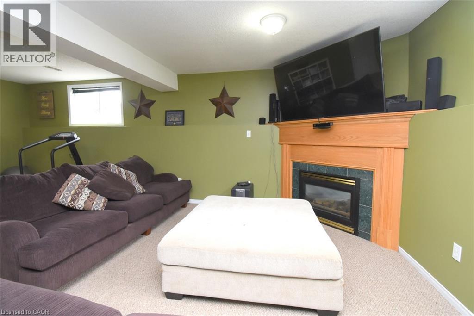
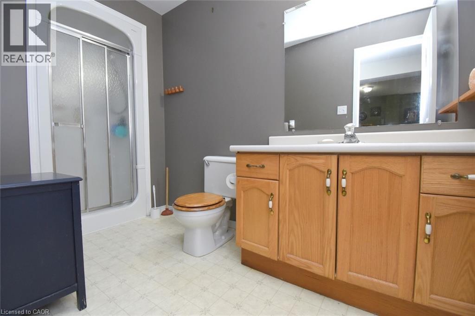
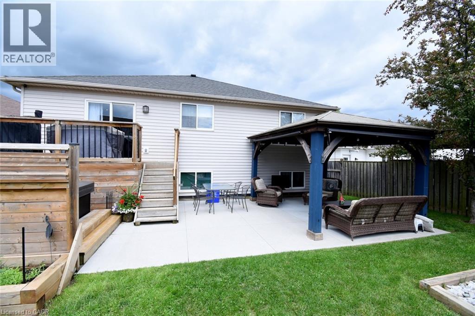
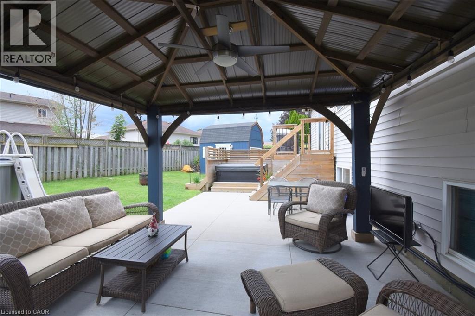
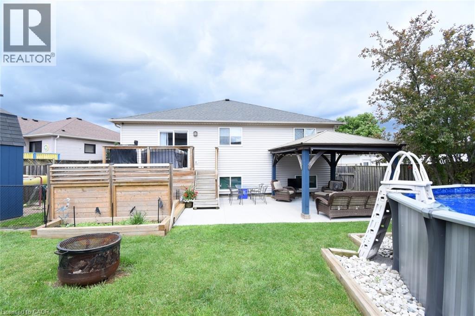
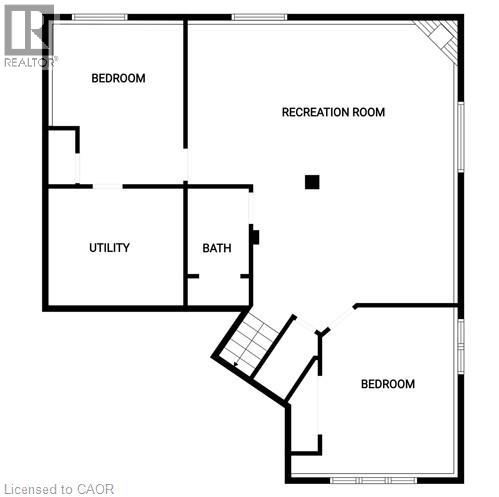
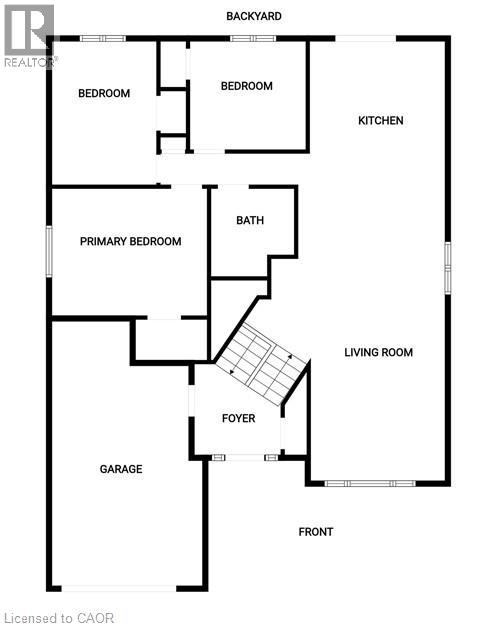
Welcome home to this beautifully maintained 3+2 bedroom raised bungalow, offering nearly 2,500 square feet of finished living space with room for everyone to spread out and enjoy. The bright, open-concept main floor is designed for easy family living, with comfortable gathering spaces, hardwood flooring through much of the upper level, spacious bedrooms, and a practical layout that feels both welcoming and functional. Downstairs, the fully finished lower level adds wonderful flexibility with two additional bedrooms, a 3-piece bathroom, large windows, a cozy natural gas fireplace, laundry, and a generous living area—perfect for teens, guests, hobbies, or extra family space. Step outside and enjoy a backyard made for relaxing, entertaining, and making the most of summer, complete with concrete patio, spacious gazebo, fire pit, large shed with hydro, concrete floor and 6-foot roll-up door, plus an above-ground pool. A heated garage with a 220 plug, single attached garage, double driveway, and 200-amp service upgrade add everyday convenience and great value. Ideally located within walking distance to schools, parks, recreation, the arena, library, shopping, and other family-friendly amenities, this home offers the space, comfort, and location families are looking for. Move in, settle in, and enjoy! (id:43681)
房源概要
| MLS® Number | 40863821 |
| 房源类型 | 民宅 |
| 附近的便利设施 | 游乐场, 学校, 购物 |
| 社区特征 | 社区活动中心, School Bus |
| 设备类型 | 热水器 |
| 特征 | 铺设车道, Gazebo, 自动车库门 |
| 总车位 | 3 |
| 泳池类型 | Above Ground Pool |
| 租赁设备类型 | 热水器 |
| 结构 | 棚 |
详 情
| 浴室 | 2 |
| 地上卧房 | 3 |
| 地下卧室 | 2 |
| 总卧房 | 5 |
| 家电类 | 洗碗机, 烘干机, 微波炉, 冰箱, 炉子, 洗衣机, 窗帘, Garage Door Opener |
| 建筑风格 | Raised Bungalow |
| 地下室进展 | 已装修 |
| 地下室类型 | 全完工 |
| 施工日期 | 1998 |
| 施工种类 | 独立屋 |
| 空调 | 中央空调 |
| 外墙 | 砖 Veneer, 混凝土 |
| 壁炉 | 有 |
| Fireplace Total | 1 |
| 固定装置 | 吊扇 |
| 地基类型 | 混凝土浇筑 |
| 供暖类型 | 压力热风 |
| 储存空间 | 1 |
| 内部尺寸 | 2482 Sqft |
| 类型 | 独立屋 |
| 设备间 | 市政供水 |
车 位
| 附加车库 |
土地
| 入口类型 | Road Access |
| 英亩数 | 无 |
| 土地便利设施 | 游乐场, 学校, 购物 |
| 污水道 | 城市污水处理系统 |
| 土地深度 | 100 Ft |
| 土地宽度 | 34 Ft |
| 不规则大小 | 0.14 |
| Size Total | 0.14 Ac|under 1/2 Acre |
| 规划描述 | H A7b |
房 间
| 楼 层 | 类 型 | 长 度 | 宽 度 | 面 积 |
|---|---|---|---|---|
| Lower Level | 洗衣房 | 11'6'' x 10'6'' | ||
| Lower Level | 三件套卫生间 | 11'6'' x 5'6'' | ||
| Lower Level | 卧室 | 12'9'' x 12'4'' | ||
| Lower Level | 卧室 | 13'9'' x 12'0'' | ||
| Lower Level | 娱乐室 | 25'5'' x 22'3'' | ||
| 一楼 | 厨房 | 16'2'' x 13'0'' | ||
| 一楼 | 客厅 | 22'6'' x 13'4'' | ||
| 一楼 | 四件套浴室 | 8'10'' x 7'0'' | ||
| 一楼 | 卧室 | 10'0'' x 9'9'' | ||
| 一楼 | 卧室 | 13'5'' x 10'0'' | ||
| 一楼 | 主卧 | 14'2'' x 11'4'' |
https://www.realtor.ca/real-estate/30303484/21-glengary-crescent-caledonia

The trademarks REALTOR®, REALTORS®, and the REALTOR® logo are controlled by The Canadian Real Estate Association (CREA) and identify real estate professionals who are members of CREA. The trademarks MLS®, Multiple Listing Service® and the associated logos are owned by The Canadian Real Estate Association (CREA) and identify the quality of services provided by real estate professionals who are members of CREA. The trademark DDF® is owned by The Canadian Real Estate Association (CREA) and identifies CREA's Data Distribution Facility (DDF®)
REALTORS® Association of Hamilton-Burlington
RE/MAX Escarpment Realty Inc.
September 19 2026 09:30:36
