
21 Farewell Crescent Smithville, Ontario L0R 2A0


$749,900
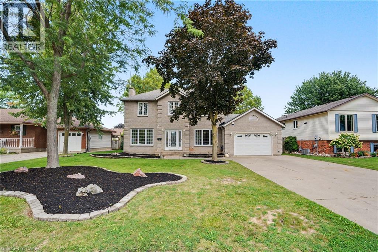
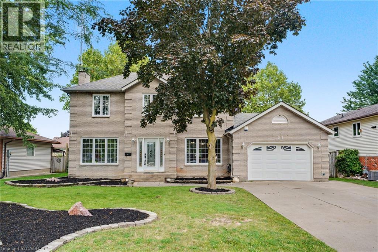
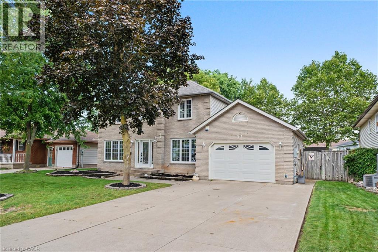
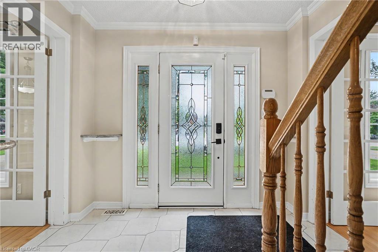
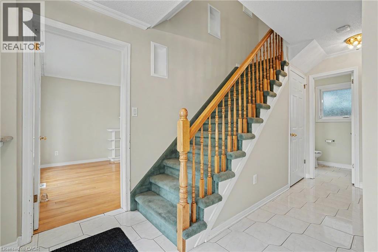
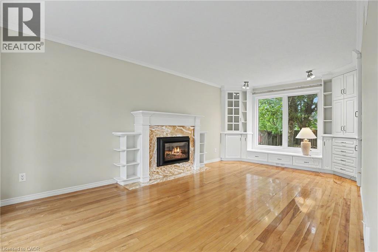
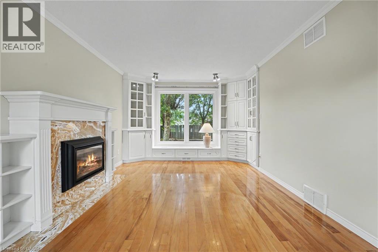
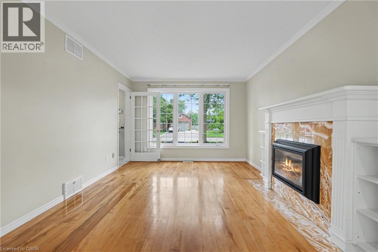
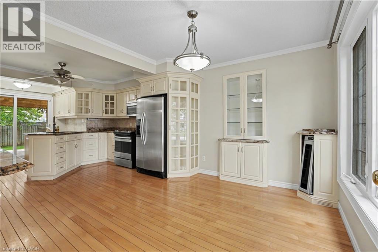
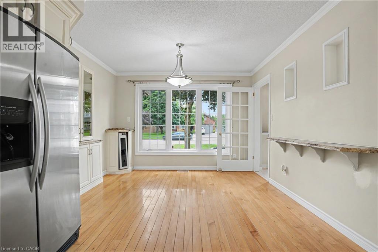
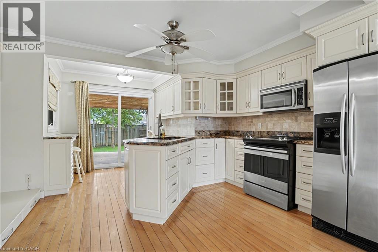
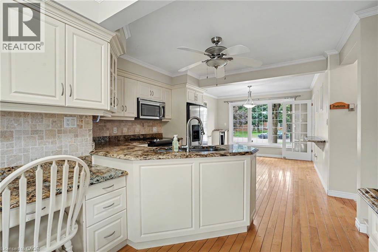
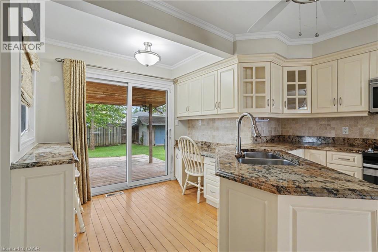
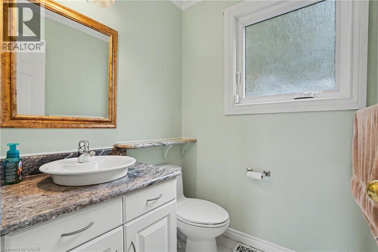
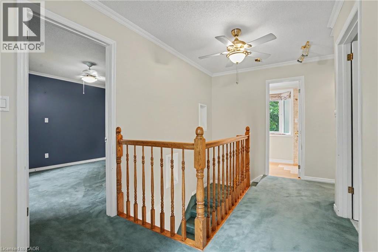
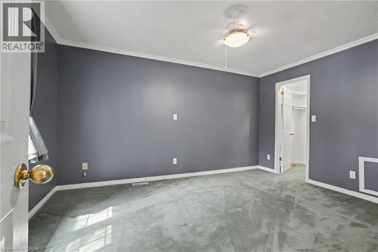
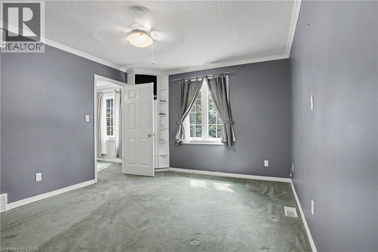
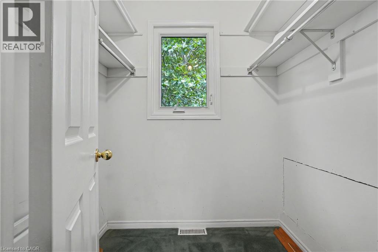
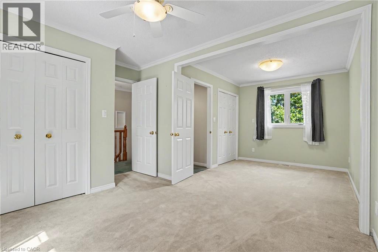
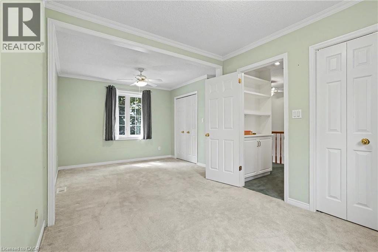
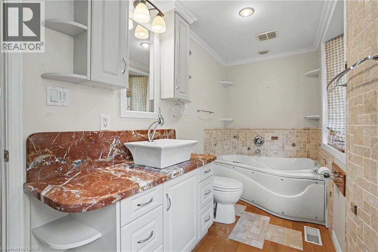
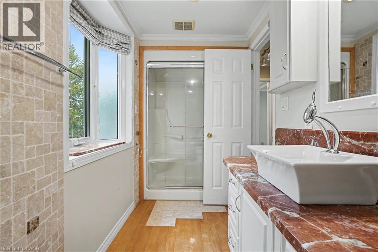
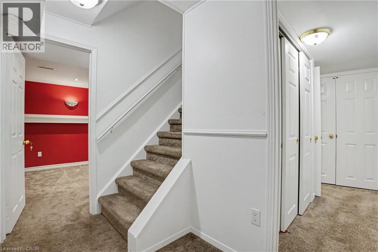
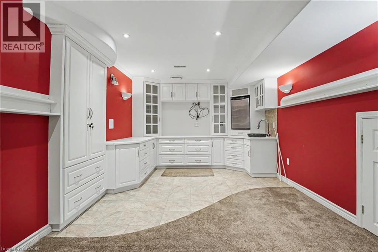
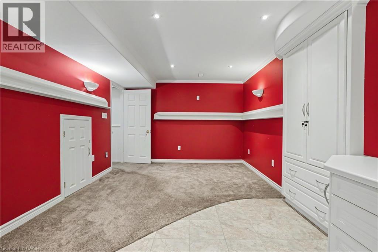
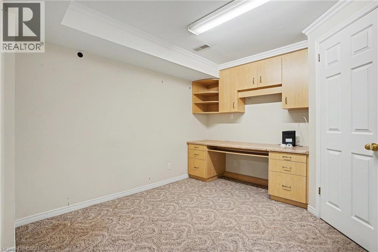
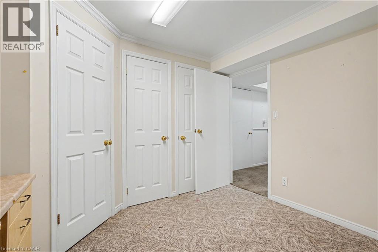
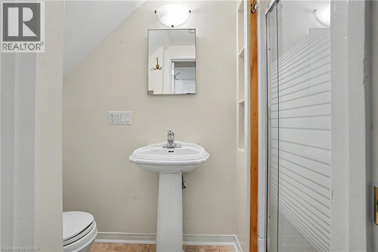
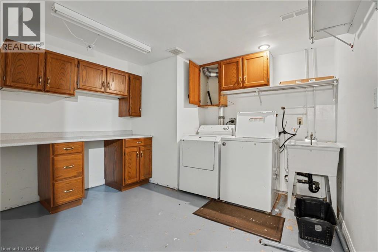
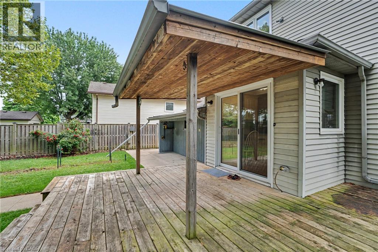
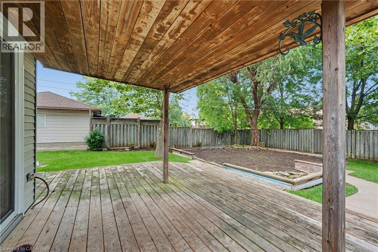
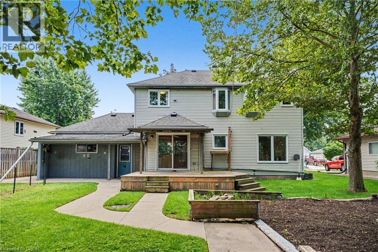
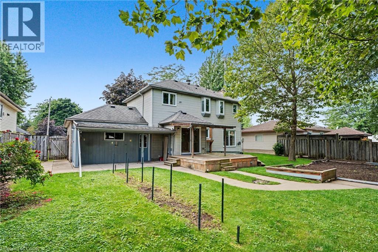
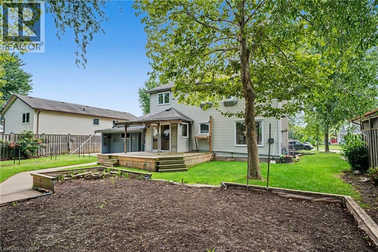
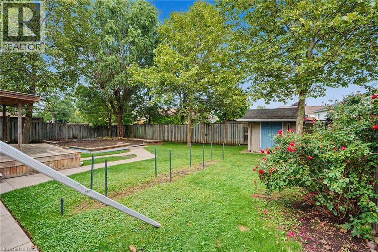
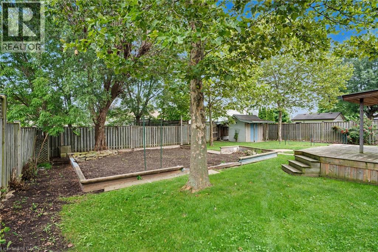
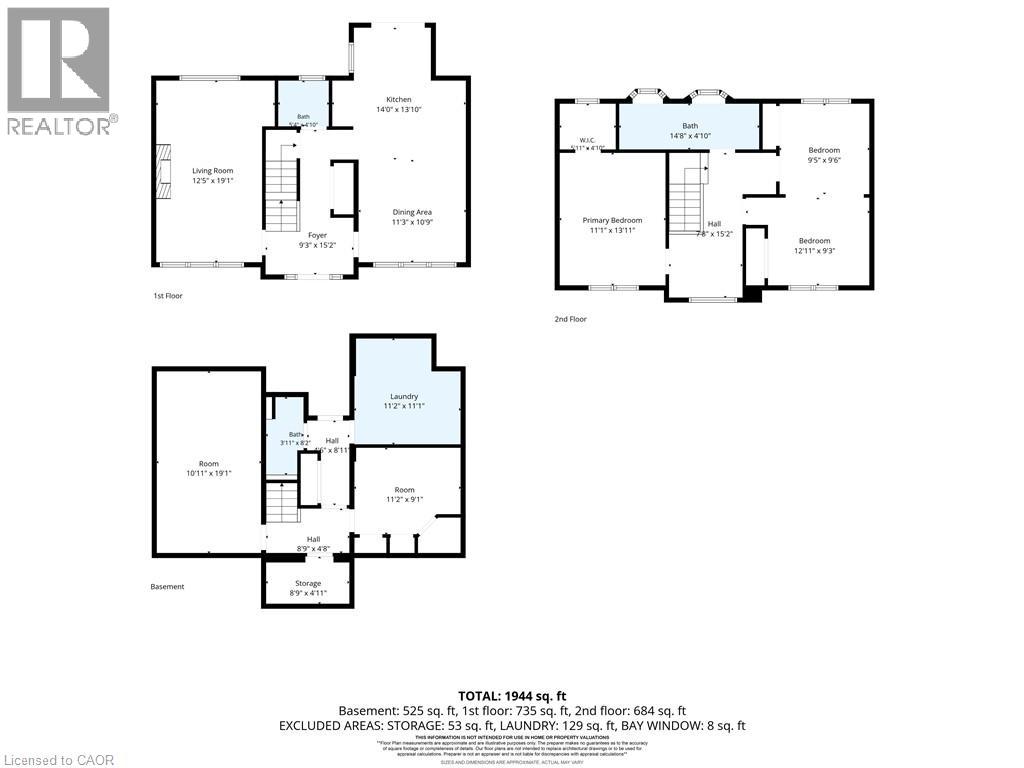
Welcome to 21 Farewell Crescent, located in a desirable, established neighbourhood in the heart of Smithville. This spacious two-storey home sits on an impressive 70' x 118' lot, offering plenty of room for families to grow, play and entertain. Currently configured as a 2-bedroom home, the property was originally designed with 3 bedrooms and can easily be converted back to its original layout. Featuring 3 bathrooms, an attached garage and a fully finished basement, this home offers excellent living space across all levels. The oversized lot is a standout feature, providing a generous backyard with plenty of possibilities for outdoor living, gardens or play space. With a flexible floor plan, finished lower level and a sought-after Smithville location, 21 Farewell Crescent is a wonderful opportunity to make a home your own. (id:43681)
房源概要
| MLS® Number | 40859731 |
| 房源类型 | 民宅 |
| 附近的便利设施 | 公园 |
| 特征 | Country Residential, 自动车库门 |
| 总车位 | 5 |
详 情
| 浴室 | 3 |
| 地上卧房 | 2 |
| 总卧房 | 2 |
| 家电类 | Central Vacuum, 烘干机, 冰箱, 炉子, 洗衣机 |
| 建筑风格 | Other |
| 地下室进展 | 已装修 |
| 地下室类型 | 全完工 |
| 施工日期 | 1989 |
| 施工种类 | 独立屋 |
| 空调 | 中央空调 |
| 外墙 | 铝壁板, 砖 Veneer |
| 壁炉 | 有 |
| Fireplace Total | 1 |
| 固定装置 | 吊扇 |
| 客人卫生间(不包含洗浴) | 1 |
| 供暖类型 | 压力热风 |
| 储存空间 | 2 |
| 内部尺寸 | 1944 Sqft |
| 类型 | 独立屋 |
| 设备间 | 市政供水 |
车 位
| 附加车库 |
土地
| 英亩数 | 无 |
| 土地便利设施 | 公园 |
| 污水道 | 城市污水处理系统 |
| 土地深度 | 118 Ft |
| 土地宽度 | 70 Ft |
| 规划描述 | R2 |
房 间
| 楼 层 | 类 型 | 长 度 | 宽 度 | 面 积 |
|---|---|---|---|---|
| 二楼 | 四件套浴室 | Measurements not available | ||
| 二楼 | 卧室 | 21'6'' x 18'9'' | ||
| 二楼 | 主卧 | 11'1'' x 13'1'' | ||
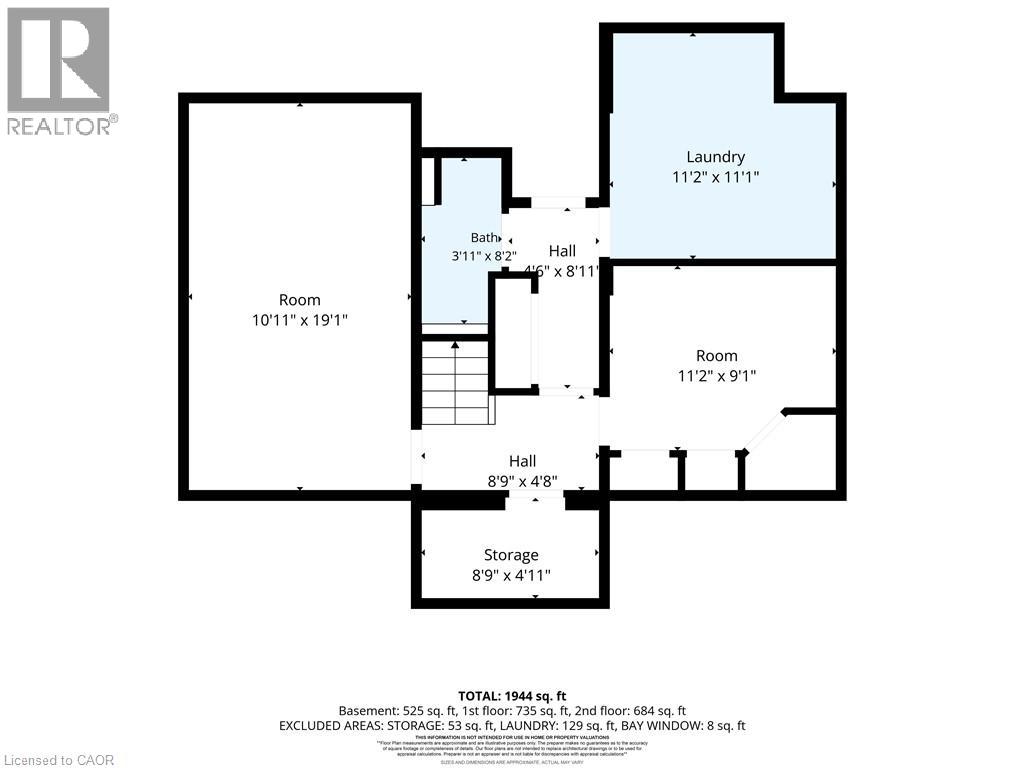
| 地下室 | 三件套卫生间 | Measurements not available | ||
| 地下室 | 洗衣房 | 12'2'' x 11'1'' | ||
| 地下室 | Office | 11'2'' x 9'1'' | ||
| 地下室 | 娱乐室 | 10'11'' x 19'1'' | ||
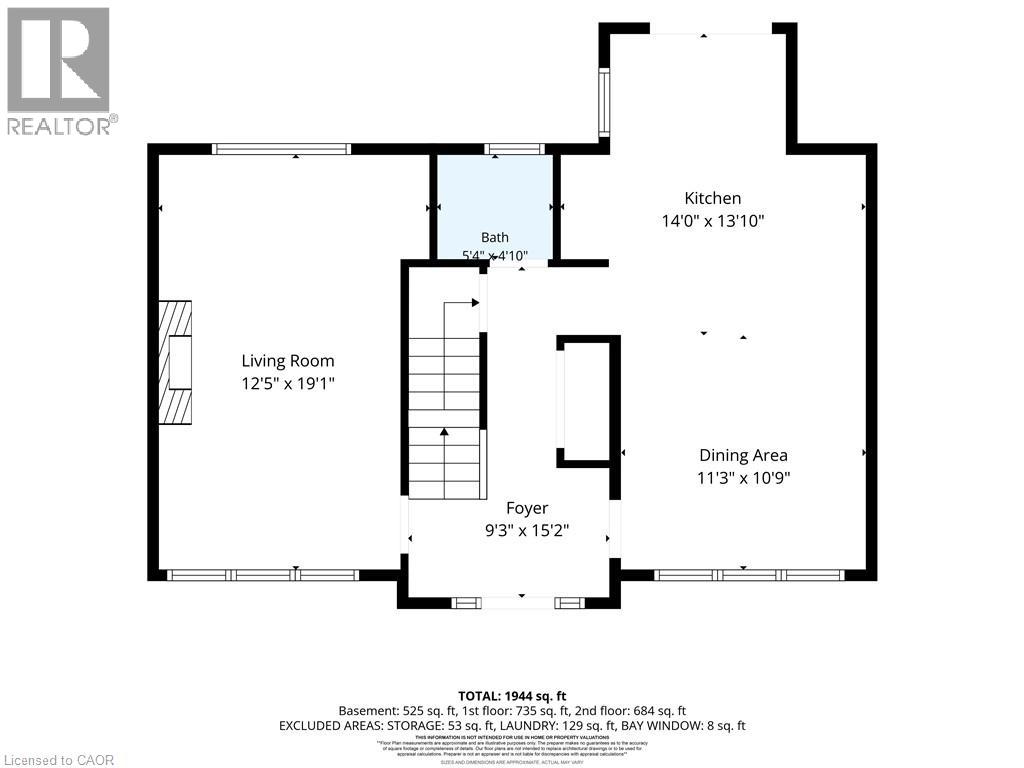
| 一楼 | 两件套卫生间 | Measurements not available | ||
| 一楼 | 家庭房 | 12'5'' x 19'1'' | ||
| 一楼 | 餐厅 | 11'3'' x 10'9'' | ||
| 一楼 | 厨房 | 14'0'' x 13'0'' |
https://www.realtor.ca/real-estate/30229316/21-farewell-crescent-smithville

The trademarks REALTOR®, REALTORS®, and the REALTOR® logo are controlled by The Canadian Real Estate Association (CREA) and identify real estate professionals who are members of CREA. The trademarks MLS®, Multiple Listing Service® and the associated logos are owned by The Canadian Real Estate Association (CREA) and identify the quality of services provided by real estate professionals who are members of CREA. The trademark DDF® is owned by The Canadian Real Estate Association (CREA) and identifies CREA's Data Distribution Facility (DDF®)
REALTORS® Association of Hamilton-Burlington
RE/MAX Escarpment Realty Inc.
September 20 2026 08:31:35
